Check Availability
Houston 77072 Alief
7923 Ashford Trace Drive
$315,000
● House - For Sale

7923 Ashford Trace Drive

Houston, TX 77072
bedrooms
4 Beds
bathrooms
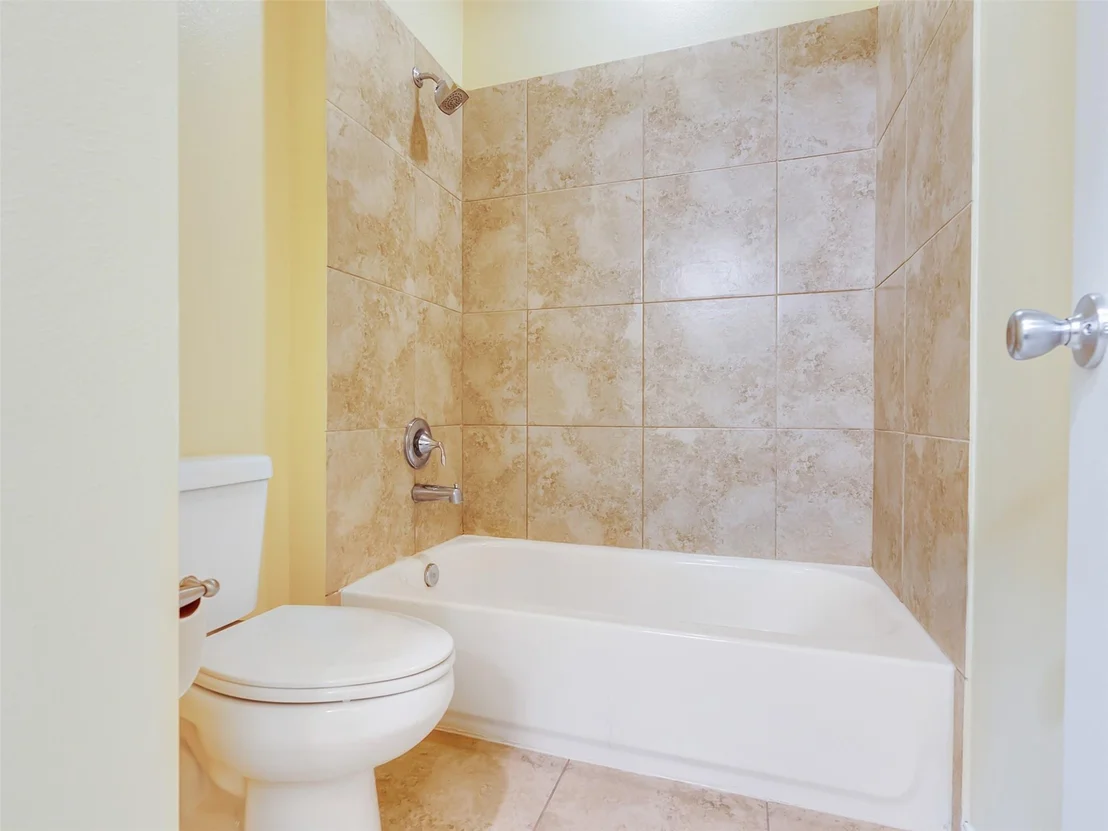
3 Baths
square feet
2,425 Ft²
$2,373
Est. Monthly
$216
HOA / Fees

About This Property

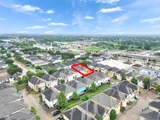
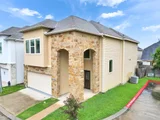
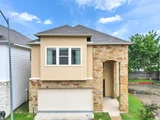
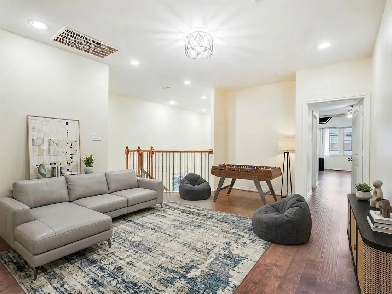
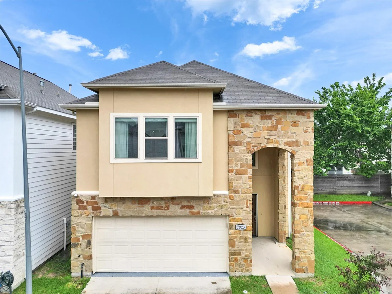
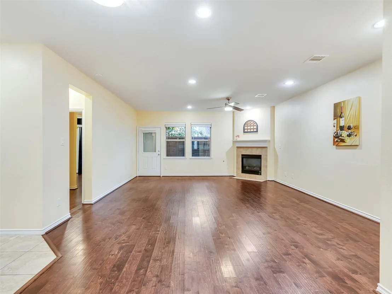
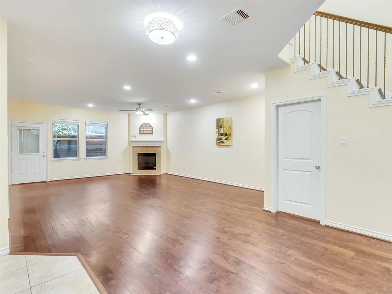
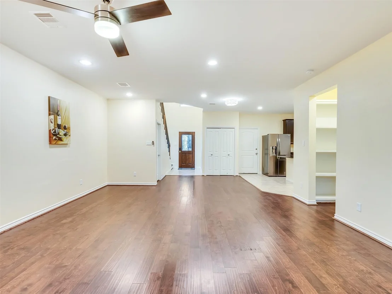
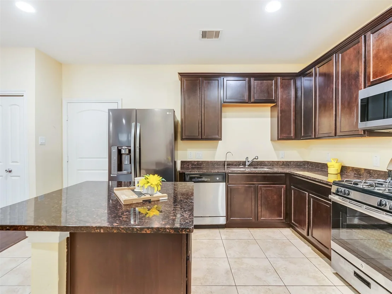
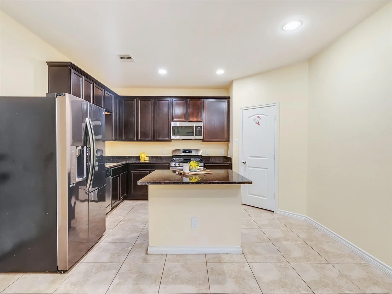
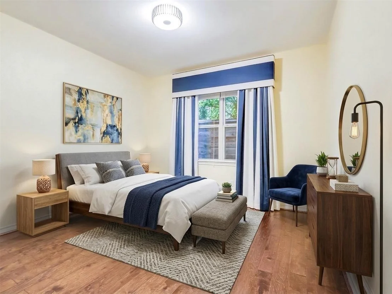
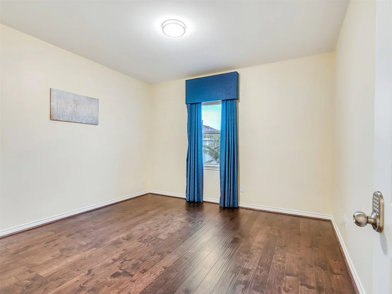
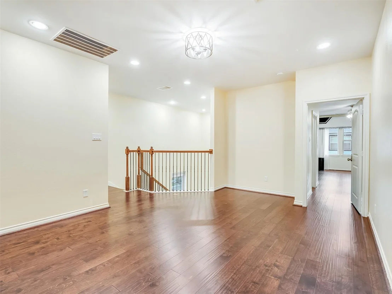
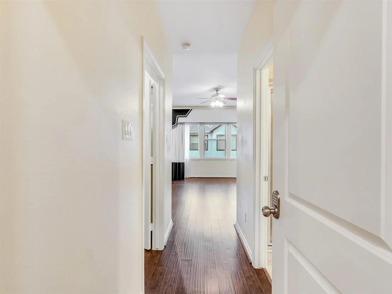
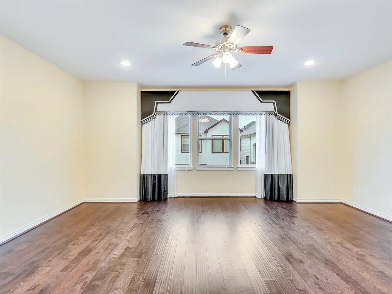
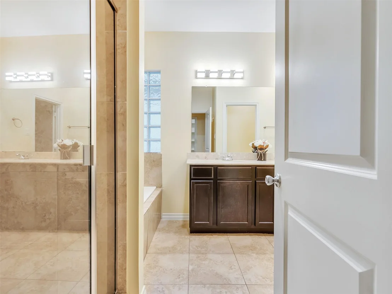
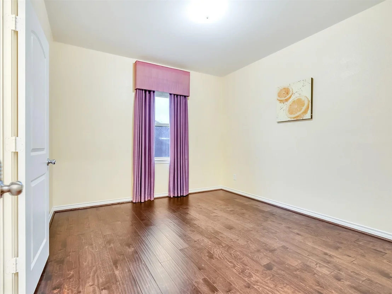
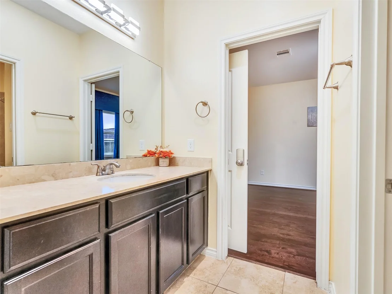
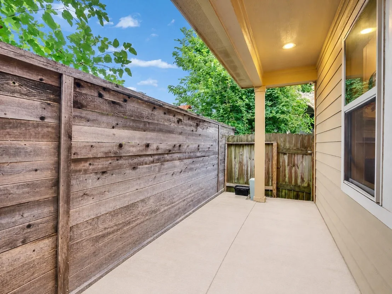
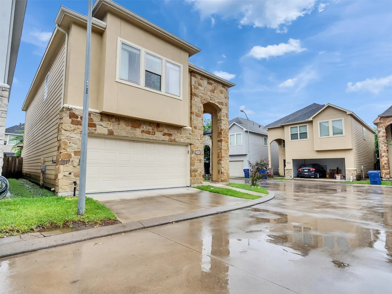
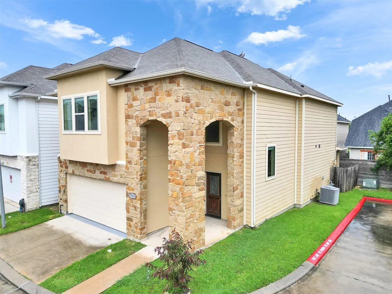
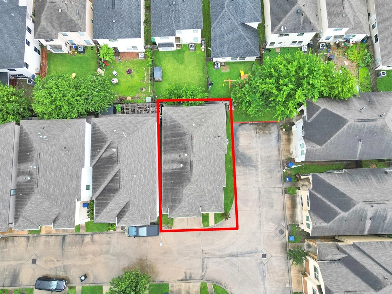
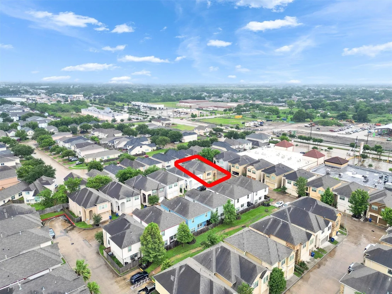
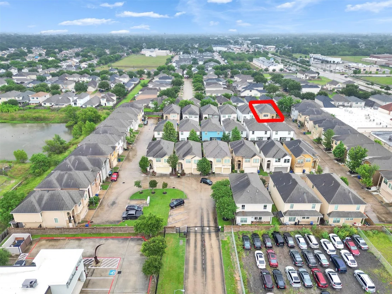
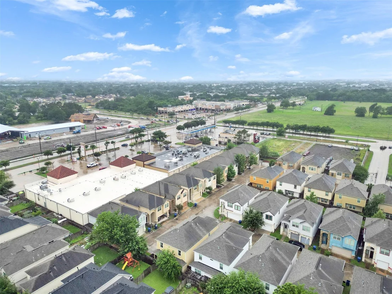
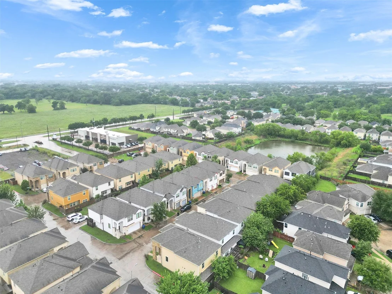
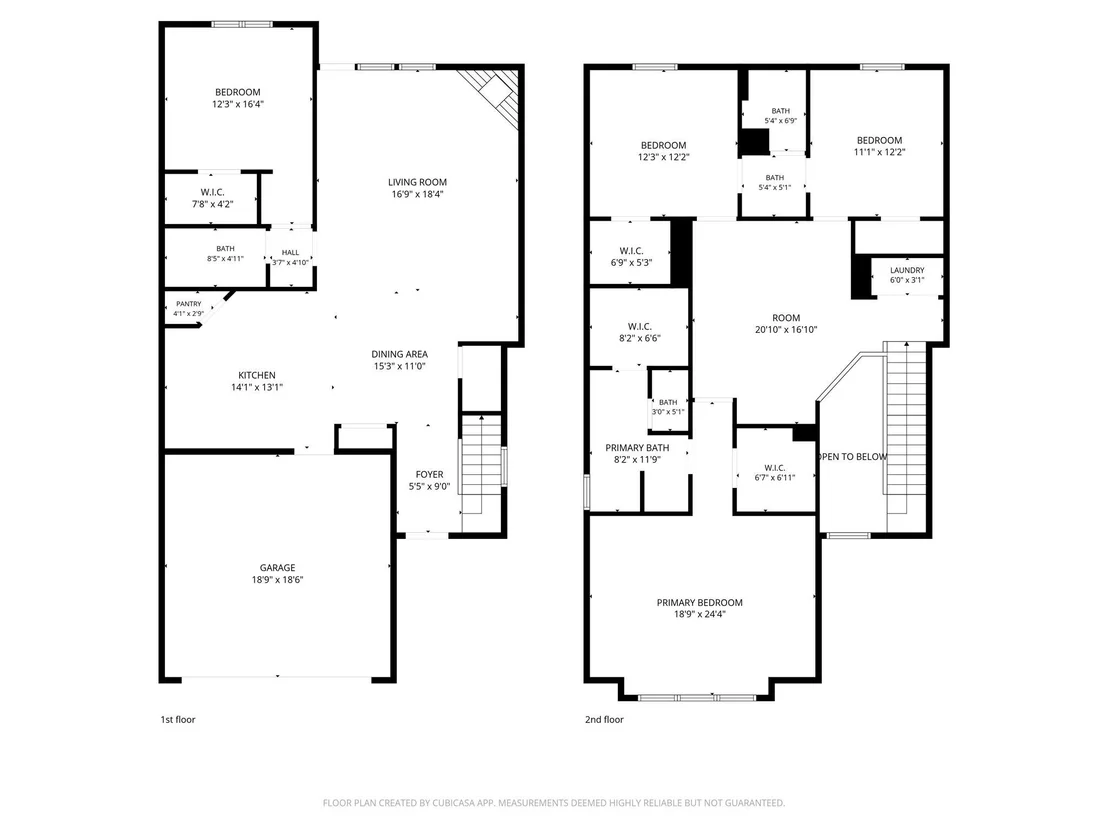
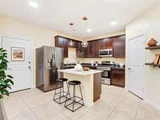
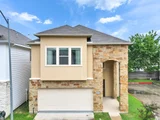
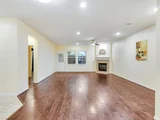
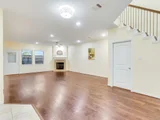
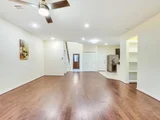
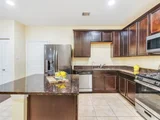
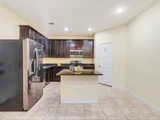
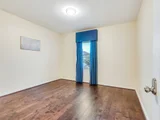
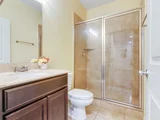
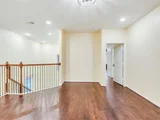
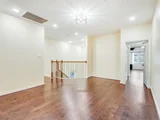
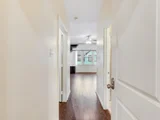
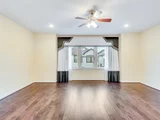
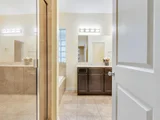
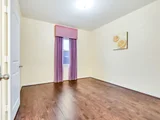
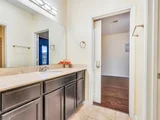
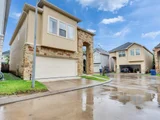
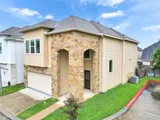
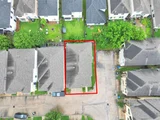
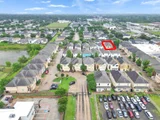
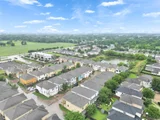
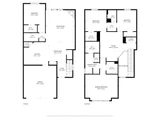
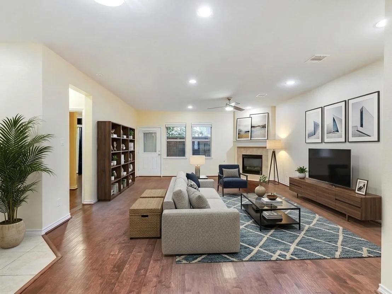
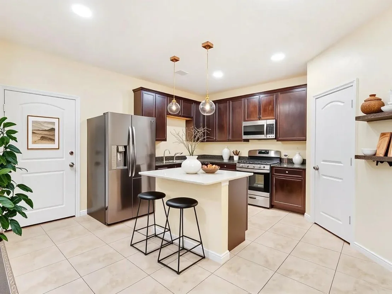
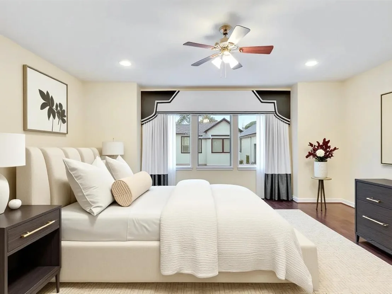
Welcome to this beautifully maintained and move-in ready home in a gated community in the heart of Houston! Built in 2017, this spacious 4-bedroom, 3-full-bath home features one of the larger floor plans in the community and sits on a premium corner lot, offering added privacy and natural light throughout. The clean, modern interior offers a functional layout ideal for everyday living, guests, or multigenerational households. Spacious living and dining areas flow seamlessly into the kitchen, while generously sized bedrooms and full baths provide comfort and flexibility. HOA includes gated limited-access security, common area maintenance, water, trash pick-up, and front yard lawn maintenance. Conveniently located with easy access to I-10, Westpark Tollway, Beltway 8, shopping, dining, and entertainment. Clean, spacious, and truly move-in ready!
Unit Size
2,425 Ft²
Days on Market
-
Land Size
0.06 acres
Price per sqft
$130
Property Type
House
Property Taxes
$610
HOA Dues
$216
Year Built
2016

Listed By

Payment Calculator

Cap Rate Calculator

Last updated: 2 months ago (HAR #83434790)

Price History

Date / Event Date Event Price
Aug 28, 2026 Temporarily off market -
Temporarily off market
Aug 27, 2026 Listed by eXp Realty LLC $315,000
Listed by eXp Realty LLC
Aug 22, 2026 Price Decreased $315,000
↓ $4K (1.3%)
Price Decreased
Jul 17, 2026 Listed by eXp Realty LLC $319,000
Listed by eXp Realty LLC
Welcome to this beautifully maintained and move-in ready home in a gated community in the heart of Houston! Built in 2017, this spacious 4-bedroom, 3-full-bath home features one of the larger floor plans in the community and sits on a premium corner lot, offering added privacy and natural light throughout. The clean, modern interior offers a functional layout ideal for everyday living, guests, or multigenerational households. Spacious living and dining areas flow seamlessly into the kitchen, while generously sized bedrooms and full baths provide comfort and flexibility. HOA includes gated limited-access security, common area maintenance, water, trash pick-up, and front yard lawn maintenance. Conveniently located with easy access to I-10, Westpark Tollway, Beltway 8, shopping, dining, and entertainment. Clean, spacious, and truly move-in ready!
Jul 4, 2026 Price Decreased $325,000
↓ $14K (4.1%)
Price Decreased
Show More

Property Highlights

Garage
Fireplace
Parking Details
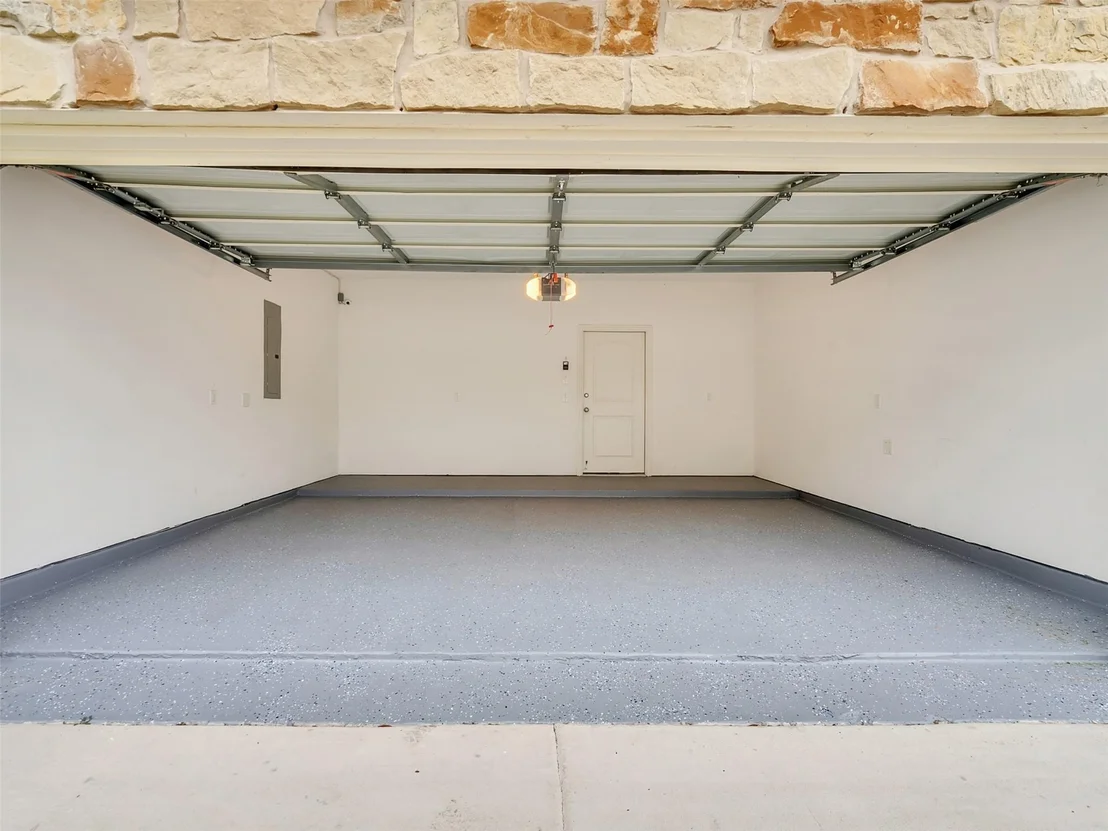
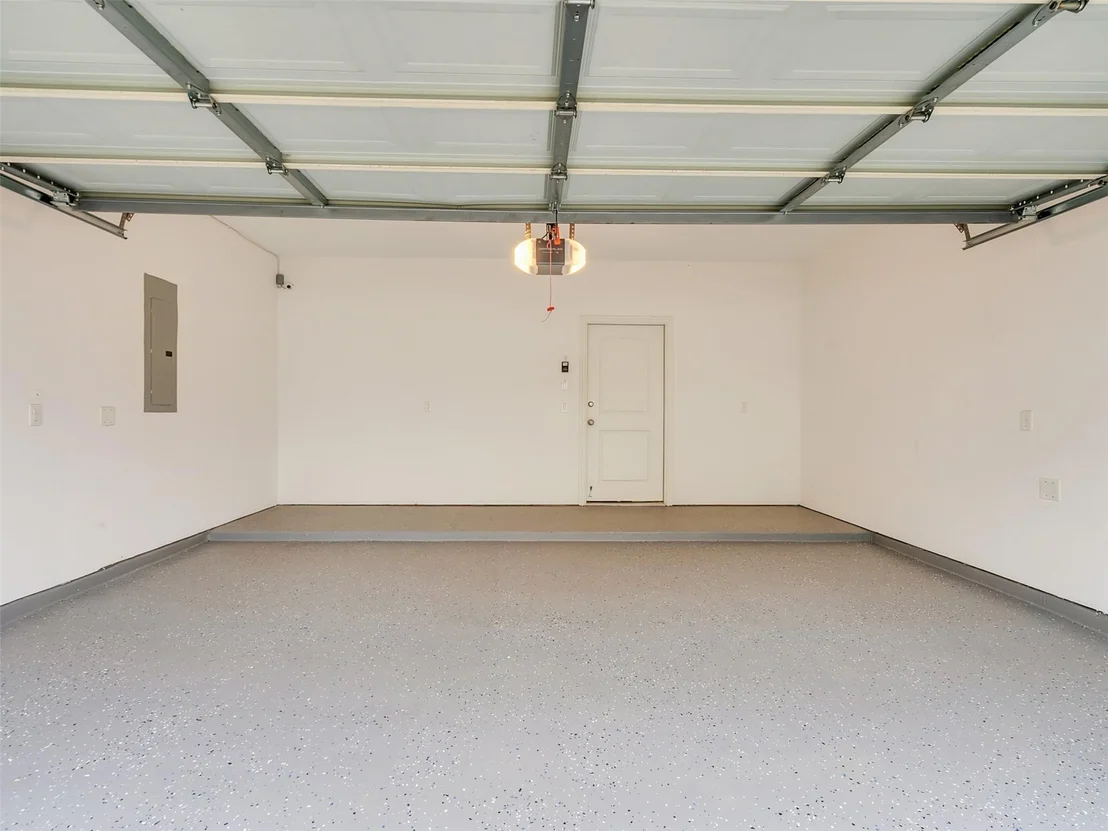
Has Garage
Attached Garage
Parking Features: Attached
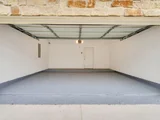
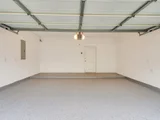
Garage Spaces: 3
Interior Details
Full Bathrooms: 3
Interior Features: 1 Bedroom Down - Not Primary BR, 3 Bedrooms Up
Appliances: Disposal, Microwave, Dishwasher
Has Fireplace
Fireplaces: 1
Exterior Details
Square Footage: 2425
Architectural Style: Traditional
Year Built Source: Builder
Year Built: 2017
Building Area Total: 2425
Construction Materials: Brick, Cement Siding, Stone
Lot Features: Corner Lot, Cul-De-Sac, Subdivided, 0 Up To 1/4 Acre
Lot Size Area: 0.0643
Lot Size Units: Acres
Lot Size Acres: 0.0643
Lot Size Square Feet: 2800.908
Water Source: Water District
Financial Details
Tax Annual Amount: $7,319
Utilities Details
Cooling Type: Electric
Heating Type: Natural Gas
Location Details
HOA Fee: $2,590
HOA Fee Frequency: Annually

Building Info

Overview

    General

  • Year Built: 2016
  • Effective Year Built: 2016
  • Building Count: 1
  • Total Rooms: 7
  • Bedroom Count: 4
  • Bathroom Count: 3
  • Full Bathrooms: 3
  • Partial Bathrooms: 3
  • Bathroom Plumbing Fixtures: 15
  • Building Condition: 6
  • Building Quality: 7
  • Construction Type: 6
  • Building Style: 0
  • Exterior Walls Type: 23
  • Interior Walls Type: 0
  • Roof Shape Type: 0
  • Roof Cover Type: 0
  • Floor Count: 200
  • Floor Cover: 0
  • Basement Type: 0
  • Basement Area: 0
  • Garage Type: 7
  • Garage Square Area: 420
  • Parking Space Count: 2
  • Patio Type: 0
  • Porch Type: 7
  • Pool Type: 0

    Dimensions

  • Lot Size Square Feet: 2,799
  • Total Building Area: 2,425
  • Gross Building Area: 2,425
  • Building Area: 2,425
  • Building Area Measurement: L

    Heating and Cooling

  • Fireplace Count: 1
  • Air Conditioning: 1
  • Heating: 3
  • Heated Square Feet: 2,425
  • Heating Fuel Type: 0

    Utilities

  • Sewer System: 0
  • Water Service: 0

Building

  • Building Type: 0
  • Property Class: R
  • Subdivision: ASHFORD TERRACE 2ND AMEND
  • Land Acres: 0000000064
  • Standard Land Use Code: 1001
  • County Land Use Code: 1001
  • State Land Use Code: A1
  • Legal Description 1: LT 16 BLK 1 ASHFORD TERRACE 2ND AMEND

Neighborhood

  • School District Name: Alief Independent School District
  • School Tax School District: ALIEF ISD
  • Census Tract: 452802

Geography

  • Assessors Map Reference: 528-M
  • Account Number: 1303070030016
  • District: 061
  • Parcel: 130-307-003-0016
  • Block: 1
  • Lot: 16
  • Municipality: CITY OF HOUSTON
  • Latitude: 29.6901
  • Longitude: -95.6023

    Address

  • Full Address: 7923 Ashford Trace Dr
  • Address - House Number: 7923
  • Address - Street Name: Ashford Trace
  • Address - Suffix Type: Dr
  • State: TX
  • City Name: Houston
  • Carrier Code: C022
  • 4-Digit Zip Code: 1540
  • Zip Code: 77072

Valuation

    Tax

  • Total Area: 2,499
  • Tax Year: 2022
  • Tax Amount: $530,582
  • Tax Rate Code Area: 061

    Appraisal Valuation

  • Standard Deviation: 0.2012
  • Valuation Date: Sep 13, 2023
  • Confidence Score: 72
  • Final Value: 285,340
  • High Value: 342,756
  • Low Value: 227,925

    Market Valuation

  • Market Total Value: $228,130
  • Market Land Value: $36,218
  • Market Improvement Value: $191,912

    Assessments Valuation

  • Assessed Year: 2022
  • Assessed Total Value: $228,130
  • Assessed Land Value: $36,218
  • Assessed Improvements Value: $191,912

    Sales

  • Current Sale Contract Date: Mar 21, 2017
  • Current Sale Recording Date: Mar 22, 2017
  • Current Sale Document Type: 71
  • Current Sale Input Document Number: 20170119747
  • Previous Sale Recording Date: Mar 09, 2017
  • Previous Sale Contract Date: Mar 08, 2017
  • Previous Sale Document Type: 71
Data used for valuation calculations is provided by RealtyHop, and other third party sources

Comparables

Unit
Status
Type
Beds
Baths
ft²
Price/ft²
Asking Price
Listed On
Closing Price
Sold On
HOA + Taxes

About Westside


Similar Homes for Sale

Currently no similar homes around

Nearby Rentals

Unit for rent at 12317 Bellaire Boulevard, Houston, TX, 77072

$2,500 /mo

  • Studio
  • 12,000 ft²
12317 Bellaire Boulevard #200, Houston, TX, 77072 Listing by Kristy Chan
Unit for rent at 13038 Leader Street, Houston, TX, 77072

$1,475 /mo

  • 2 Beds
  • 2 Baths
  • 1,188 ft²
13038 Leader Street #990, Houston, TX, 77072 Listing by Keyonce Dunbar
Unit for rent at 12700 Leader Street, Houston, TX, 77072

$1,350 /mo

  • 2 Beds
  • 1 Bath
  • 4,372 ft²
12700 Leader Street #B, Houston, TX, 77072 Listing by Calvin Chau Nguyen


Frequently Asked Questions

When was property at 7923 Ashford Trace Drive built and last sold?
The property at 7923 Ashford Trace Drive was built in 2016 and last sold on Mar 21, 2017 for $0.
How much is this home worth?
The estimated value of the home located at 7923 Ashford Trace Drive is $326,782.
What are some comparable homes to 7923 Ashford Trace Drive?
There are currently no comparable homes to 7923 Ashford Trace Drive.