Check Availability
$625,000
● House - In Contract

792 DELRAY DRIVE

FOREST HILL, MD 21050
bedrooms
4 Beds
bathrooms
2 Baths, 2 Half Baths
square feet
3,243 Ft²
$3,668
Est. Monthly
$198
HOA / Fees

About This Property

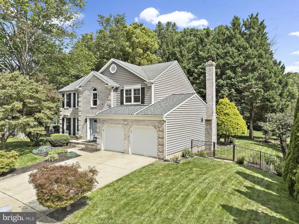
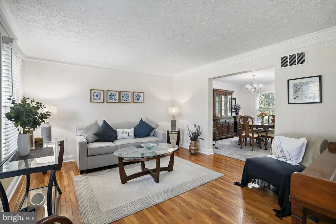
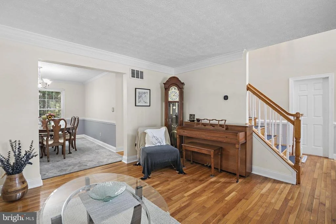
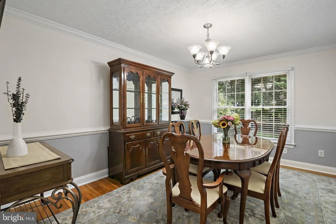
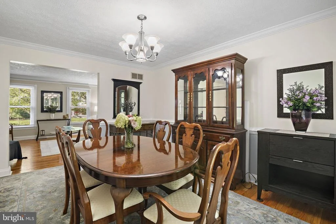
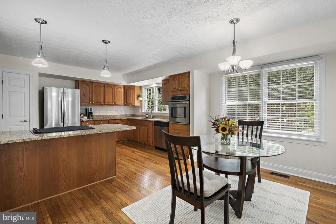
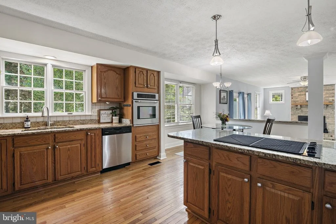
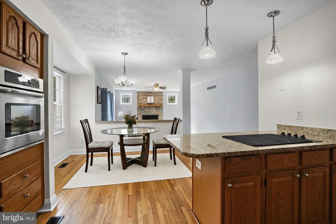
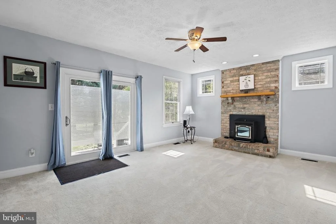
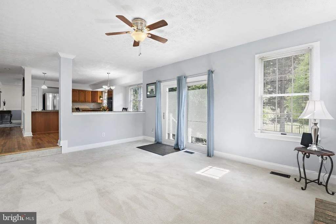
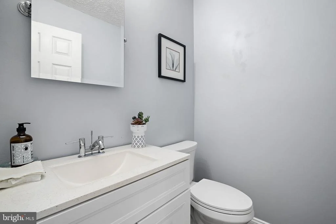
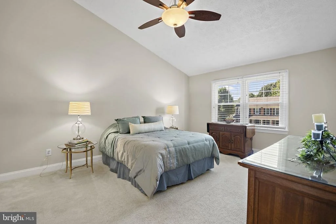
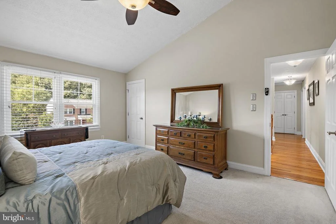
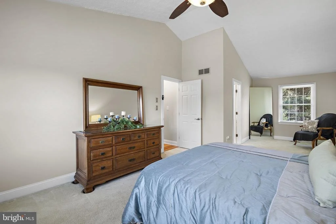
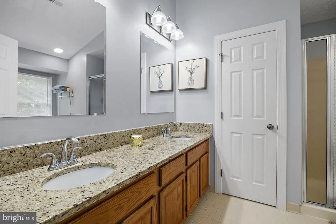
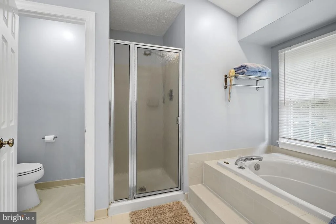
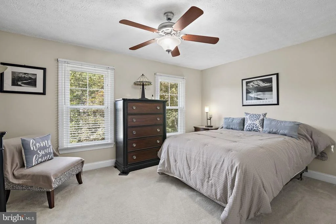
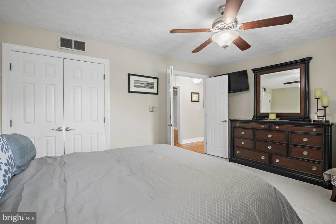
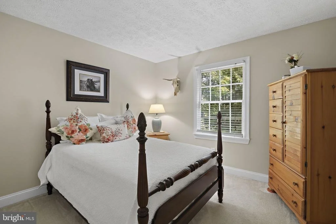
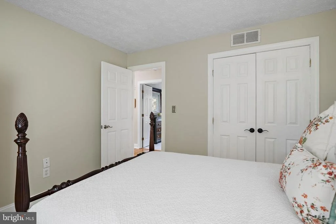
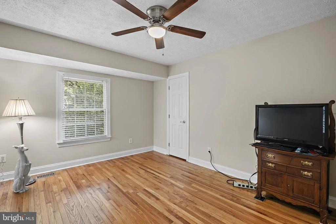
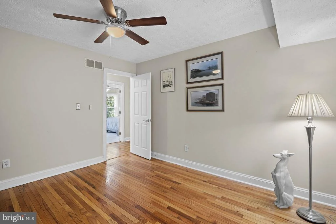
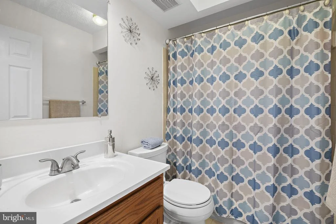
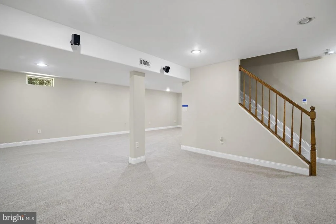
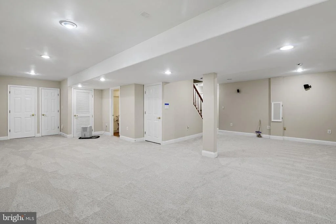
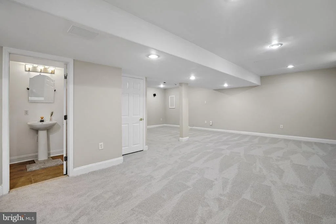
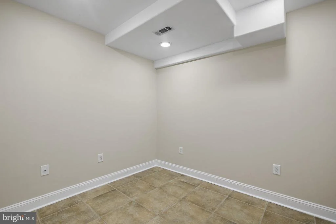
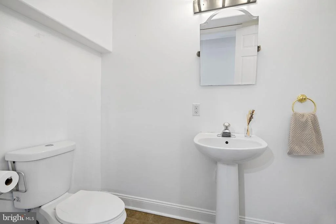
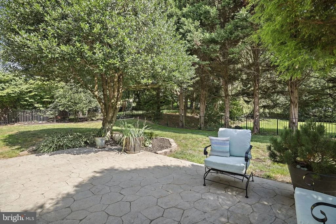
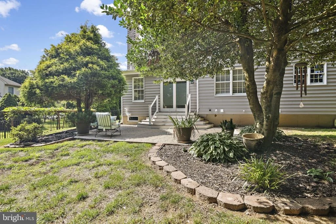
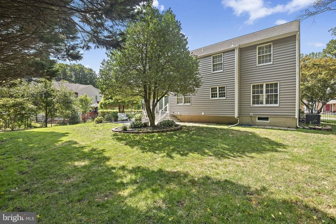
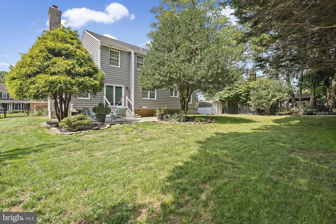
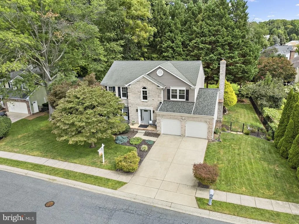
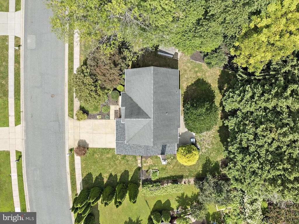
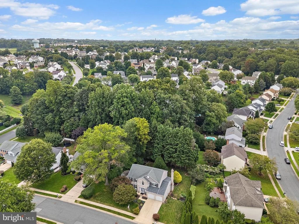
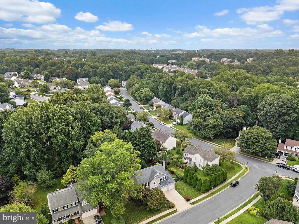
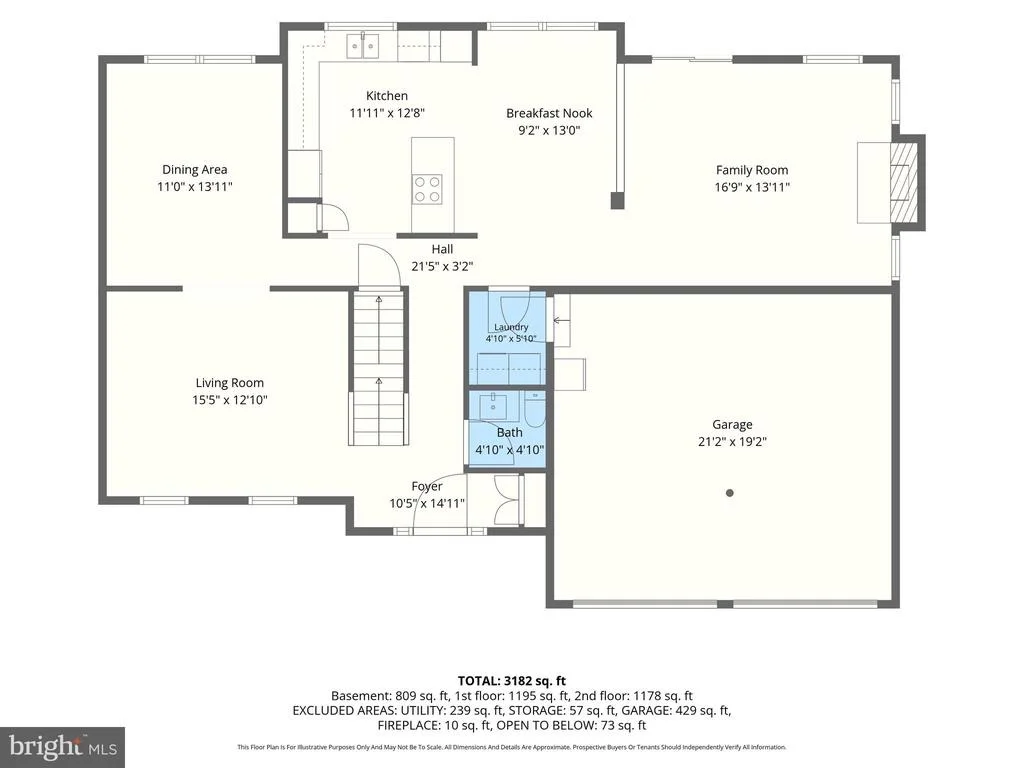
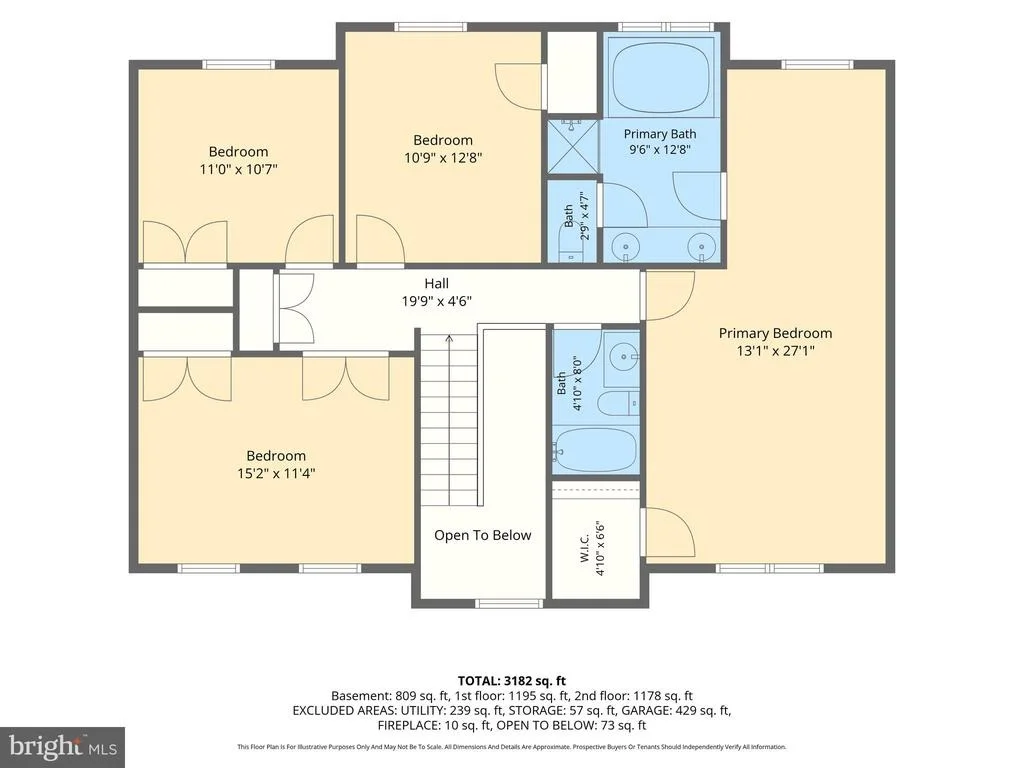
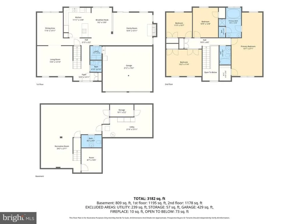
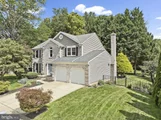
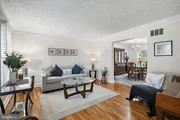
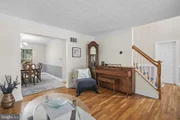
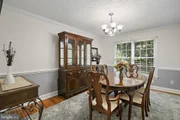
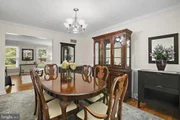
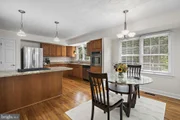
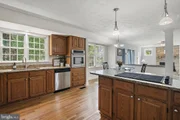
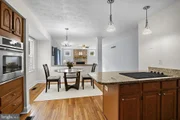
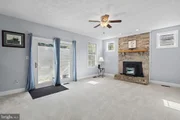
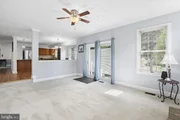
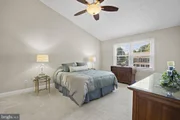
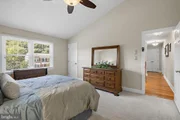
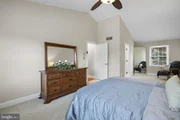
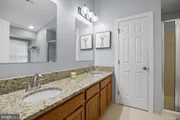
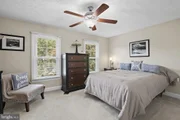
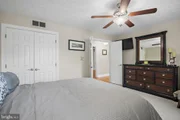
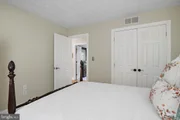
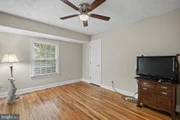
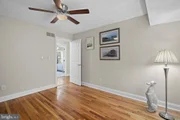
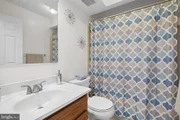
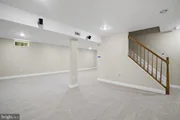
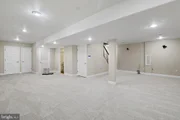
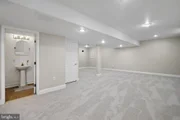
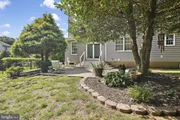
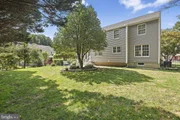
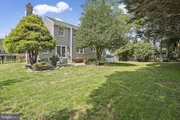
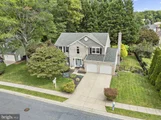
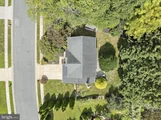
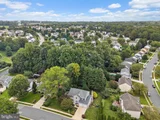
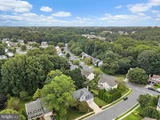
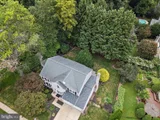
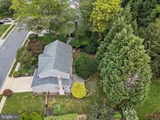
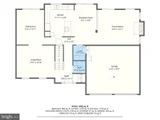
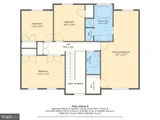
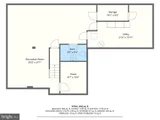
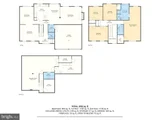
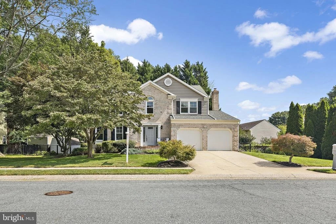
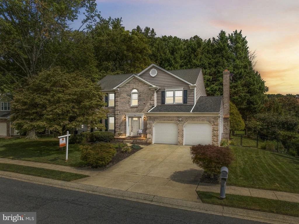
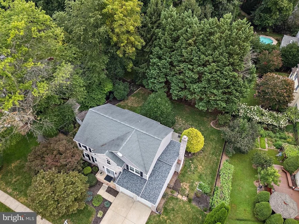
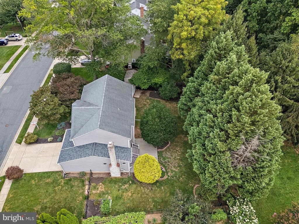
Beautifully maintained and located in the Forest Lakes area of Harford County, this four-bedroom home offers generous living spaces, a thoughtful layout, and excellent storage throughout. The welcoming two-story foyer opens to the formal living room, featuring hardwood floors and crown molding, and flows into the dining room with hardwood floors, crown molding, and chair rail. The kitchen offers oak cabinetry, granite countertops, stainless steel appliances, an electric cooktop, and a single wall oven, with hardwood flooring continuing throughout the main level. Just beyond the kitchen, the step-down family room features carpet, a pellet stove, additional side windows for natural light, and sliding glass doors leading to the rear patio. Upstairs, all four bedrooms offer good space and closet storage. The spacious primary suite includes a comfortable sitting area, vaulted ceiling, ceiling fan, and large walk-in closet. The primary bathroom features a double vanity, separate shower, soaking tub, and private water closet. The partially finished basement provides additional flexibility with a dedicated home office area, powder room, under-stair storage, and a large unfinished area for additional storage. Outside, the approximately two-year-old patio overlooks the fully fenced backyard, providing a great space for relaxing or entertaining. A two-car garage, custom-built attic storage, and abundant storage throughout add even more functionality. Additional updates include a gas HVAC system and gas water heater, both manufactured in 2022 and installed in 2023.
Unit Size
3,243 Ft²
Days on Market
-
Land Size
0.24 acres
Price per sqft
$193
Property Type
House
Property Taxes
$401
HOA Dues
$198
Year Built
1992

Listed By

Payment Calculator

Cap Rate Calculator

Last updated: 2 months ago (Bright MLS #MDHR2059134)

Price History

Date / Event Date Event Price
Aug 29, 2026 In contract -
In contract
Aug 27, 2026 Listed by Compass Home Group, LLC $625,000
Listed by Compass Home Group, LLC
Aug 13, 2015 Sold
Sold
May 13, 2015 Sold
Sold

Property Highlights

Air Conditioning
Fireplace
Parking Details
Has Garage
Parking Features: Concrete Driveway
Garage Spaces: 2
Interior Details
Half Bathrooms: 2
Full Bathrooms: 2
Interior Features: Soaking Tub, Breakfast Bar, Ceiling Fan(s), Crown Molding, Eat-in Kitchen, Pantry, Recessed Lighting, Walk-In Closet(s), Bathroom - Tub Shower, Bathroom - Walk-In Shower, Carpet, Chair Railings, Dining Area, Family Room Off Kitchen, Floor Plan - Traditional, Formal/Separate Dining Room, Primary Bath(s), Upgraded Countertops, Wood Floors
Appliances: Cooktop, Dishwasher, Disposal, Dryer, Exhaust Fan, Refrigerator, Stainless Steel Appliance(s), Washer, Oven - Wall
Flooring Type: Carpet, Hardwood, Brick
Has Fireplace
Fireplace Features: Brick, Wood
Fireplaces: 1
Basement: Partially Finished, Connecting Stairway
Exterior Details
Square Footage: 3243
Square Footage Source: $0
Architectural Style: Colonial
Year Built Source: Assessor
Year Built: 1992
Levels: 3
Other Structures: Above Grade, Below Grade
Construction Materials: Brick
Patio and Porch Features: Patio
Lot Size Area: 10532
Lot Size Units: Square Feet
Lot Size Acres: 0.24
Lot Size Square Feet: 10532
Tax Lot: 1
Water Source: Public
Financial Details
Tax Assessed Value: $449,967
Tax Annual Amount: $4,806
Utilities Details
Cooling Type: Central Air
Heating Type: Forced Air
Sewer : Public Sewer
Location Details
HOA Fee: $198
HOA Fee Frequency: Quarterly

Building Info

Overview

    General

  • Year Built: 1992
  • Effective Year Built: 1992
  • Bedroom Count: 0
  • Bathroom Count: 3
  • Full Bathrooms: 2
  • Partial Bathrooms: 3
  • Building Condition: 6
  • Building Quality: 9
  • Construction Type: 0
  • Building Style: 0
  • Exterior Walls Type: 25
  • Interior Walls Type: 0
  • Roof Shape Type: 0
  • Roof Cover Type: 3
  • Floor Count: 200
  • Living Units: 1
  • Floor Cover: 0
  • Basement Type: 9
  • Basement Area: 0
  • Garage Type: 10
  • Garage Square Area: 440
  • Parking Space Count: 2
  • Patio Type: 20
  • Porch Type: 7
  • Pool Type: 0

    Dimensions

  • Lot Size Square Feet: 10,532
  • Total Building Area: 2,434
  • Gross Building Area: 2,434
  • Building Area: 2,434
  • Building Area Measurement: T

    Heating and Cooling

  • Fireplace Count: 1
  • Air Conditioning: 13
  • Heating: 8
  • Heated Square Feet: 2,434
  • Heating Fuel Type: 0

    Utilities

  • Sewer System: 5
  • Water Service: 6

Building

  • Building Type: 0
  • Property Class: R
  • Subdivision: DURHAM MANOR
  • Land Acres: 0000000242
  • Standard Land Use Code: 1001
  • County Land Use Code: R-B001
  • Legal Description 1: LT 1 10532 SF 792 DELRAY DRIVE DURHAM MANOR S2 P 66/70

Neighborhood

  • School District Name: Harford County Public Schools
  • Census Tract: 303204

Zoning

  • Zoning: R2

Geography

  • Assessors Map Reference: 40 2E 394
  • Account Number: 256448
  • District: 03
  • Section: 2
  • Parcel: 03-256448
  • Lot: 1
  • Latitude: 39.5623
  • Longitude: -76.3825

    Address

  • Full Address: 792 Delray Dr
  • Address - House Number: 792
  • Address - Street Name: Delray
  • Address - Suffix Type: Dr
  • State: MD
  • City Name: Forest Hill
  • Carrier Code: R008
  • 4-Digit Zip Code: 2742
  • Zip Code: 21050

Valuation

    Tax

  • Tax Year: 2022
  • Tax Amount: $405,552

    Appraisal Valuation

  • Standard Deviation: 0.1599
  • Valuation Date: Sep 13, 2023
  • Confidence Score: 80
  • Final Value: 535,226
  • High Value: 620,854
  • Low Value: 449,597

    Market Valuation

  • Market Total Value: $441,000
  • Market Land Value: $119,700
  • Market Improvement Value: $321,300

    Assessments Valuation

  • Assessed Year: 2023
  • Assessed Total Value: $395,067

    Exemptions

  • Homeowner Exemption: Yes

    Sales

  • Current Sale Contract Date: Jul 30, 2015
  • Current Sale Recording Date: Aug 13, 2015
  • Current Sale Price:
  • Current Sale Document Type: 68
  • Previous Sale Recording Date: May 13, 2015
  • Previous Sale Contract Date: Mar 18, 2015
  • Previous Sale Amount: $364,000
  • Previous Sale Document Type: 69
Data used for valuation calculations is provided by RealtyHop, and other third party sources

Comparables

Unit
Status
Type
Beds
Baths
ft²
Price/ft²
Asking Price
Listed On
Closing Price
Sold On
HOA + Taxes

About Bel Air North


Similar Homes for Sale

Currently no similar homes around

Nearby Rentals

Unit for rent at 138 Alice Ann Street, BEL AIR, MD, 21014

$1,495 /mo

  • 2 Beds
  • 1 Bath
  • 800 ft²
138 Alice Ann Street #136, BEL AIR, MD, 21014 Listing by Erica Decker
Unit for rent at 712 Kings Path, BEL AIR, MD, 21014

$2,300 /mo

  • 2 Beds
  • 2 Baths
  • 1,581 ft²
712 Kings Path #3A, BEL AIR, MD, 21014 Listing by Victor A Deitz
Unit for rent at 114 Paden Court, FOREST HILL, MD, 21050

$2,400 /mo

  • 3 Beds
  • 2 Baths
  • 1,690 ft²
114 Paden Court, FOREST HILL, MD, 21050 Listing by Jeremy S Walsh


Frequently Asked Questions

When was property at 792 Delray Drive built and last sold?
The property at 792 Delray Drive was built in 1992 and last sold on Jul 30, 2015 for $351,547.
How much is this home worth?
The estimated value of the home located at 792 Delray Drive is $633,777.
What are some comparable homes to 792 Delray Drive?
There are currently no comparable homes to 792 Delray Drive.

Nearby Counties