


38
Map
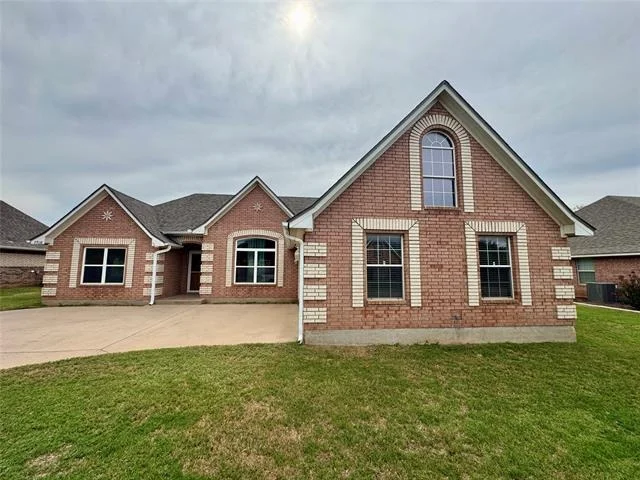
7918 Skyline Drive


About This Property
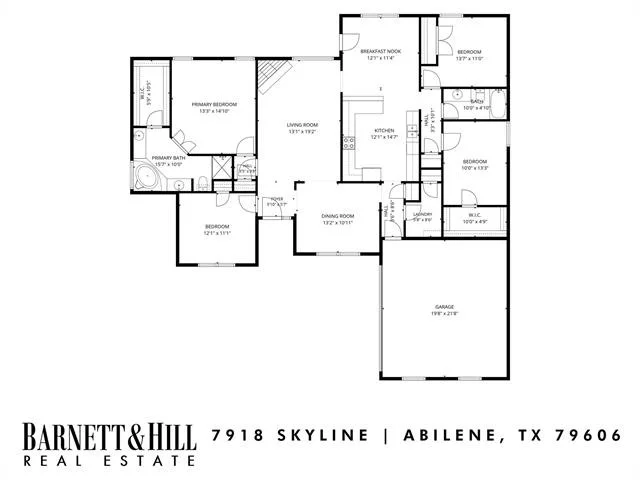
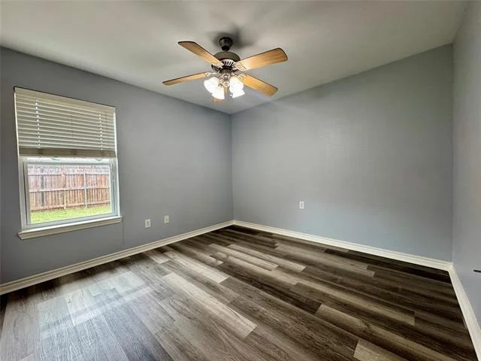
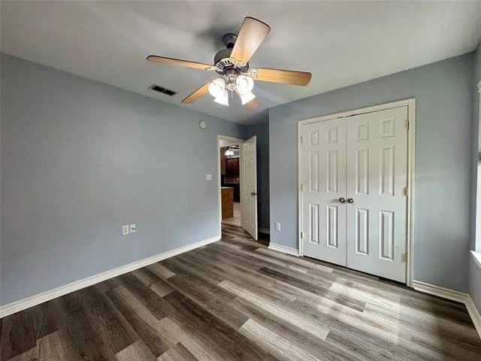
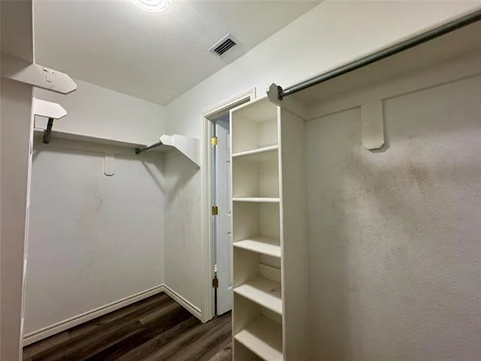
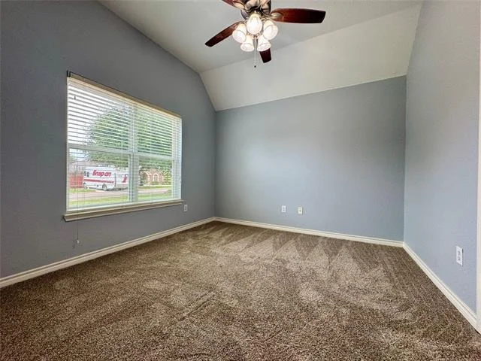
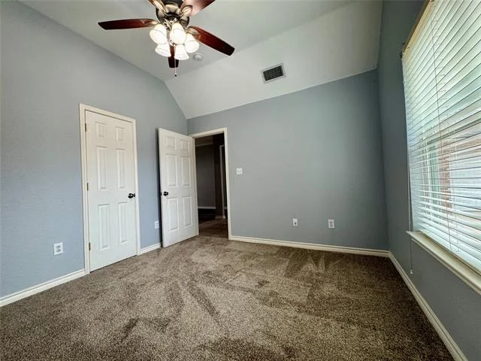
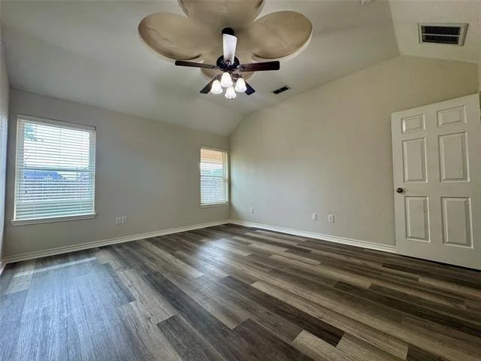
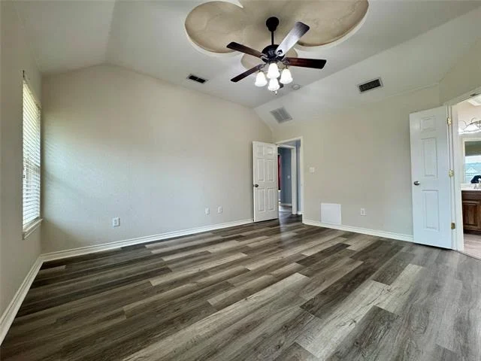
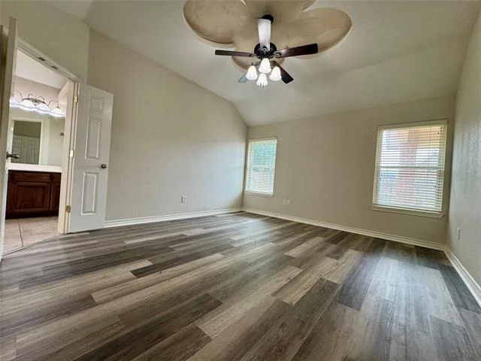
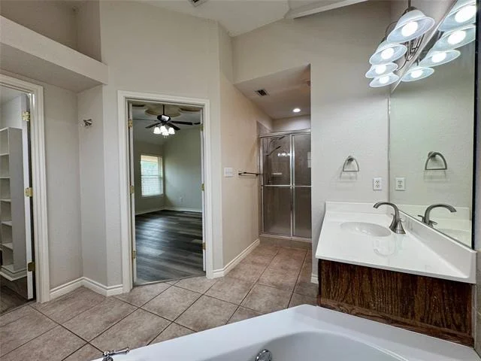
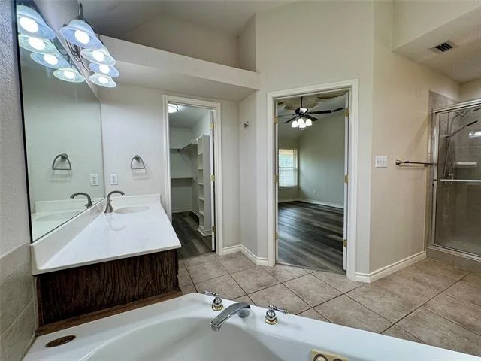
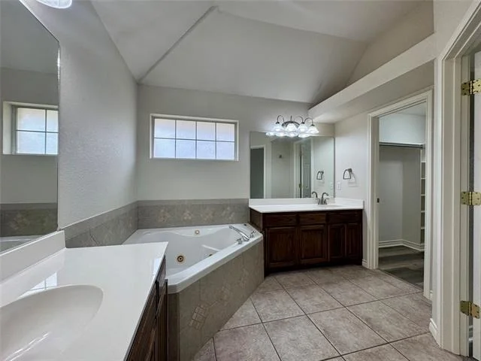
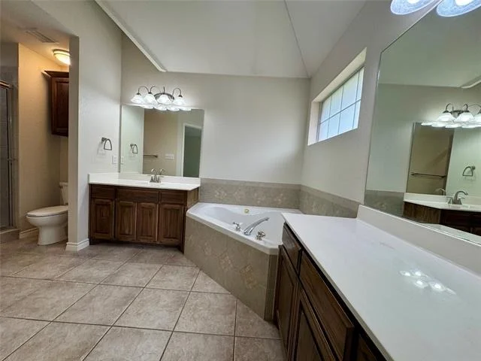
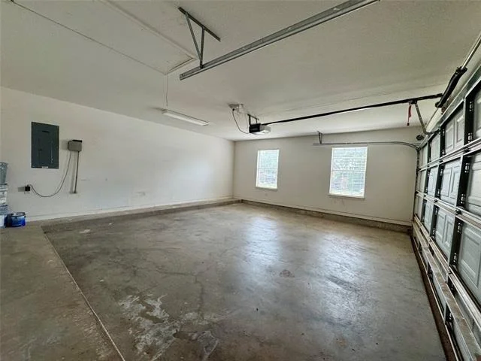
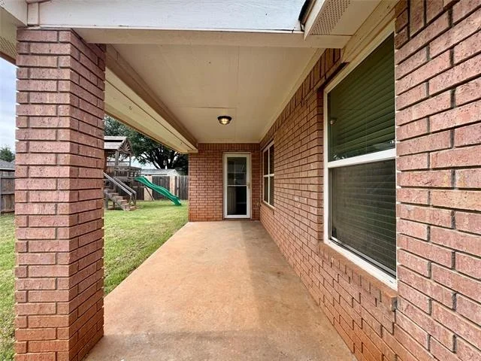
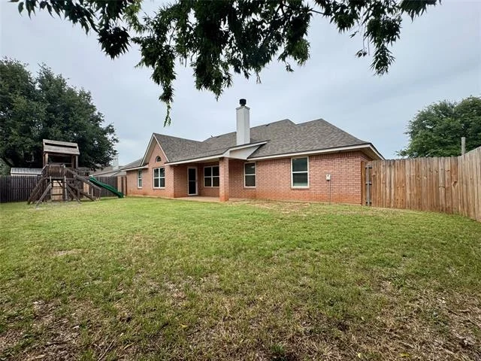
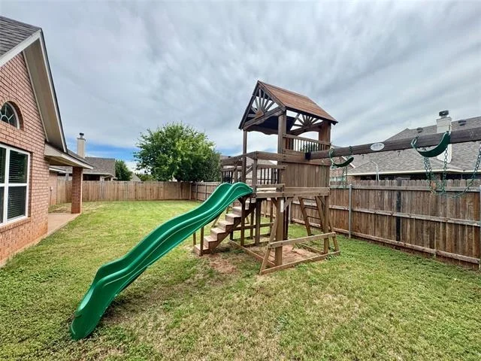
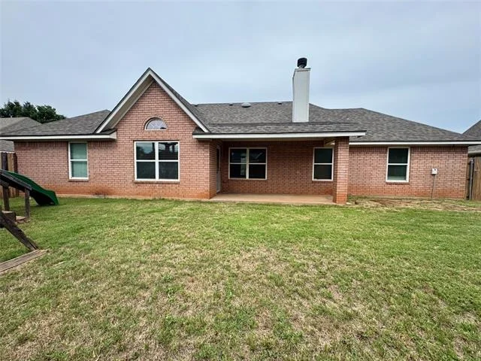
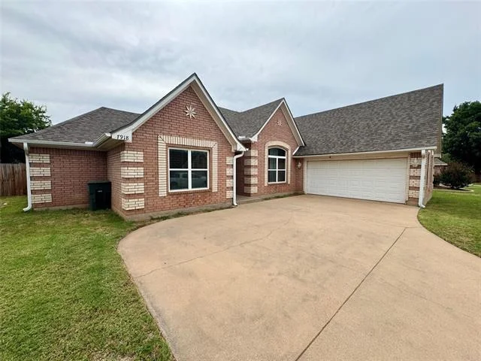
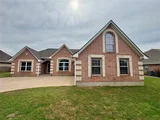
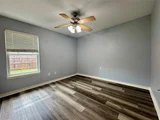
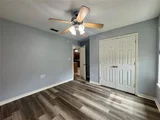
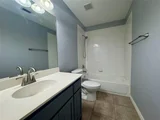
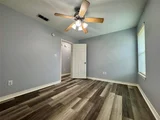
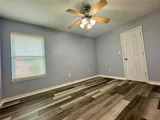
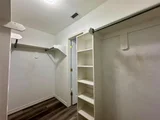
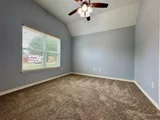
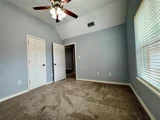
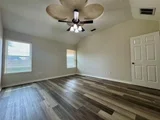
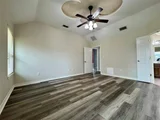
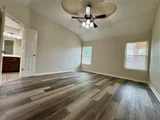
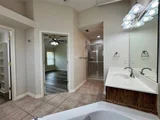
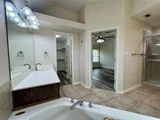
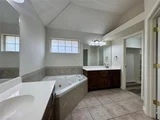
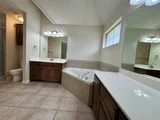
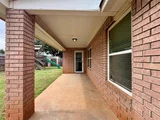
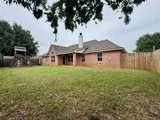
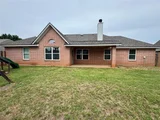
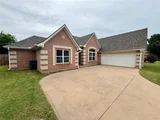
The private primary suite includes a 15'x13' bedroom and an en suite bath with dual vanities, soaking tub, separate shower, and walk-in closet. Three additional bedrooms provide flexibility for family, guests, or home office. Outside, you'll find a covered patio, fenced backyard, and a play set that conveys with purchase. Front entry two-car garage. Home is located on a single-loop street that eliminates through-traffic in a neighborhood convenietly located off 83-84 in south Abilene.
Payment Calculator
Your Estimated Monthly Payment
Cap Rate Calculator
What does this mean?
Based on our analysis, the cap rate of this property is 1.25%. A negative cap rate indicates that the property might not be feasible as an income-producing asset. The median cap rate for a near zip code 11238 is 4.23%.
How much can I actually make?
Actual monthly rental income may vary between $4,760 and $7,140 depending on unit-specific characteristics. You can change the amount using the slider to further explore.
How is cap rate calculated?
Cap Rate = Net Operating Income (NOI) / Property Asset Value.
When calculating the cap rate, we assume 100% occupancy. Leverage (mortgage) is not considered.
Cap Rate provided by RealtyHop and RentHop, learn more about cap rate here.
Price History
| Date / Event | Date | Event | Price |
|---|---|---|---|
| Jul 20, 2026 | Sold | ||
| Sold | |||
| Jun 24, 2026 | In contract | - | |
| In contract | |||
| Jun 20, 2026 | Listed by Barnett & Hill | $369,000 | |
| Listed by Barnett & Hill | |||
| May 11, 2022 | Sold | ||
| Sold | |||
| Apr 4, 2022 | Listed by Berkshire Hathaway Home Services, Addresses REALTO | $320,000 | |
| Listed by Berkshire Hathaway Home Services, Addresses REALTO | |||
| | |||
|
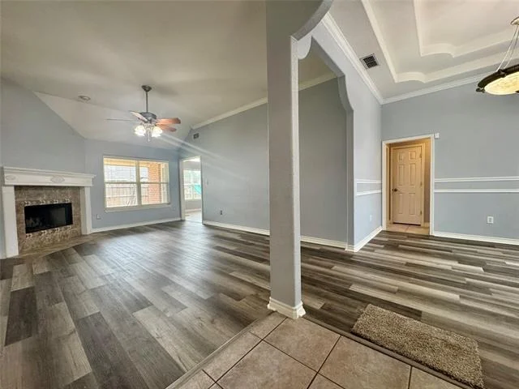
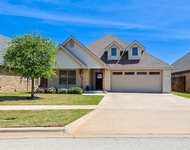
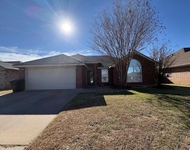
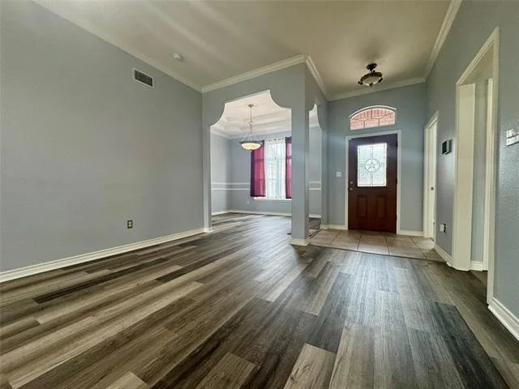
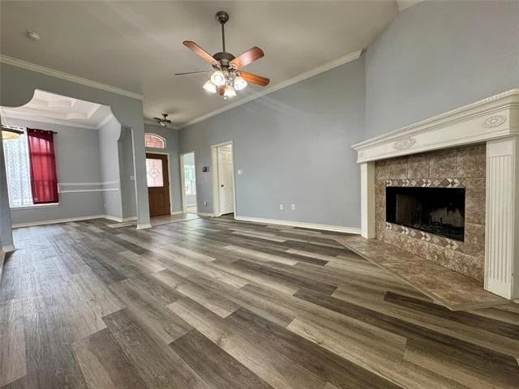
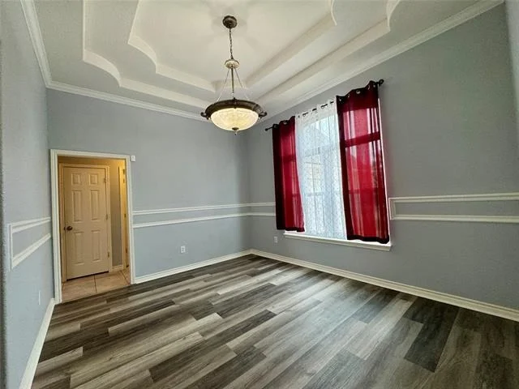
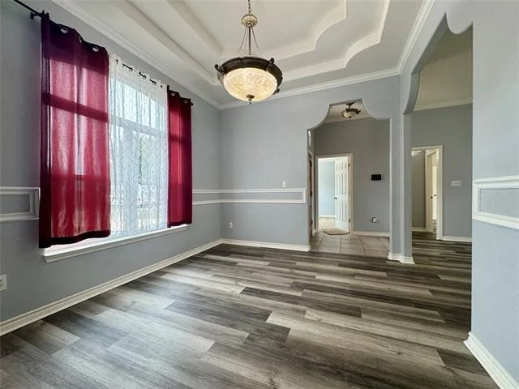
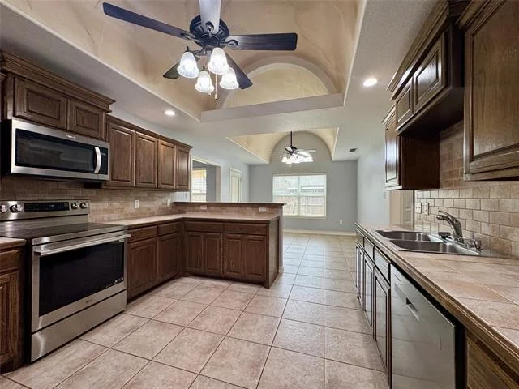
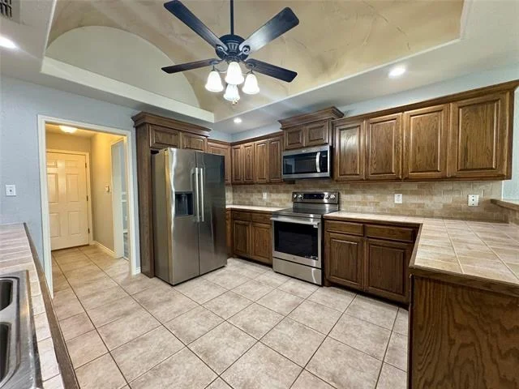
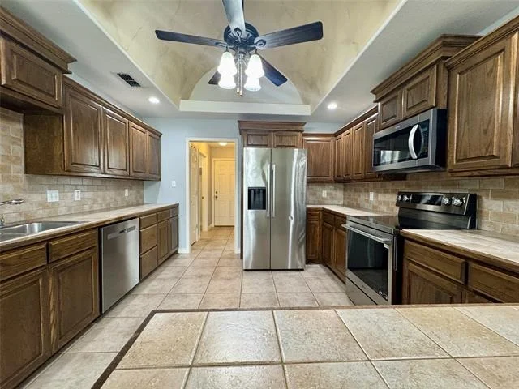
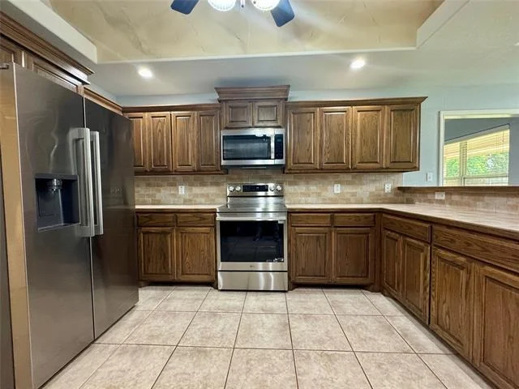
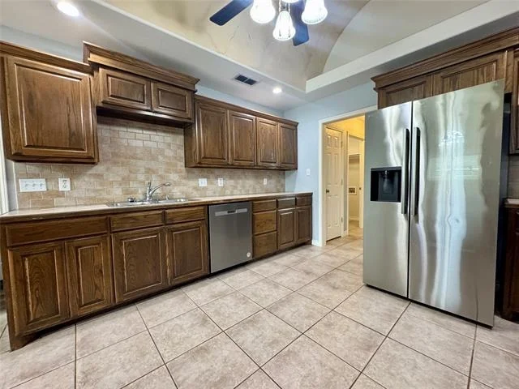
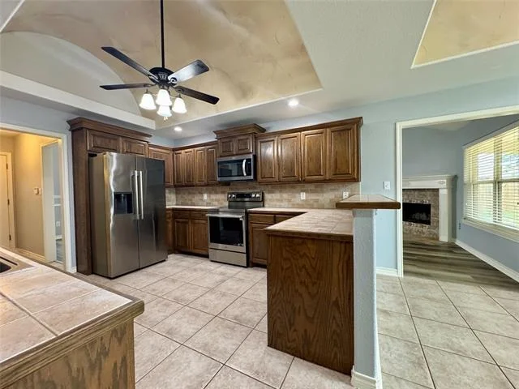
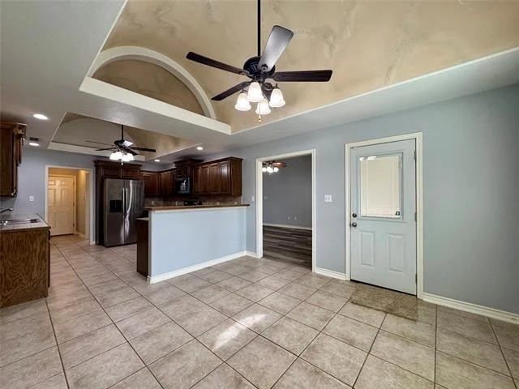
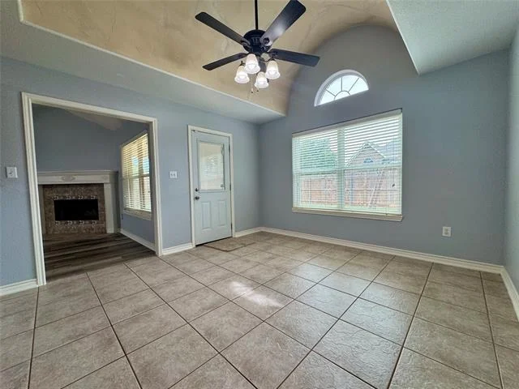
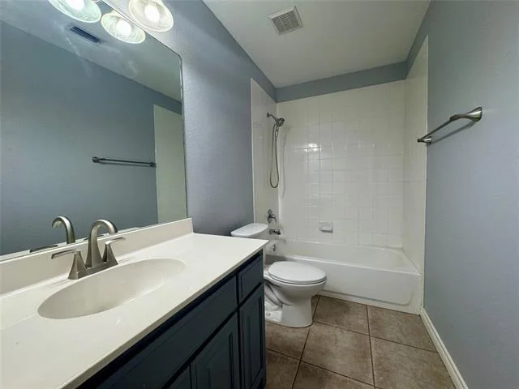
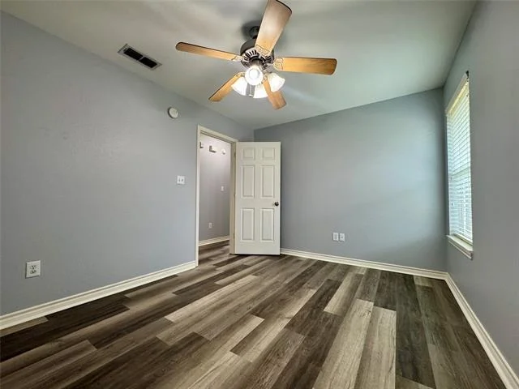
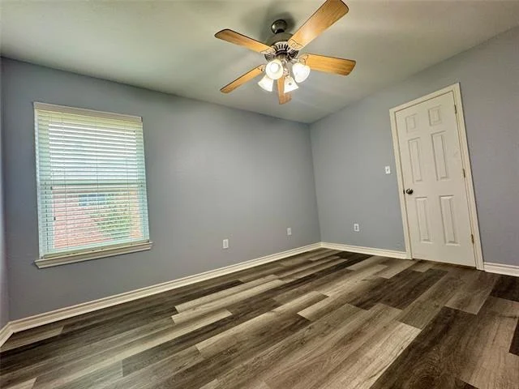
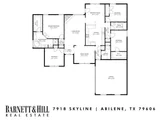
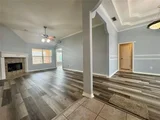
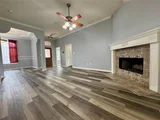
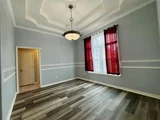
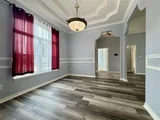
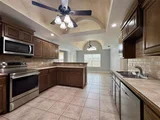
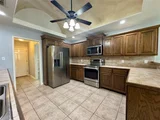
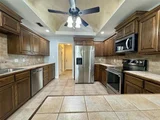
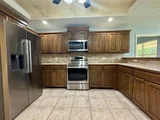
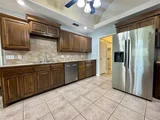
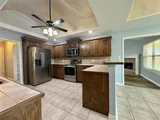
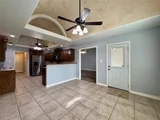
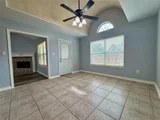
You'll appreciate all the space this beautiful four bedroom, two bath home has to offer. The living room boasts a wood burning fireplace to enjoy those cool evenings. When entertaining guests, you can utilize the formal dining, or make it a quaint gathering in the breakfast nook. The kitchen has enough space for the busy cook to prepare a meal for two or for a large gathering. This home has a great master suite with separate vanities, a jacuzzi tub, separate shower and a walk-in closet. The floor plan is ideal with a split bedroom arrangement. The home has had some updates over the years such as AC replaced in 2015, windows in 2016, interior paint, and flooring just to name a few. The backyard features a patio and a separate fenced area with a storage building. Make your appointment to take tour of this great home in a convenient location.
| |||
Property Highlights
Building Info
Comparables
Status
Price/ft²
Listed On
Sold On
About Far Southside
Similar Homes for Sale
Currently no similar homes aroundNearby Rentals

Last Updated: 3 months ago
Data Source: NTREIS MLS, MLS# 21308179
Details provided by NTREIS and may not match the public record



 Your Privacy Choices
Phone: 425-283-2930
Address: 335 Madison Avenue, New York, NY 10017