| Date / Event | Date | Event |
Price
|
| Mar 31, 2025 | Sold | |
|
Sold
|
| Mar 4, 2025 | In contract |
-
|
|
In contract
|
| Feb 4, 2025 | Price Increased |
$3,199,999
↑ $200K
(6.7%) |
|
Price Increased
|
| Dec 4, 2024 | Price Decreased |
$2,999,999
↓ $200K
(6.3%) |
|
Price Decreased
|
| Nov 19, 2024 | Listed |
$3,199,999
|
|
Listed
|
| Sep 4, 2024 | Listed by The Platinum Group |
$3,500,000
|
|
Listed by The Platinum Group
|
| |
|
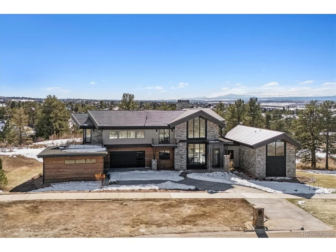
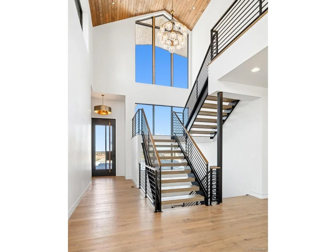
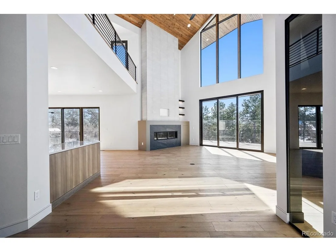
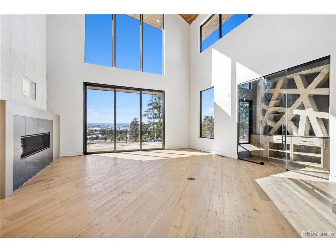
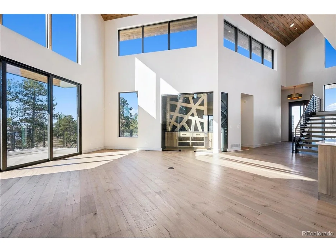
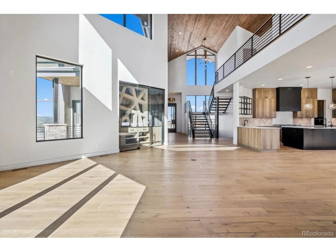
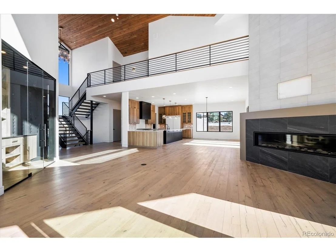
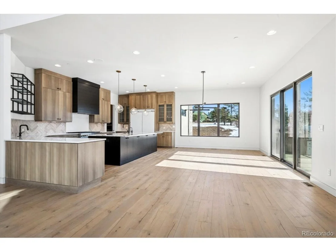
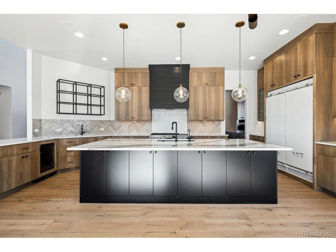
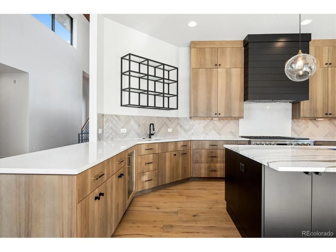
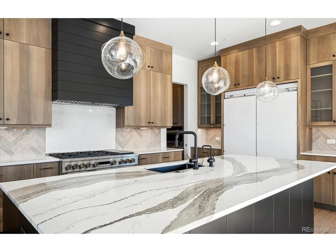
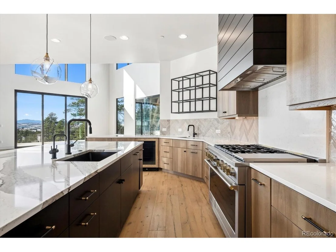
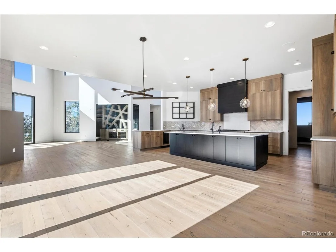
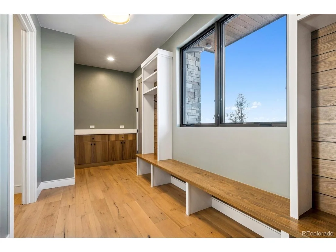
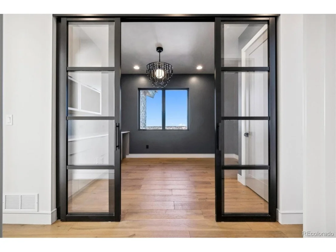
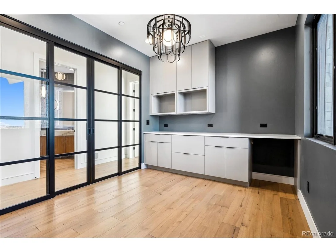
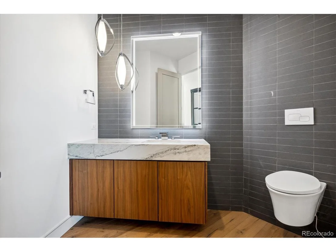
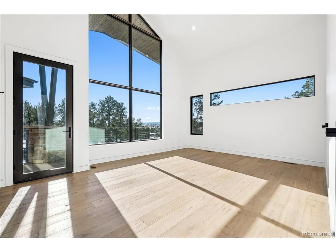
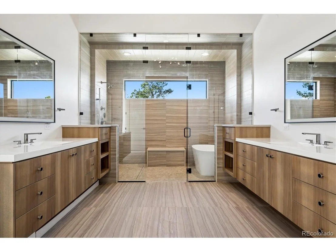
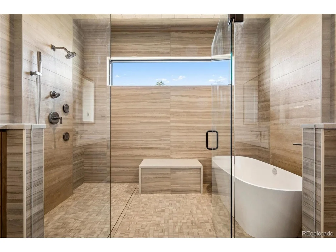
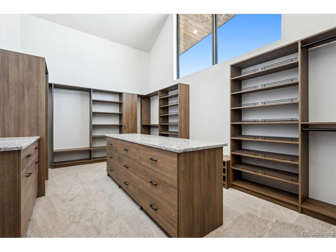
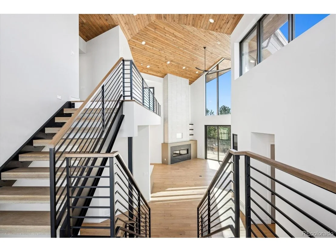
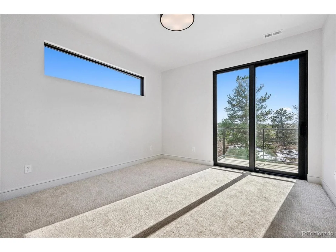
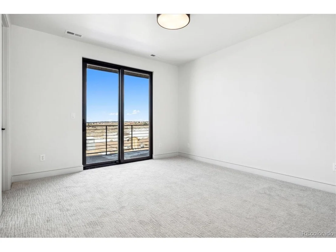
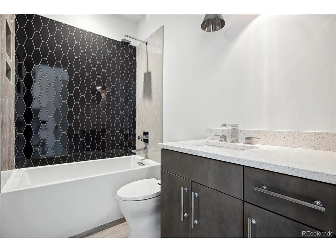
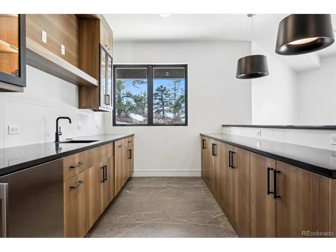
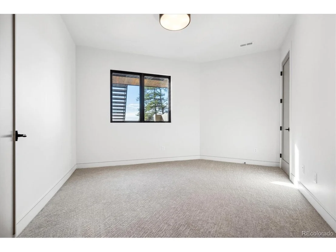
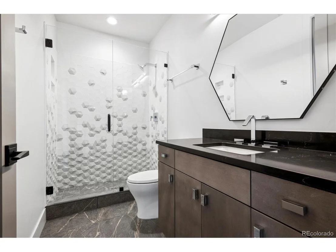
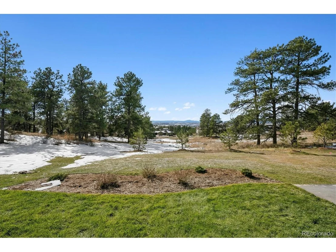
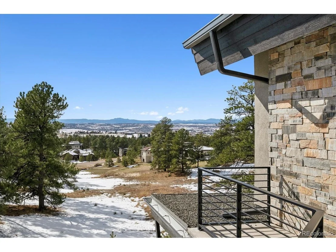
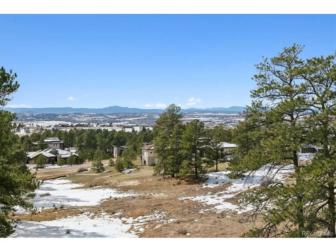
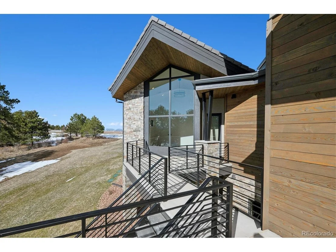
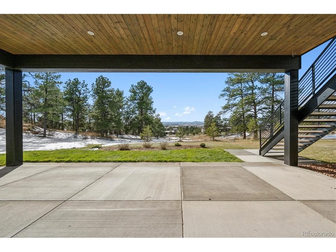
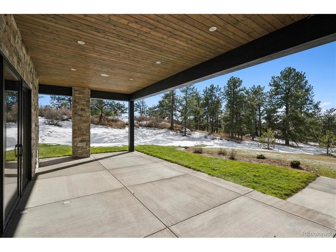
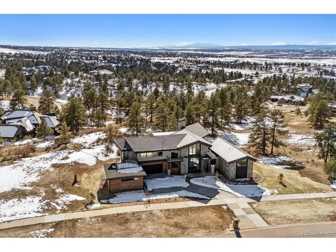
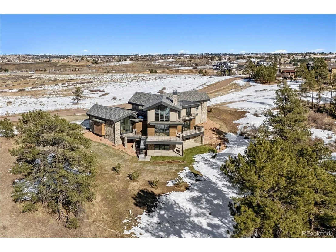
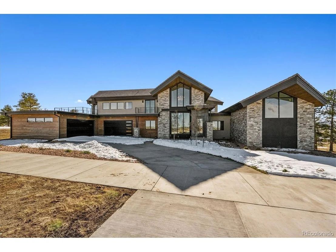
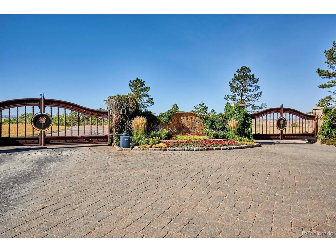
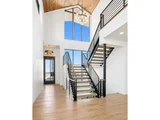
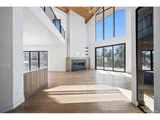
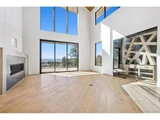
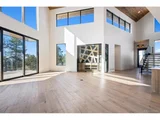
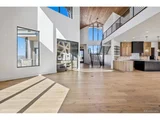
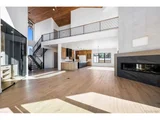
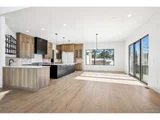
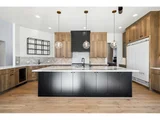
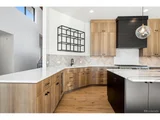
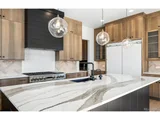
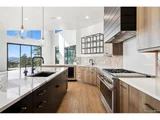
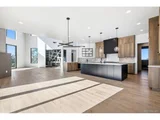
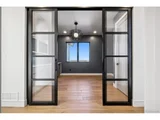
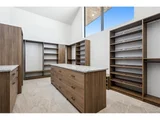
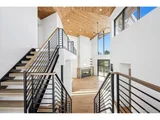
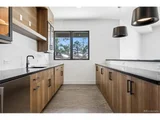
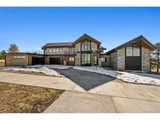
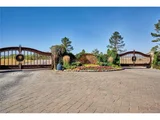
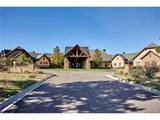
Discover modern flair and contemporary elegance in this luxurious new construction dream nearing completion*Set on a 2.18 acre view lot in prestigious, gated Colorado Golf Club community, this exquisite residence is carefully crafted and celebrated for impeccable craftsmanship and functional design, every inch of this home exudes attention to detail boasting superior finishes*Spanning 7,097 square feet, this remarkable showpiece features 5 bedrooms, 4.5 bathrooms, and a 4-car garage with ample storage and workspace. Step through the grand foyer into a breathtaking living space where the main level showcases a great room with soaring ceilings, a cozy linear fireplace, inspirational walk-in wine cellar, and seamless access to the view decking*The gourmet island kitchen, equipped with professional-grade appliances and a walk-in prep pantry, is a culinary enthusiast's dream*The dining room and kitchen open to a the outdoor grilling area, perfect for alfresco dining and high profile entertaining*The main level also hosts a spacious office with built-in shelves and a custom countertop, ideal space for those who work from home. The stunning owner's suite is a sanctuary, featuring expansive windows, a private deck with serene views, a lavish 5-piece spa bathroom, and a custom walk-in closet with a private laundry area*The family entry from the garage leads into a mudroom and connects directly to the great room. Ascend the contemporary iron staircase to the upper level, where you'll find two additional bedrooms with private baths and a bonus fifth bedroom with access to a walk-out roof deck, the bathroom can be completed to create a junior suite*The finished basement offers a guest suite with a private bath, a recreation room with a wet bar, a game area, a gym, and an unfinished mechanical space for additional storage*This stunning home is located within the award-winning Douglas County school district and is just minutes away from shopping, dining and entertainment! WOW!
|
| Feb 7, 2023 | Listed by Pink Realty |
$3,950,000
|
|
Listed by Pink Realty
|
| |
|
Modern flair and contemporary elegance are found in this luxurious, new construction home located on 2.18 acres in the renowned, gated community of the Colorado Golf Club. Built by a premiere custom home builder known for excellent craftsmanship and exquisite design. Attention to detail and superior finishes are found in every room. This splendid home features 7,097 SF including 5 BRs, 4.5 Bathrooms, and a 4-car garage with storage and work area. A grand foyer leads you into this astonishing home. The main level features a great room with soaring ceilings, a fireplace, wine cellar, and direct access to the balcony. The gourmet island kitchen has professional grade appliances and a walk-in prep pantry. The main level has an over sized walk-in wine cellar with built in cooling and shelving. The dining room and kitchen both walk out to a deck and grilling area. Main level features an office that makes it convenient to work from home with built-in shelves and countertop. The beautiful owner's suite located on the main floor has massive open windows with access to a private balcony with views of the great outdoors, a lavish 5pc Spa Bathroom, and custom walk-in closet accompanied with a private laundry area. A family entry of the garage leads into the mud room and the hall allowing direct access to the great room. The contemporary iron stair rails lead you to an upper level which includes 2 bedrooms with private baths, bonus 5th bedroom with walk out roof deck. Bathroom can be finished out for a junior suite. The finished basement includes a guest suite and private bath, a recreation room with a wet bar, a game, gym, and unfinished mechanical area for additional storage. Buyers can customize this amazing home by selecting finishes that promote their own personality such as light fixtures, countertops, sinks, faucets, and paint tones. This stunning home is in the award- winning Douglas County school district & is minutes away from shopping, restaurants, and entertainment.
|
| Sep 22, 2022 | Listed by LIV Sotheby's International Realty |
$4,000,000
|
|
Listed by LIV Sotheby's International Realty
|
| |
|
Welcome home to true Colorado luxury living. Galiant Homes' expert team has designed a one-of-a-kind Mountain Modern home with a Midcentury vibe. It is a nod to simpler times that will remain timeless in the years to come.
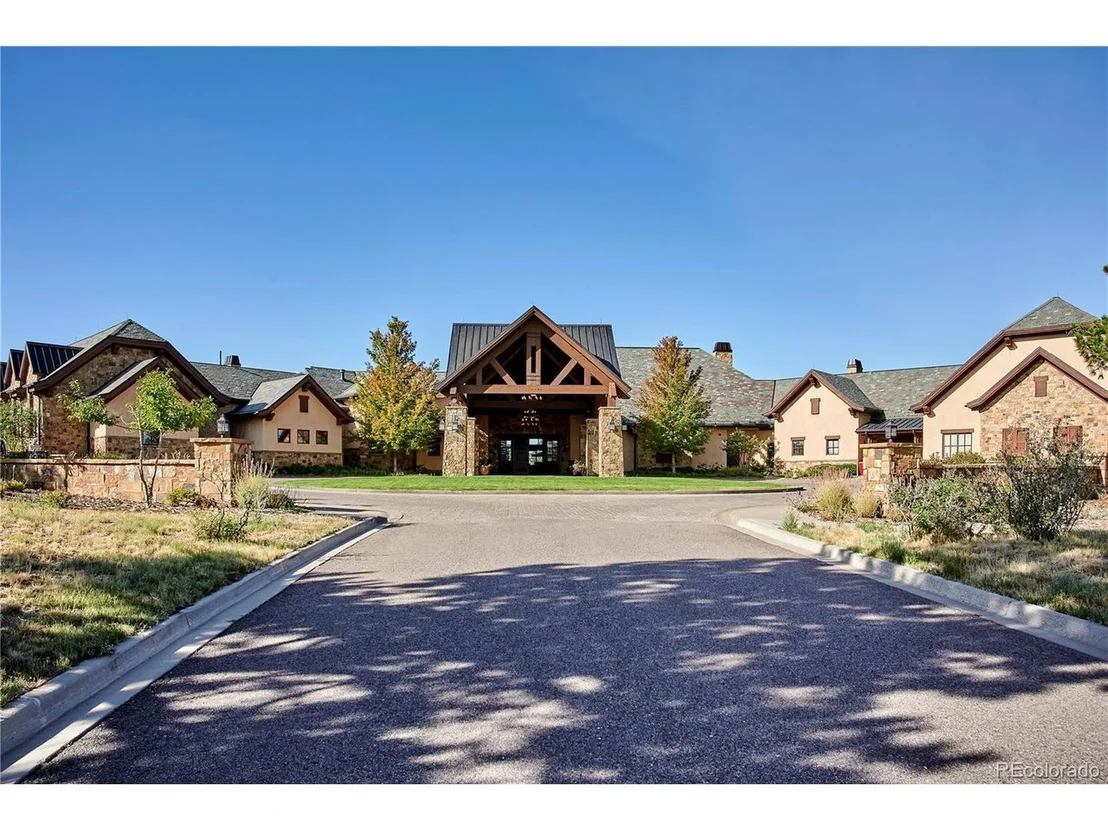
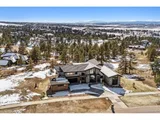
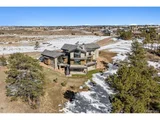
Set on a 2.18-acre lot in the prestigious Colorado Golf Club near Denver, this home has all the amenities that appeal to the most distinguished taste. Close to all the excitement of Denver yet tucked in a master planned gated community that feels like a mountain retreat.
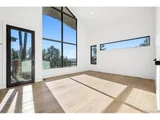
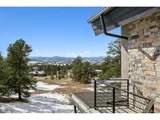
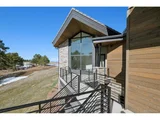
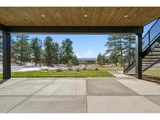
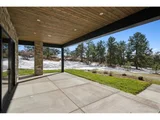
Designed to capture the best views to the west with large two-story windows and a wraparound concrete deck complete with a built-in outdoor kitchen, this home is an entertainer's delight.
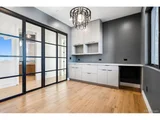
The interior boasts a large gourmet kitchen with custom cabinetry, high end appliances and large walk-in pantry.
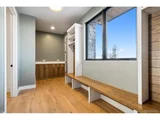
On the main level you will also find a swanky walk-in conditioned wine room, linear fireplace, a large Primary suite with custom closet, large office, 4 car garage, large mudroom and beautiful floating wood stairs to the upper level.
The lower level is a walkout and includes a large wet bar and entertainment space for a large TV and gaming table.
With 4 bedrooms and four and half baths, a bonus room that can be turned into an in-law suite and potential to finish another bedroom and bathroom in the lower level, this home can accommodate a large multi-generational family.
The Galiant Homes design team has selected warm wood tones, large format tile throughout, solid surface quartz tops and high-end lighting and fixtures which bring this home to the luxury level that Galiant Homes is known for.
Each Galiant Home includes full design service from a team of seasoned designers. From furniture, artwork, accessories to window coverings and drapes, their design team will help you finish your dream home so all you have to do is move in.
|
| Jul 22, 2011 | Sold | |
|
Sold
|


























 Your Privacy Choices
Phone: 425-283-2930
Address: 335 Madison Avenue, New York, NY 10017