See Home Value
$747,500
● House - Off Market

7915 SIBLEY WAY

SEVERN, MD 21144
bedrooms
4 Beds
bathrooms
3 Baths, 1 Half Bath
square feet
4,004 Ft²
$4,404
Est. Monthly
$99
HOA / Fees
3.81%
Cap Rate

About This Property

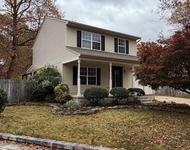
Welcome to this expansive 4-bedroom, 3.5-bathroom, three-level single-family home with an attached two-car garage. Enjoy outdoor living with a deck and a spacious, open backyard. The primary bathroom features a glass-enclosed shower and a double vanity. The primary Bedroom has an additional room attached that can be transformed into an extended closet room or an extra office.This open-concept floor plan throughout this home is filled with natural lighting which creates a bright and inviting atmosphere. The kitchen is a dream, equipped with stainless steel appliances, featuring plenty of counter space expanded by an island for dining or preparing meals for large gatherings. There's a french door pantry and cabinet space throughout the kitchen for optimal storage and organization. With features of beautiful dark hardwood floors throughout the main level, carpet throughout the upper and lower levels, this home exudes warmth, comfort, and sophistication. The laundry room features a deep sink and is tucked away on the main level. The possibilities for clutter free storage is abundant as there is closet space all around this home. Spanning 4,004 SQFT, this home offers ample space for both privacy and entertainment, imagine hosting guests and enjoying quality time with friends and loved ones. Don't miss the opportunity to make this home your own!
Unit Size
4,004 Ft²
Days on Market
57 days
Land Size
0.14 acres
Price per sqft
$187
Property Type
House
Property Taxes
$622
HOA Dues
$99
Year Built
2018

Payment Calculator

Cap Rate Calculator

Last updated: 2 years ago (Bright MLS #MDAA2107190)

Price History

Date / Event Date Event Price
May 21, 2025 Sold
Sold
Mar 26, 2025 In contract -
In contract
Mar 13, 2025 Listed $750,000
Listed
Welcome to this expansive 4-bedroom, 3.5-bathroom, three-level single-family home with an attached two-car garage. Enjoy outdoor living with a deck and a spacious, open backyard. The primary bathroom features a glass-enclosed shower and a double vanity. The primary Bedroom has an additional room attached that can be transformed into an extended closet room or an extra office.This open-concept floor plan throughout this home is filled with natural lighting which creates a bright and inviting atmosphere. The kitchen is a dream, equipped with stainless steel appliances, featuring plenty of counter space expanded by an island for dining or preparing meals for large gatherings. There's a french door pantry and cabinet space throughout the kitchen for optimal storage and organization. With features of beautiful dark hardwood floors throughout the main level, carpet throughout the upper and lower levels, this home exudes warmth, comfort, and sophistication. The laundry room features a deep sink and is tucked away on the main level. The possibilities for clutter free storage is abundant as there is closet space all around this home. Spanning 4,004 SQFT, this home offers ample space for both privacy and entertainment, imagine hosting guests and enjoying quality time with friends and loved ones. Don't miss the opportunity to make this home your own!
Aug 24, 2018 Sold
Sold
Dec 23, 2017 Listed by Compass $535,680
Listed by Compass
Show More

Property Highlights

Garage
Air Conditioning

Building Info

Overview

    General

  • Year Built: 2018
  • Effective Year Built: 2018
  • Bedroom Count: 0
  • Bathroom Count: 4
  • Full Bathrooms: 3
  • Partial Bathrooms: 4
  • Building Condition: 1
  • Building Quality: 7
  • Construction Type: 0
  • Building Style: 0
  • Exterior Walls Type: 25
  • Interior Walls Type: 0
  • Roof Shape Type: 0
  • Roof Cover Type: 3
  • Floor Count: 200
  • Living Units: 1
  • Floor Cover: 0
  • Basement Type: 3
  • Basement Area: 1,000
  • Garage Type: 10
  • Garage Square Area: 440
  • Parking Space Count: 2
  • Patio Type: 0
  • Porch Type: 7
  • Pool Type: 0

    Dimensions

  • Lot Size Square Feet: 5,884
  • Total Building Area: 3,004
  • Gross Building Area: 3,004
  • Building Area: 3,004
  • Building Area Measurement: T

    Heating and Cooling

  • Fireplace Count: 1
  • Air Conditioning: 13
  • Heating: 8
  • Heated Square Feet: 4,004
  • Heating Fuel Type: 0

    Utilities

  • Sewer System: 0
  • Water Service: 0

Building

  • Building Type: 0
  • Property Class: R
  • Subdivision: BOYERS RIDGE
  • Land Acres: 0000000135
  • Standard Land Use Code: 1001
  • County Land Use Code: R-B001
  • Legal Description 1: LOT 51 7915 SIBLEY WAY BOYER'S RIDGE

Neighborhood

  • School District Name: Anne Arundel County Public Schools
  • Census Tract: 740103

Zoning

  • Zoning: R5

Geography

  • Assessors Map Reference: 14 10 71
  • Account Number: 12590236757
  • District: 04
  • Parcel: 04-125-90236757
  • Lot: 51
  • Latitude: 39.1375
  • Longitude: -76.7093

    Address

  • Full Address: 7915 Sibley Way
  • Address - House Number: 7915
  • Address - Street Name: Sibley
  • Address - Suffix Type: Way
  • State: MD
  • City Name: Severn
  • Carrier Code: R019
  • 4-Digit Zip Code: 1181
  • Zip Code: 21144

Valuation

    Tax

  • Tax Year: 2023
  • Tax Amount: $641,532

    Appraisal Valuation

  • Standard Deviation: 0.1477
  • Valuation Date: Sep 21, 2023
  • Confidence Score: 82
  • Final Value: 753,313
  • High Value: 864,597
  • Low Value: 642,029

    Market Valuation

  • Market Total Value: $677,700
  • Market Land Value: $143,200
  • Market Improvement Value: $534,500

    Assessments Valuation

  • Assessed Year: 2023
  • Assessed Total Value: $615,367

    Exemptions

  • Homeowner Exemption: Yes

    Sales

  • Current Sale Contract Date: Jul 31, 2018
  • Current Sale Recording Date: Aug 24, 2018
  • Current Sale Price:
  • Current Sale Document Type: 27
  • Previous Sale Recording Date: Aug 31, 2015
  • Previous Sale Contract Date: Aug 14, 2015
  • Previous Sale Amount: $4,029,550
  • Previous Sale Document Type: 27
Data used for valuation calculations is provided by RealtyHop, and other third party sources

Comparables

Unit
Status
Type
Beds
Baths
ft²
Price/ft²
Asking Price
Listed On
Closing Price
Sold On
HOA + Taxes

About Severn


Similar Homes for Sale

Currently no similar homes around

Nearby Rentals

Unit for rent at 1550 Monard Avenue, SEVERN, MD, 21144

$3,400 /mo

  • 3 Beds
  • 2 Baths
  • 1,440 ft²
1550 Monard Avenue, SEVERN, MD, 21144 Listing by Gilda G Atas
Unit for rent at 1838 Encore Terrace, SEVERN, MD, 21144

$3,000 /mo

  • 3 Beds
  • 2 Baths
  • 2,130 ft²
1838 Encore Terrace, SEVERN, MD, 21144 Listing by Un H McAdory
Unit for rent at 1424 Grimm Road, SEVERN, MD, 21144

$3,100 /mo

  • 4 Beds
  • 3 Baths
  • 2,512 ft²
1424 Grimm Road, SEVERN, MD, 21144 Listing by Katelyn J Hooper


Frequently Asked Questions

When was property at 7915 Sibley Way built and last sold?
The property at 7915 Sibley Way was built in 2018 and last sold on Jul 31, 2018 for $535,680.
How much is this home worth?
The estimated value of the home located at 7915 Sibley Way is $0.
What are some comparable homes to 7915 Sibley Way?
There are currently no comparable homes to 7915 Sibley Way.