Check Availability
$419,000
↓ $10K (2.3%)
● House - For Sale

7914 Emmeline Dr

Boerne, TX 78015
bedrooms
3 Beds
bathrooms
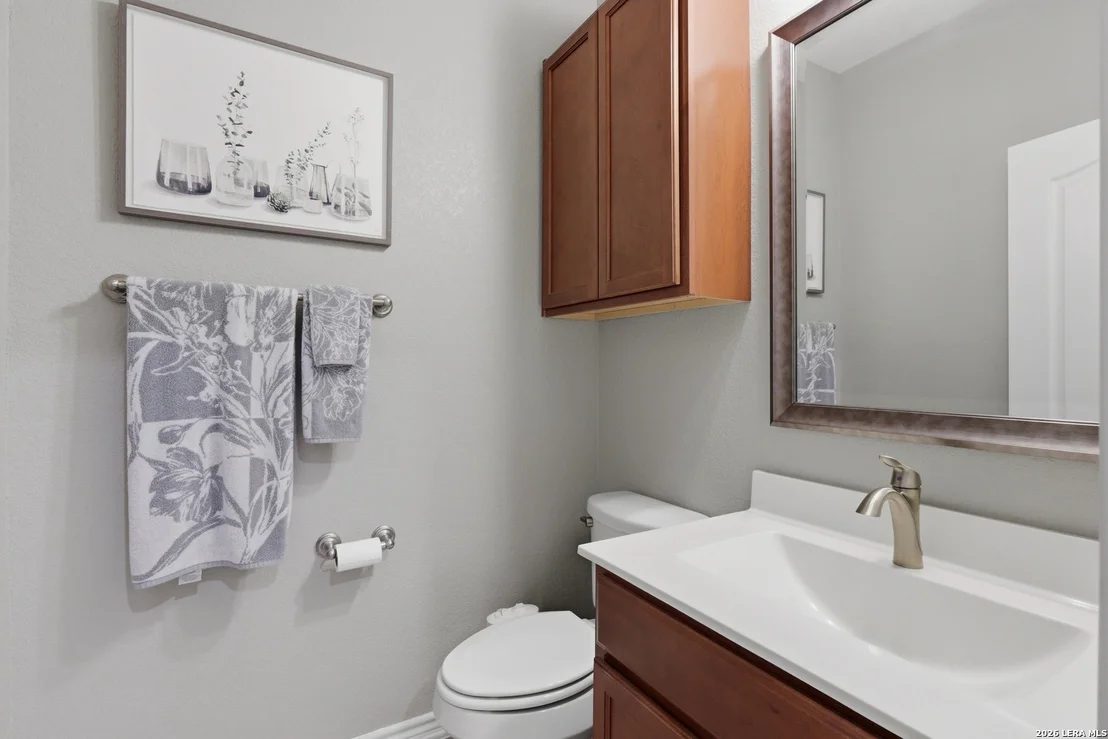
2 Baths, 1 Half Bath
square feet
2,013 Ft²
$2,667
Est. Monthly
$55
HOA / Fees

About This Property

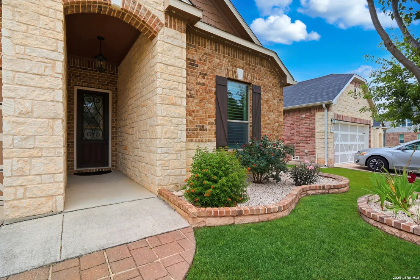
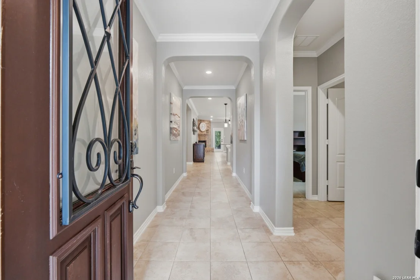
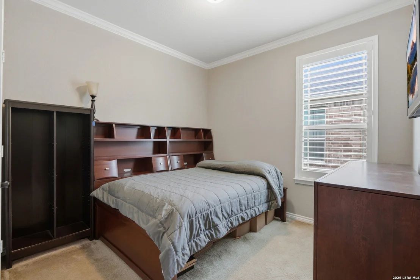
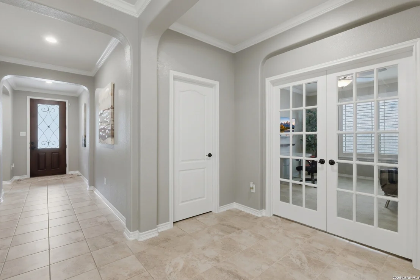
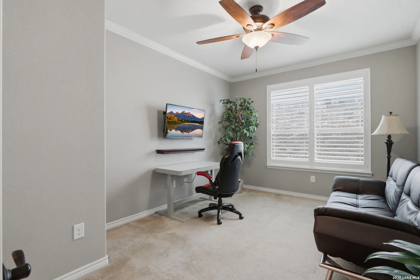
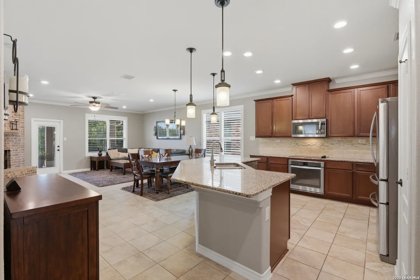
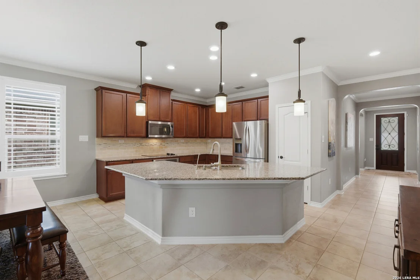
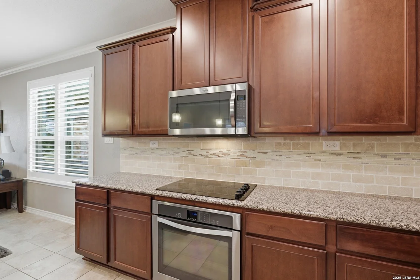
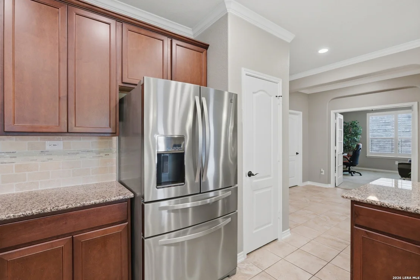
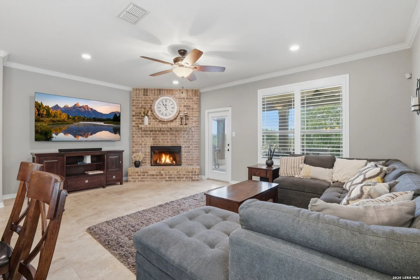
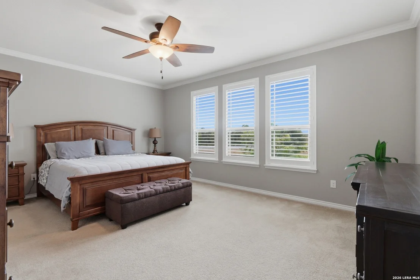
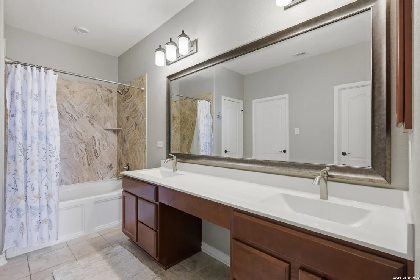
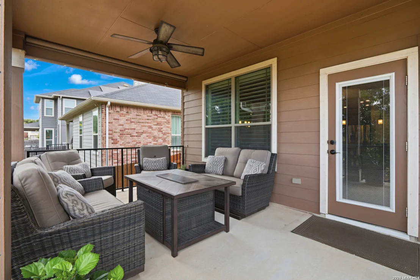
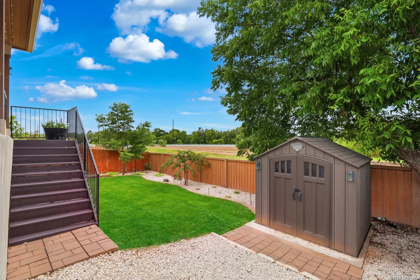
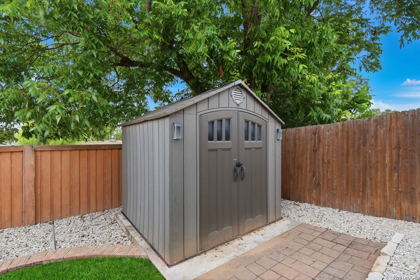
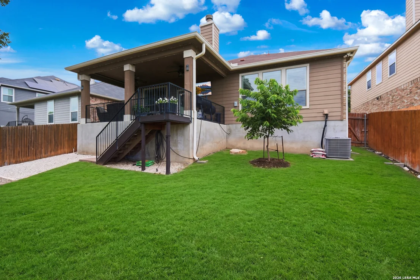
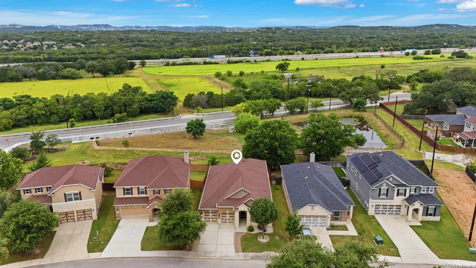
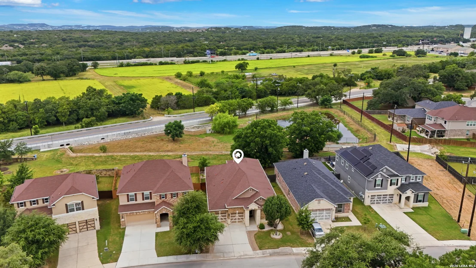
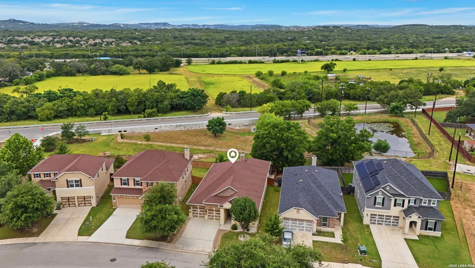
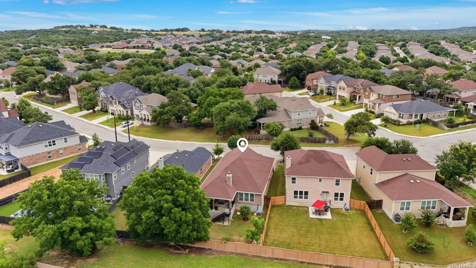
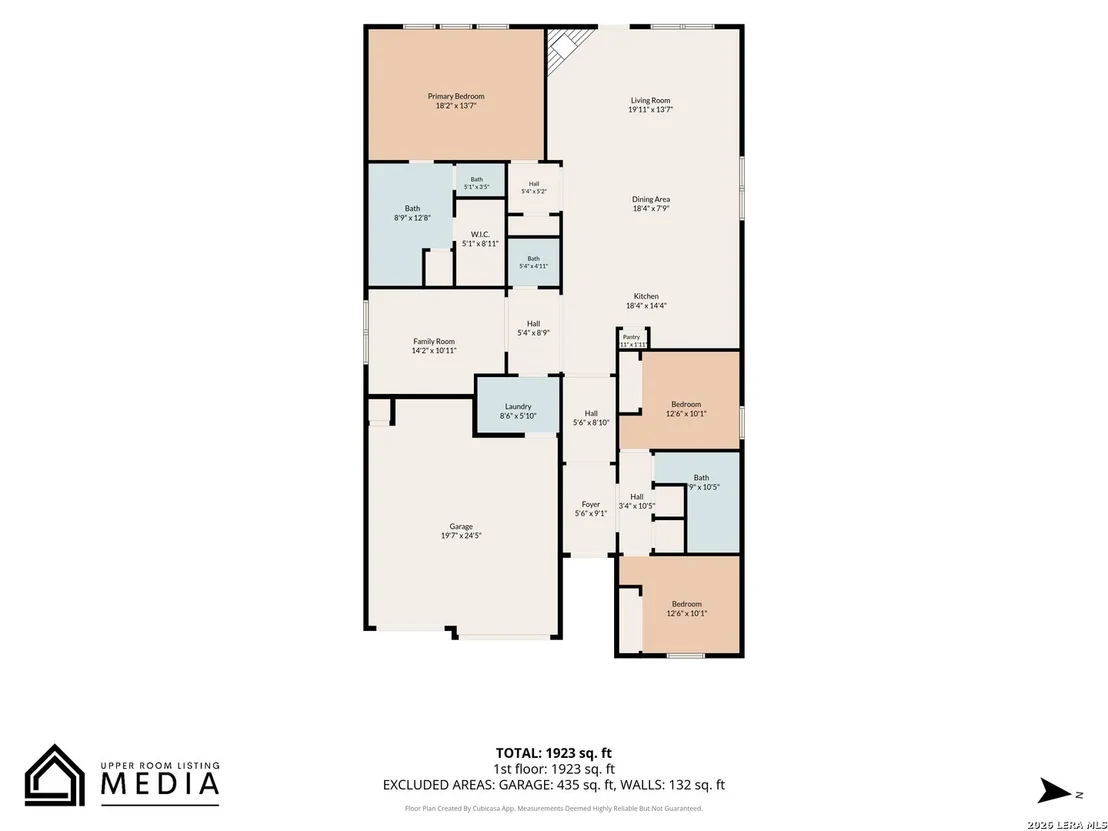
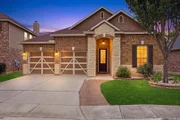
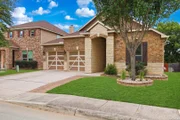
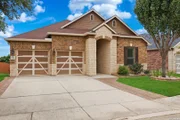
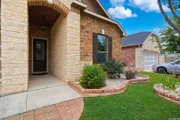
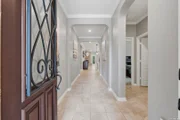
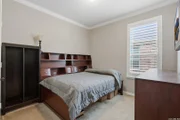
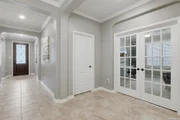
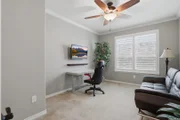
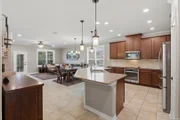
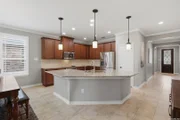
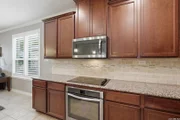
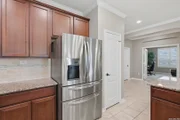
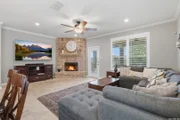
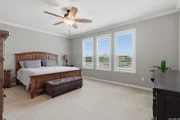
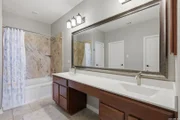
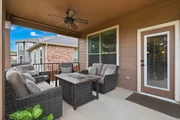
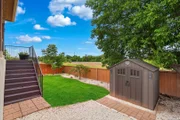
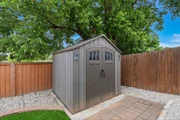
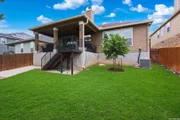
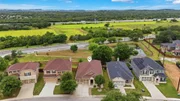
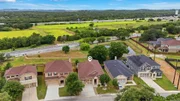
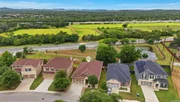
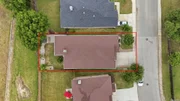
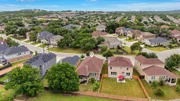
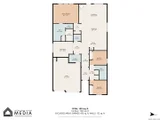
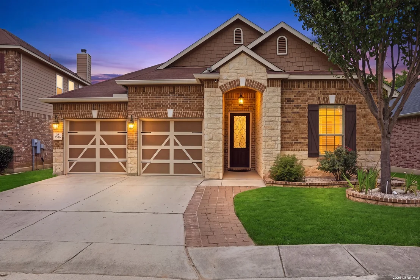
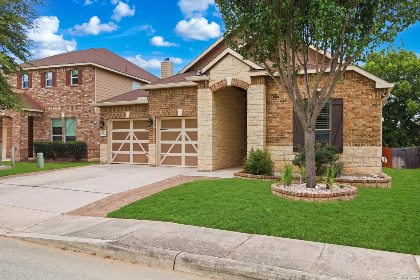
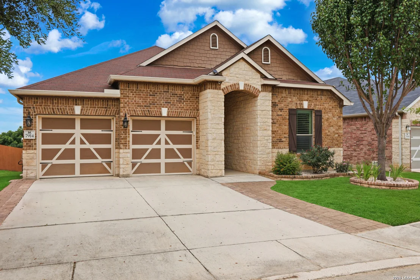
Experience the perfect blend of comfort, style, and functionality in this beautifully maintained single-story home. Thoughtfully designed with an open-concept layout, the home is filled with natural light, elegant crown molding, and builder-selected upgrades throughout, including gutters, plantation shutters, a water softener, a sprinkler system, a wood-burning fireplace, an oversized kitchen island with bar seating, and an oversized covered patio. The spacious living area is anchored by the cozy fireplace, creating the perfect setting for relaxing evenings or entertaining guests. The well-appointed kitchen features granite countertops, stainless steel appliances, abundant cabinetry, and seamlessly flows into the dining and living spaces. A dedicated office with French doors offers the ideal work-from-home setup or flexible living space. The split-bedroom floor plan provides added privacy, with the spacious primary suite thoughtfully separated from the secondary bedrooms. The primary retreat features dual vanities, a tub/shower combination, and a generous walk-in closet. Step outside to the covered patio overlooking a private greenbelt, creating a peaceful backdrop for outdoor living. The backyard also includes a storage shed for added convenience and plenty of room to enjoy the outdoors. Conveniently located near shopping, dining, highly rated schools, and with easy access to I-10, this home offers the perfect combination of privacy, comfort, and everyday convenience.
Unit Size
2,013 Ft²
Days on Market
-
Land Size
0.14 acres
Price per sqft
$208
Property Type
House
Property Taxes
$555
HOA Dues
$55
Year Built
2017

Listed By

Zachariah Castillo
Zachariah Castillo
Keller Williams City View

Payment Calculator

Cap Rate Calculator

Last updated: 14 days ago (LERA #2001168)

Price History

Date / Event Date Event Price
Aug 19, 2026 Price Decreased $419,000
↓ $10K (2.3%)
Price Decreased
Jul 17, 2026 Listed by Keller Williams City-View $429,000
Listed by Keller Williams City-View

Property Highlights

Garage
Air Conditioning
Fireplace
Parking Details
Parking Features: Garage Door Opener
Interior Details
Half Bathrooms: 1
Full Bathrooms: 2
Interior Features: High Ceilings, Open Floorplan, Walk-In Closet(s), Liv/Din Combo, Island Kitchen, Walk-In Pantry, Study/Library, Utility Room Inside, 1st Floor Lvl/No Steps, Pull Down Storage, Laundry Room
Appliances: Cooktop, Microwave, Disposal, Dishwasher, Water Softener Owned, Electric Water Heater, Water Softener, Washer Connection, Dryer Connection, Self-Cleaning Oven, Ice Maker Connection, Pre-Wired for Security, In Wall Pest Control, Solid Counter Tops, City Garbage service
Flooring Type: Carpet, Ceramic Tile
Has Fireplace
Fireplace Features: Living Room, Wood Burning, One
Fireplaces: 1
Exterior Details
Square Footage: 2013
Security Features: Smoke Detector(s)
Property Condition: Pre-Owned
Architectural Style: One Story
Year Built: 2017
Builder Name: KB
Window Features: Double Pane Windows
Construction Materials: Brick, Stone/Rock, Siding
Patio and Porch Features: Patio, Deck
Pool Features: None
Lot Features: On Greenbelt
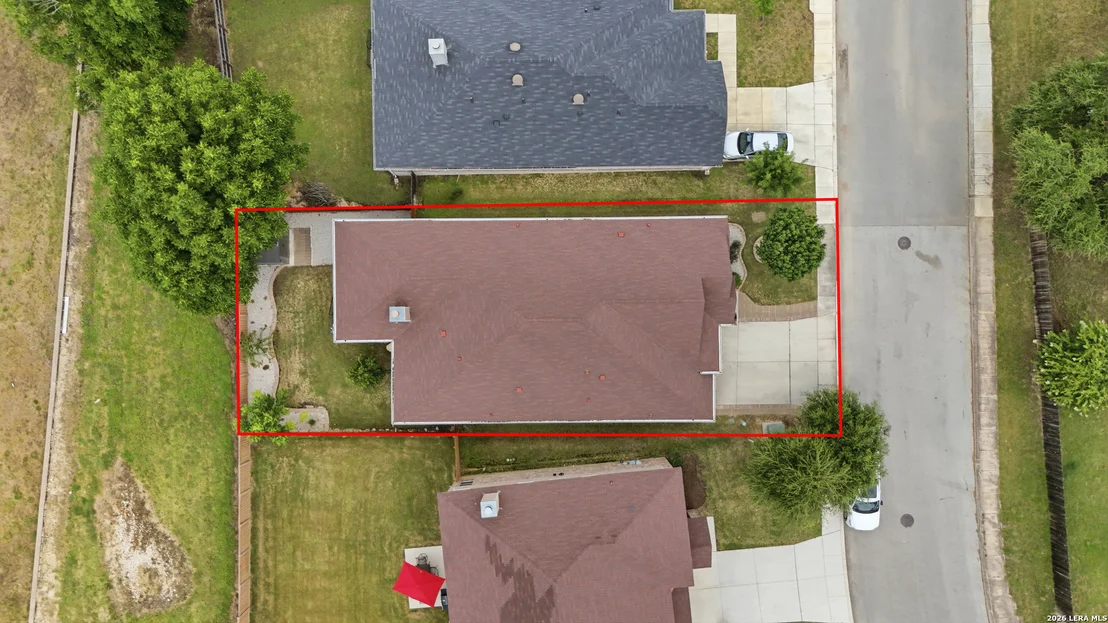
Lot Size Area: 5998.212
Lot Size Units: Square Feet
Lot Size Acres: 0.1377
Lot Size Square Feet: 5998.212
Financial Details
Tax Annual Amount: $6,654
Utilities Details
Cooling Type: Central Air, Ceiling Fan(s)
Heating Type: Central
Location Details
HOA/Condo/Coop Amenities: Pool
HOA Fee: $661
HOA Fee Frequency: Annually

Building Info

Overview

    General

  • Year Built: 2017
  • Effective Year Built: 2017
  • Building Count: 1
  • Bedroom Count: 3
  • Bathroom Count: 3
  • Full Bathrooms: 2
  • Partial Bathrooms: 3
  • Building Condition: 0
  • Building Quality: 0
  • Construction Type: 0
  • Building Style: 0
  • Exterior Walls Type: 0
  • Interior Walls Type: 0
  • Roof Shape Type: 0
  • Roof Cover Type: 15
  • Floor Count: 100
  • Floor Cover: 0
  • Basement Type: 0
  • Basement Area: 0
  • Garage Type: 1
  • Garage Square Area: 474
  • Parking Space Count: 2
  • Patio Type: 0
  • Porch Type: 102
  • Pool Type: 0

    Dimensions

  • Lot Size Square Feet: 5,998
  • Total Building Area: 2,487
  • Gross Building Area: 2,487
  • Building Area: 2,013
  • Building Area Measurement: L

    Heating and Cooling

  • Fireplace Count: 1
  • Air Conditioning: 1
  • Heating: 4
  • Heated Square Feet: 2,013
  • Heating Fuel Type: 0

    Utilities

  • Sewer System: 0
  • Water Service: 0

Building

  • Building Type: 0
  • Property Class: R
  • Subdivision: CB 4711D (MIRABEL UT-1)
  • Land Acres: 0000000138
  • Standard Land Use Code: 1001
  • County Land Use Code: A1
  • State Land Use Code: A1
  • Legal Description 1: CB 4711D (MIRABEL UT-1), BLOCK 61 LOT 3 2016-NEW ACCT CREATED PER PLAT 9683/24-29 FILED 5-12-15. LR/GIS/9-4-15.

Neighborhood

  • School District Name: Northside Independent School District
  • School Tax School District: 56
  • Census Tract: 182101

Geography

  • Parcel: 04711-461-0030
  • Block: 61
  • Lot: 3
  • Municipality: BOERNE
  • Latitude: 29.6884
  • Longitude: -98.6398

    Address

  • Full Address: 7914 Emmeline Dr
  • Address - House Number: 7914
  • Address - Street Name: Emmeline
  • Address - Suffix Type: Dr
  • State: TX
  • City Name: Boerne
  • Carrier Code: R028
  • 4-Digit Zip Code: 6528
  • Zip Code: 78015

Valuation

    Tax

  • Tax Year: 2023
  • Tax Amount: $664,030
  • Tax Rate Code Area: FSF

    Appraisal Valuation

  • Standard Deviation: 0.1735
  • Valuation Date: Jan 17, 2024
  • Confidence Score: 77
  • Final Value: 391,617
  • High Value: 459,582
  • Low Value: 323,652

    Market Valuation

  • Market Total Value: $374,000
  • Market Land Value: $71,790
  • Market Improvement Value: $302,210

    Assessments Valuation

  • Assessed Year: 2023
  • Assessed Total Value: $367,888
  • Assessed Land Value: $71,790
  • Assessed Improvements Value: $302,210

    Exemptions

  • Homeowner Exemption: Yes

    Sales

  • Current Sale Contract Date: May 23, 2017
  • Current Sale Recording Date: May 30, 2017
  • Current Sale Price:
  • Current Sale Document Type: 70
  • Current Sale Input Document Number: 20170102023
Data used for valuation calculations is provided by RealtyHop, and other third party sources

Comparables

Unit
Status
Type
Beds
Baths
ft²
Price/ft²
Asking Price
Listed On
Closing Price
Sold On
HOA + Taxes

About Northwest Side


Similar Homes for Sale

Currently no similar homes around

Nearby Rentals

Unit for rent at 7 Denbury Gln, San Antonio, TX, 78257

$5,990 /mo

  • 4 Beds
  • 4 Baths
  • 3,485 ft²
7 Denbury Gln, San Antonio, TX, 78257 Listing by EDUARDO UNDA


Frequently Asked Questions

When was property at 7914 Emmeline Drive built and last sold?
The property at 7914 Emmeline Drive was built in 2017 and last sold on May 23, 2017 for $299,500.
How much is this home worth?
The estimated value of the home located at 7914 Emmeline Drive is $419,925.
What are some comparable homes to 7914 Emmeline Drive?
There are currently no comparable homes to 7914 Emmeline Drive.