


7913 Caddo Cove


About This Property
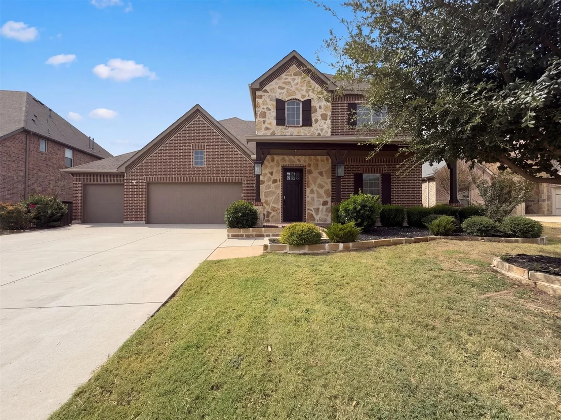
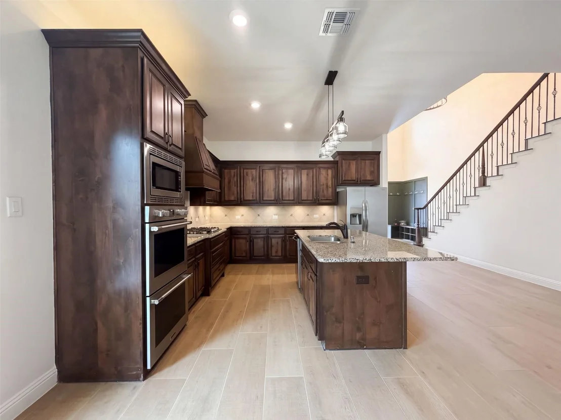
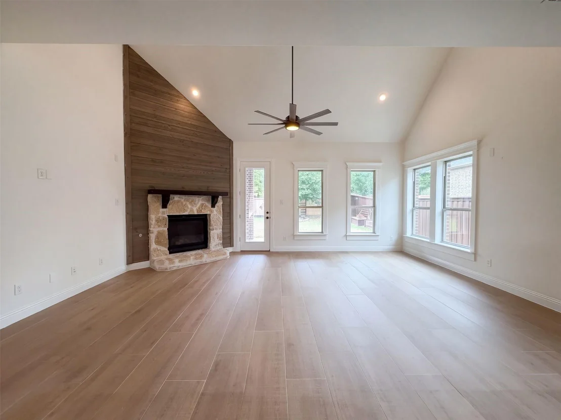
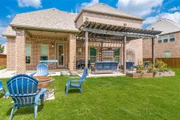
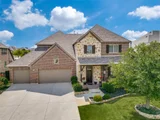
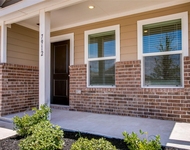
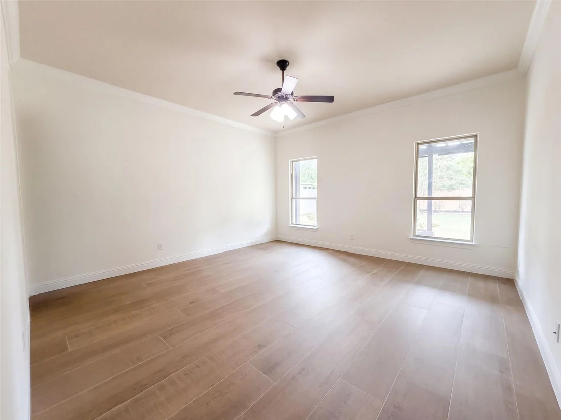
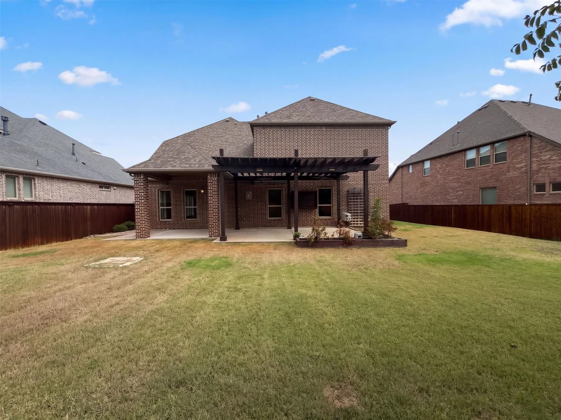
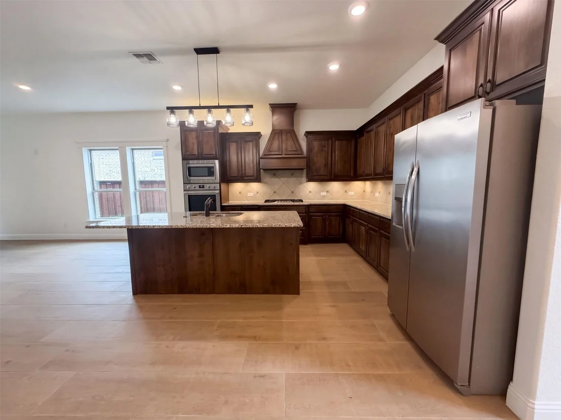
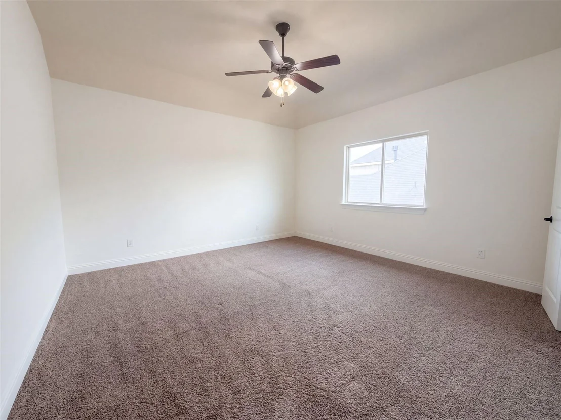
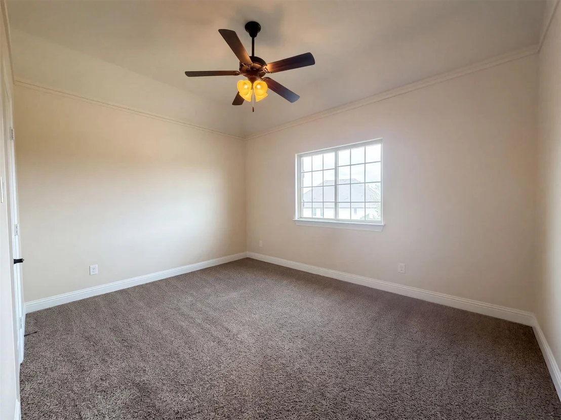
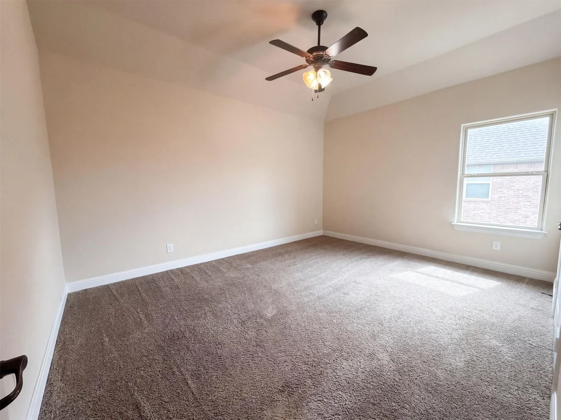
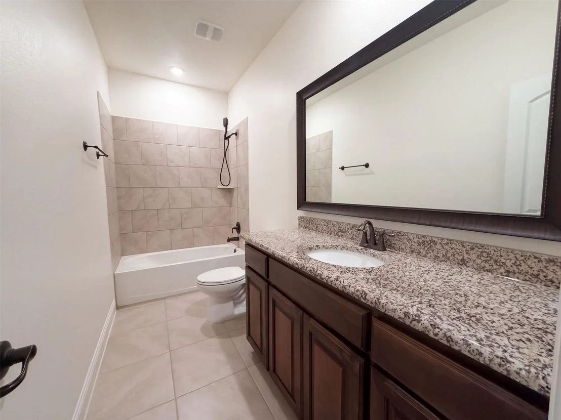
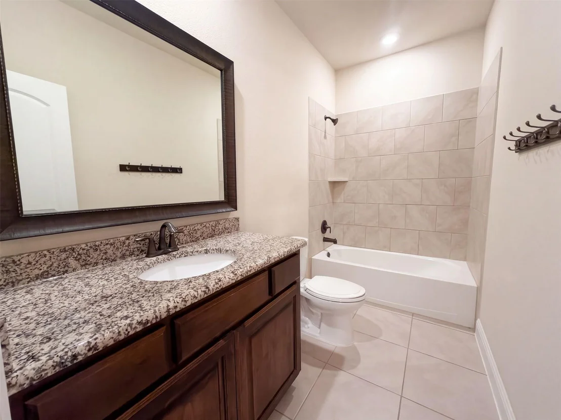
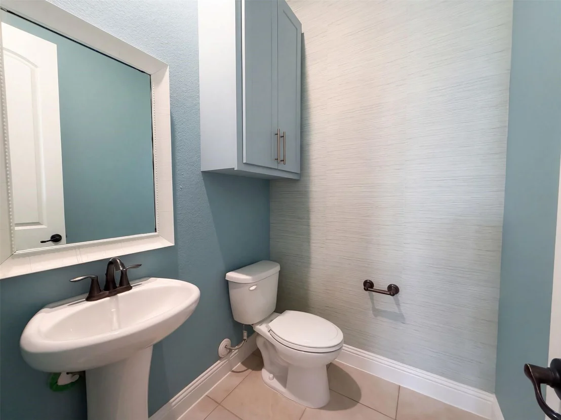
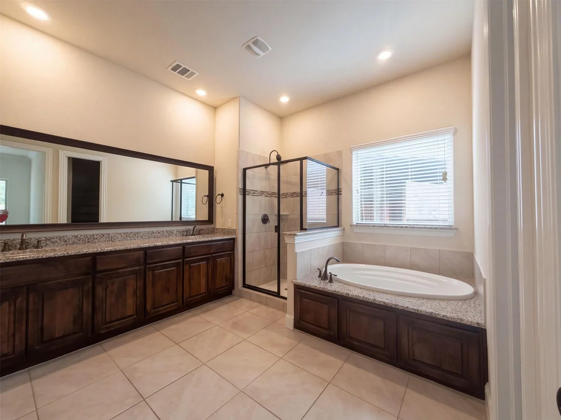
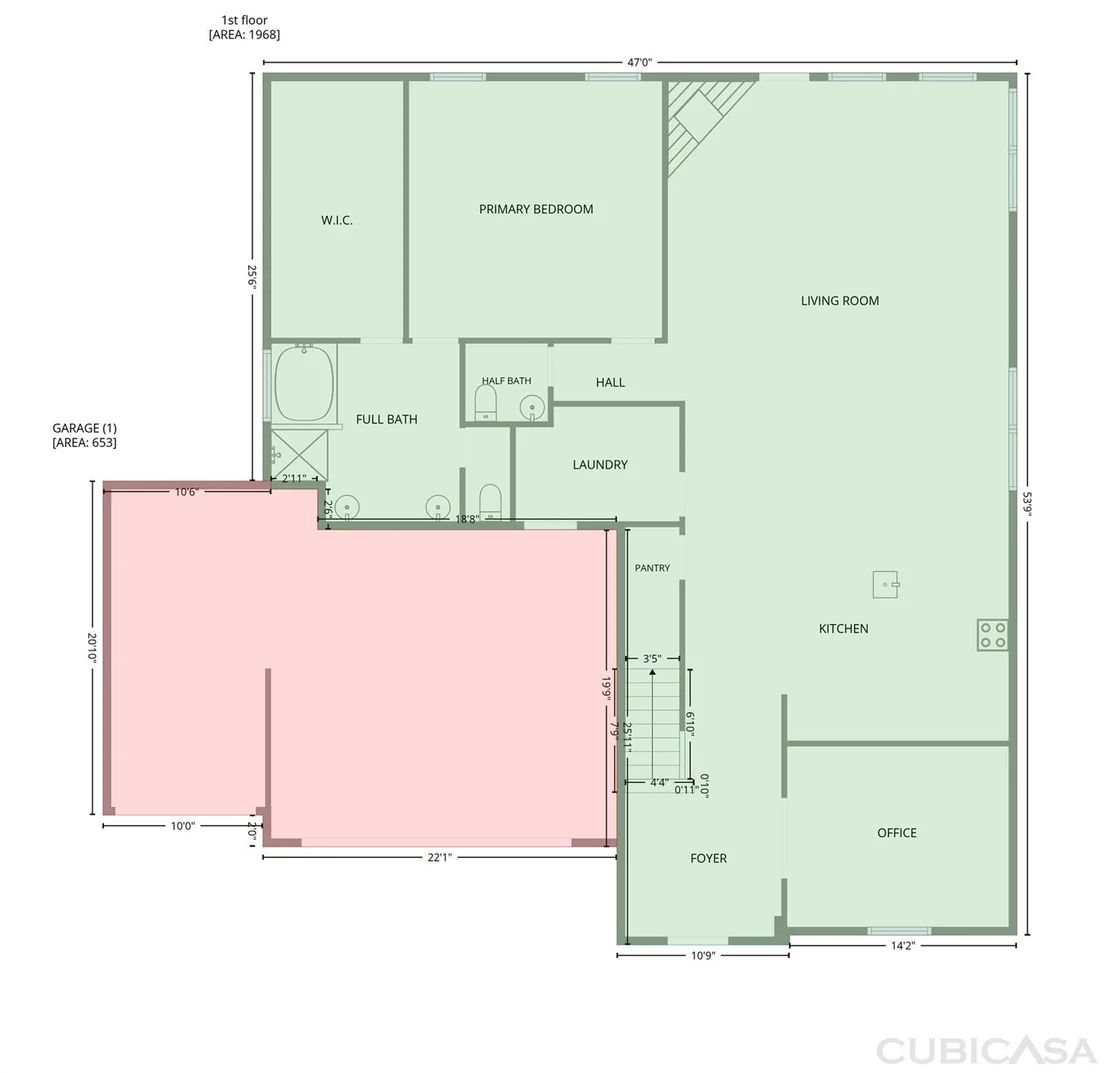
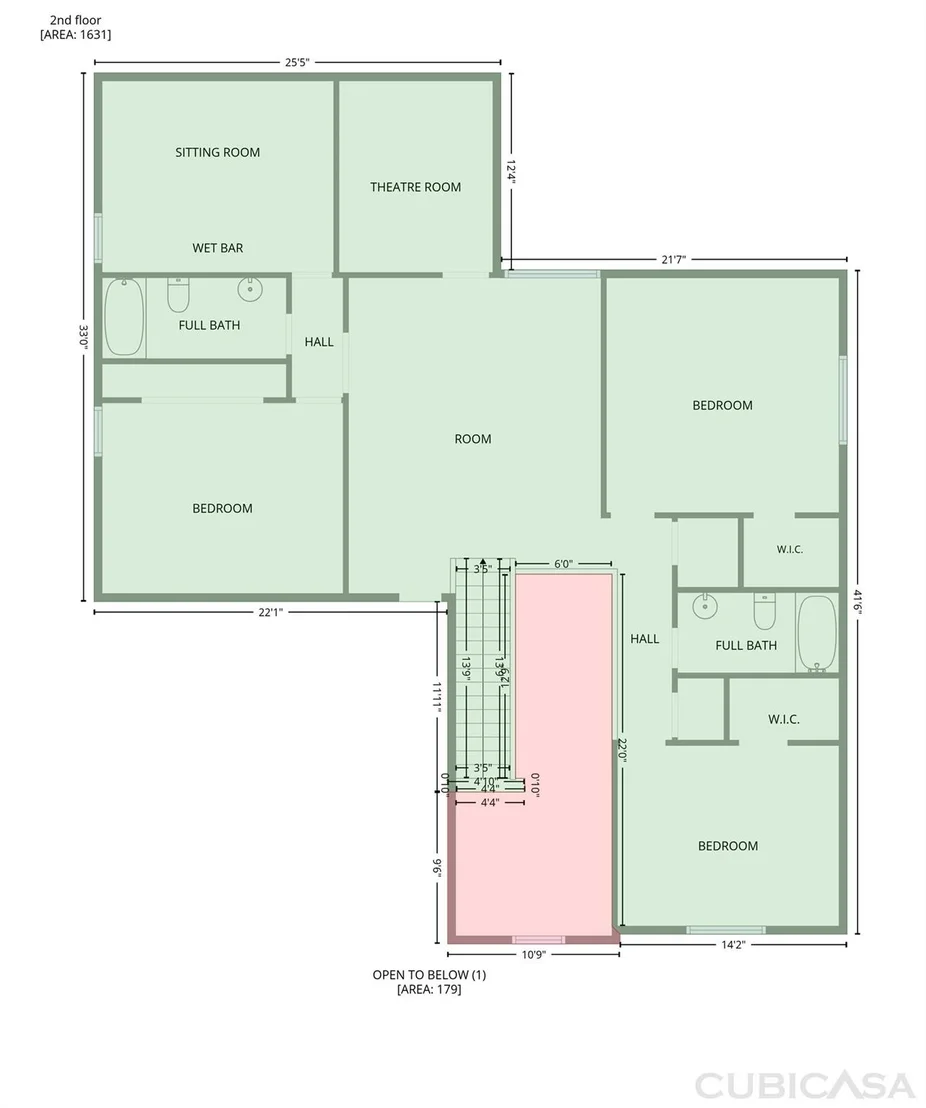
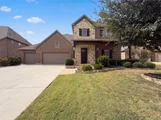
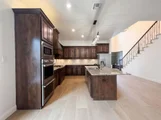
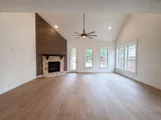
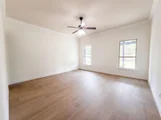
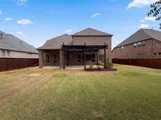
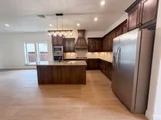
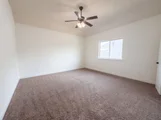
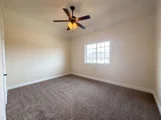
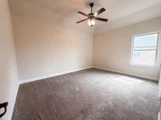
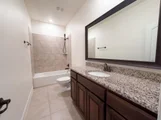
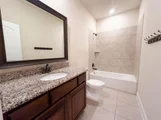
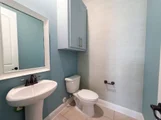
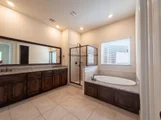
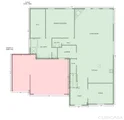
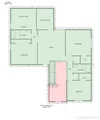
7913 Caddo Cv is a two-story McKinney home with 3,765 square feet of living space, four bedrooms, three full baths and a half bath. An island kitchen includes double ovens and a separate cooktop, opening to a living room with a fireplace. The ground-floor primary bedroom has a walk-in closet and adjoining bathroom with dual sinks, a tub and a separate shower. Three additional bedrooms and two full bathrooms are upstairs, along with separate theatre and sitting rooms. A pergola-covered patio extends into the backyard, and an attached three-car garage completes the layout. Home comes with a 100-Day Home Warranty
Listed By
Payment Calculator
Your Estimated Monthly Payment
Cap Rate Calculator
What does this mean?
Based on our analysis, the cap rate of this property is 1.25%. A negative cap rate indicates that the property might not be feasible as an income-producing asset. The median cap rate for a near zip code 11238 is 4.23%.
How much can I actually make?
Actual monthly rental income may vary between $4,760 and $7,140 depending on unit-specific characteristics. You can change the amount using the slider to further explore.
How is cap rate calculated?
Cap Rate = Net Operating Income (NOI) / Property Asset Value.
When calculating the cap rate, we assume 100% occupancy. Leverage (mortgage) is not considered.
Cap Rate provided by RealtyHop and RentHop, learn more about cap rate here.
Price History
| Date / Event | Date | Event | Price |
|---|---|---|---|
| Oct 22, 2026 | Price Decreased |
$599,000
↓ $17K
(2.8%) | |
| Price Decreased | |||
| Oct 5, 2026 | Listed by Opendoor Brokerage, LLC | $616,000 | |
| Listed by Opendoor Brokerage, LLC | |||
| Aug 26, 2026 | No longer available | - | |
| No longer available | |||
| Aug 18, 2026 | No longer available | - | |
| No longer available | |||
| Aug 18, 2026 | Listed by Coldwell Banker Apex, REALTORS | $599,000 | |
| Listed by Coldwell Banker Apex, REALTORS | |||
   | |||
|
Welcome to this exceptional one-owner home in the master-planned community of Trinity Falls! From the moment you arrive, you’ll appreciate the spacious floor plan, thoughtful design, & incredible backyard space this home has to offer. The two-story layout features 4 spacious bedrooms, 3.5 bathrooms, a dedicated study, game room, media room, & flex room—providing plenty of room for family, guests, work, & entertaining. At the heart of the home is an open-concept living area with soaring vaulted-ceiling family room that creates an expansive & inviting atmosphere. The gourmet kitchen is perfect for gathering & features an oversized island, double ovens, rich stained cabinetry, granite countertops & large walk-in pantry. Light-colored wood-look tile flooring flows throughout most of first floor, creating a warm feel. Oversized primary suite is privately situated & offers a relaxing retreat with luxurious spa-inspired bathroom. Secondary bedrooms are generously sized and feature large walk-in closets, providing excellent storage. The game room, media room, & flex space offer endless possibilities for guests, multigenerational living, hobbies, or private retreat. Outdoor space is equally impressive. Enjoy the extended covered patio & pergola overlooking pool-sized backyard with plenty of room for a future pool, play area, pets, entertaining, or simply relaxing with family & friends. A spacious 3-car garage provides ample room for vehicles, storage, or even a workshop. And then there’s the Trinity Falls lifestyle! Residents enjoy 2 community pools, 2 fitness centers, multiple lakes for catch-and-release fishing, walking & biking trails, numerous playgrounds, dog park, disc golf, & community events featuring live music & food trucks. Frazier Elementary is located within the neighborhood. This home truly has it all—an exceptional floor plan, incredible amount of living space, fantastic outdoor potential, & an unbeatable community lifestyle.
| |||



Property Highlights
Building Info
Comparables
Status
Price/ft²
Listed On
Sold On
About Collin
Similar Homes for Sale
Currently no similar homes aroundNearby Rentals

Last Updated: 14 hours ago
Data Source: NTREIS MLS, MLS# 21404204
Details provided by NTREIS and may not match the public record
 Your Privacy Choices
Phone: 425-283-2930
Address: 335 Madison Avenue, New York, NY 10017