Check Availability
$575,000
↓ $25K (4.2%)
● House - For Sale

7912 Finch TRL

Austin, TX 78745
bedrooms
4 Beds
bathrooms
2 Baths, 1 Half Bath
square feet
1,734 Ft²
$3,872
Est. Monthly
About This Property

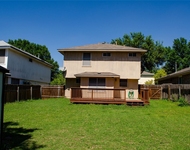
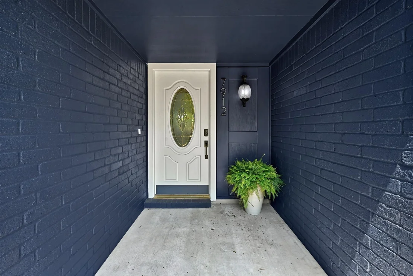
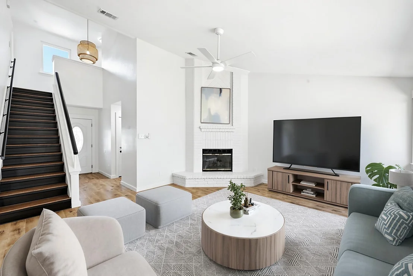
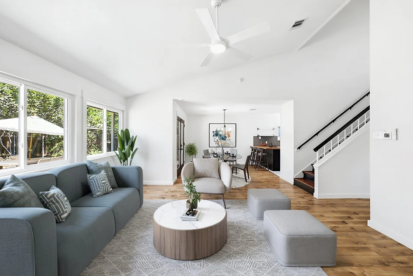
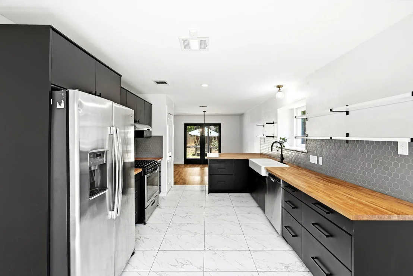
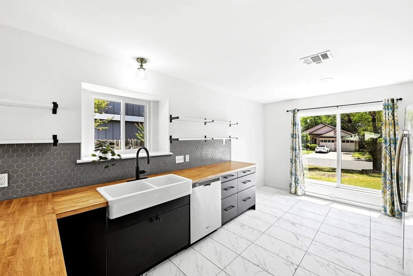
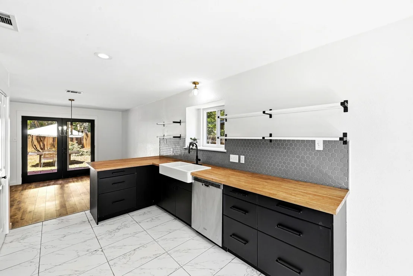
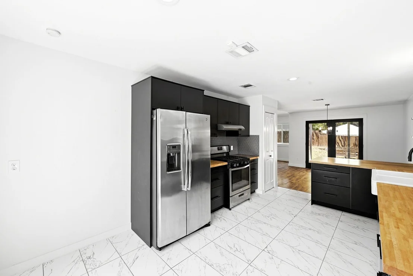
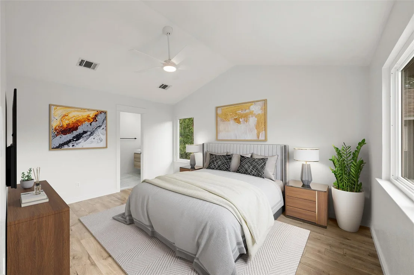
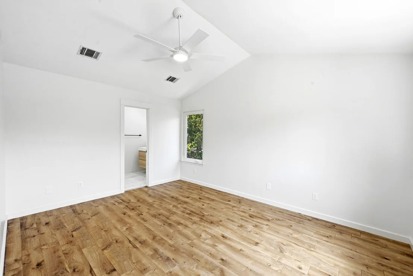
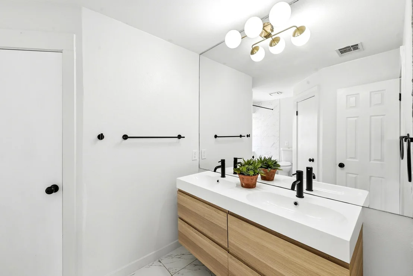
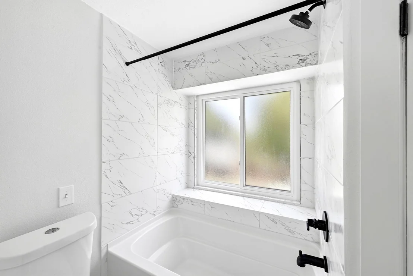
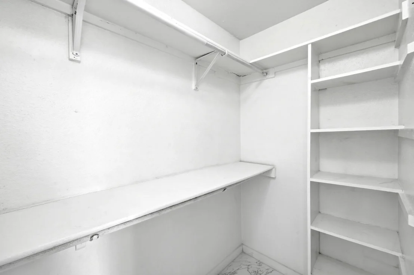
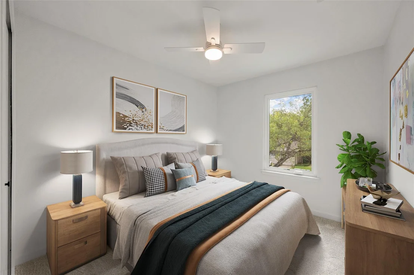
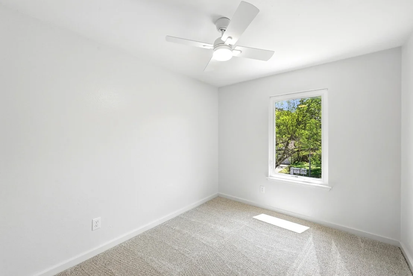
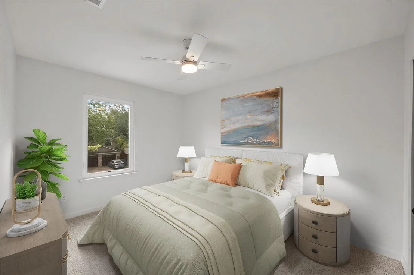
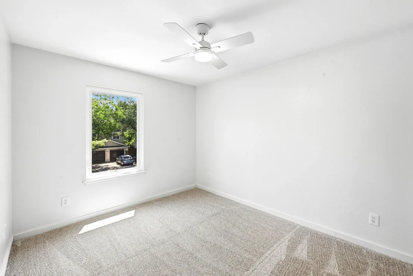
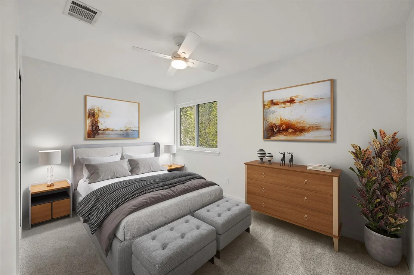
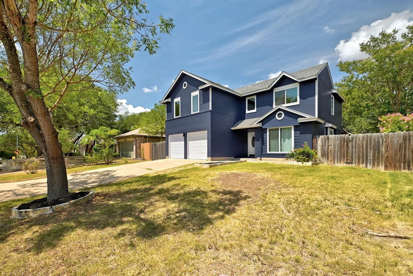
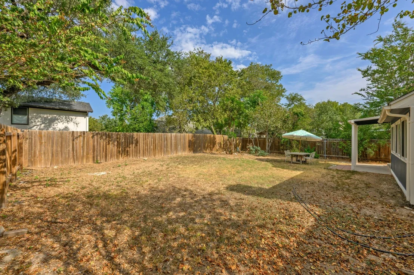
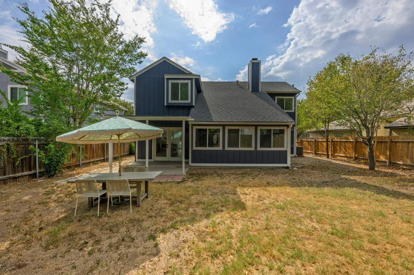
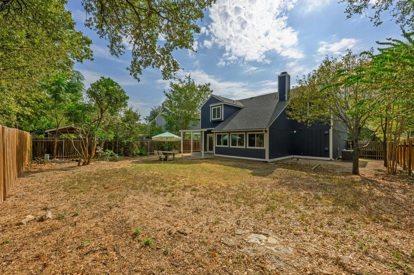
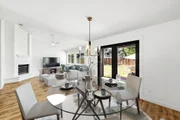
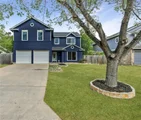
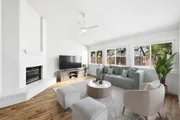
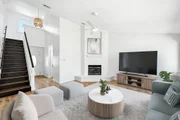
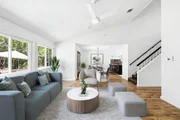
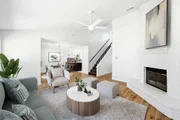
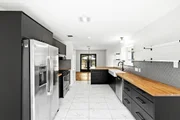
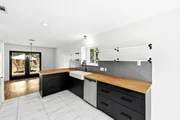
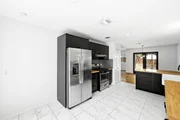
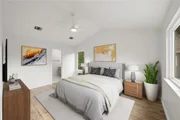
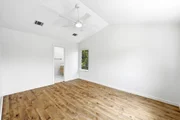
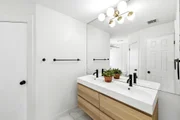
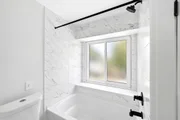
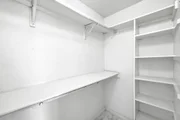
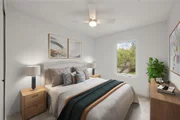
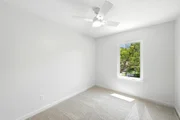
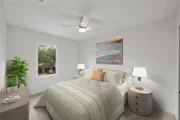
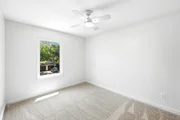
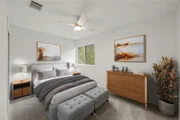
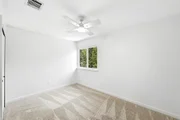
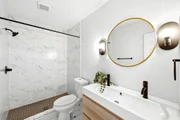
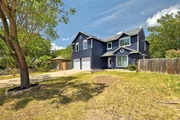
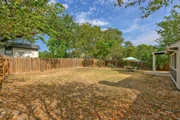
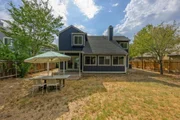
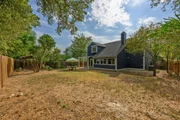
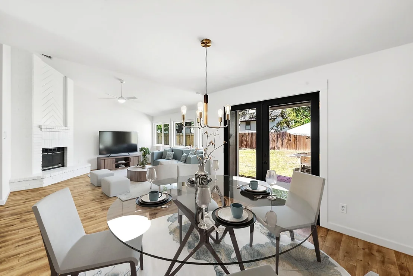
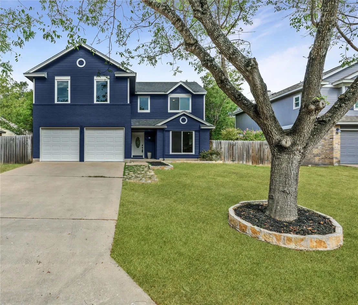
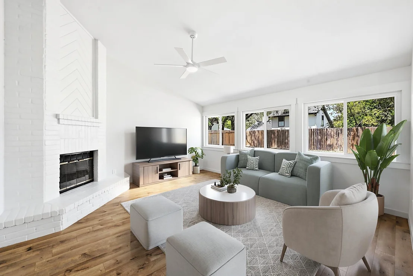
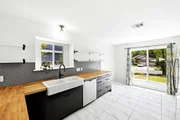
Gorgeous Cherry Creek gem, completely remodeled and thoughtfully updated throughout! This beautiful 4-bedroom home offers the flexibility to use one bedroom as a private study or office, or utilize all four as bedrooms. Extensive updates and remodeling include all bathrooms, kitchen, countertops, flooring, carpet, light fixtures, plumbing fixtures, bathroom mirrors, fans, garbage disposal, kitchen faucet, and several new interior doors. The wood staircase has been beautifully refinished, and the interior and exterior have been freshly painted. All windows were replaced in 2023. The stunning primary suite features two spacious walk-in closets, luxury vinyl plank flooring, vaulted ceilings and a beautifully remodeled modern bath with new cabinetry, double sinks, and oversized tub. Enjoy the amazing covered patio and large backyard, perfect for relaxing and entertaining. Washer, dryer, and refrigerator convey. Located on a quiet street in highly desirable Cherry Creek, close to everything Austin has to offer!
Unit Size
1,734 Ft²
Days on Market
-
Land Size
0.15 acres
Price per sqft
$332
Property Type
House
Property Taxes
$1,048
HOA Dues
-
Year Built
1986

Listed By

Ana Swanson
Ana Swanson
Keller Williams - Austin SW

Payment Calculator

Cap Rate Calculator

Last updated: 26 days ago (Unlock MLS #ACT3242143)

Price History

Date / Event Date Event Price
Sep 2, 2026 Price Decreased $575,000
↓ $25K (4.2%)
Price Decreased
Aug 10, 2026 Listed by KW-Austin Portfolio Real Estate $600,000
Listed by KW-Austin Portfolio Real Estate

Property Highlights

Garage
Air Conditioning
Fireplace
Parking Details
Has Garage
Parking Features: Attached
Garage Spaces: 2
Interior Details
Half Bathrooms: 1
Full Bathrooms: 2
Interior Features: Ceiling Fan(s), Cathedral Ceiling(s), Entrance Foyer, Recessed Lighting, Walk-In Closet(s), Ceiling-Vaulted, Multiple Dining Areas
Appliances: Dishwasher, Disposal, Free-Standing Range
Flooring Type: Carpet, Tile
Has Fireplace
Fireplace Features: Family Room
Fireplaces: 1
Exterior Details
Square Footage: 1734
Square Footage Source: $0
Green Sustainability
Property Condition: Resale
Year Built Source: Public Records
Year Built: 1986
Waterfront Features: None
Levels: Two
Other Structures: None
Window Features: Vinyl Windows
Construction Materials: HardiPlank Type, Masonry – Partial
Patio and Porch Features: Covered, Patio
Pool Features: None
Lot Features: Many Trees, Wooded
Lot Size Area: 6534
Lot Size Units: Square Feet
Lot Size Acres: 0.15
Lot Size Square Feet: 6534
Lot Size Dimensions: 60 x 111
Water Source: Public
Financial Details
Tax Map Number: 39
Tax Assessed Value: $578,001
Tax Annual Amount: $12,575
Utilities Details
Cooling Type: Central Air
Heating Type: Central
Sewer : Public Sewer

Building Info

Overview

    General

  • Year Built: 1986
  • Effective Year Built: 1986
  • Building Count: 1
  • Bedroom Count: 0
  • Bathroom Count: 3
  • Full Bathrooms: 2
  • Partial Bathrooms: 3
  • Building Condition: 6
  • Building Quality: 7
  • Construction Type: 17
  • Building Style: 0
  • Exterior Walls Type: 0
  • Interior Walls Type: 0
  • Roof Shape Type: 0
  • Roof Cover Type: 0
  • Floor Count: 200
  • Living Units: 1
  • Floor Cover: 0
  • Basement Type: 0
  • Basement Area: 0
  • Garage Type: 1
  • Garage Square Area: 429
  • Parking Space Count: 2
  • Patio Type: 20
  • Porch Type: 7
  • Pool Type: 0

    Dimensions

  • Lot Size Square Feet: 6,710
  • Lot Size Depth Feet: 1,113
  • Lot Size Frontage Feet: 600
  • Total Building Area: 2,163
  • Gross Building Area: 2,163
  • Building Area: 1,734
  • Building Area Measurement: L

    Heating and Cooling

  • Fireplace Count: 1
  • Air Conditioning: 1
  • Heating: 3
  • Heated Square Feet: 1,734
  • Heating Fuel Type: 0

    Utilities

  • Sewer System: 0
  • Water Service: 0

Building

  • Building Type: 0
  • Property Class: R
  • Subdivision: CHERRY CREEK PHS 8 SEC 3
  • Land Acres: 0000000154
  • Standard Land Use Code: 1001
  • County Land Use Code: A1
  • State Land Use Code: A1
  • Legal Description 1: LOT 39 BLK K CHERRY CREEK PHS 8 SEC 3

Neighborhood

  • School District Name: Austin Independent School District
  • School Tax School District: AUSTIN ISD
  • Census Tract: 030900

Geography

  • Assessors Map Reference: 0419230159
  • Account Number: 333688
  • Parcel: 333688
  • Block: K
  • Lot: 39
  • Municipality: CITY OF AUSTIN
  • Latitude: 30.198
  • Longitude: -97.8245

    Address

  • Full Address: 7912 Finch Trl
  • Address - House Number: 7912
  • Address - Street Name: Finch
  • Address - Suffix Type: Trl
  • State: TX
  • City Name: Austin
  • Carrier Code: C048
  • 4-Digit Zip Code: 6832
  • Zip Code: 78745

Valuation

    Tax

  • Tax Year: 2022
  • Tax Amount: $787,043
  • Tax Rate Code Area: 68

    Appraisal Valuation

  • Standard Deviation: 0.2493
  • Valuation Date: Aug 09, 2023
  • Confidence Score: 64
  • Final Value: 679,390
  • High Value: 848,824
  • Low Value: 509,956

    Market Valuation

  • Market Total Value: $606,989
  • Market Land Value: $275,000
  • Market Improvement Value: $331,989

    Assessments Valuation

  • Assessed Year: 2023
  • Assessed Total Value: $505,915

    Exemptions

  • Homeowner Exemption: Yes

    Sales

  • Current Sale Contract Date: Jan 07, 2019
  • Current Sale Recording Date: Jan 08, 2019
  • Current Sale Price:
  • Current Sale Document Type: 70
  • Current Sale Input Document Number: 2019003070
  • Previous Sale Recording Date: Aug 07, 2018
  • Previous Sale Contract Date: Jul 25, 2018
  • Previous Sale Amount: $300,000
  • Previous Sale Document Type: 71
Data used for valuation calculations is provided by RealtyHop, and other third party sources

Comparables

Unit
Status
Type
Beds
Baths
ft²
Price/ft²
Asking Price
Listed On
Closing Price
Sold On
HOA + Taxes

About Cherry Creek


Similar Homes for Sale

Currently no similar homes around

Nearby Rentals

Unit for rent at 505 Shant St, Austin, TX, 78748

$2,100 /mo

  • 3 Beds
  • 2 Baths
  • 1,214 ft²
505 Shant St, Austin, TX, 78748 Listing by Monte Davis
Unit for rent at 3415 Dalton St, Austin, TX, 78745

$2,500 /mo

  • 2 Beds
  • 2 Baths
  • 959 ft²
3415 Dalton St #B, Austin, TX, 78745 Listing by Lisa Sandidge
Unit for rent at 10312 Huxley St, Austin, TX, 78748

$2,695 /mo

  • 4 Beds
  • 2 Baths
  • 1,873 ft²
10312 Huxley St, Austin, TX, 78748 Listing by Clay Byrne


Frequently Asked Questions

When was property at 7912 Finch Trail built and last sold?
The property at 7912 Finch Trail was built in 1986 and last sold on Jan 7, 2019 for $463,100.
How much is this home worth?
The estimated value of the home located at 7912 Finch Trail is $580,516.
What are some comparable homes to 7912 Finch Trail?
There are currently no comparable homes to 7912 Finch Trail.