About This Property
BACK ON MARKET, SUBJECT TO CANCELLATION. NO FAULT OF
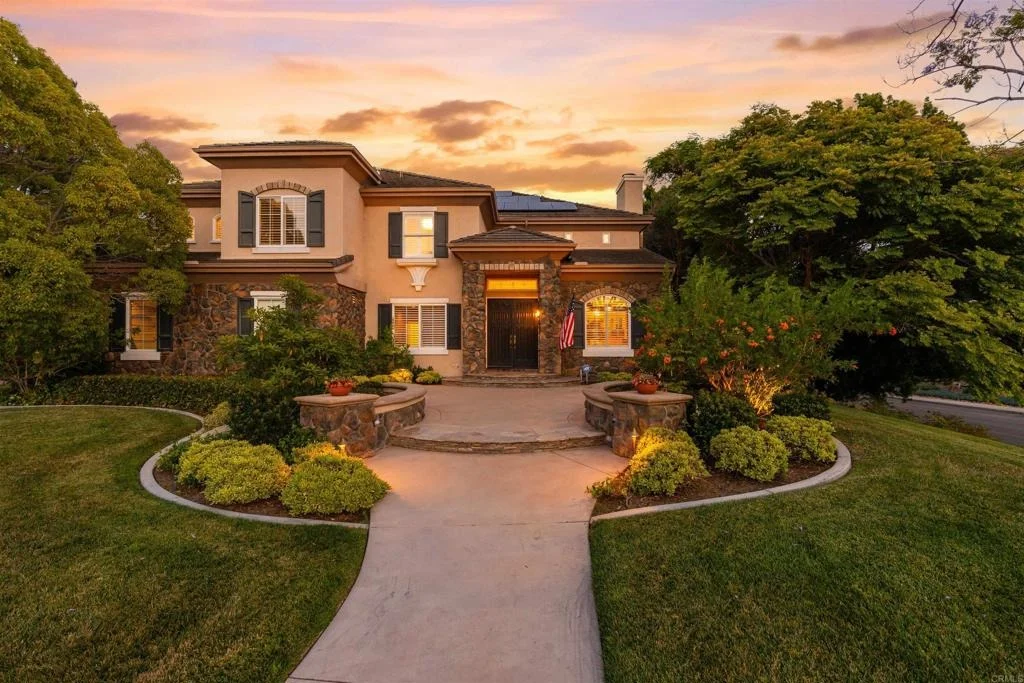
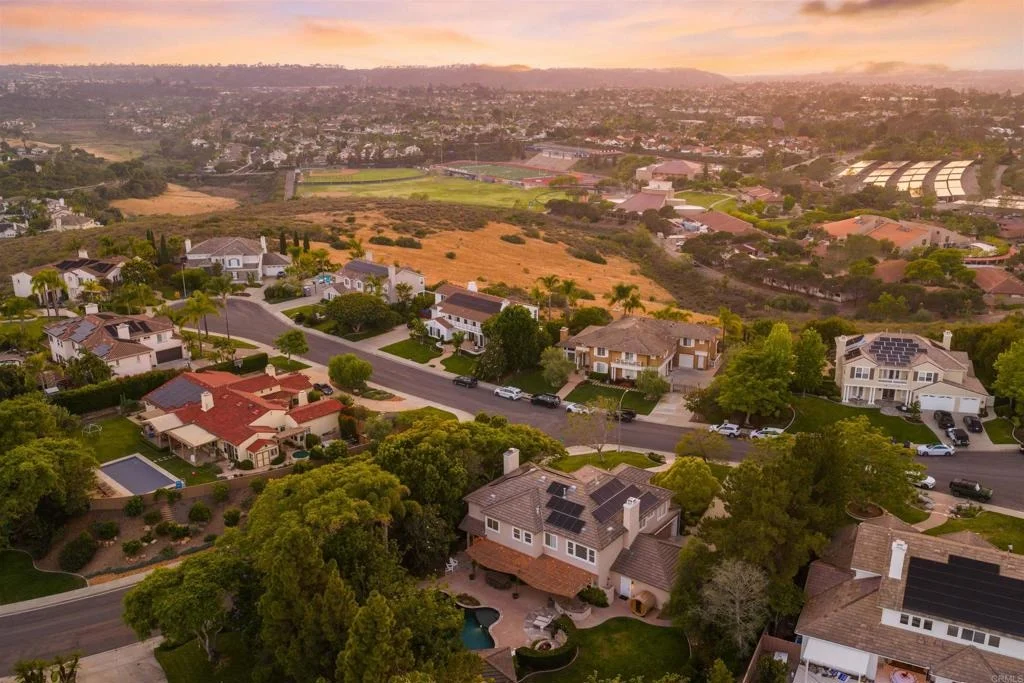
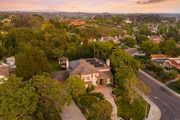
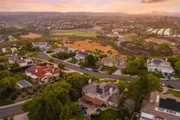
PROPERTY. Located on one of the most desirable streets within
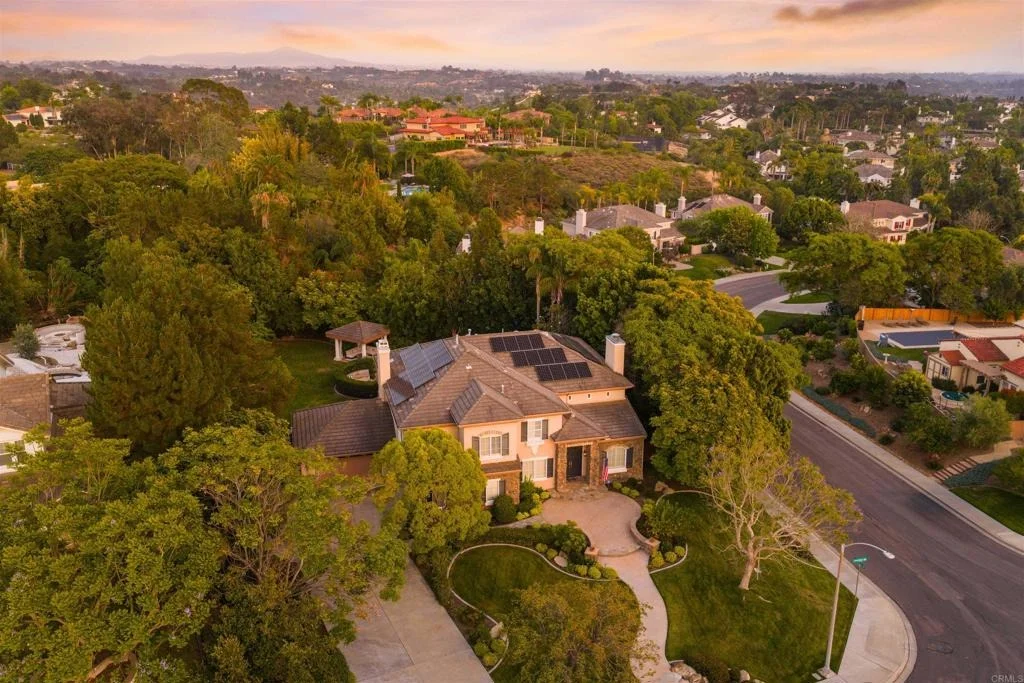
The Ranch, this extraordinary designer estate sits at the top of a
quiet double cul-de-sac on a sprawling 0.64-acre corner lot
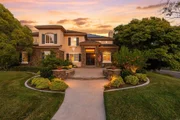
surrounded by mature trees and exceptional privacy. Set far back
from the street with a long private driveway and lush landscaping
enveloping the property, the home offers a rare sense of seclusion,
tranquility, and true estate-style living in the heart of La Costa.
Thoughtfully curated with elevated designer finishes and timeless
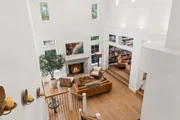
architectural character throughout, the bright and airy residence
is filled with dramatic ceiling heights, expansive living spaces,
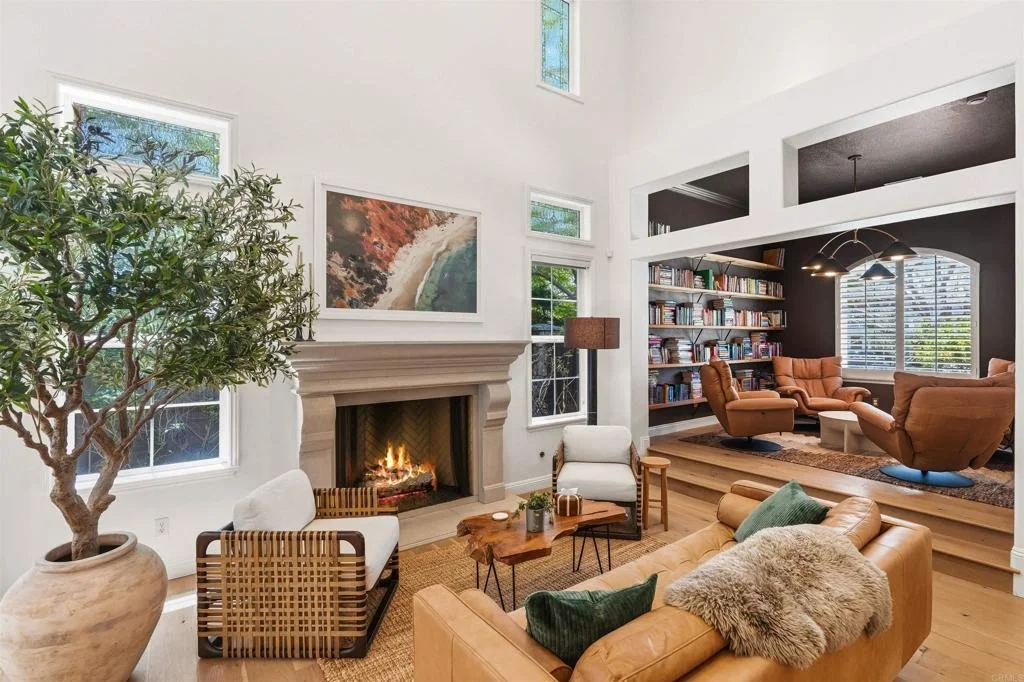
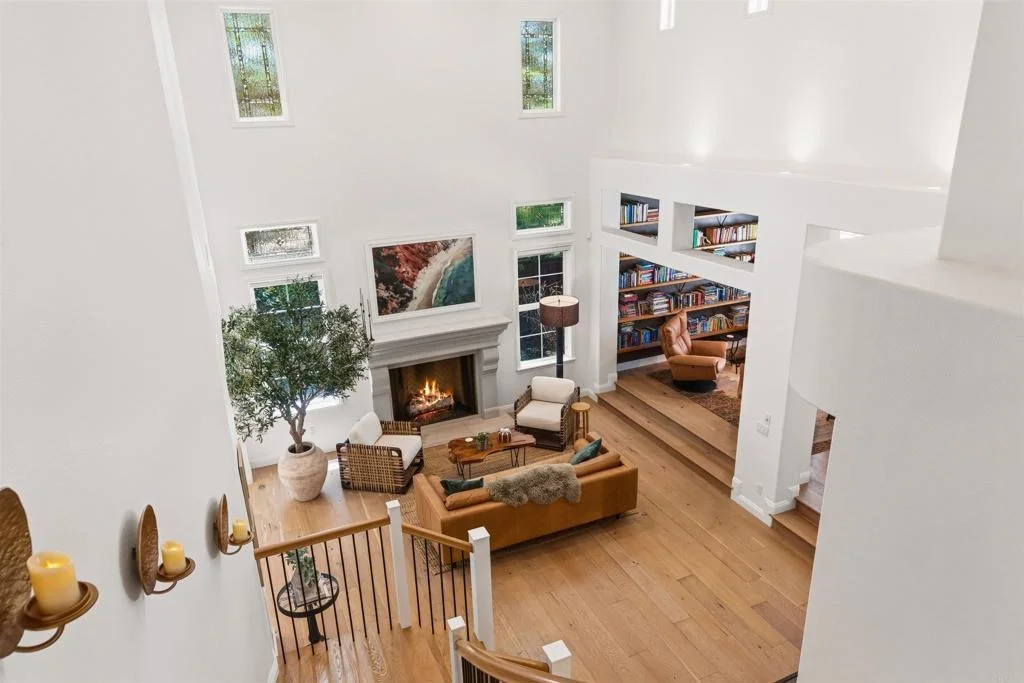
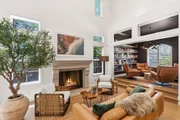
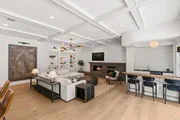
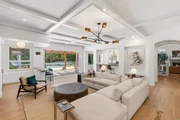
and seamless indoor-outdoor flow. A formal living room is anchored
by abundant natural light and a statement fireplace that creates
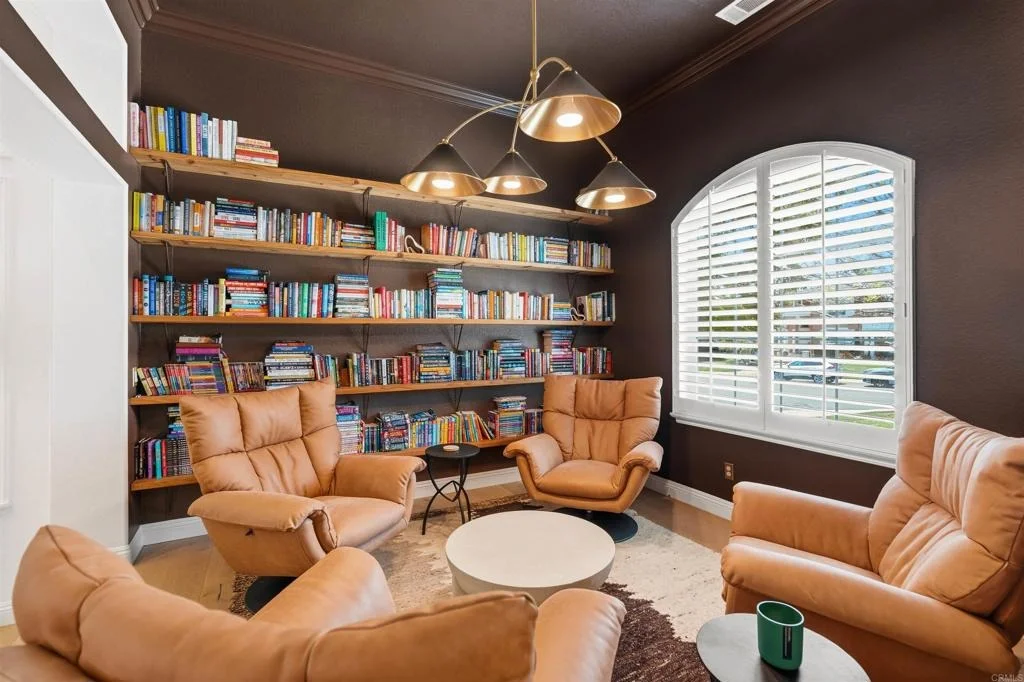
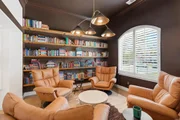
both architectural presence and warmth. Just beyond, a richly
designed library lounge with custom shelving and moody designer
finishes offers an unforgettable space for reading, conversation,
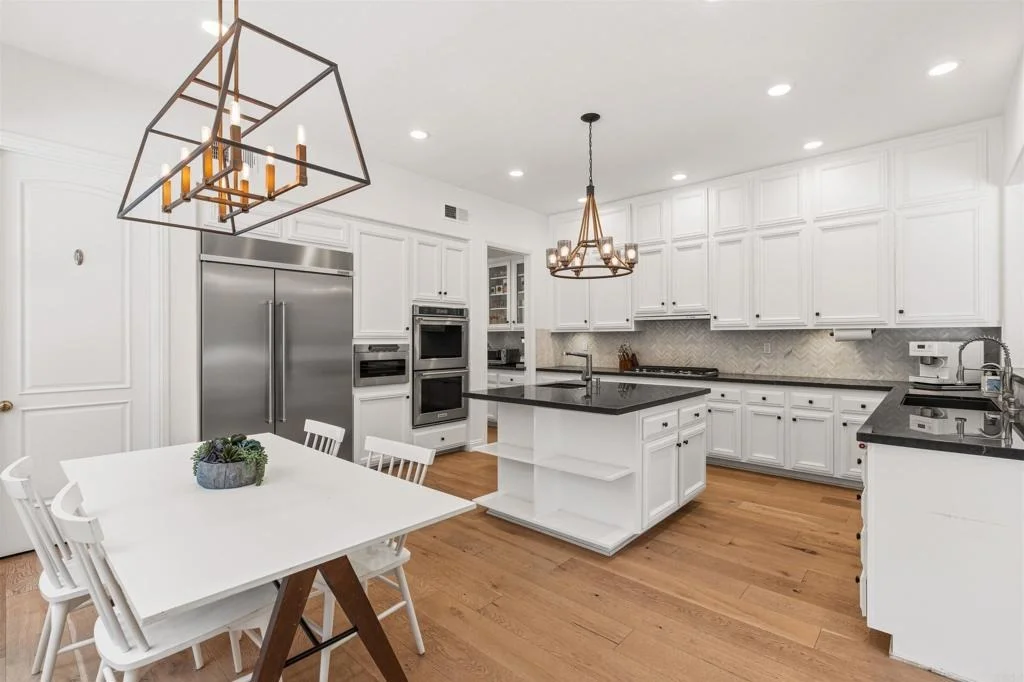
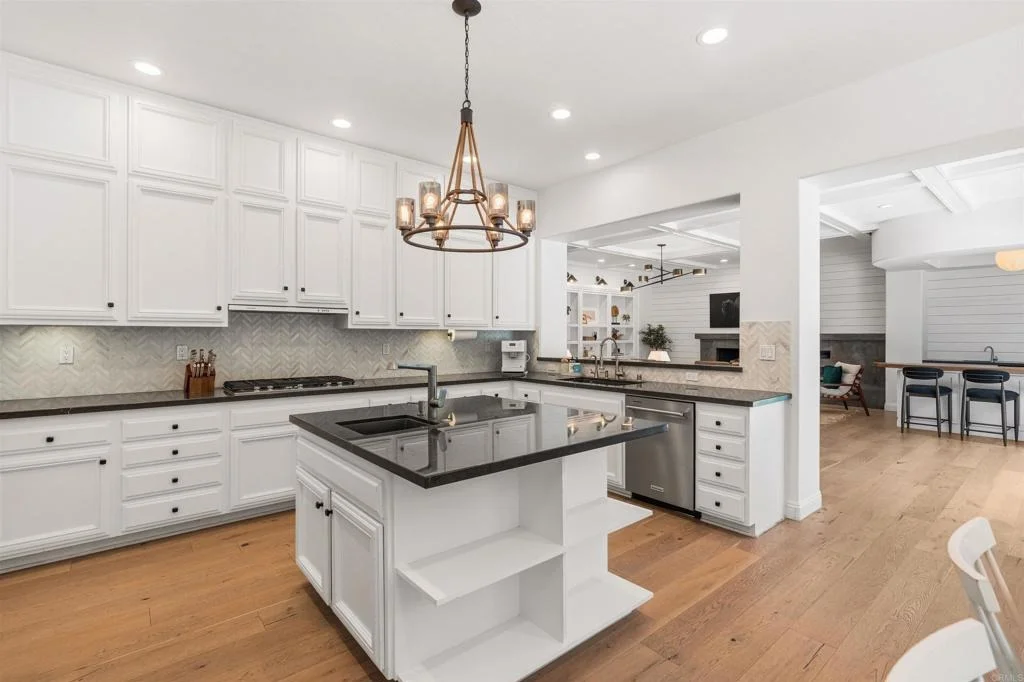
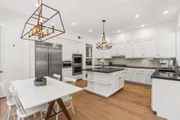
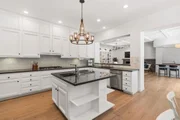
or quiet retreat. At the heart of the home, the beautifully updated
chef's kitchen blends timeless style with everyday functionality,
featuring an oversized center island, expansive floor-to-ceiling
cabinetry, dual sinks, built-in refrigerator, built-in microwave,
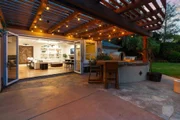
double ovens, and filtered water system. Designed for effortless
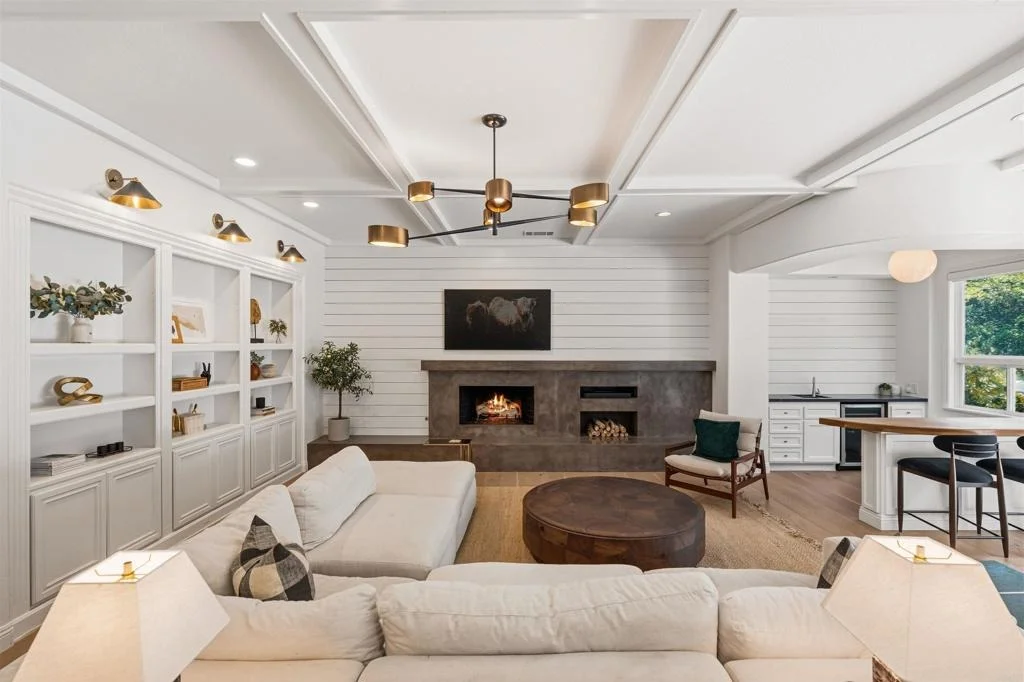
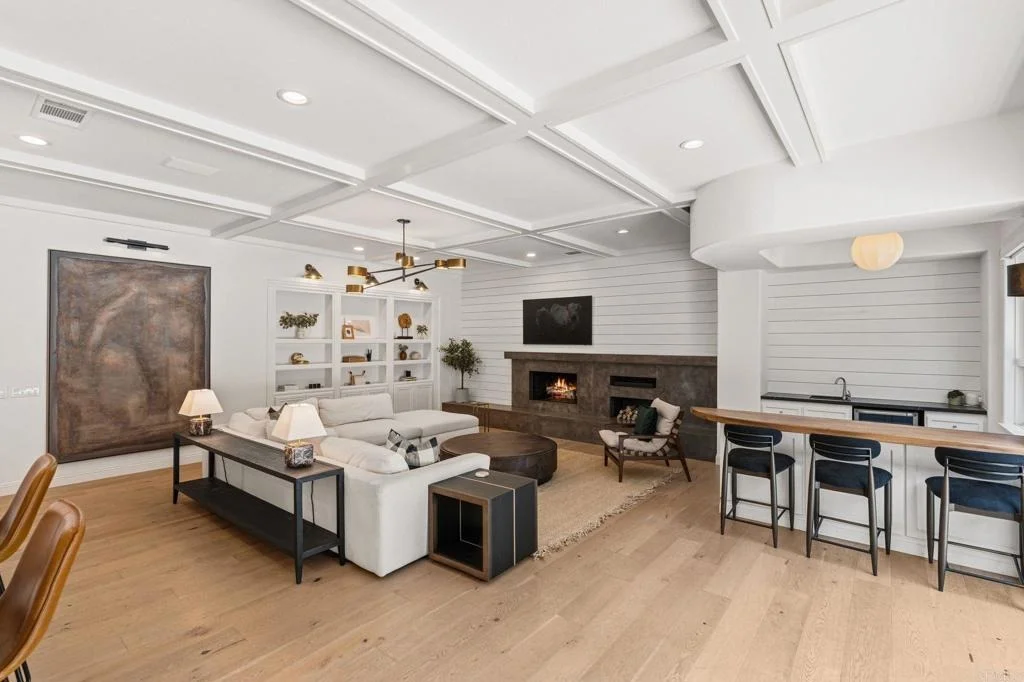
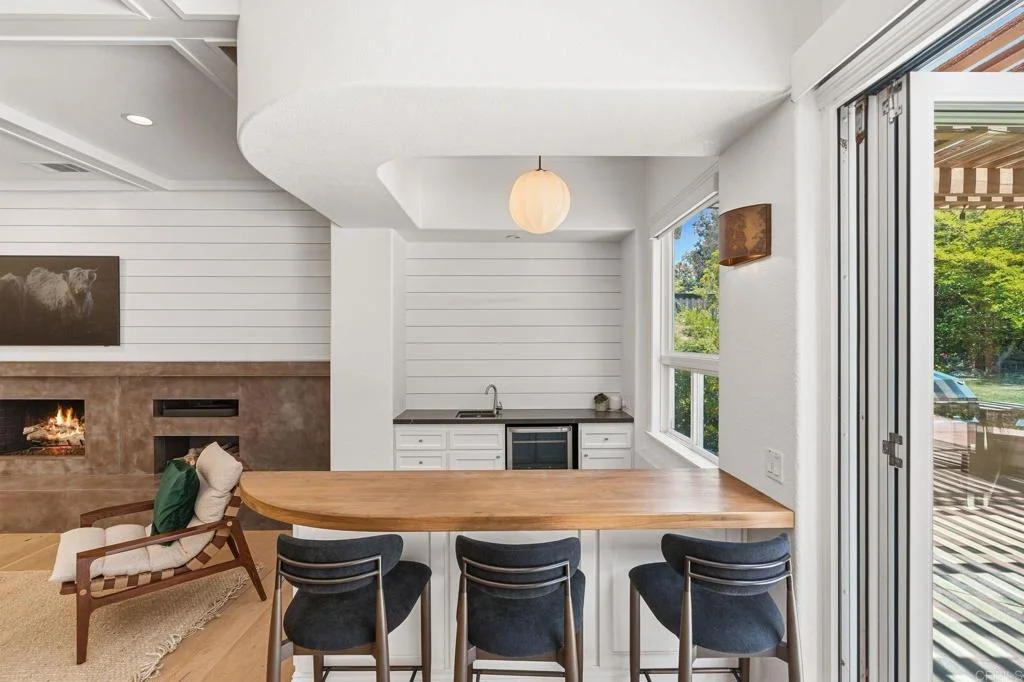
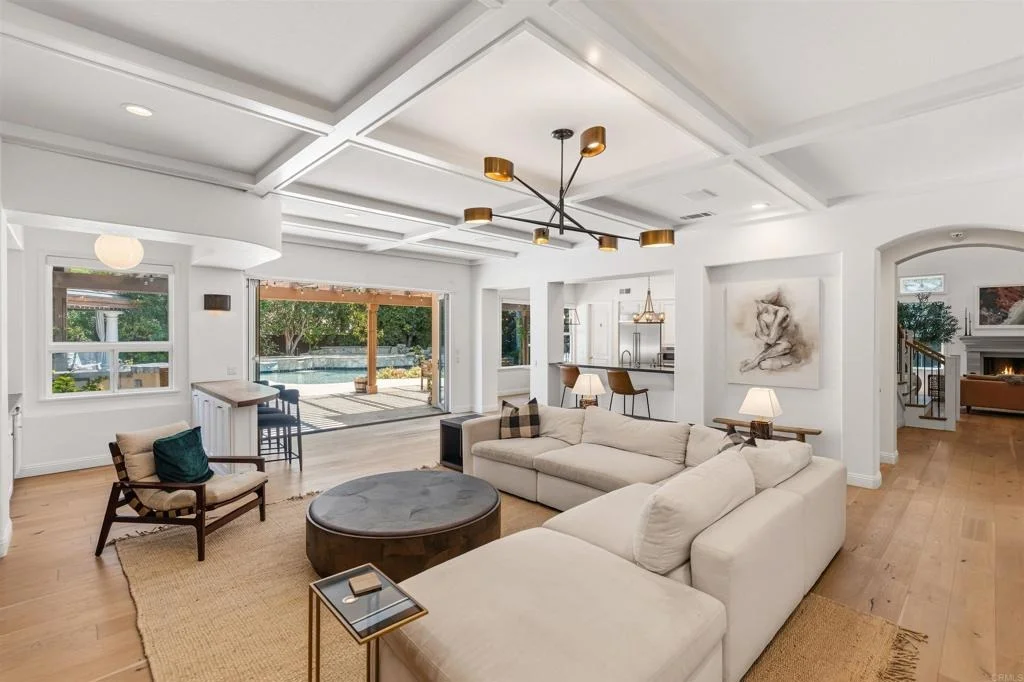
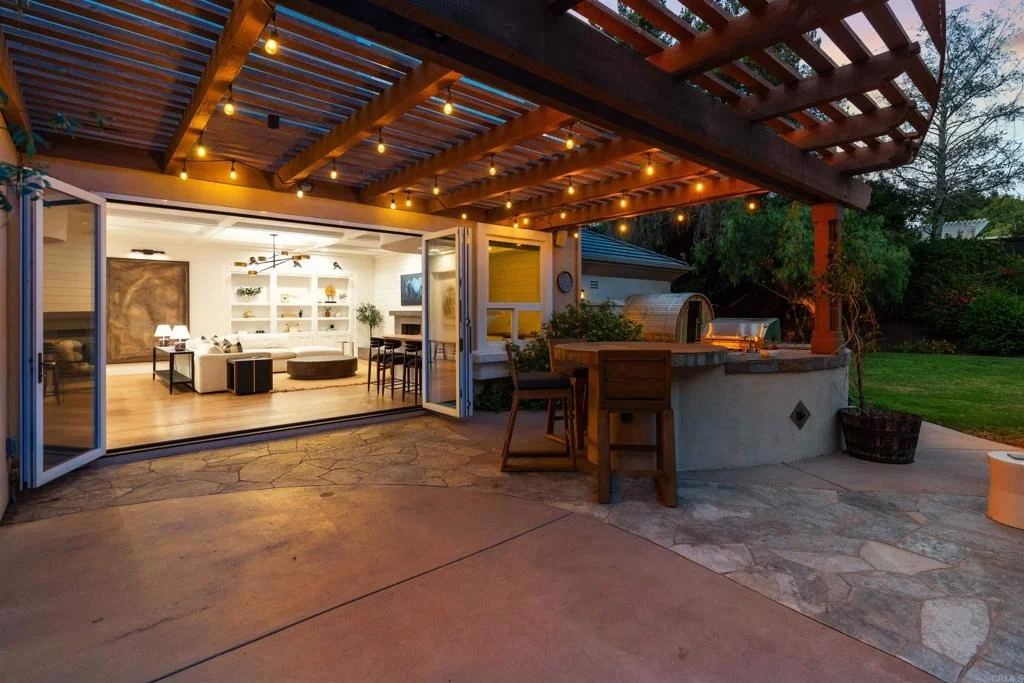
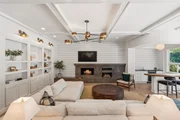
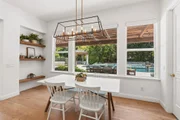
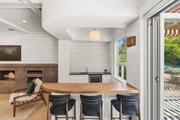
entertaining, the kitchen opens seamlessly to the adjoining family
room complete with custom coffered ceilings, a striking modern
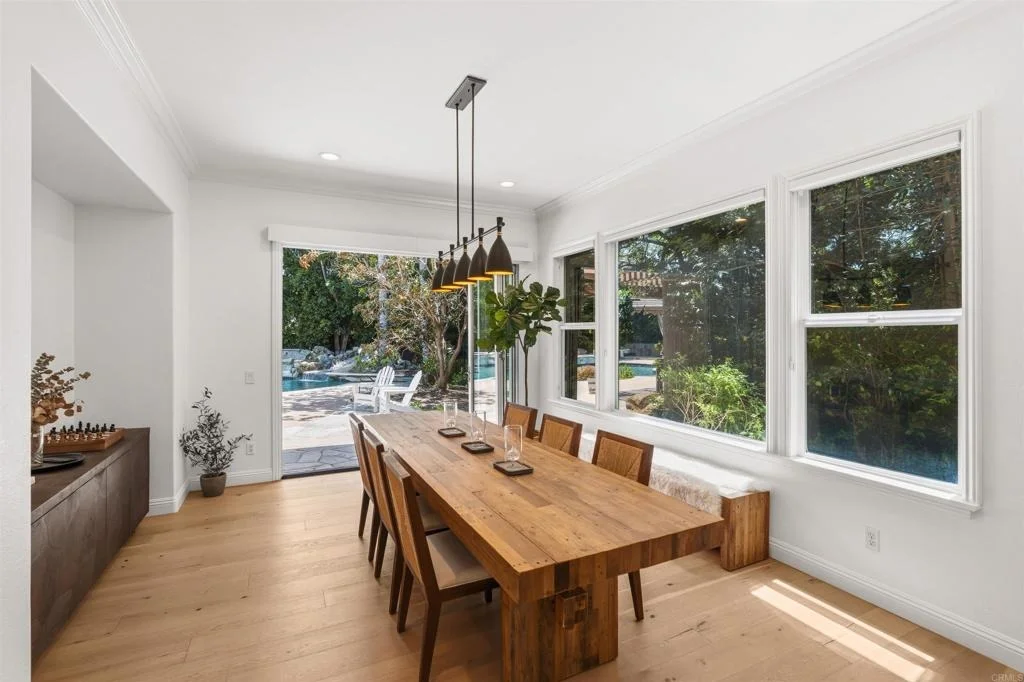
fireplace, stylish wet bar, and oversized cantina doors that create
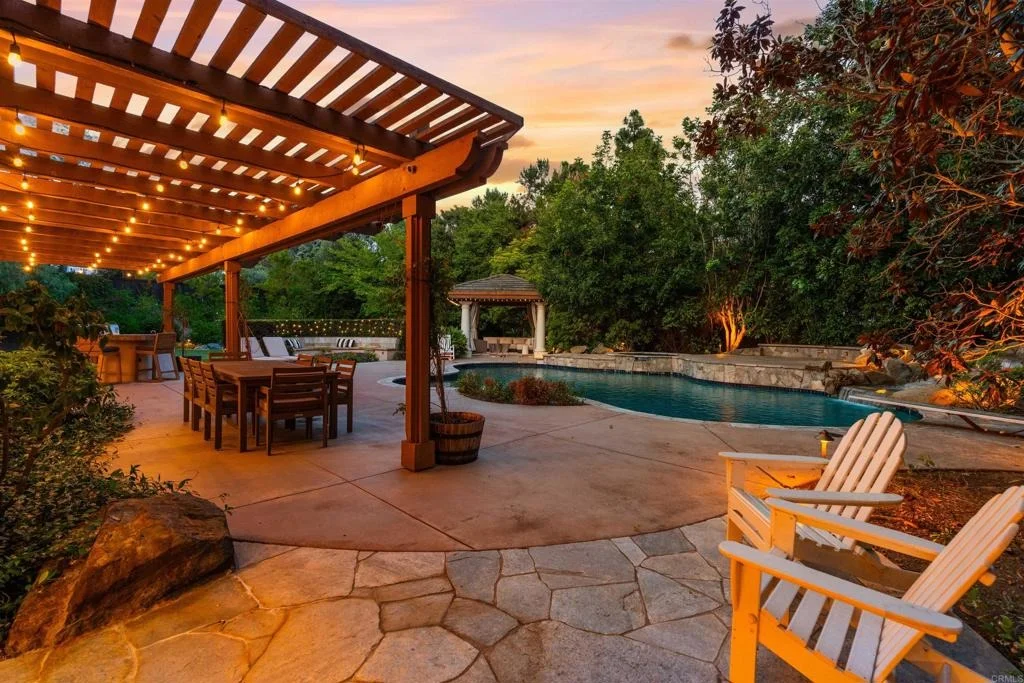
exceptional indoor-outdoor flow. Designed to feel like a private
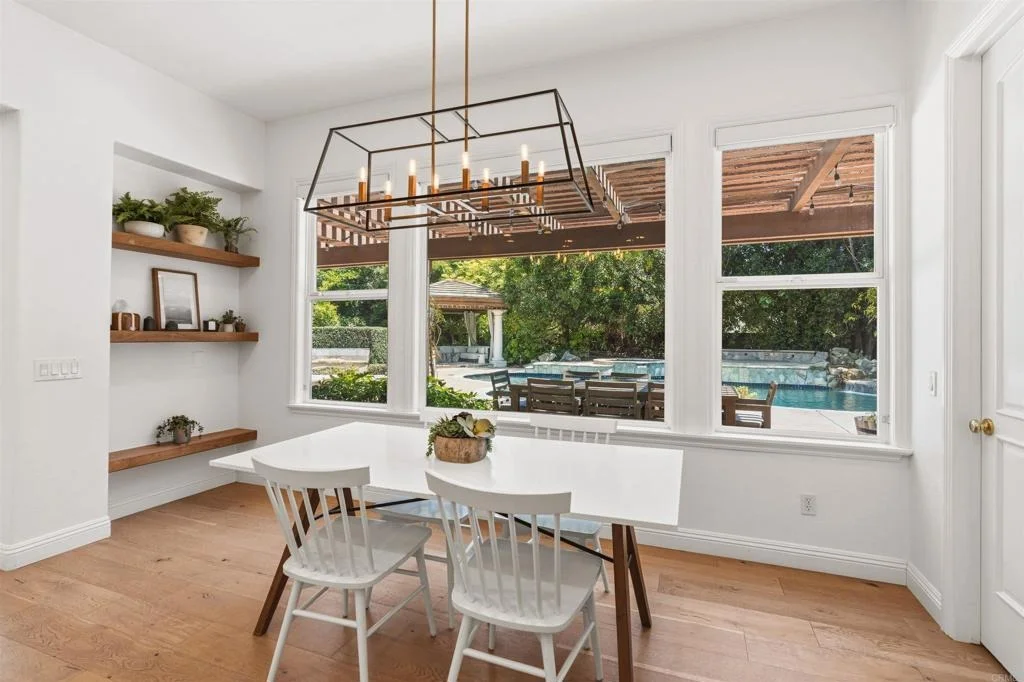
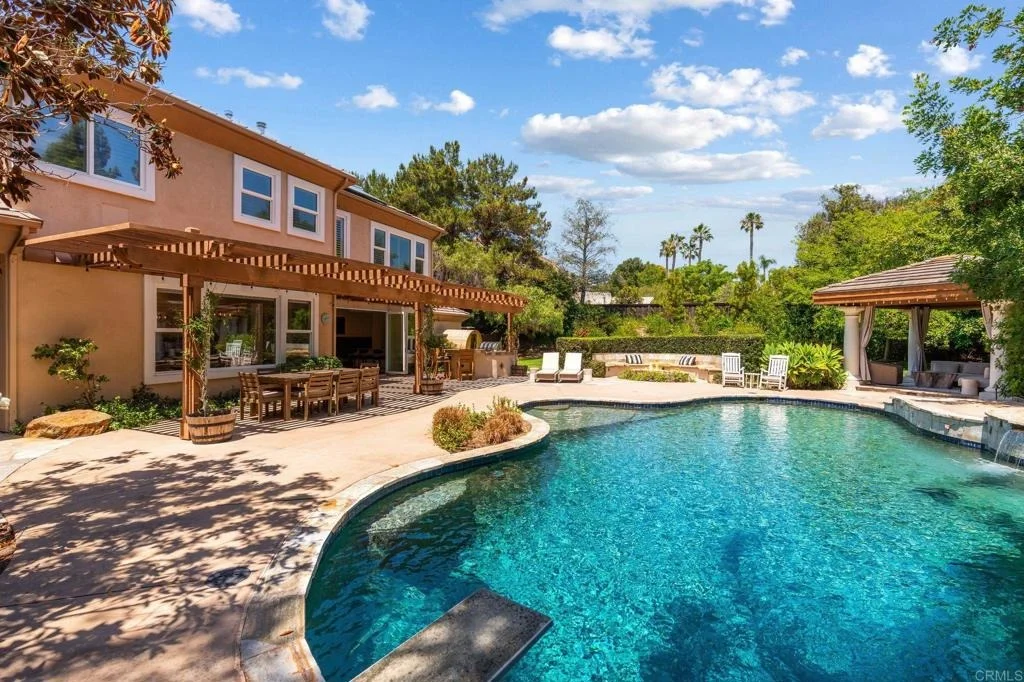
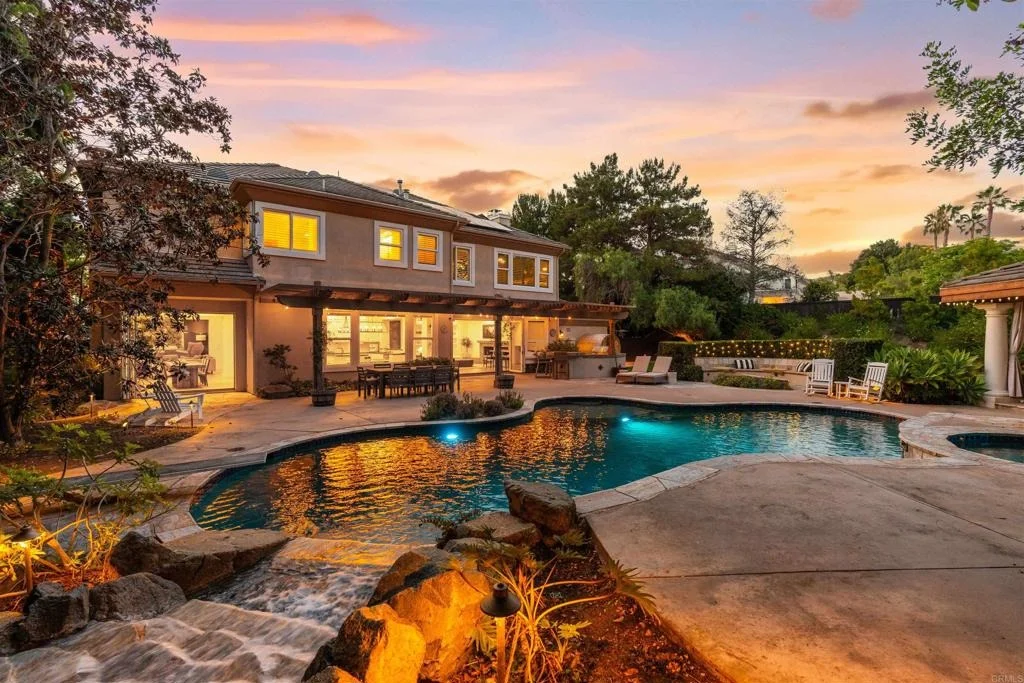
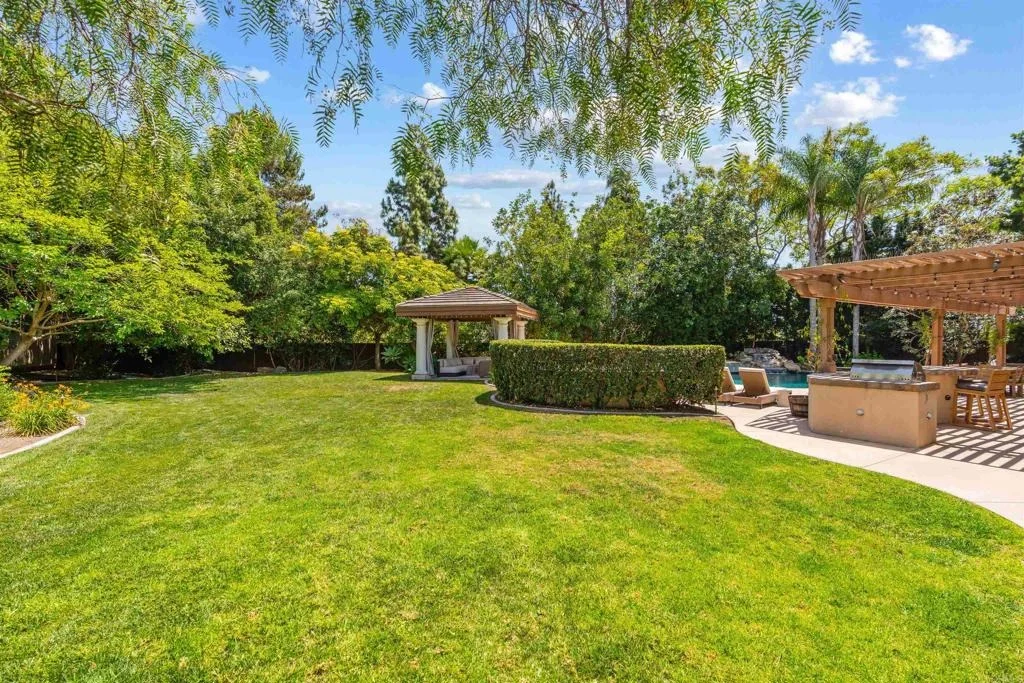
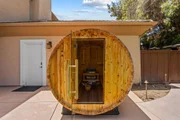
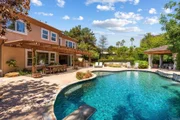
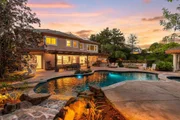
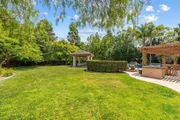
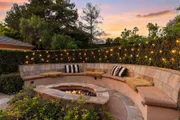
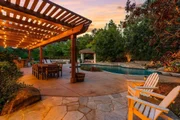
luxury retreat, the backyard is truly resort caliber. Surrounded by
towering mature trees and lush landscaping that create an
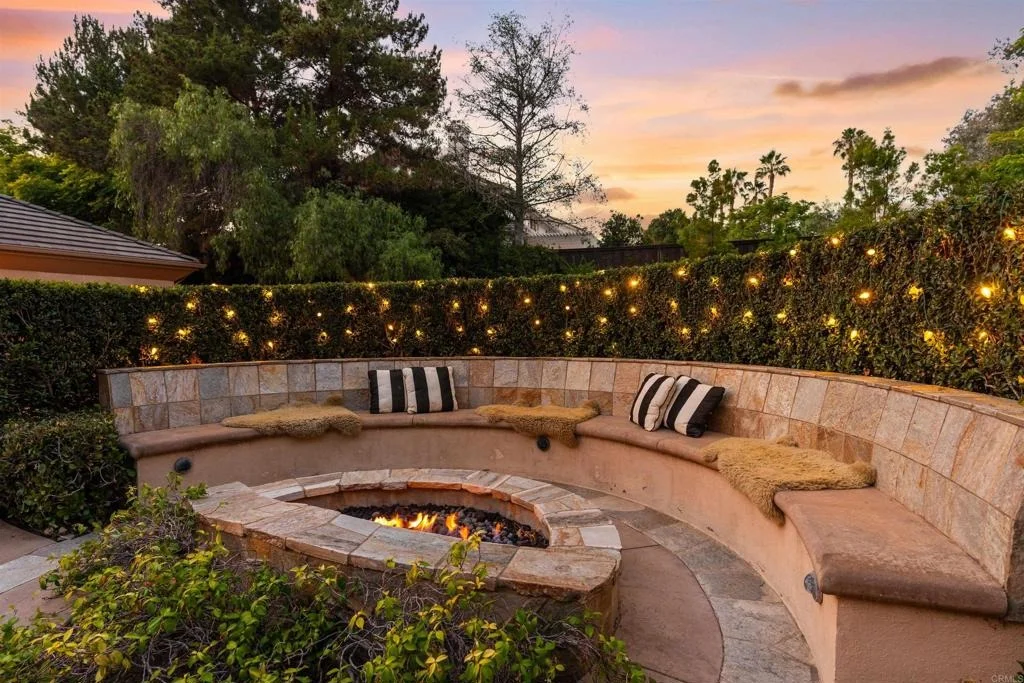
extraordinary sense of privacy, the expansive grounds showcase a
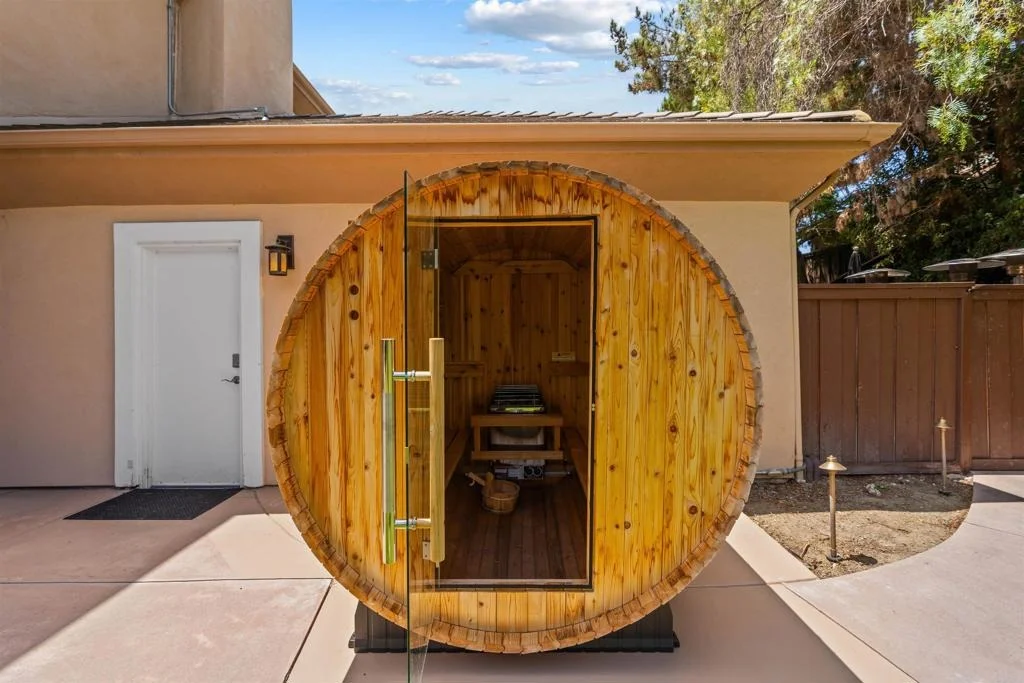
sun-drenched lagoon-style pool and spa with upgraded
wifi-controlled color changing LED lighting, outdoor sauna, firepit
lounge with built-in seating, large grass area, built-in BBQ
station, pergola with glowing twinkle lights, outdoor shower, and
multiple spaces to relax and entertain. Newly installed exterior
landscape lighting and permanent Trimlight lighting systems create
an unforgettable ambiance throughout the property day and night.
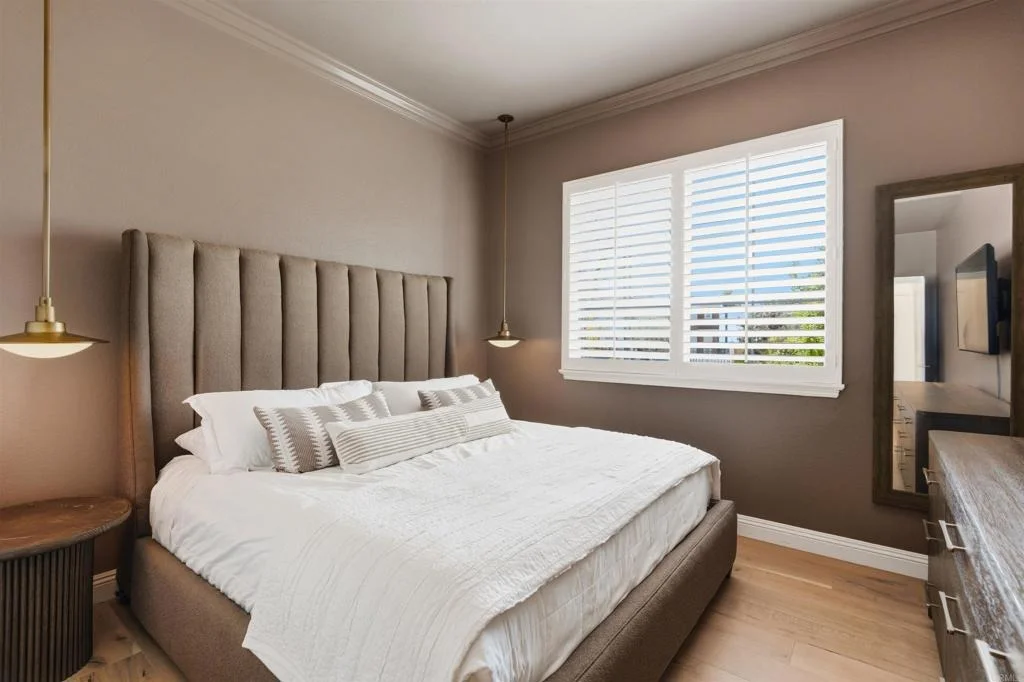
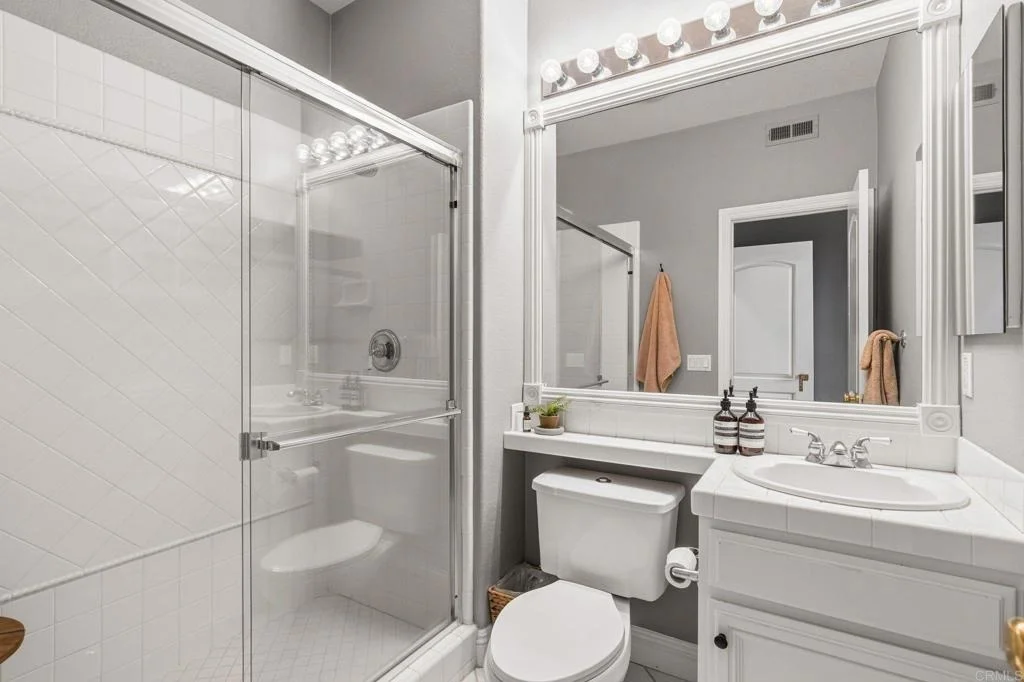
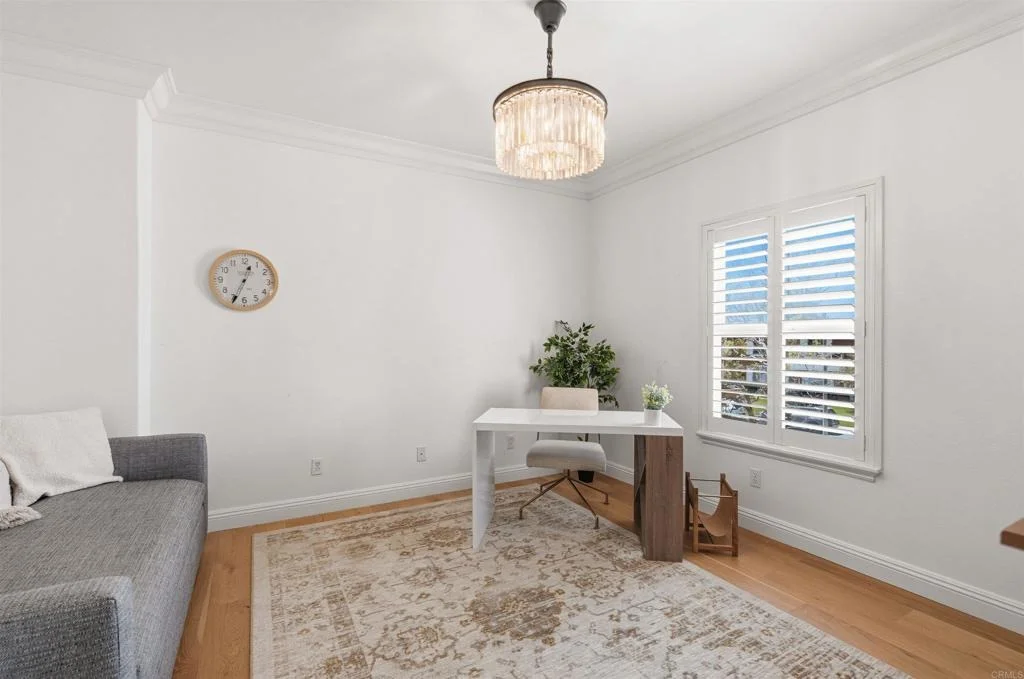
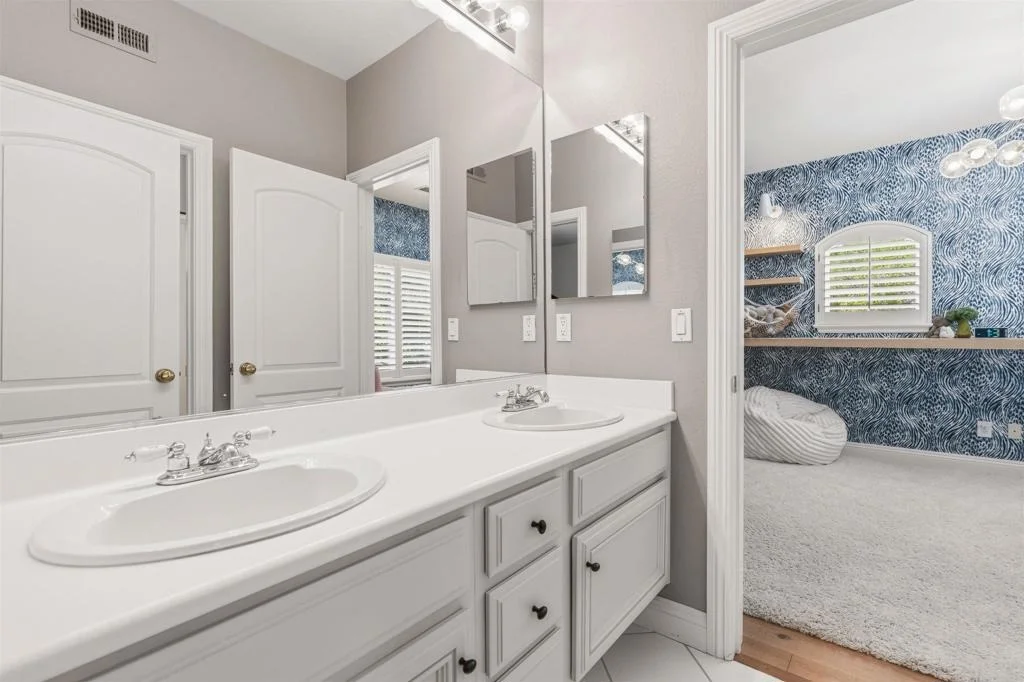
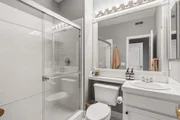
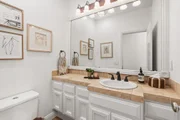
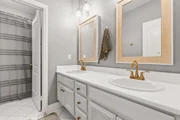
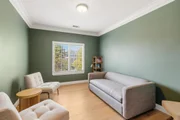
The expansive floor plan also offers a highly desirable first-floor
bedroom with ensuite bath - ideal for guests, multigenerational
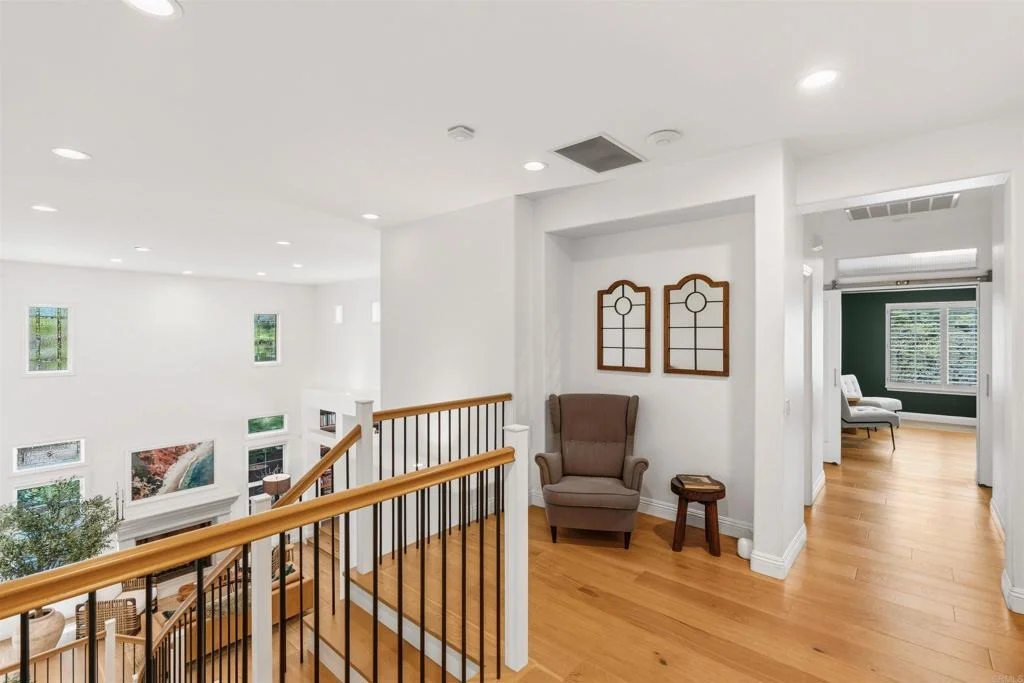
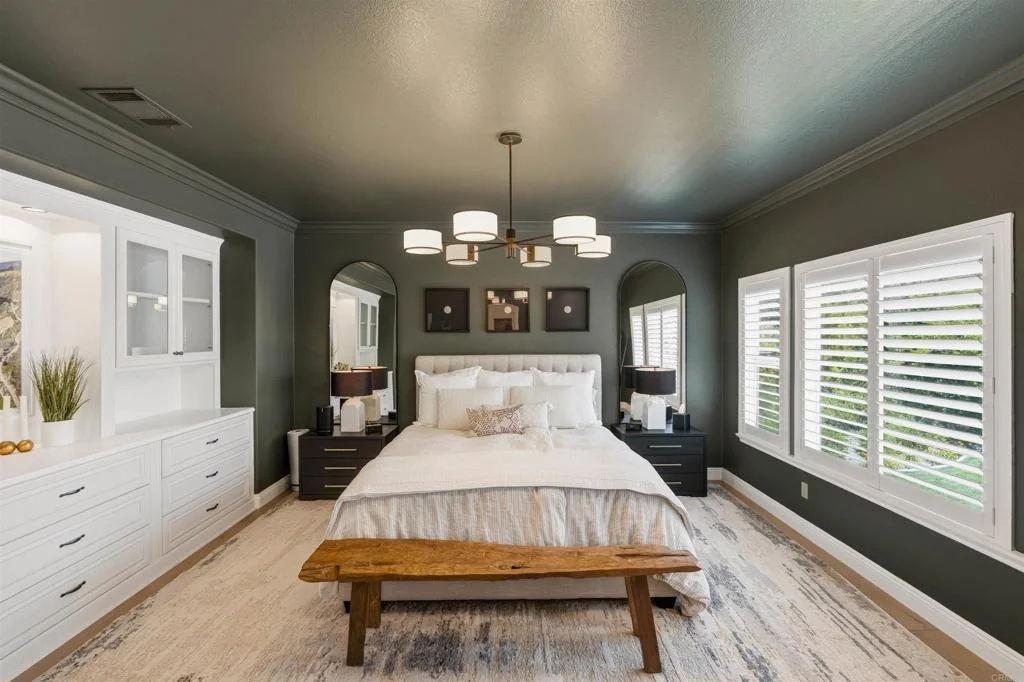
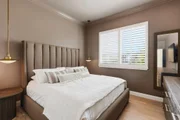
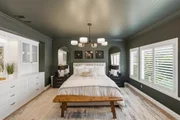
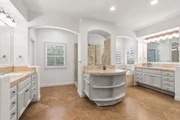
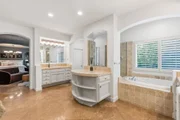
living, or a private home office. Upstairs, the primary suite spans
the full length of the home and serves as a true retreat complete
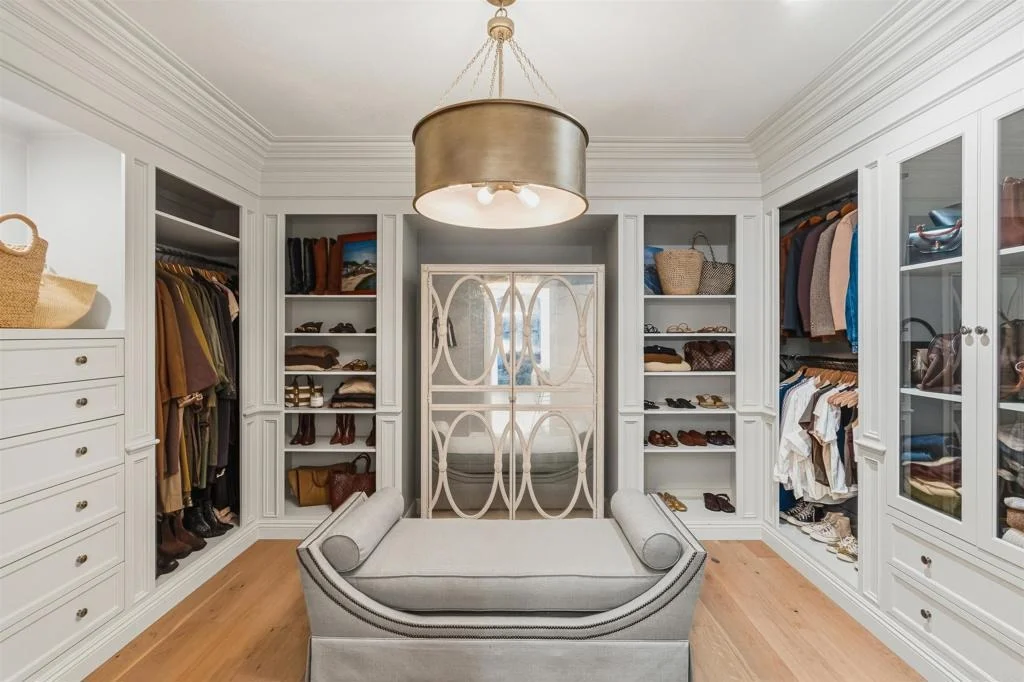
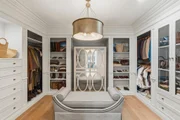
with fireplace, built-ins, and dual custom walk-in closets -
including an extraordinary boutique-style dressing room with lounge
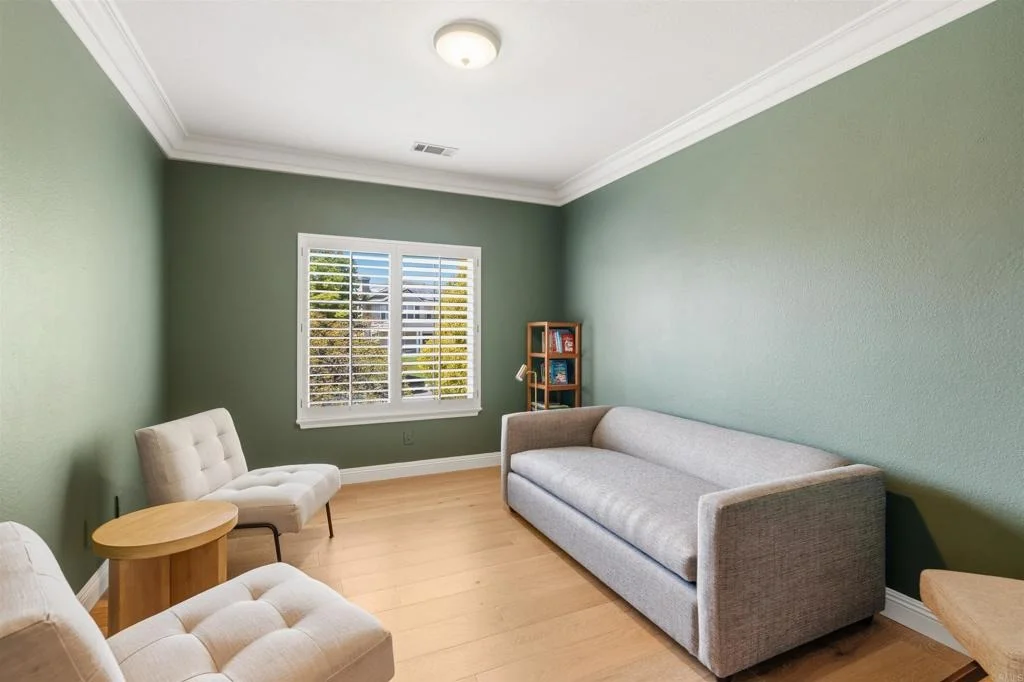
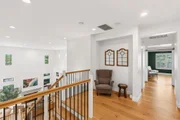
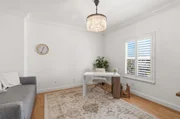
space and extensive custom built-ins. An additional upstairs bonus
room offers flexibility for a media room, game room, executive
office, gym, or potential sixth bedroom. Additional highlights
include fully owned solar with home battery system, Tesla charger,
updated Arhaus designer lighting and chandeliers throughout, two
separate two-car garages - including one currently designed as a
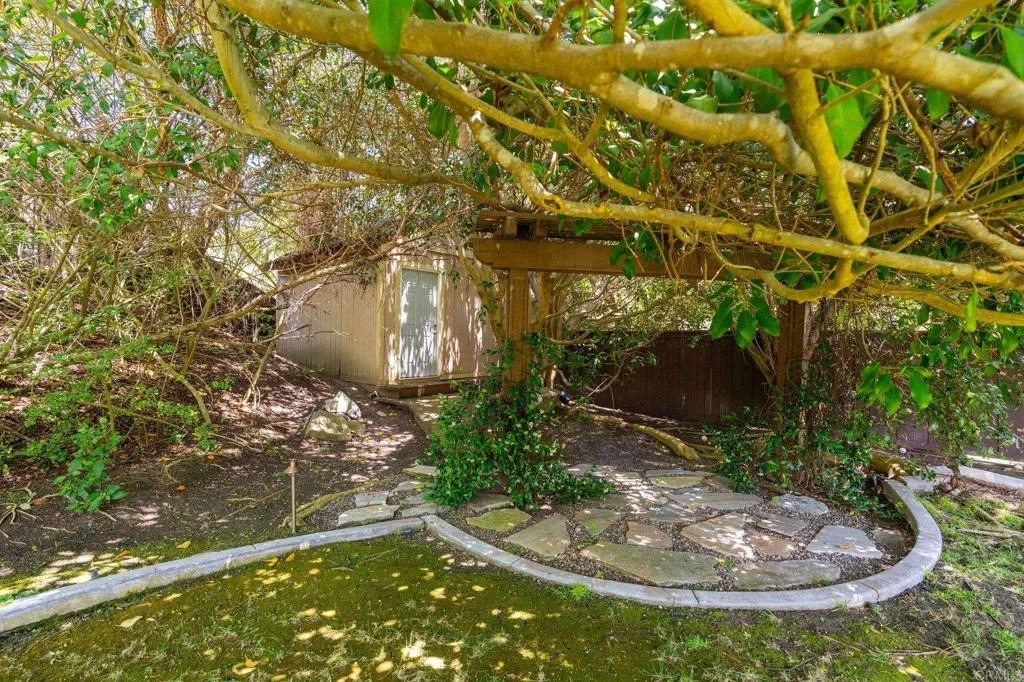
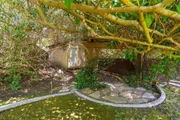
game and entertainment lounge with projector setup - substantial
detached backyard flex space ideal for an office, studio, gym, or
workshop, and extensive smart home integration throughout including
upgraded ADT security with Google cameras and Ring doorbell, Google
Nest thermostats and smoke/carbon monoxide detectors, Moen
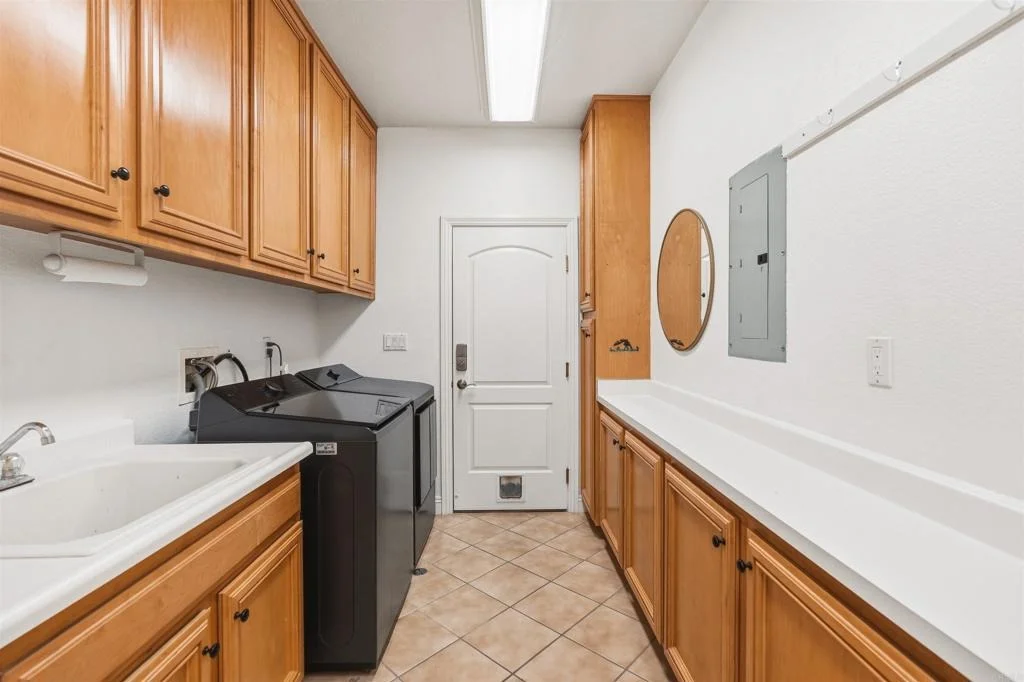
whole-home leak detection system, new pool equipment and heater,
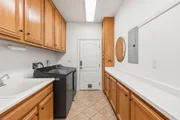
newer washer and dryer, and whole house water softener. A rare
opportunity to own one of The Ranch's most private and memorable
estate properties - blending sophisticated designer style, warmth,
and resort-inspired living on an exceptional oversized lot.














































 Your Privacy Choices
Phone: 425-283-2930
Address: 335 Madison Avenue, New York, NY 10017