See Home Value
Severn 21076 Severn
7911 RED GLOBE COURT
$660,000
● House - Off Market

7911 RED GLOBE COURT

SEVERN, MD 21144
bedrooms
4 Beds
bathrooms
3 Baths, 1 Half Bath
square feet
3,301 Ft²
$3,787
Est. Monthly
$3
HOA / Fees
5.23%
Cap Rate

About This Property

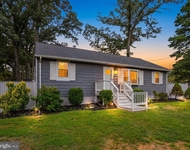
Nestled on a peaceful cul-de-sac, this charming Colonial home offers a perfect blend of classic elegance and modern updates. A welcoming covered front porch and attractive curb appeal with mature landscaping set the tone, inviting you inside to an exceptional floor plan designed for both everyday living and entertaining. Step into the formal living and dining rooms, each featuring crown molding and chair railing. Sunlight pours in through a bay window in the living room and a wall of windows in the dining room, filling the space with natural light.

Seller installing new carpet on all 3 floors and re-finish wood in main level hallway/foyer.  As is but seller is offering a 1-year home warranty.

The heart of the home is a beautifully renovated kitchen (2012) with 42" cabinetry, granite counters, and stainless-steel appliances. Its thoughtful design allows for easy conversation with the family room, where a brick fireplace and recessed lighting create a warm, inviting space. An atrium door in the family room leads to the sunroom, seamlessly connecting indoor living spaces. Adjacent to the kitchen, a breakfast room looks out over the fenced backyard, making every morning feel bright and serene.

The showstopper sunroom anchors the back of the home with a cathedral ceiling accented by beams, a skylight, and a half-moon window. The sunroom has direct access to the deck, perfect for relaxing or entertaining while enjoying views of the backyard. The fenced backyard features a tiered deck, offering layered spaces for relaxing, dining, and entertaining outdoors. Off the garage, a main-level home office features its own walkout, ideal for remote work or quiet study.

Upstairs, the primary suite offers two closets, a linen closet, a dressing area with vanity, and a private en suite bath. Two additional generously sized bedrooms share a full bath, providing comfort and space for family and guests. The finished lower level (2014) includes a recreation room, bonus room, fourth bedroom, laundry area, and a full bath. With its private entrance, this level could easily serve as an in-law suite or guest retreat.

Additional updates ensure peace of mind: a roof (2014), water heater (2016), HVAC system (2019), and a main water line replacement in 2014. Fresh paint and professionally cleaned carpets (2025) complete the home's move-in ready appeal.

Set on an amazing lot with a fenced backyard, cul-de-sac privacy, a two-car garage, and an expanded driveway that can accommodate an RV or boat, this home combines functionality, style, and a prime location, ready to welcome its next chapter. Residents can also enjoy outdoor activities at nearby parks like Severn-Danza Park and the Severn Recreation Center, offering sports facilities and green space. Commuting is seamless with quick access to MD-295 (Baltimore-Washington Parkway), MD-100, I-95, BWI Airport, and Fort Meade.
Unit Size
3,301 Ft²
Days on Market
-
Land Size
0.35 acres
Price per sqft
$204
Property Type
House
Property Taxes
$469
HOA Dues
$3
Year Built
1990

Payment Calculator

Cap Rate Calculator

Last updated: 12 months ago (Bright MLS #MDAA2124354)

Price History

Date / Event Date Event Price
Dec 18, 2025 Sold
Sold
Nov 21, 2025 In contract -
In contract
Nov 7, 2025 Price Decreased $675,000
↓ $25K (3.6%)
Price Decreased
Oct 2, 2025 Listed by Northrop Realty $700,000
Listed by Northrop Realty
Apr 19, 2001 Sold
Sold

Property Highlights

Air Conditioning
Fireplace
With View

Building Info

Overview

    General

  • Year Built: 1990
  • Effective Year Built: 1990
  • Bedroom Count: 0
  • Bathroom Count: 3
  • Full Bathrooms: 2
  • Partial Bathrooms: 3
  • Building Condition: 0
  • Building Quality: 9
  • Construction Type: 0
  • Building Style: 0
  • Exterior Walls Type: 25
  • Interior Walls Type: 0
  • Roof Shape Type: 0
  • Roof Cover Type: 3
  • Floor Count: 200
  • Living Units: 1
  • Floor Cover: 0
  • Basement Type: 9
  • Basement Area: 0
  • Garage Type: 1
  • Garage Square Area: 528
  • Parking Space Count: 2
  • Patio Type: 0
  • Porch Type: 7
  • Pool Type: 0

    Dimensions

  • Lot Size Square Feet: 15,293
  • Total Building Area: 2,408
  • Gross Building Area: 2,408
  • Building Area: 2,408
  • Building Area Measurement: T

    Heating and Cooling

  • Fireplace Count: 1
  • Air Conditioning: 13
  • Heating: 8
  • Heated Square Feet: 2,408
  • Heating Fuel Type: 0

    Utilities

  • Sewer System: 5
  • Water Service: 6

Building

  • Building Type: 0
  • Property Class: R
  • Subdivision: PEACH ORCHARD 03 SEC 03
  • Land Acres: 0000000351
  • Standard Land Use Code: 1001
  • County Land Use Code: R-B001
  • Legal Description 1: LT 33 SC 3 PL 3 7911 RED GLOBE CT PEACH ORCHARD

Neighborhood

  • School District Name: Anne Arundel County Public Schools
  • Census Tract: 740103

Zoning

  • Zoning: R2

Geography

  • Assessors Map Reference: 14 9 218
  • Account Number: 56490058329
  • District: 04
  • Section: 3
  • Parcel: 04-564-90058329
  • Lot: 33
  • Latitude: 39.1359
  • Longitude: -76.7131

    Address

  • Full Address: 7911 Red Globe Ct
  • Address - House Number: 7911
  • Address - Street Name: Red Globe
  • Address - Suffix Type: Ct
  • State: MD
  • City Name: Severn
  • Carrier Code: R014
  • 4-Digit Zip Code: 1047
  • Zip Code: 21144

Valuation

    Tax

  • Tax Year: 2023
  • Tax Amount: $368,875

    Appraisal Valuation

  • Standard Deviation: 0.1477
  • Valuation Date: Sep 21, 2023
  • Confidence Score: 82
  • Final Value: 594,900
  • High Value: 682,782
  • Low Value: 507,017

    Market Valuation

  • Market Total Value: $502,100
  • Market Land Value: $215,400
  • Market Improvement Value: $286,700

    Assessments Valuation

  • Assessed Year: 2023
  • Assessed Total Value: $457,433

    Exemptions

  • Homeowner Exemption: Yes

    Sales

  • Current Sale Contract Date: May 27, 2005
  • Current Sale Recording Date: Jun 15, 2005
  • Current Sale Document Type: 27
  • Current Sale Input Document Number: 8596
  • Previous Sale Recording Date: Apr 19, 2001
  • Previous Sale Amount: $235,000
  • Previous Sale Document Type: 27

    Financing

  • First Mortgage Financing Type: ADJ
Data used for valuation calculations is provided by RealtyHop, and other third party sources

Comparables

Unit
Status
Type
Beds
Baths
ft²
Price/ft²
Asking Price
Listed On
Closing Price
Sold On
HOA + Taxes

About Severn


Similar Homes for Sale

Currently no similar homes around

Nearby Rentals

Unit for rent at 7960 Telegraph Rd, SEVERN, MD, 21144

$3,500 /mo

  • 3 Beds
  • 2 Baths
  • 1,690 ft²
7960 Telegraph Rd, SEVERN, MD, 21144 Listing by Adam Chubbuck


Frequently Asked Questions

When was property at 7911 Red Globe Court built and last sold?
The property at 7911 Red Globe Court was built in 1990 and last sold on May 27, 2005 for $0.
How much is this home worth?
The estimated value of the home located at 7911 Red Globe Court is $686,362.
What are some comparable homes to 7911 Red Globe Court?
There are currently no comparable homes to 7911 Red Globe Court.