


7910 HARWOOD PLACE


About This Property
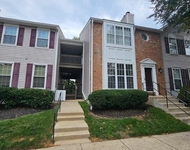
Minutes to 95, 495, 395, DC, Pentagon, Whole Foods, Starbucks, Trader Joes, Metro, Lake Accotink Park, Community Swim Club and everything Springfield has to offer!
Payment Calculator
Your Estimated Monthly Payment
Cap Rate Calculator
What does this mean?
Based on our analysis, the cap rate of this property is 1.25%. A negative cap rate indicates that the property might not be feasible as an income-producing asset. The median cap rate for a near zip code 11238 is 4.23%.
How much can I actually make?
Actual monthly rental income may vary between $4,760 and $7,140 depending on unit-specific characteristics. You can change the amount using the slider to further explore.
How is cap rate calculated?
Cap Rate = Net Operating Income (NOI) / Property Asset Value.
When calculating the cap rate, we assume 100% occupancy. Leverage (mortgage) is not considered.
Cap Rate provided by RealtyHop and RentHop, learn more about cap rate here.
Price History
| Date / Event | Date | Event | Price |
|---|---|---|---|
| Sep 26, 2025 | Sold | ||
| Sold | |||
| Sep 7, 2025 | In contract | - | |
| In contract | |||
| Aug 23, 2025 | Price Decreased |
$777,777
↓ $111
(0%) | |
| Price Decreased | |||
| Aug 11, 2025 | Listed by Westgate Realty Group, Inc. | $777,888 | |
| Listed by Westgate Realty Group, Inc. | |||
| | |||
|
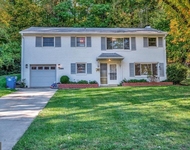
This move-in-ready, four-level split home offers 1,570 square feet of finished living space, plus approximately 560 square feet of clean, unfinished basement—ideal for storage or future expansion. Nestled in a highly sought-after neighborhood known for its top-performing schools, this home blends modern updates with timeless comfort.
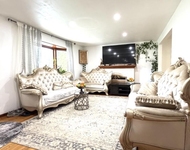
Featuring 4 spacious bedrooms and 2 fully renovated bathrooms (2022), the home boasts a bright and open floor plan. The updated kitchen includes 42" cabinetry, quartz countertops, stainless steel appliances, and recessed lighting, flowing into a generously sized breakfast area. The inviting family room offers warmth and charm with a gas fireplace, three large windows, and LED recessed lighting (2023).
Additional recent updates include: Water heater (2023), LED recessed lighting (2023), Architectural shingle roof (2019), and 200 Amp Main Breaker Panel (2014).
The sunlit main level showcases beautiful hardwood floors and an open-concept living and dining area, complete with large picture windows overlooking the private backyard featuring mature landscaping, blooming throughout the year. Outdoor amenities include two patios perfect for relaxing or entertaining, over size 2-car carport, a large concrete driveway accommodating up to 4 vehicles, and 4 additional off-street parking spaces.
Conveniently located just 5 to 10 minutes from shopping centers, major malls, Metro and VRE stations, carpool lots, and a variety of international restaurants, this home offers both comfort and connectivity.
| |||
| Aug 7, 2025 | In contract | - | |
| In contract | |||

Property Highlights
Building Info
Comparables
Status
Price/ft²
Listed On
Sold On
About West Springfield
Similar Homes for Sale
Currently no similar homes aroundNearby Rentals

Corcoran McEnearney
Last Updated: 9 hours ago
Data Source: Bright MLS , MLS# VAFX2099240
 Your Privacy Choices
Phone: 425-283-2930
Address: 335 Madison Avenue, New York, NY 10017