Check Availability
Saratoga 12302
791 Swaggertown
$299,900
● House - For Sale

791 Swaggertown

Charlton, NY 12302
bedrooms
3 Beds
bathrooms
1 Bath
square feet
1,404 Ft²
$2,041
Est. Monthly

About This Property

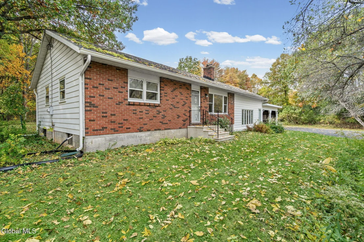
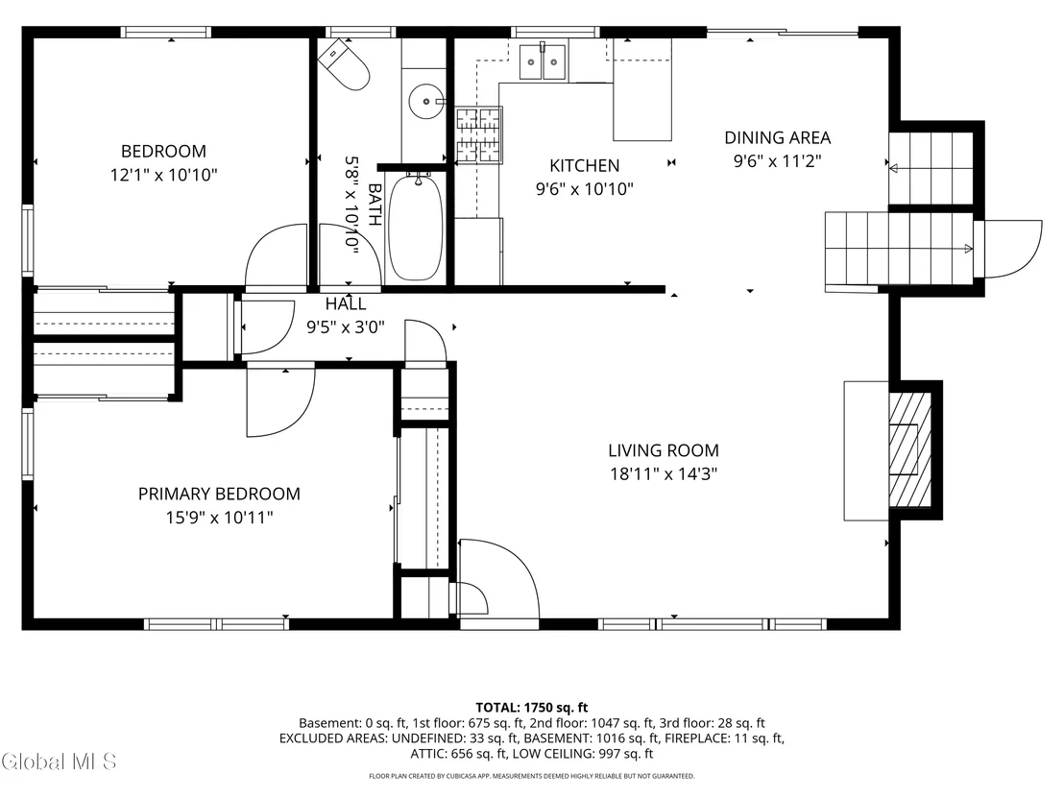
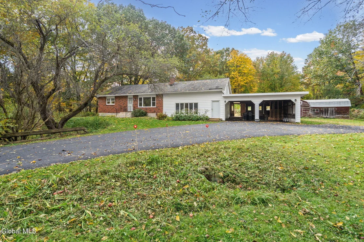
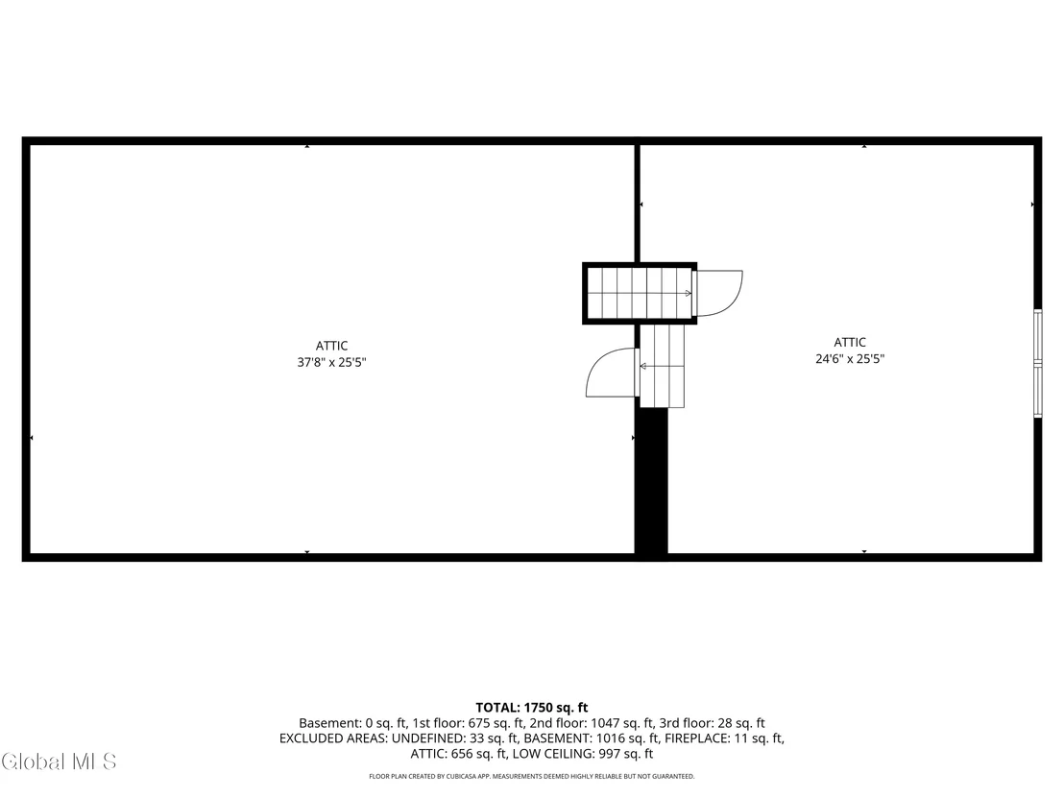
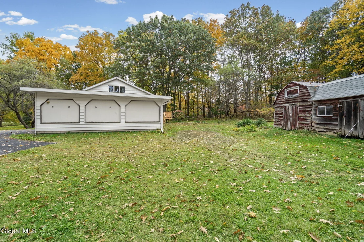
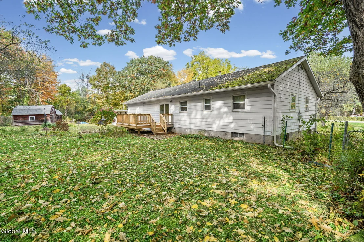
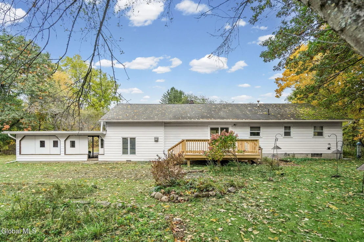
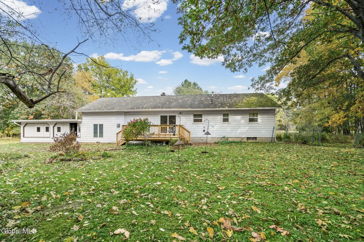
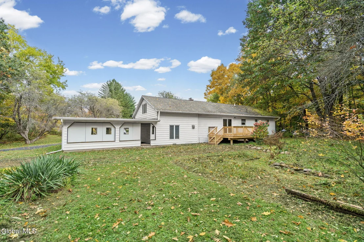
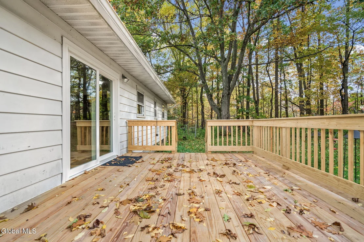
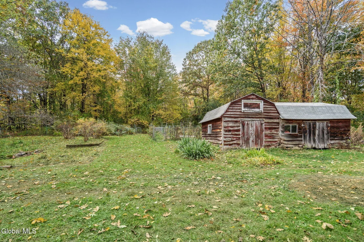
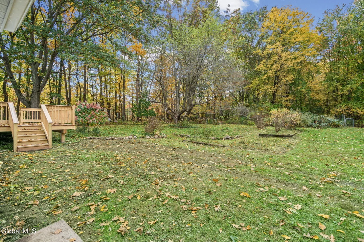
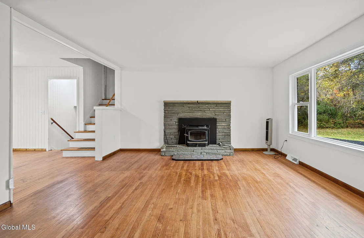
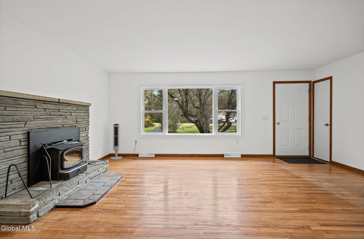
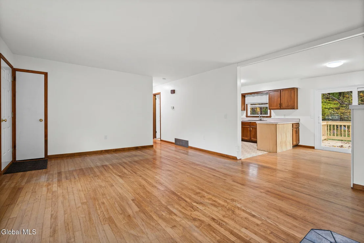
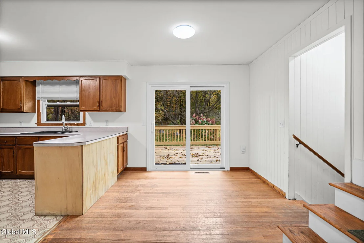
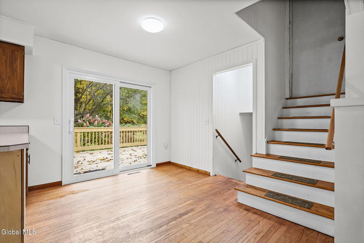
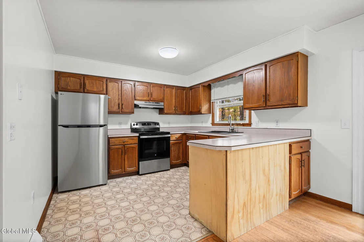
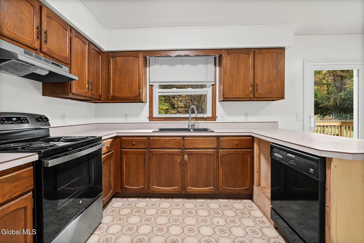
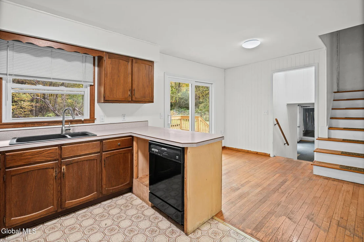
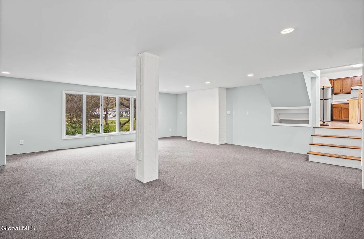
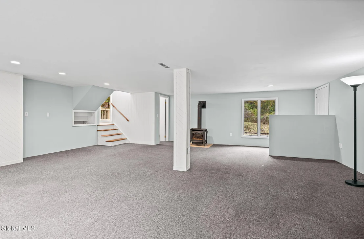
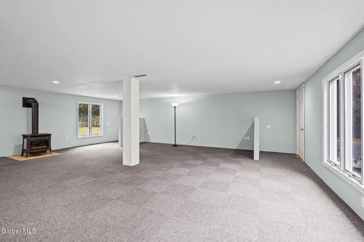
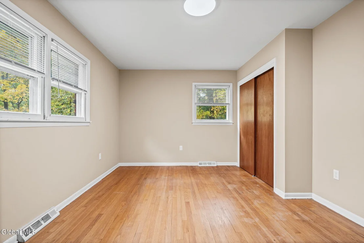
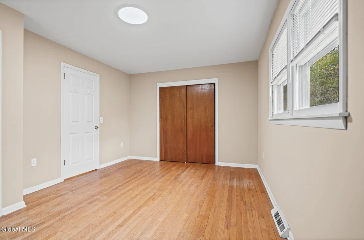
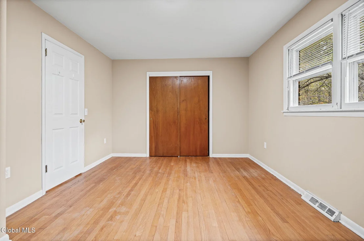
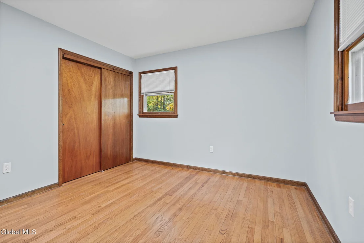
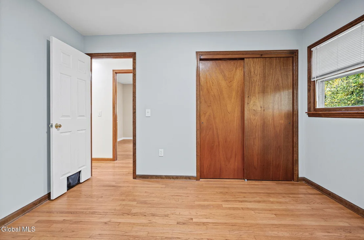
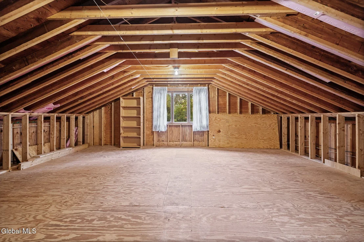
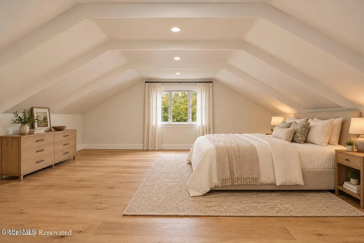
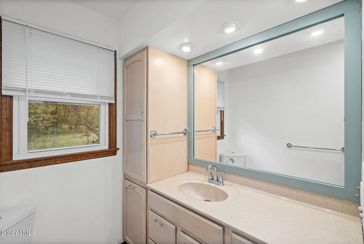
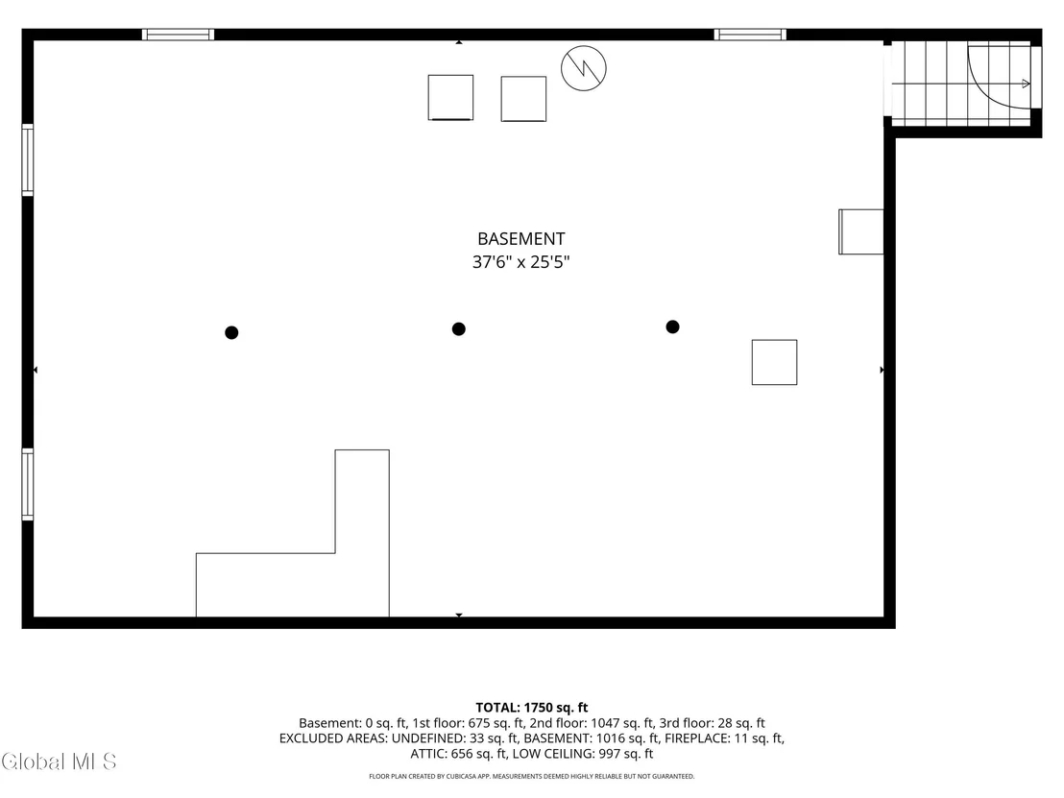
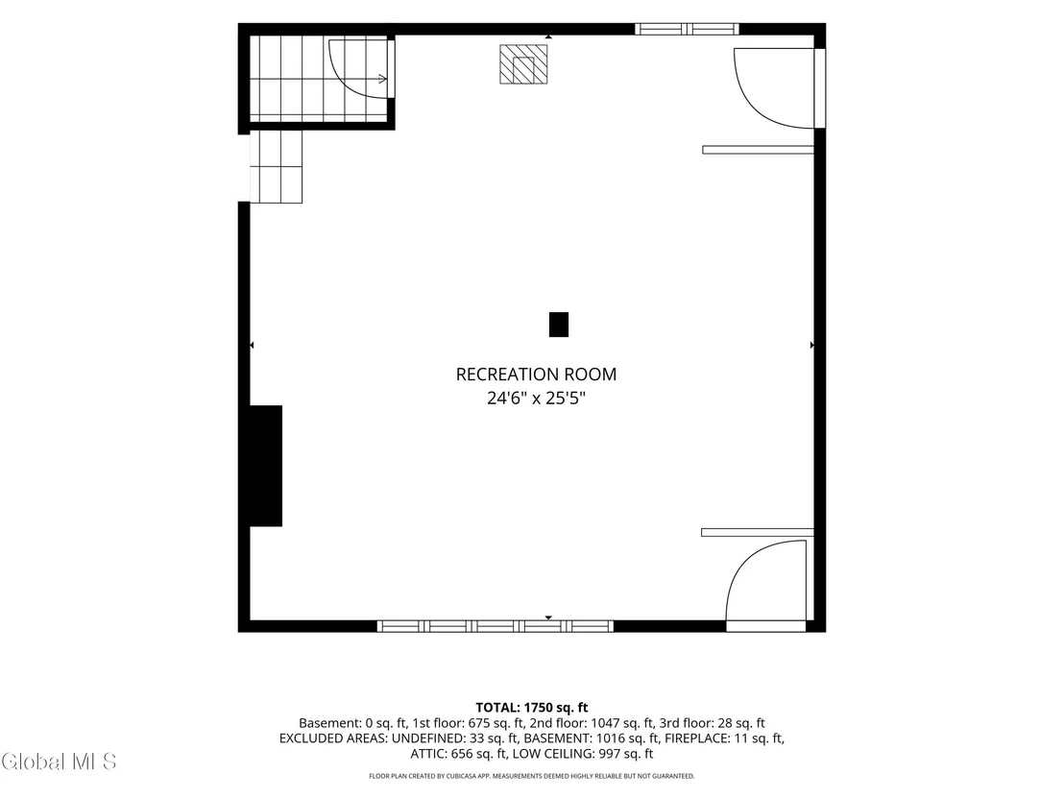
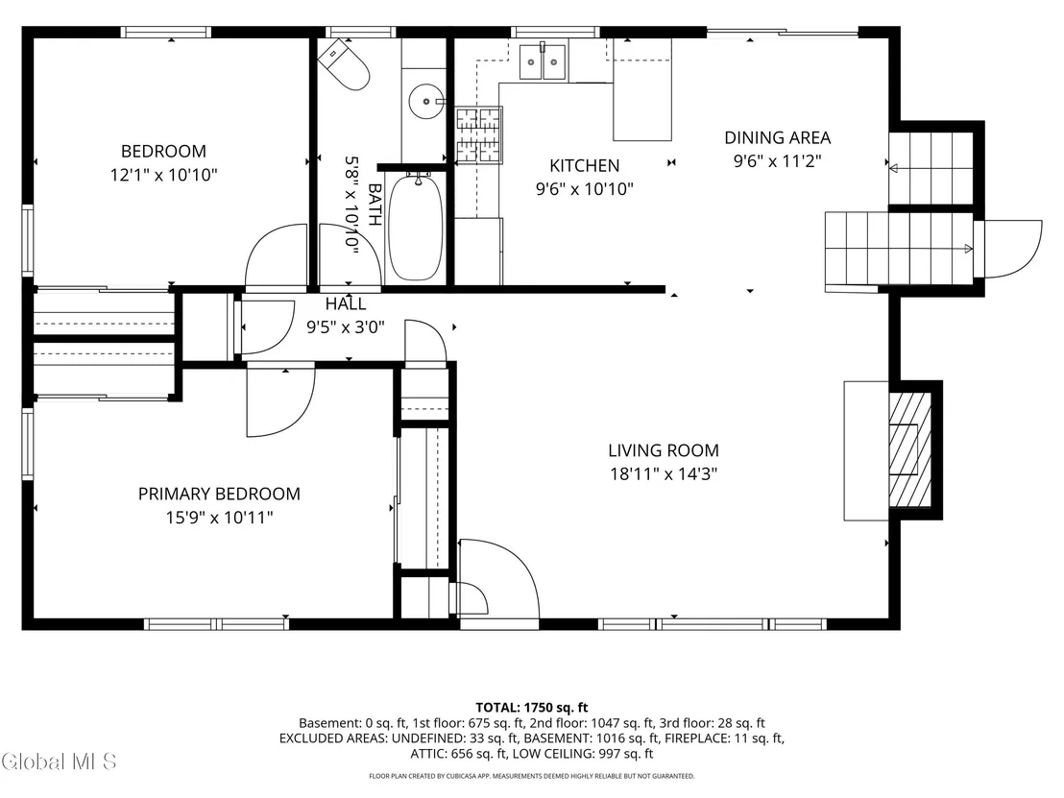
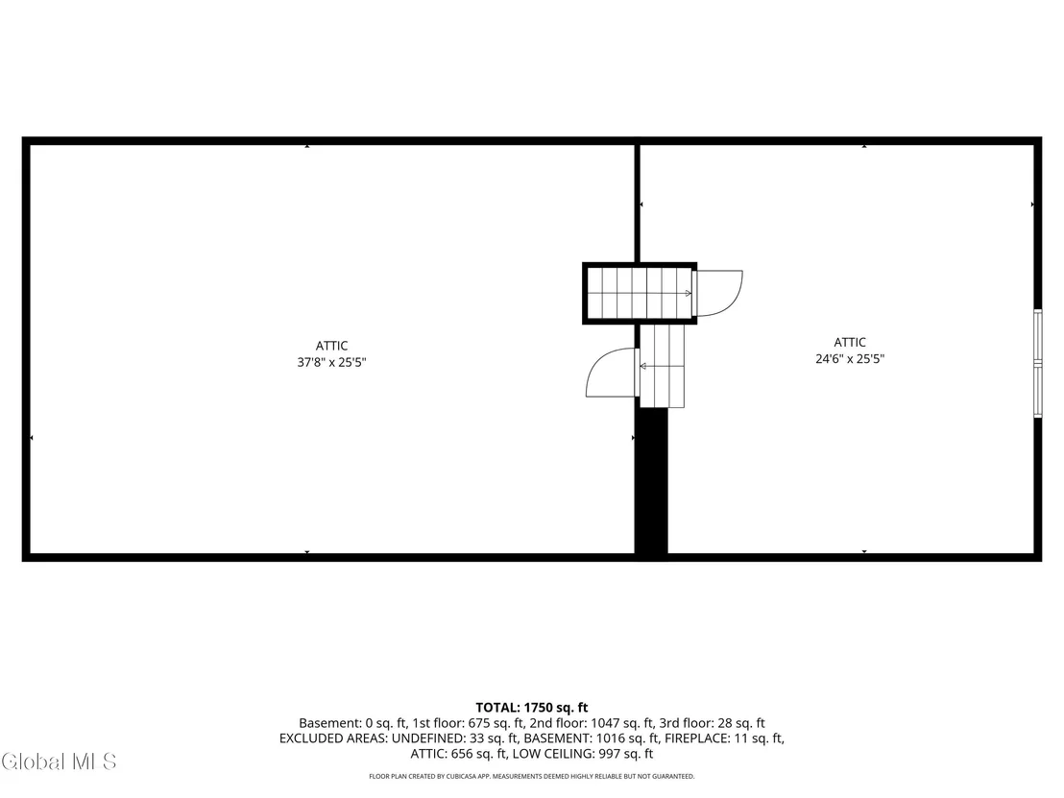
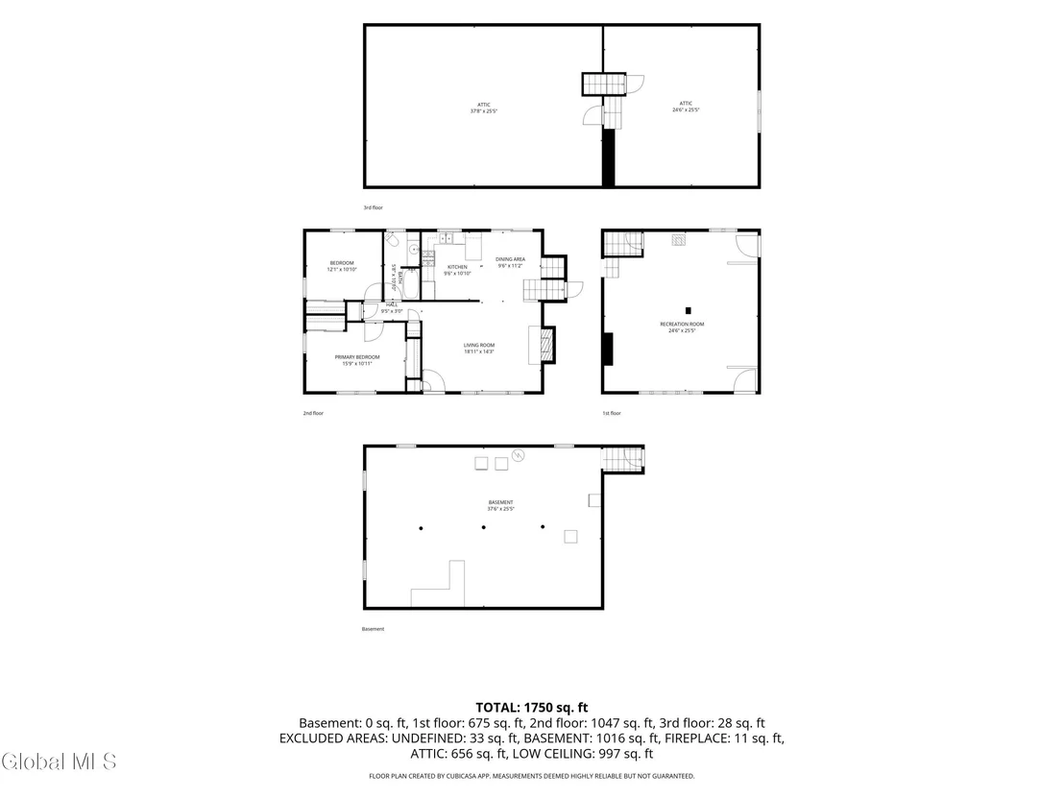
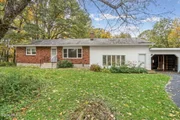
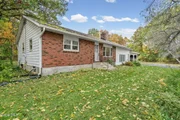
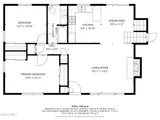
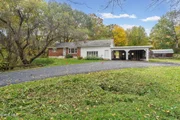
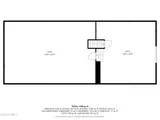
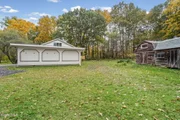
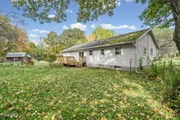
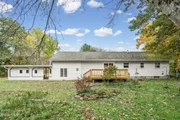
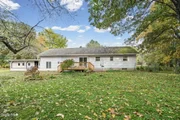
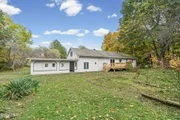
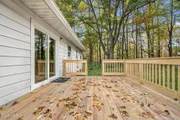
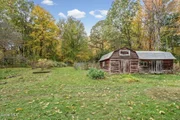
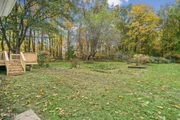
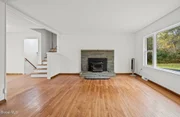
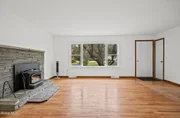
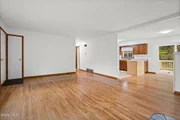
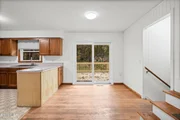
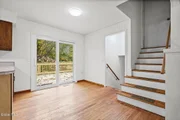
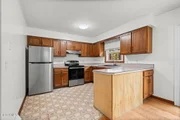
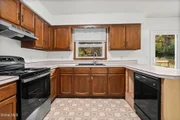
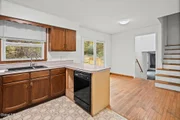
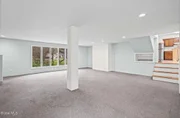
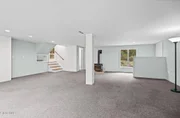
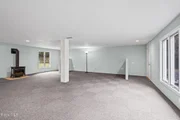
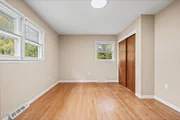
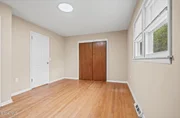
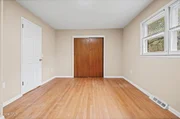
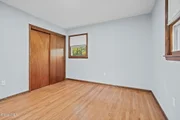
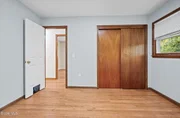
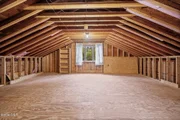
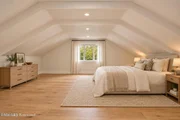
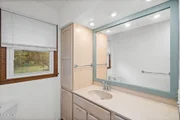
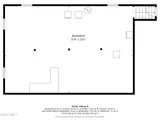
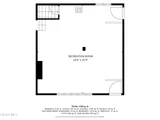
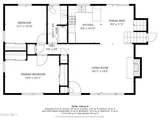
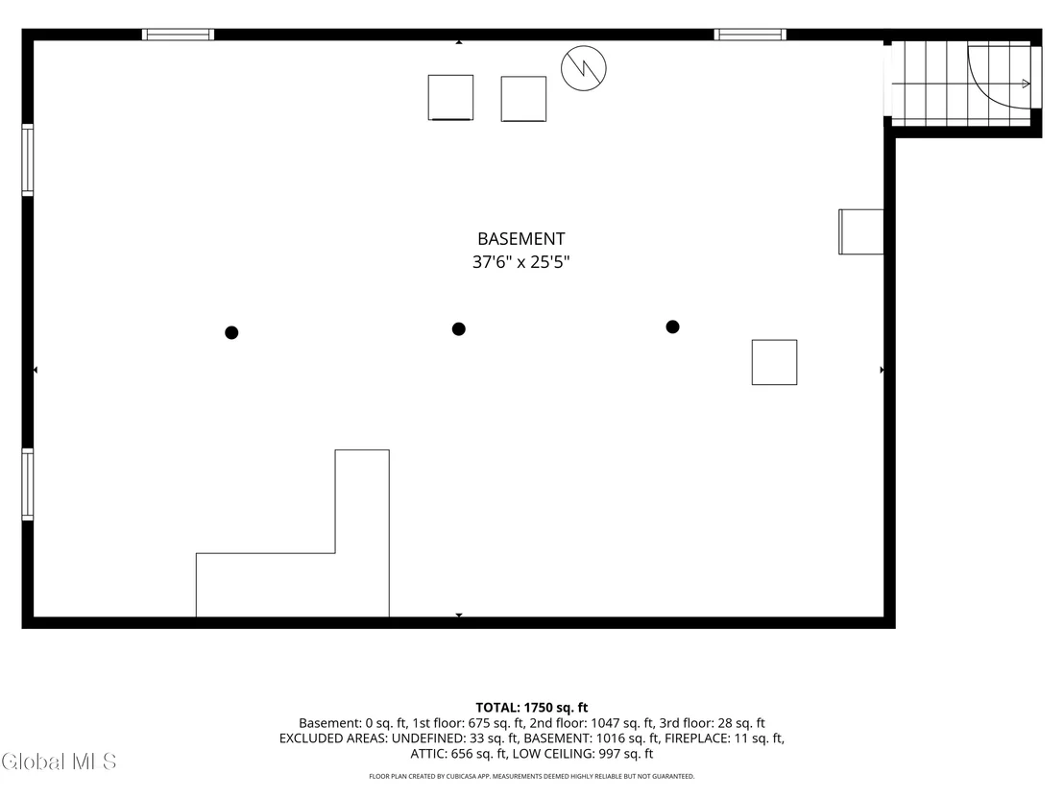
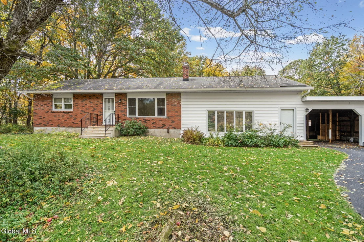
Scotia mailing address, Burnt Hills-Ballston Lake schools! Mature trees and a spacious yard create a welcoming setting for this home, featuring hardwood floors and a bright living room anchored by a stone fireplace. The kitchen opens to a generous dining area with sliding doors to the rear deck-an easy setup for entertaining indoors and out. A partially finished lower level offers extra space to spread out, while the large unfinished attic provides room to explore future expansion. An attached garage, ample driveway parking, and a rustic outbuilding offer space for storage and hobbies. Enjoy the outdoor space and opportunity to make this home your own in the desirable Burnt Hills-Ballston Lake School District.
Unit Size
1,404 Ft²
Days on Market
7 days
Land Size
4.20 acres
Price per sqft
$214
Property Type
House
Property Taxes
$568
HOA Dues
-
Year Built
1972

Listed By

Garret Hebert
Coldwell Banker Prime Prop.

Payment Calculator

Cap Rate Calculator

Last updated: 7 days ago (Global MLS #202628203)

Price History

Date / Event Date Event Price
Oct 14, 2026 Listed by Clancy Real Estate $299,900
Listed by Clancy Real Estate
Oct 18, 1999 Sold
Sold
Jul 13, 1999 Listed by Howard Hanna $124,900
Listed by Howard Hanna
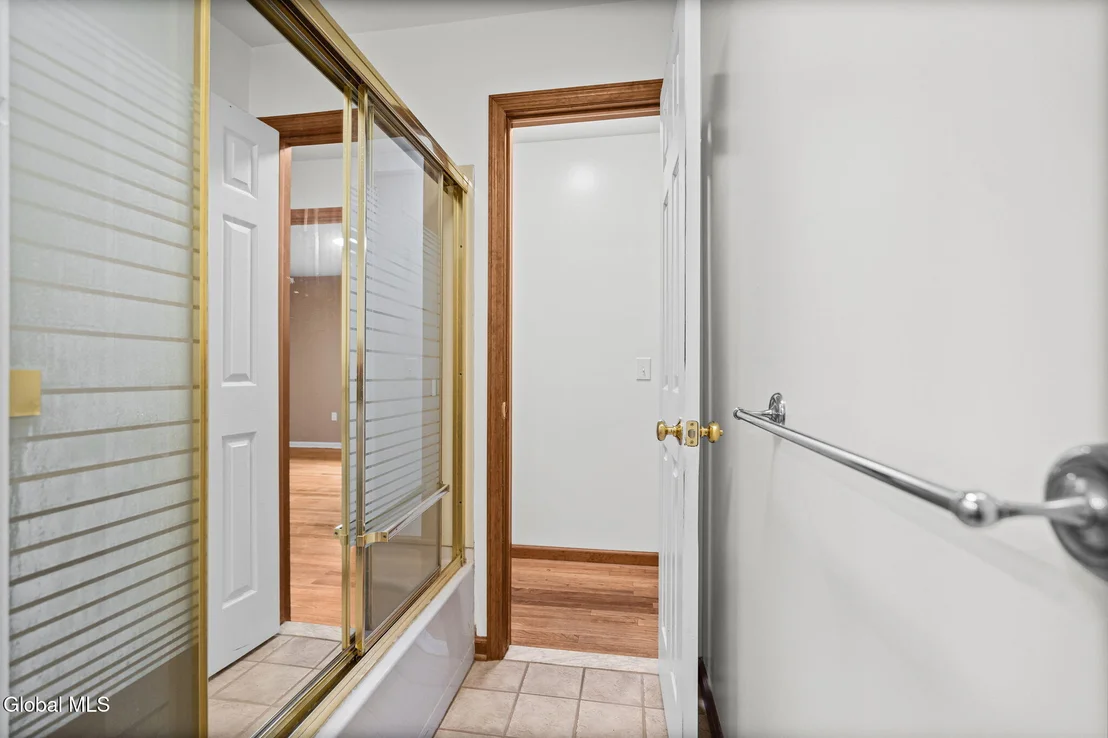
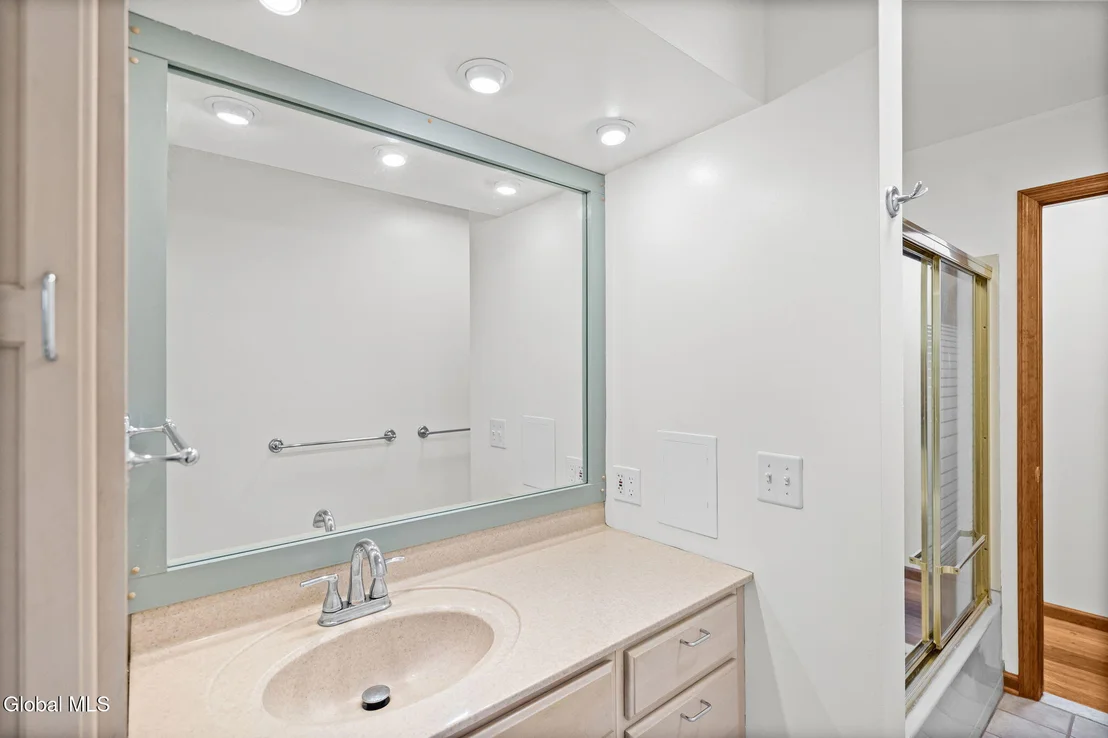
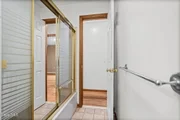
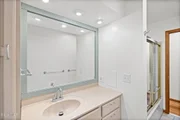
SPRAWLING SPLIT RANCH SET ON 4.2 LUSH GREEN ACRES OF PRIVACY. SPACIOUS ROOMS. SPARKLING NEW CERAMIC TILE BATH. MODERN UPDATED KITCHEN. DINING AREA WITH HARDWOOD FLOORS AND SLIDING GLASS DOOR TO DECK -- Excellent Condition

Property Highlights

Garage
Air Conditioning
Fireplace
Parking Details
Has Garage
Attached Garage
Has Open Parking
Parking Features: Attached, Driveway
Garage Spaces: 2
Interior Details
Full Bathrooms: 1
Appliances: Dishwasher, Range, Range Hood, Refrigerator, Washer/Dryer
Flooring Type: Carpet, Hardwood
Laundry Features: In Basement
Rooms: 9
Has Fireplace
Fireplace Features: Family Room, Gas, Insert, Wood Burning
Basement: Partial
Exterior Details
Square Footage: 1404
Architectural Style: Ranch
Year Built: 1972
Construction Materials: Aluminum Siding, Vinyl Siding
Lot Features: Secluded, Private
Lot Size Area: 4.2
Lot Size Units: Acres
Lot Size Acres: 4.2
Lot Size Square Feet: 182952
Financial Details
Tax Annual Amount: $6,816
Utilities Details
Cooling Type: Window Unit(s)
Heating Type: Fireplace Insert, Forced Air, Oil
Sewer : Septic Tank

Building Info

Overview

    General

  • Year Built: 1972
  • Effective Year Built: 1972
  • Bedroom Count: 3
  • Bathroom Count: 1
  • Full Bathrooms: 1
  • Partial Bathrooms: 1
  • Building Condition: 6
  • Building Quality: 7
  • Construction Type: 0
  • Building Style: 11
  • Exterior Walls Type: 19
  • Interior Walls Type: 0
  • Roof Shape Type: 0
  • Roof Cover Type: 0
  • Floor Count: 100
  • Floor Cover: 0
  • Basement Type: 6
  • Basement Area: 0
  • Garage Type: 3
  • Parking Space Count: 2
  • Patio Type: 0
  • Porch Type: 7
  • Pool Type: 0

    Dimensions

  • Lot Size Square Feet: 44,431
  • Lot Size Frontage Feet: 1,958
  • Total Building Area: 1,404
  • Building Area: 1,404
  • Building Area Measurement: L

    Heating and Cooling

  • Fireplace Count: 1
  • Air Conditioning: 0
  • Heating: 4
  • Heated Square Feet: 1,404
  • Heating Fuel Type: 6

    Utilities

  • Sewer System: 4
  • Water Service: 5

Building

  • Building Type: 0
  • Property Class: R
  • Land Acres: 0000001020
  • Standard Land Use Code: 1001
  • County Land Use Code: 210

Neighborhood

  • School District Name: Burnt Hills-Ballston Lake Central School District
  • School Tax School District: BURNT HILLS
  • Census Tract: 061600

Geography

  • Account Number: 5 J01322
  • District: 412200
  • Section: 246.00
  • Parcel: 412200 246.-3-54
  • Block: 3
  • Lot: 54.000
  • Municipality: CHARLTON
  • Latitude: 42.9217
  • Longitude: -73.9701

    Address

  • Full Address: 791 Swaggertown Rd
  • Address - House Number: 791
  • Address - Street Name: Swaggertown
  • Address - Suffix Type: Rd
  • State: NY
  • City Name: Schenectady
  • Carrier Code: R002
  • 4-Digit Zip Code: 9531
  • Zip Code: 12302

Valuation

    Tax

  • Tax Year: 2017
  • Tax Amount: $67,629
  • Tax Rate Code Area: 412001

    Appraisal Valuation

  • Standard Deviation: 0.1659
  • Valuation Date: Feb 14, 2024
  • Confidence Score: 79
  • Final Value: 314,169
  • High Value: 366,294
  • Low Value: 262,044

    Market Valuation

  • Market Total Value: $244,182
  • Market Land Value: $54,909
  • Market Improvement Value: $189,273

    Assessments Valuation

  • Assessed Year: 2023
  • Assessed Total Value: $134,300
  • Assessed Land Value: $30,200
  • Assessed Improvements Value: $104,100

    Exemptions

  • Homeowner Exemption: Yes
Data used for valuation calculations is provided by RealtyHop, and other third party sources

Comparables

Unit
Status
Type
Beds
Baths
ft²
Price/ft²
Asking Price
Listed On
Closing Price
Sold On
HOA + Taxes

About Saratoga


Similar Homes for Sale

Currently no similar homes around

Nearby Rentals


Frequently Asked Questions

When was property at 791 Swaggertown Road built and last sold?
The property at 791 Swaggertown Road was built in 1972 and last sold on Jan 1, 1970 for $0.
How much is this home worth?
The estimated value of the home located at 791 Swaggertown Road is $309,047.
What are some comparable homes to 791 Swaggertown Road?
There are currently no comparable homes to 791 Swaggertown Road.