| Date / Event | Date | Event |
Price
|
| Apr 30, 2024 | Sold | |
|
Sold
|
| Mar 15, 2024 | Listed by Berg Properties |
$929,500
|
|
Listed by Berg Properties
|
| Oct 3, 2023 | No longer available |
-
|
|
No longer available
|
| Sep 2, 2023 | No longer available |
-
|
|
No longer available
|
| Aug 31, 2023 | Listed by Redfin Corporation |
$870,000
|
|
Listed by Redfin Corporation
|
| |
|
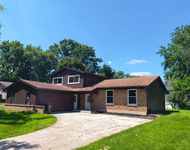
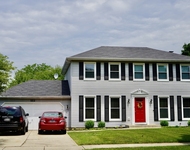
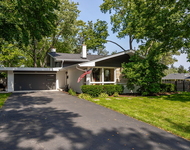
This stunning home located in the desirable "Hobson Woods" neighborhood has undergone a total renovation, making it move-in ready for its new owners! As you step inside, you'll notice the abundance of natural light flowing through, creating a bright and inviting atmosphere. The two-story great room/family room with its new hardwood floors and fireplace is open to the stunning kitchen, perfect for entertaining. The kitchen features high-end Viking and Thermador stainless steel appliances, custom Brakur cabinetry, quartz counters, a center island, glass tile backsplash, and under-cabinet lighting. Adjacent to the kitchen is a sunroom with garden views, adding a peaceful retreat to the home. Convenience is key in this home, with a first-floor laundry center/mudroom featuring built-in cabinetry located off the kitchen. The first-floor ensuite primary bedroom offers a custom walk-in closet as well as a remodeled bath with marble flooring and double vanity, providing a luxurious retreat. Upstairs, you'll find three spacious bedrooms with large closets, including a walk-in linen closet, and a remodeled bath. The finished basement has also been remodeled and offers a versatile space for recreation, games, or workouts, with plenty of additional storage space available. The yard is a true oasis, with easy-to-maintain English gardens and a mature lush tree canopy, a new custom built double sided wooden fence outlining the back yard, with west and east side aluminum gates. The attention to detail and quality craftsmanship is evident throughout the home! Ideally located less than 2 miles from downtown Naperville and the train, and just a few blocks from grocery shopping. All this plus highly acclaimed Dist. 203 schools. Schedule your tour today! A preferred lender offers a reduced interest rate for this listing. The manager has listed the unit size as 3159 square feet.
|
| Jul 15, 2023 | Price Decreased |
$870,000
↓ $5K
(0.6%) |
|
Price Decreased
|
| Jun 9, 2023 | Price Decreased |
$875,000
↓ $20K
(2.2%) |
|
Price Decreased
|
| May 13, 2023 | No longer available |
-
|
|
No longer available
|
| May 11, 2023 | Listed by Redfin Corporation |
$895,000
|
|
Listed by Redfin Corporation
|
| |
|
This stunning home located in the desirable "Hobson Woods" neighborhood has undergone a total renovation, making it move-in ready for its new owners! As you step inside, you'll notice the abundance of natural light flowing through, creating a bright and inviting atmosphere. The two-story great room/family room with its new hardwood floors and fireplace is open to the stunning kitchen, perfect for entertaining. The kitchen features high-end Viking and Thermador stainless steel appliances, custom Brakur cabinetry, quartz counters, a center island, glass tile backsplash, and under-cabinet lighting. Adjacent to the kitchen is a sunroom with garden views, adding a peaceful retreat to the home. Convenience is key in this home, with a first-floor laundry center/mudroom featuring built-in cabinetry located off the kitchen. The first-floor ensuite primary bedroom offers a custom walk-in closet as well as a remodeled bath with marble flooring and double vanity, providing a luxurious retreat. Upstairs, you'll find three spacious bedrooms with large closets, including a walk-in linen closet, and a remodeled bath. The finished basement has also been remodeled and offers a versatile space for recreation, games, or workouts, with plenty of additional storage space available. The yard is a true oasis, with easy-to-maintain English gardens and a mature lush tree canopy, a new custom built double sided wooden fence outlining the back yard, with west and east side aluminum gates. The attention to detail and quality craftsmanship is evident throughout the home! Ideally located less than 2 miles from downtown Naperville and the train, and just a few blocks from grocery shopping. All this plus highly acclaimed Dist. 203 schools. Schedule your tour today! A preferred lender offers a reduced interest rate for this listing. The manager has listed the unit size as 3159 square feet.
|
| Apr 14, 2023 | Listed by Redfin Corporation |
$895,000
|
|
Listed by Redfin Corporation
|
| |
|
This stunning home located in the desirable "Hobson Woods" neighborhood has undergone a total renovation, making it move-in ready for its new owners! As you step inside, you'll notice the abundance of natural light flowing through, creating a bright and inviting atmosphere. The two-story great room/family room with its new hardwood floors and fireplace is open to the stunning kitchen, perfect for entertaining. The kitchen features high-end Viking and Thermador stainless steel appliances, custom Brakur cabinetry, quartz counters, a center island, glass tile backsplash, and under-cabinet lighting. Adjacent to the kitchen is a sunroom with garden views, adding a peaceful retreat to the home. Convenience is key in this home, with a first-floor laundry center/mudroom featuring built-in cabinetry located off the kitchen. The first-floor ensuite primary bedroom offers a custom walk-in closet as well as a remodeled bath with marble flooring and double vanity, providing a luxurious retreat. Upstairs, you'll find three spacious bedrooms with large closets, including a walk-in linen closet, and a remodeled bath. The finished basement has also been remodeled and offers a versatile space for recreation, games, or workouts, with plenty of additional storage space available. The yard is a true oasis, with easy-to-maintain English gardens and a mature lush tree canopy, a new custom built double sided wooden fence outlining the back yard, with west and east side aluminum gates. The attention to detail and quality craftsmanship is evident throughout the home! Ideally located less than 2 miles from downtown Naperville and the train, and just a few blocks from grocery shopping. All this plus highly acclaimed Dist. 203 schools. Schedule your tour today! A preferred lender offers a reduced interest rate for this listing. The manager has listed the unit size as 3159 square feet.
|
| Aug 18, 2022 | No longer available |
-
|
|
No longer available
|
| Jun 18, 2022 | No longer available |
-
|
|
No longer available
|
| Jun 16, 2022 | Listed by Baird & Warner |
$899,000
|
|
Listed by Baird & Warner
|
| |
|
This stunning total renovation in "Hobson Woods" offers easy versatile living with a hard to find first-floor primary bedroom ensuite with a new bath-and customized walk-in closet - allowing you to live comfortably on the main level, but with the added convenience of 3 large bedrooms up with a beautifully remodeled bath and loads of closet space! NEW windows, NEW skylights, NEW Hardie Board siding, NEW roof, NEW driveway, NEW Electric upgrade, NEW HVAC, NEW 75 Gallon water heater, NEW Hardwood floors, NEW Kitchen, NEW baths! The quality of the materials used and old world craftmanship finishes, were done 1st class as if "This is my forever home." The first floor is an open concept with a two-story great room/family room open to the stunning NEW kitchen with high-end Viking and Thermador SS appliances. Custom Brakur cabinetry, quartz counters, center island, glass tile backsplash, and under-cabinet lighting. Enjoy the garden views from the sunroom. A convenient first-floor laundry center/mudroom with B/I's is adjacent to the kitchen. Hardwood floors have been added to a number of main-level rooms. The yard is magnificent and private! You will love the easy to maintain English gardens (that attract cardinals and hummingbirds), colorful plantings, NEW custom aluminum gate entries to the fenced backyard and a NEW custom patio is great for entertaining. The curb appeal is enhanced with NEW Hardie board siding, brick front walkways & NEW concrete driveway. Back inside... a "hard to find" 1st floor primary/master bedroom offers a fitted walk-in closet and NEW bath with marble flooring and furniture style vanity with double sinks. Upstairs there are 3 roomy bedrooms with large closets, a walk-in seasonal closet and NEWLY remodeled bath. The remodeled finished basement offers a versatile rec/game/workout space and there is still plenty of storage. See feature sheets with ALL updates and changes - inside and out - when you visit. Less than 2 miles to downtown Naperville and the train, a few blocks from grocery shopping and part of highly rated Dist. 203 schools. Move-in ready! The manager has listed the unit size as 3159 square feet.
|
| Apr 18, 2022 | Listed by Baird & Warner |
$929,500
|
|
Listed by Baird & Warner
|
| |
|
This stunning total renovation in "Hobson Woods" offers easy versatile living with a hard to find first-floor primary bedroom ensuite with a new bath-and customized walk-in closet - allowing you to live comfortably on the main level, but with the added convenience of 3 large bedrooms up with a beautifully remodeled bath and loads of closet space! NEW windows, NEW skylights, NEW Hardie Board siding, NEW roof, NEW driveway, NEW Electric upgrade, NEW HVAC, NEW 75 Gallon water heater, NEW Hardwood floors, NEW Kitchen, NEW baths! The quality of the materials used and old world craftmanship finishes, were done 1st class as if "This is my forever home." The first floor is an open concept with a two-story great room/family room open to the stunning NEW kitchen with high-end Viking and Thermador SS appliances. Custom Brakur cabinetry, quartz counters, center island, glass tile backsplash, and under-cabinet lighting. Enjoy the garden views from the sunroom. A convenient first-floor laundry center/mudroom with B/I's is adjacent to the kitchen. Hardwood floors have been added to a number of main-level rooms. The yard is magnificent and private! You will love the easy to maintain English gardens (that attract cardinals and hummingbirds), colorful plantings, NEW custom aluminum gate entries to the fenced backyard and a NEW custom patio is great for entertaining. The curb appeal is enhanced with NEW Hardie board siding, brick front walkways & NEW concrete driveway. Back inside... a "hard to find" 1st floor primary/master bedroom offers a fitted walk-in closet and NEW bath with marble flooring and furniture style vanity with double sinks. Upstairs there are 3 roomy bedrooms with large closets, a walk-in seasonal closet and NEWLY remodeled bath. The remodeled finished basement offers a versatile rec/game/workout space and there is still plenty of storage. See feature sheets with ALL updates and changes - inside and out - when you visit. Less than 2 miles to downtown Naperville and the train, a few blocks from grocery shopping and part of highly rated Dist. 203 schools. Move-in ready! The manager has listed the unit size as 3159 square feet.
|
| Apr 15, 2022 | No longer available |
-
|
|
No longer available
|
| Apr 5, 2022 | In contract |
-
|
|
In contract
|
| Mar 8, 2022 | No longer available |
-
|
|
No longer available
|
| Mar 7, 2022 | Listed by Baird & Warner |
$891,000
|
|
Listed by Baird & Warner
|
| |
|
This stunning total renovation in "Hobson Woods" offers easy versatile living with a hard to find first-floor primary bedroom ensuite with a new bath-and customized walk-in closet - allowing you to live comfortably on the main level, but with the added convenience of 3 large bedrooms up with a beautifully remodeled bath and loads of closet space! NEW windows, NEW skylights, NEW Hardie Board siding, NEW roof, NEW driveway, NEW Electric upgrade, NEW HVAC, NEW 75 Gallon water heater, NEW Hardwood floors, NEW Kitchen, NEW baths! The quality of the materials used and old world craftmanship finishes, were done 1st class as if "This is my forever home." The first floor is an open concept with a two-story great room/family room open to the stunning NEW kitchen with high-end Viking and Thermador SS appliances. Custom Brakur cabinetry, quartz counters, center island, glass tile backsplash, and under-cabinet lighting. Enjoy the garden views from the sunroom. A convenient first-floor laundry center/mudroom with B/I's is adjacent to the kitchen. Hardwood floors have been added to a number of main-level rooms. The yard is magnificent and private! You will love the easy to maintain English gardens (that attract cardinals and hummingbirds), colorful plantings, NEW custom aluminum gate entries to the fenced backyard and a NEW custom patio is great for entertaining. The curb appeal is enhanced with NEW Hardie board siding, brick front walkways & NEW concrete driveway. Back inside... a "hard to find" 1st floor primary/master bedroom offers a fitted walk-in closet and NEW bath with marble flooring and furniture style vanity with double sinks. Upstairs there are 3 roomy bedrooms with large closets, a walk-in seasonal closet and NEWLY remodeled bath. The remodeled finished basement offers a versatile rec/game/workout space and there is still plenty of storage. See feature sheets with ALL updates and changes - inside and out - when you visit. Less than 2 miles to downtown Naperville and the train, a few blocks from grocery shopping and part of highly rated Dist. 203 schools. Move-in ready! The manager has listed the unit size as 3159 square feet.
|
| Feb 22, 2022 | Listed by Baird & Warner |
$929,500
|
|
Listed by Baird & Warner
|
| |
|
This stunning total renovation in "Hobson Woods" offers easy versatile living with a first-floor primary bedroom ensuite with a new bath-and customized walk-in closet - allowing you to live on the main level, but with the added convenience of 3 large bedrooms up with a beautifully remodeled bath and loads of closet space! NEW windows, NEW skylights, NEW Hardie Board siding, NEW roof, NEW HVAC, NEW 75 Gallon water heater, NEW Hardwood floors, NEW Kitchen, NEW baths! The first floor is an open concept with a two-story great room/family room open to the stunning NEW kitchen with high-end Viking and Thermador SS appliances. Custom Brakur cabinetry, quartz counters, center island, glass tile backsplash, and under-cabinet lighting. Enjoy the garden views from the sunroom. A convenient first-floor laundry center/mudroom with B/I's is adjacent to the kitchen. Hardwood floors have been added to a number of main-level rooms. The yard is magnificent and private! You will love the easy to maintain English gardens (that attract cardinals and hummingbirds), colorful plantings. A new ornamental fence outlines the backyard and a custom patio is great for entertaining. The curb appeal is enhanced with NEW Hardie board siding, brick front walkways and NEW concrete driveway! 1st floor primary/master bedroom with a customized walk-in closet and NEWbath with marble flooring and furniture style double sinks/vanity. Upstairs there are 3 roomy bedrooms with large closets, a walk-in seasonal closet and NEWLY remodeled bath. The remodeled finished basement offers a versatile rec/game/workout space and there is still plenty of storage. See feature sheets with ALL updates and changes - inside and out - when you visit. Less than 2 miles to downtown Naperville and the train, a few blocks from grocery shopping and part of highly rated Dist. 203 schools. Move-in ready! The manager has listed the unit size as 3159 square feet.
|




 Your Privacy Choices
Phone: 425-283-2930
Address: 335 Madison Avenue, New York, NY 10017