See Home Value
Frederick 21769
7909 W BROOKRIDGE DRIVE
$815,000
● House - Off Market

7909 W BROOKRIDGE DRIVE

MIDDLETOWN, MD 21769
bedrooms
5 Beds
bathrooms
3 Baths, 1 Half Bath
square feet
4,024 Ft²
$4,434
Est. Monthly

About This Property

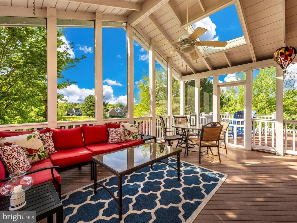
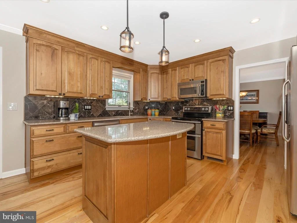
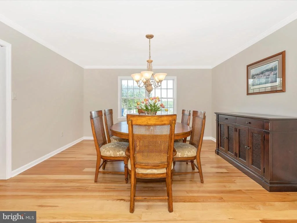
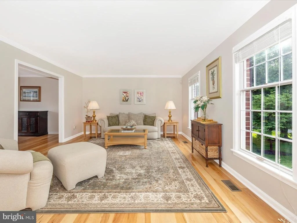
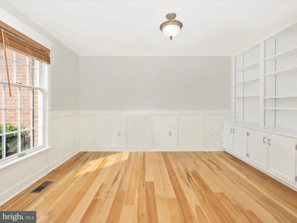
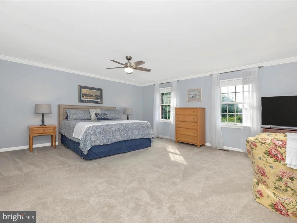
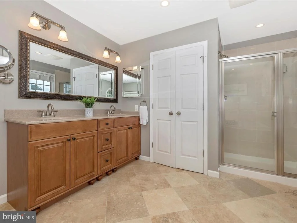
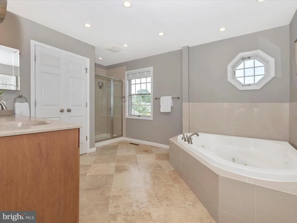
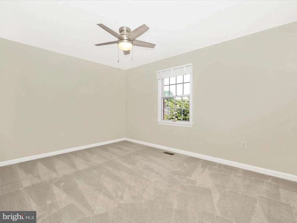
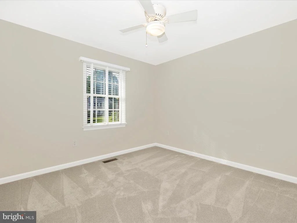
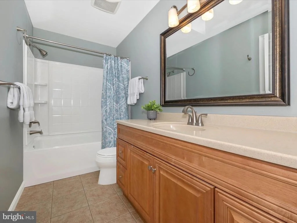
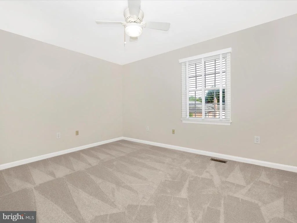
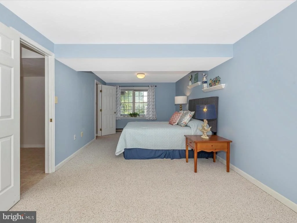
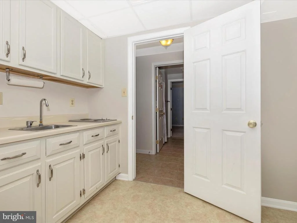
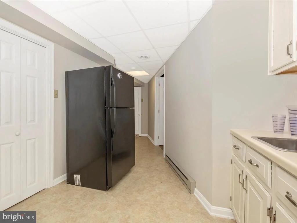
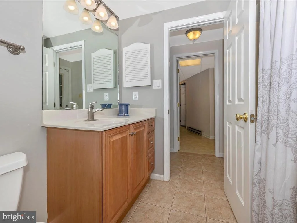
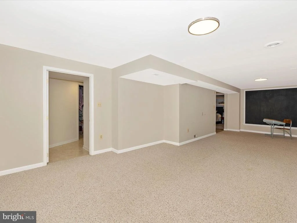
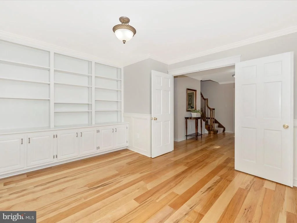
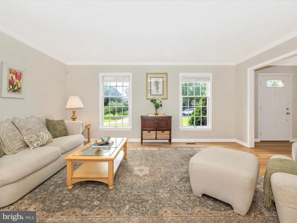
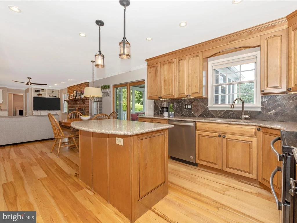
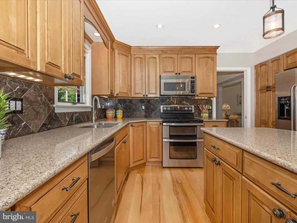
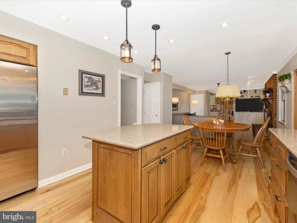
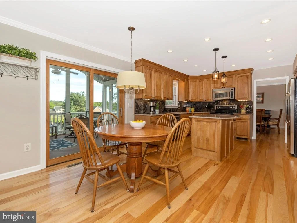
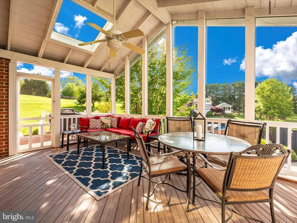
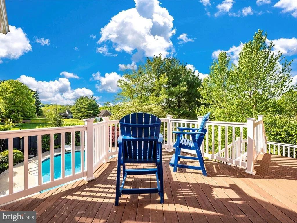
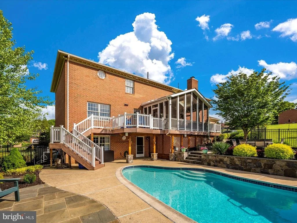
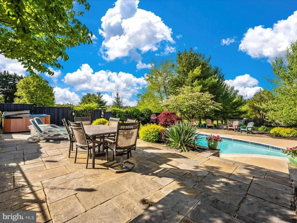
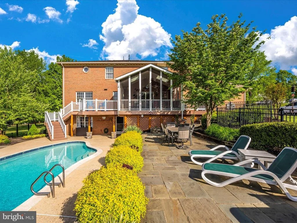
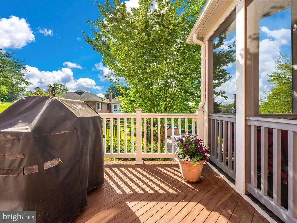
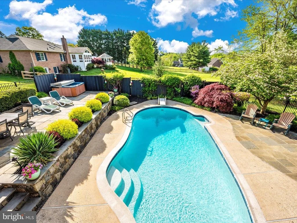
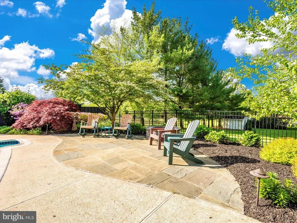
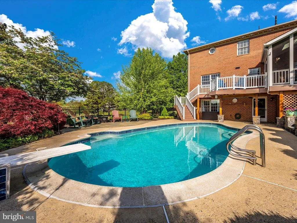
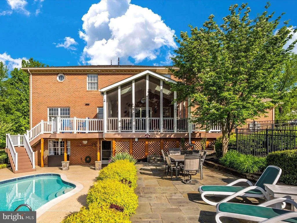
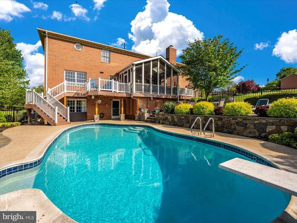
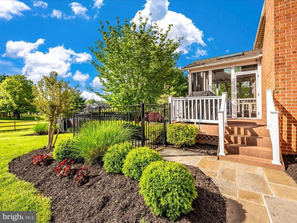
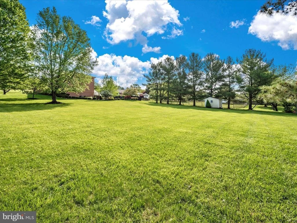
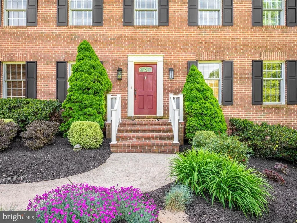
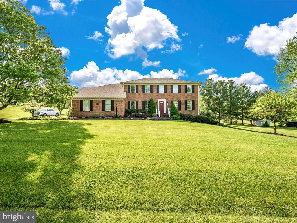
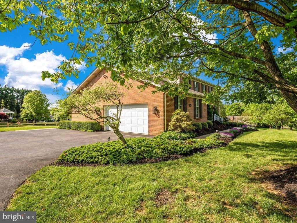
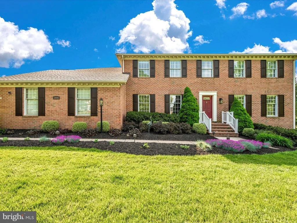
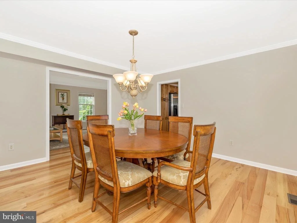
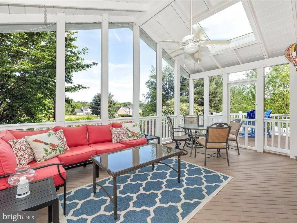
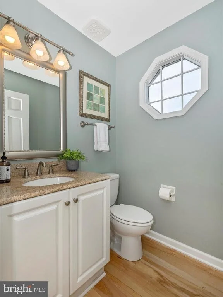
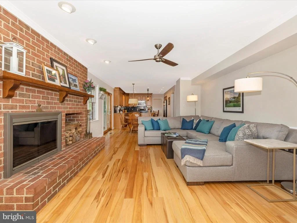
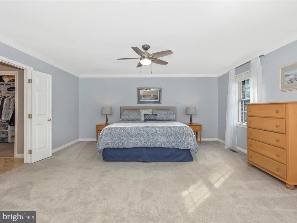
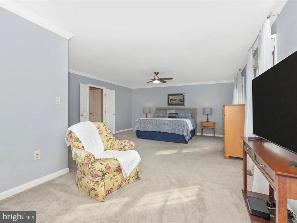
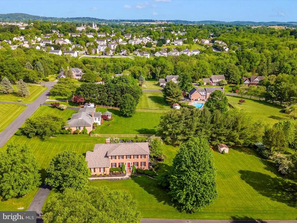
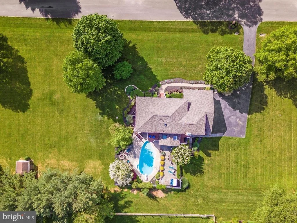
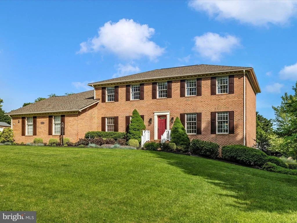
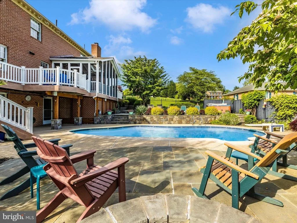
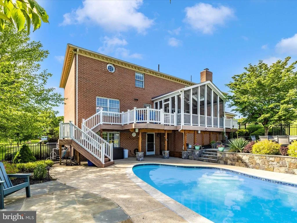
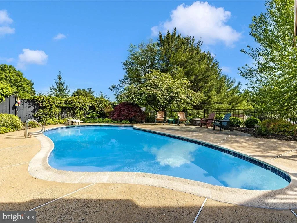
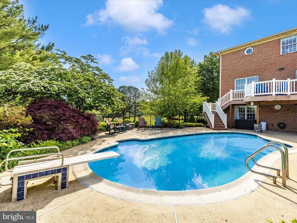
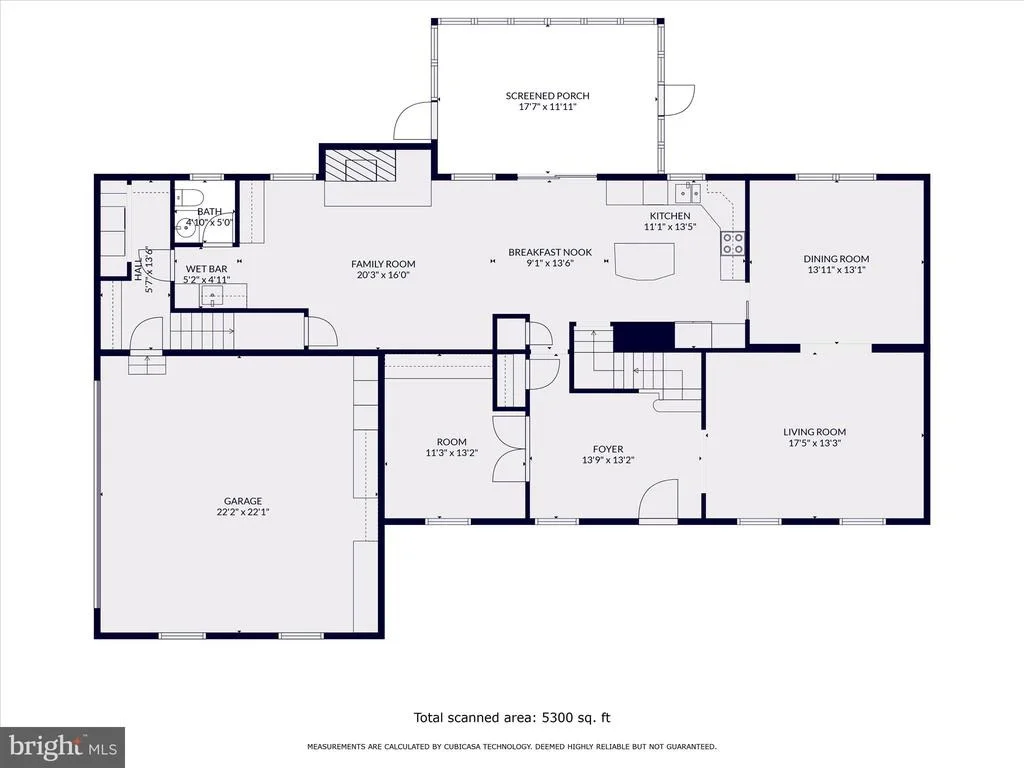
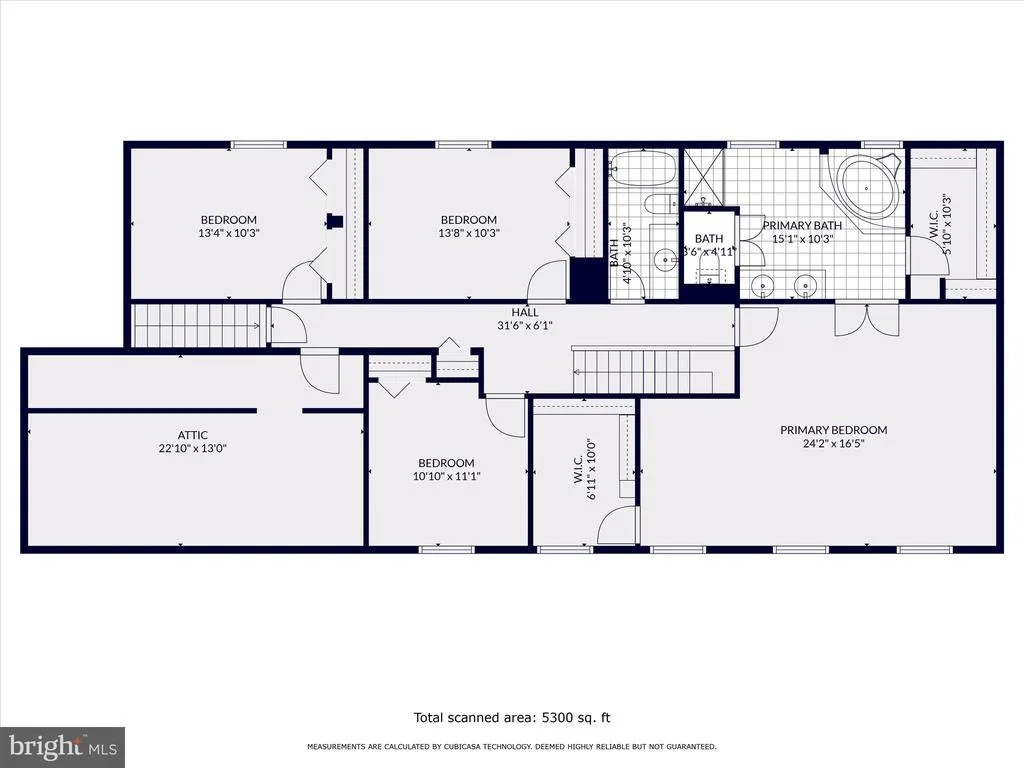
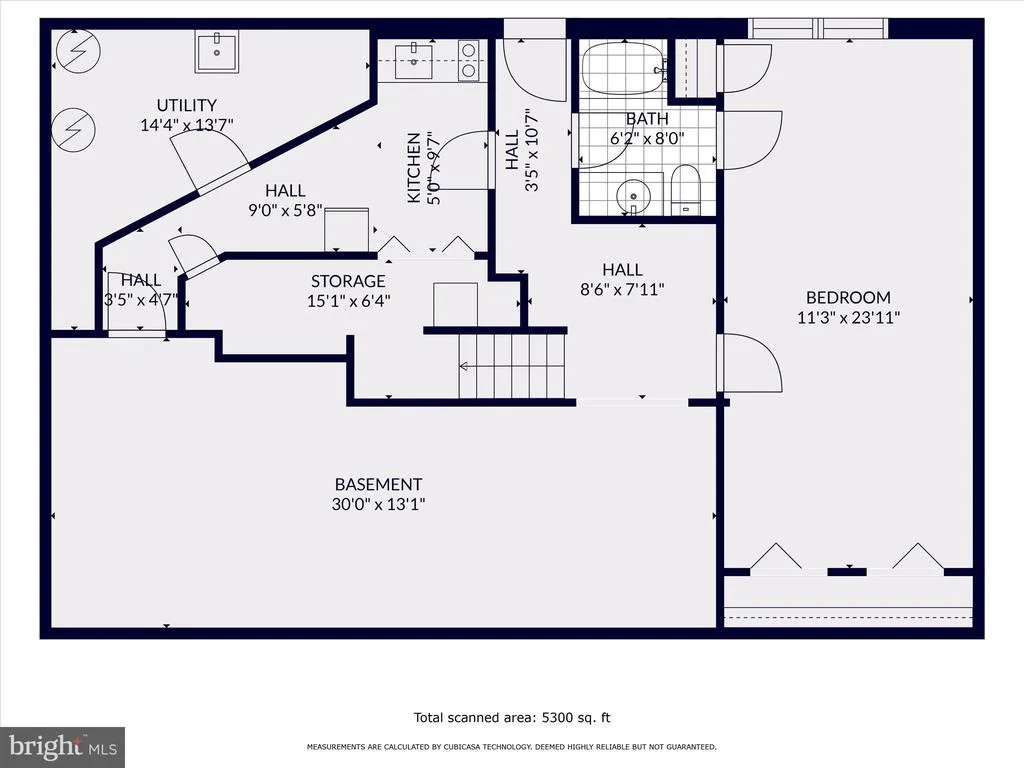
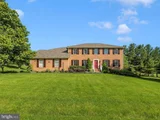
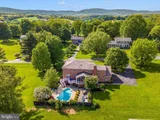
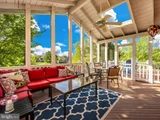
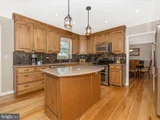
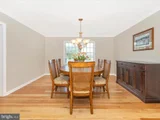
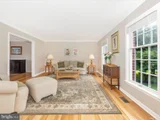
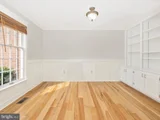
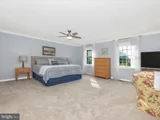
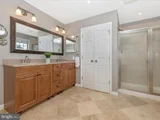
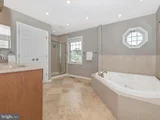
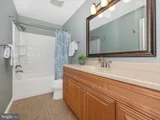
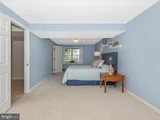
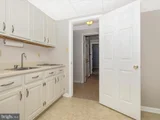
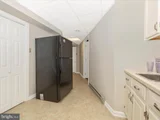
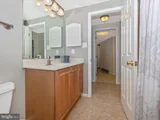
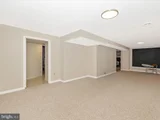
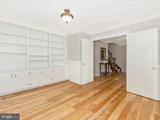
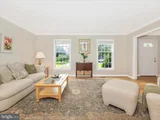
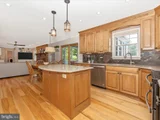
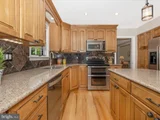
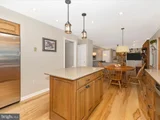
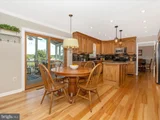
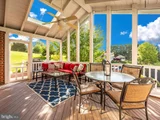
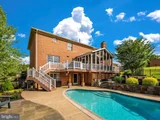
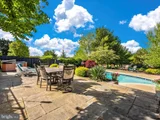
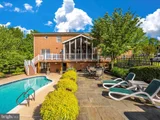
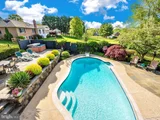
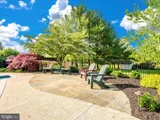
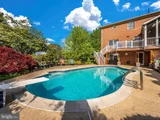
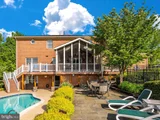
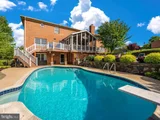
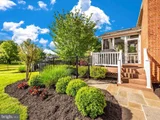
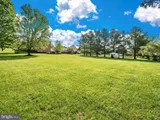
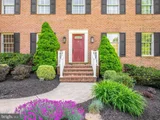
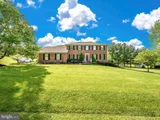
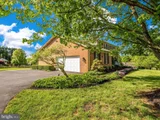
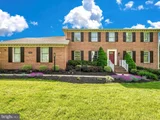
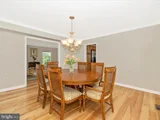
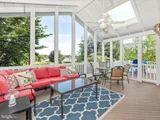
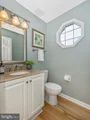
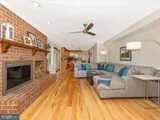
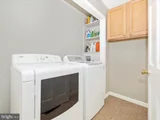
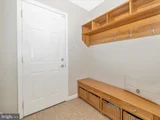
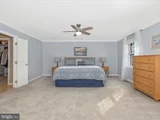
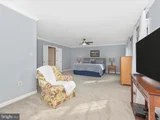
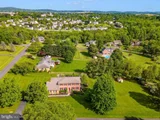
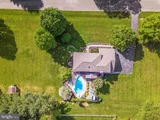
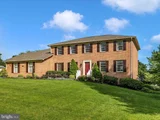
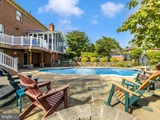
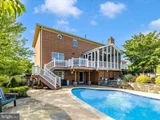
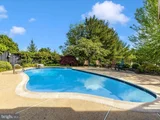
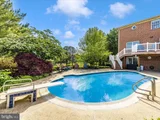
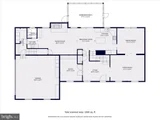
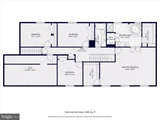
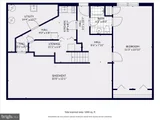
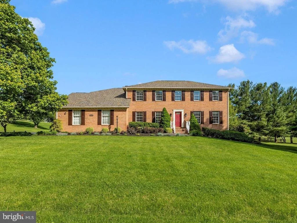
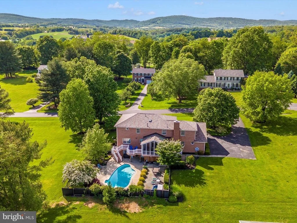
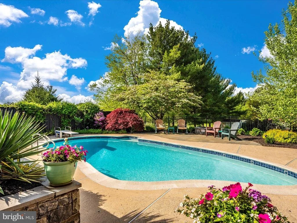
More than 4,000 square feet of beautifully finished living space inside is paired with a stunning 1+acre lot with an inground plaster pool framed by hardscaping, 2 paver patios, and a screened porch with Trex decking. Quality built by Ausherman, your new home has brick on all 4 sides, a roof that was replaced in 2022 and 2, 18 seer HVAC systems plus upgraded attic insulation to ensure optimal comfort and energy efficiency. You are welcomed into a generously sized foyer that leads to a convenient main level, home-office with wainscotting and built-ins. The updated kitchen has stainless appliances that includes a Whirlpool double oven, a center island for food prep and entertaining and opens to the family room that has a masonry, wood burning fireplace that is the focal point in the room. Built-ins and a wet bar add functionality and style to the space. The main level also includes a formal living room and spacious dining room that allows you to use all the table leaves.  A front and back staircase make accessing the bedroom level convenient no matter where you are in the house. The second floor features a large primary bedroom with a wall of windows for excellent natural light along with 2 enviable sized walk-in closets and an on-suite with double sinks, a soaking tub and separate shower. Three additional generously sized bedrooms and a second full bath (with skylight added in 2022) provide great living space. A walk-in attic storage area on this level is super convenient for storing things you want easy access to. The fully finished basement has a legal 5th bedroom, a full bath, rec room and a second kitchen - this lower-level suite has a door that opens to the pool deck for private access or easy access to snacks and a bathroom while poolside.  The side-entry garage is oversized easily fitting 2 cars, a work bench and all of the other things that are better stored outside. The driveway was replaced in 2016 and comfortably parks 5 cars.  The 400 Amp electric service ensures you will never be short on power and fresh paint and newly refinished wood floors make this home shine and move-in ready! Your new home is perfectly located on a tranquil drive within an enclave of custom homes with no HOA and bus service to Middletown middle and high schools and Myersville elementary and is just moments away from great restaurants and major commuter routes.
Unit Size
4,024 Ft²
Days on Market
-
Land Size
1.09 acres
Price per sqft
$199
Property Type
House
Property Taxes
$506
HOA Dues
-
Year Built
1986

Payment Calculator

Cap Rate Calculator

Last updated: 2 months ago (Bright MLS #MDFR2048620)

Price History

Date / Event Date Event Price
Jul 1, 2024 Sold
Sold
May 29, 2024 In contract -
In contract
May 23, 2024 Listed by Bach Real Estate $800,000
Listed by Bach Real Estate
More than 4,000 square feet of beautifully finished living space inside is paired with a stunning 1+acre lot with an inground plaster pool framed by hardscaping, 2 paver patios, and a screened porch with Trex decking. Quality built by Ausherman, your new home has brick on all 4 sides, a roof that was replaced in 2022 and 2, 18 seer HVAC systems plus upgraded attic insulation to ensure optimal comfort and energy efficiency. You are welcomed into a generously sized foyer that leads to a convenient main level, home-office with wainscotting and built-ins. The updated kitchen has stainless appliances that includes a Whirlpool double oven, a center island for food prep and entertaining and opens to the family room that has a masonry, wood burning fireplace that is the focal point in the room. Built-ins and a wet bar add functionality and style to the space. The main level also includes a formal living room and spacious dining room that allows you to use all the table leaves. A front and back staircase make accessing the bedroom level convenient no matter where you are in the house. The second floor features a large primary bedroom with a wall of windows for excellent natural light along with 2 enviable sized walk-in closets and an on-suite with double sinks, a soaking tub and separate shower. Three additional generously sized bedrooms and a second full bath (with skylight added in 2022) provide great living space. A walk-in attic storage area on this level is super convenient for storing things you want easy access to. The fully finished basement has a legal 5th bedroom, a full bath, rec room and a second kitchen - this lower-level suite has a door that opens to the pool deck for private access or easy access to snacks and a bathroom while poolside. The side-entry garage is oversized easily fitting 2 cars, a work bench and all of the other things that are better stored outside. The driveway was replaced in 2016 and comfortably parks 5 cars. The 400 Amp electric service ensures you will never be short on power and fresh paint and newly refinished wood floors make this home shine and move-in ready! Your new home is perfectly located on a tranquil drive within an enclave of custom homes with no HOA and bus service to Middletown middle and high schools and Myersville elementary and is just moments away from great restaurants and major commuter routes.
Sep 8, 2019 No longer available -
No longer available
May 24, 2019 Price Decreased $610,000
↓ $10K (1.6%)
Price Decreased
Show More

Property Highlights

Garage
Air Conditioning
Fireplace

Building Info

Overview

    General

  • Year Built: 1986
  • Effective Year Built: 1986
  • Bedroom Count: 0
  • Bathroom Count: 4
  • Full Bathrooms: 3
  • Partial Bathrooms: 4
  • Building Condition: 6
  • Building Quality: 7
  • Construction Type: 0
  • Building Style: 0
  • Exterior Walls Type: 2
  • Interior Walls Type: 0
  • Roof Shape Type: 0
  • Roof Cover Type: 3
  • Floor Count: 200
  • Living Units: 1
  • Floor Cover: 0
  • Basement Type: 3
  • Basement Area: 1,000
  • Garage Type: 1
  • Garage Square Area: 600
  • Parking Space Count: 2
  • Patio Type: 0
  • Porch Type: 7
  • Pool Type: 10

    Dimensions

  • Lot Size Square Feet: 47,480
  • Total Building Area: 3,024
  • Gross Building Area: 3,024
  • Building Area: 3,024
  • Building Area Measurement: T

    Heating and Cooling

  • Fireplace Count: 1
  • Air Conditioning: 13
  • Heating: 8
  • Heated Square Feet: 4,024
  • Heating Fuel Type: 0

    Utilities

  • Sewer System: 5
  • Water Service: 0

Building

  • Building Type: 0
  • Property Class: R
  • Subdivision: BROOKRIDGE NORTH
  • Land Acres: 0000001090
  • Standard Land Use Code: 1001
  • County Land Use Code: R-C001
  • Legal Description 1: LT 31 S 3-47558 SQFT BROOKRIDGE DRIVE BROOKRIDGE NORTH

Neighborhood

  • School District Name: Frederick County Public Schools
  • Census Tract: 752601

Zoning

  • Zoning: R1

Geography

  • Assessors Map Reference: 55G 17 207
  • Account Number: 153444
  • District: 03
  • Section: 3
  • Parcel: 03-153444
  • Lot: 31
  • Latitude: 39.4499
  • Longitude: -77.5571

    Address

  • Full Address: 7909 W Brookridge Dr
  • Address - House Number: 7909
  • Street Direction: W
  • Address - Street Name: Brookridge
  • Address - Suffix Type: Dr
  • State: MD
  • City Name: Middletown
  • Carrier Code: R006
  • 4-Digit Zip Code: 8125
  • Zip Code: 21769

Valuation

    Tax

  • Tax Year: 2023
  • Tax Amount: $621,780

    Appraisal Valuation

  • Standard Deviation: 0.1384
  • Valuation Date: Sep 21, 2023
  • Confidence Score: 83
  • Final Value: 753,833
  • High Value: 858,224
  • Low Value: 649,442

    Market Valuation

  • Market Total Value: $517,900
  • Market Land Value: $140,500
  • Market Improvement Value: $377,400

    Assessments Valuation

  • Assessed Year: 2023
  • Assessed Total Value: $517,900
  • Assessed Land Value: $140,500
  • Assessed Improvements Value: $377,400

    Exemptions

  • Homeowner Exemption: Yes

    Sales

  • Current Sale Contract Date: May 05, 2006
  • Current Sale Recording Date: May 09, 2006
  • Current Sale Price:
  • Current Sale Document Type: 27
  • Current Sale Input Document Number: 63226
  • Previous Sale Recording Date: Jan 06, 2005
  • Previous Sale Amount: $478,000
  • Previous Sale Document Type: 27

    Financing

  • First Mortgage Financing Type: FIX
Data used for valuation calculations is provided by RealtyHop, and other third party sources

Comparables

Unit
Status
Type
Beds
Baths
ft²
Price/ft²
Asking Price
Listed On
Closing Price
Sold On
HOA + Taxes

About Frederick


Similar Homes for Sale

Currently no similar homes around

Nearby Rentals

Unit for rent at 407 W Main Street, MIDDLETOWN, MD, 21769

$2,895 /mo

  • 3 Beds
  • 2 Baths
  • 1,676 ft²
407 W Main Street, MIDDLETOWN, MD, 21769 Listing by Cynthia K Gibson
Unit for rent at 4a Church, MIDDLETOWN, MD, 21769

$1,440 /mo

  • 2 Beds
  • 1 Bath
  • 1,150 ft²
4a Church, MIDDLETOWN, MD, 21769 Listing by Robert T Dent


Frequently Asked Questions

When was property at 7909 West Brookridge Drive built and last sold?
The property at 7909 West Brookridge Drive was built in 1986 and last sold on May 5, 2006 for $726,000.
How much is this home worth?
The estimated value of the home located at 7909 West Brookridge Drive is $808,000.
What are some comparable homes to 7909 West Brookridge Drive?
There are currently no comparable homes to 7909 West Brookridge Drive.