


7909 Forest Keep Cir


About This Property
Payment Calculator
Your Estimated Monthly Payment
Cap Rate Calculator
What does this mean?
Based on our analysis, the cap rate of this property is 1.25%. A negative cap rate indicates that the property might not be feasible as an income-producing asset. The median cap rate for a near zip code 11238 is 4.23%.
How much can I actually make?
Actual monthly rental income may vary between $4,760 and $7,140 depending on unit-specific characteristics. You can change the amount using the slider to further explore.
How is cap rate calculated?
Cap Rate = Net Operating Income (NOI) / Property Asset Value.
When calculating the cap rate, we assume 100% occupancy. Leverage (mortgage) is not considered.
Cap Rate provided by RealtyHop and RentHop, learn more about cap rate here.
Price History
| Date / Event | Date | Event | Price |
|---|---|---|---|
| Nov 21, 2024 | Sold | ||
| Sold | |||
| Oct 30, 2024 | In contract | - | |
| In contract | |||
| Oct 17, 2024 | Listed by The Denver 100 LLC | $750,000 | |
| Listed by The Denver 100 LLC | |||
| | |||
|
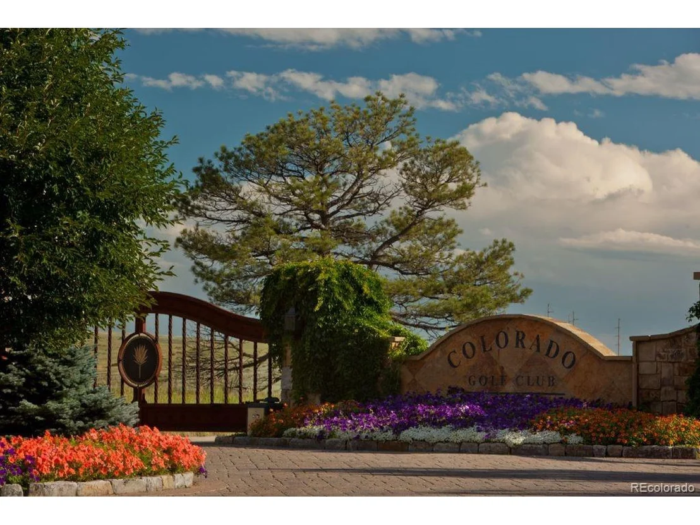
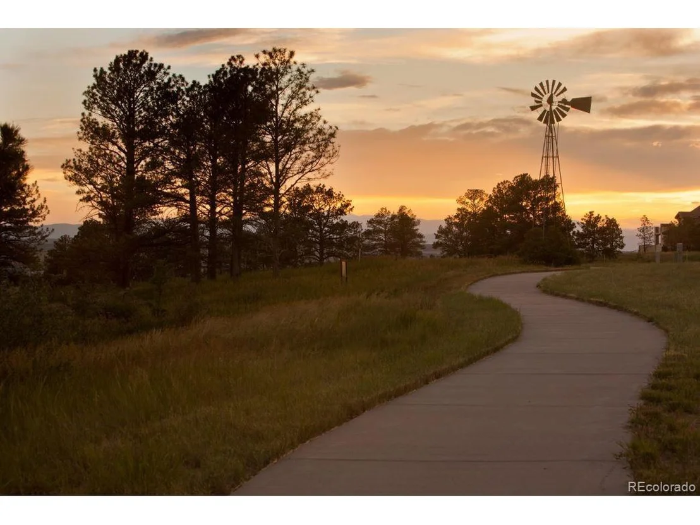
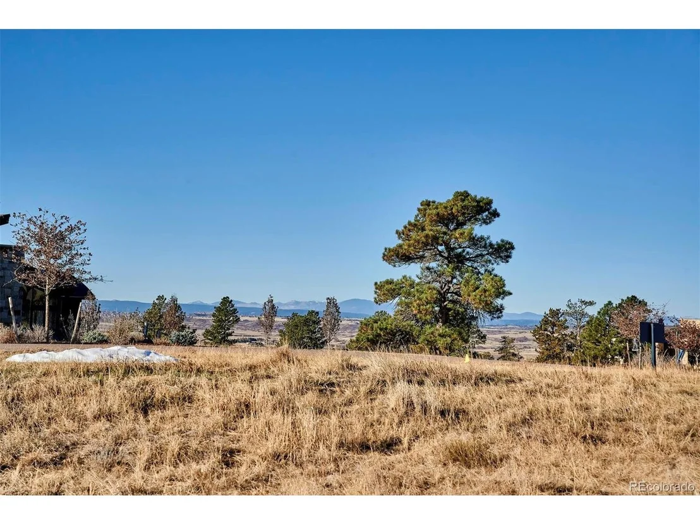
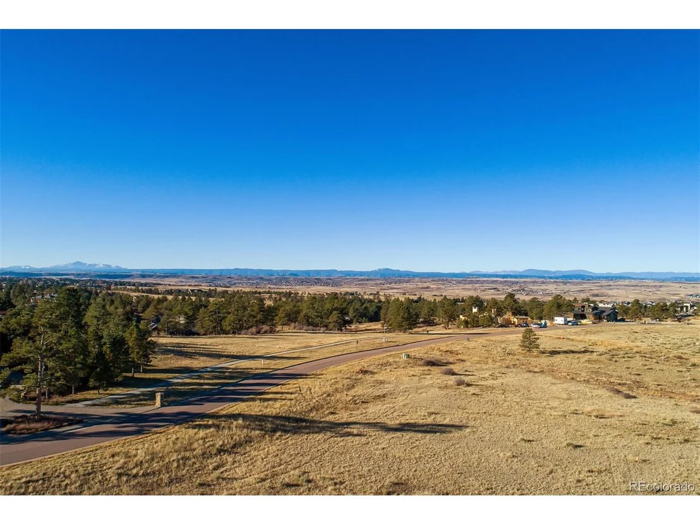
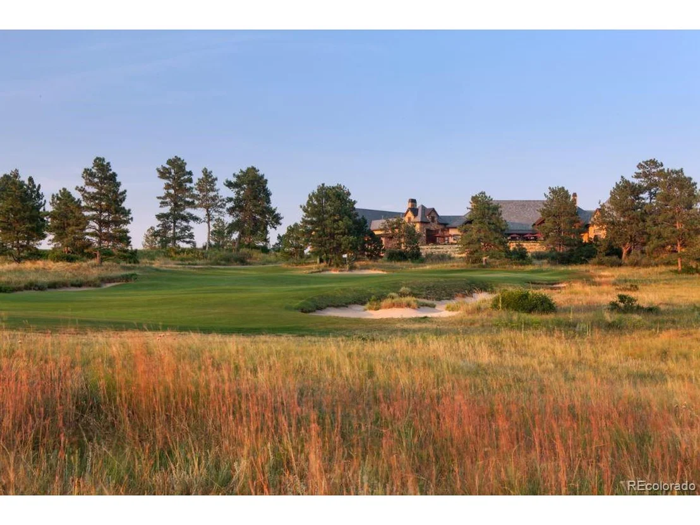
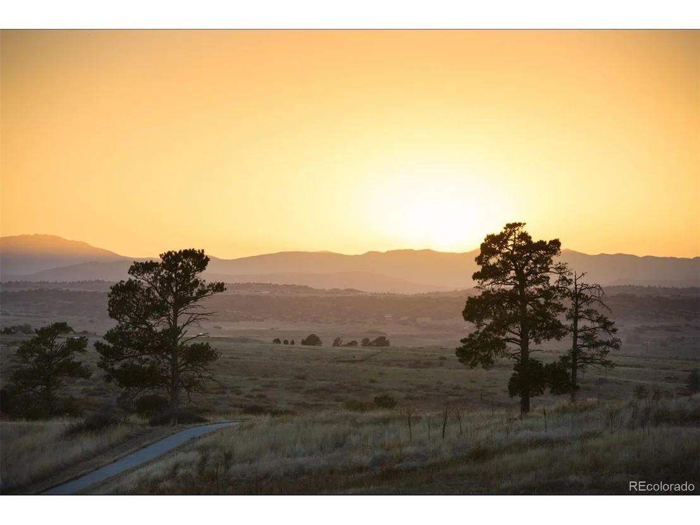
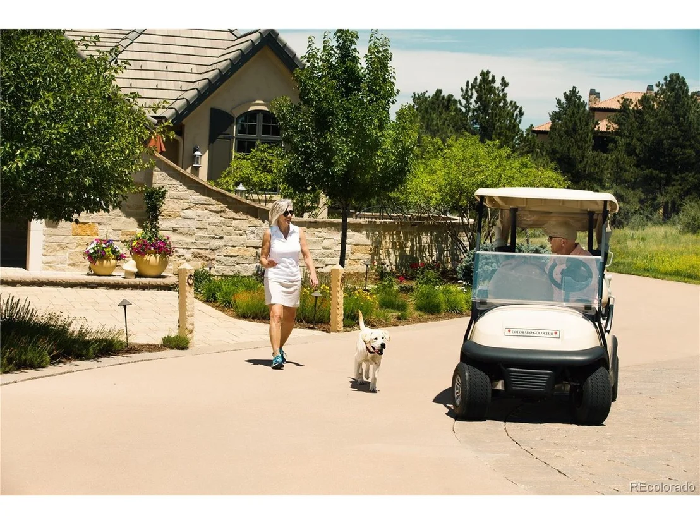
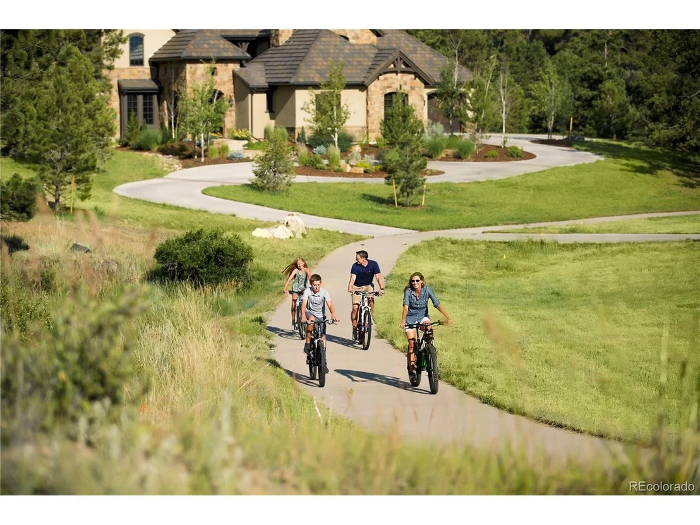
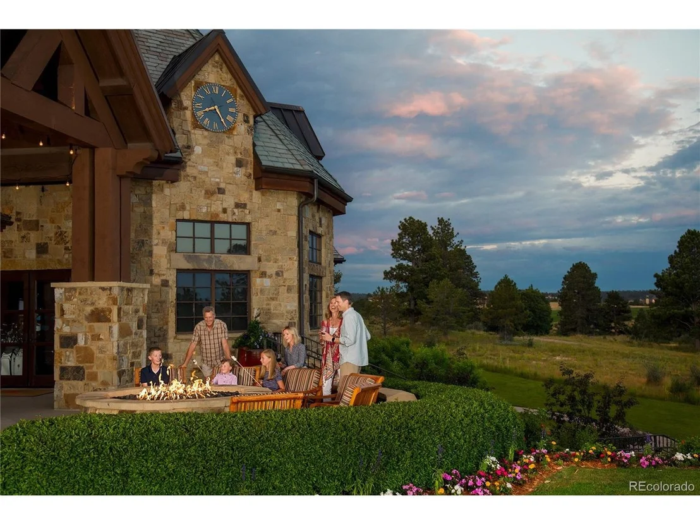
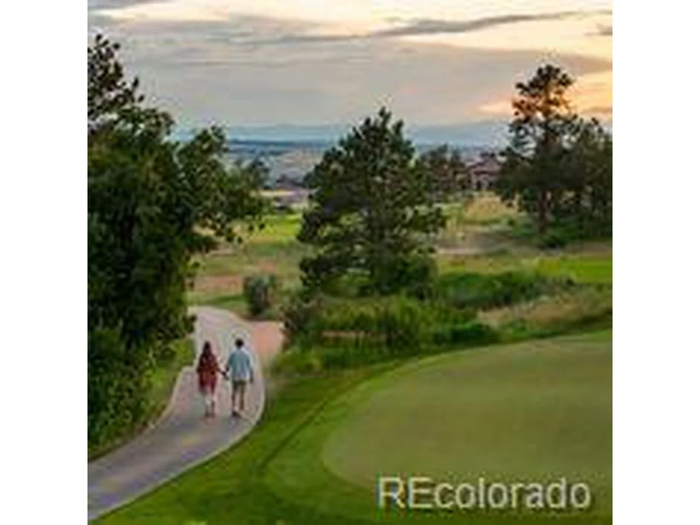
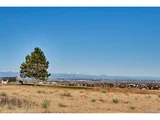
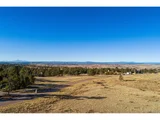
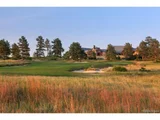
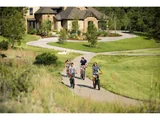
Look no further than this private 2.83acre lot in the desirable Gated Community of Colorado Golf Club! Within the gates of Colorado Golf Club you will find miles of trails for walking, biking or hiking. Colorado Golf Club championship course is designed by Coore-Crenshaw, with one of the most attractive golf course designs in America. The Circle 2 par 3 course is a fantastic addition to the championship course and offers a fun and beautiful walk through the trees. Enjoying Colorado Golf Club Lifestyle in one of the most magnificent locations on the planet will be a one of a kind living and golfing experience.
| |||
| Oct 7, 2023 | No longer available | - | |
| No longer available | |||
| Oct 7, 2023 | Listed | $3,650,000 | |
| Listed | |||
| | |||
|
Modern flair and contemporary elegance are found in this luxurious, to be built new construction home located on 2.83 acres in the renowned, gated community of the Colorado Golf Club. Built by a premiere custom home builder known for magnificent craftsmanship and exquisite design. Attention to detail and superior finishes are found in every room. This splendid home features 5,943 SF including 5 BRs, 5.5 Bathrooms, and a 4-car garage with storage. A bright and open floor plan that provides generous indoor/outdoor living spaces perfect for entertaining, sophisticated style, and comfort. A grand foyer leads you into this outstanding home. The main level features a great room with soaring 18ft ceilings, a fireplace with 2-story surround, and sliding glass wall out to an expansive deck. The gourmet island kitchen has professional grade appliances and a walk-in prep pantry. The dining room and kitchen both walk out to a covered deck and grilling area. The beautiful owner's suite includes its own fireplace, a lavish 5pc Spa Bathroom, and custom walk-in closet. A family entry of the garage leads into a private ML guest suite with ensuite bathroom. There is a powder bathroom, laundry room, and office that makes it convenient to work from home. Contemporary iron stair rails lead you to a finished basement with a 10ft ceiling that includes 3 additional ensuite bedrooms, a recreation room with sitting nook and wet bar, a game area, gym, and unfinished mechanical area for additional storage. The Rec Room walks out to another covered patio and hot tub area for outdoor fun and relaxation. Buyers can customize this amazing home by selecting finishes that promote their own personality such as light fixtures, countertops, sinks, faucets, and paint tones. This stunning home is in the award- winning Douglas County school district and is minutes away from shopping, restaurants, and entertainment. It is an easy commute to primary highways, downtown Denver, and the Denver Tech Center.
| |||

Property Highlights
Building Info
Comparables
Status
Price/ft²
Listed On
Sold On
About Douglas
Similar Homes for Sale
Currently no similar homes aroundNearby Rentals

Last Updated: 4 months ago
Data Source: REcolorado MLS, MLS# IRE5221302



















 Your Privacy Choices
Phone: 425-283-2930
Address: 335 Madison Avenue, New York, NY 10017