Check Availability
Lewis
7909 Deer Run Road
$749,900
● House - In Contract

7909 Deer Run Road

Greig, NY 13312
bedrooms
6 Beds
bathrooms
3 Baths, 1 Half Bath
square feet
3,316 Ft²
$4,285
Est. Monthly

About This Property

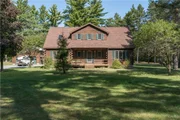
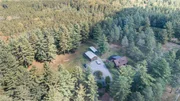
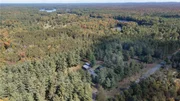
Here is your ultimate ADK getaway!!!! Check out this amazing 6-bedroom 3.5 bath Log Home in the heart of Snowmobiling and ATV country!!! This incredible home is tucked away on over 7 acres of land and is just minutes from Brantingham Lake, The golf course, all the bars/restaurants and so much more! This beauty boasts an awesome layout with 2 bedrooms and bath on main floor, nice kitchen with tons of cabinets, sunken living room with Fireplace, 3 more bedrooms and 1.5 baths upstairs plus small landing great for office area! The basement is finished and has a bedroom and bath, bar area, and cozy woodstove that would make a great den game room area! Large garage, plenty of storage, covered back deck and so much more! So much work has just been done by current owner and it's like a brand-new home!!! All fresh stain on the outside, fresh paint on inside, added 6th bedroom, new floors in living room, new landscaping, new bathroom in basement, basement finished, fresh landscaping and so much more! This ADK charmer is now ready for new owners so do not miss out on this 4-season recreational dream home! Call today!
Unit Size
3,316 Ft²
Days on Market
-
Land Size
7.53 acres
Price per sqft
$226
Property Type
House
Property Taxes
$603
HOA Dues
-
Year Built
1998

Listed By

Payment Calculator

Cap Rate Calculator

Last updated: 3 months ago (NYSAMLS #S1694674)

Price History

Date / Event Date Event Price
Aug 6, 2026 In contract -
In contract
Jun 29, 2026 Listed by Lake Ontario Realty, LLC $749,900
Listed by Lake Ontario Realty, LLC
Dec 12, 2025 Sold
Sold
Oct 25, 2025 In contract -
In contract
Sep 23, 2025 Listed by Good Morning Realty $261,800
Listed by Good Morning Realty
Up for Auction: Your Dream Log Cabin Awaits Welcome to this breathtaking 7.1-acre property, featuring a stunning custom-built log cabin that embodies the perfect blend of rustic charm and modern luxury. With its sprawling 3,316 square feet of living space, this incredible retreat offers the ultimate escape. As you step inside, you'll be greeted by the warmth and coziness of the interior, complete with 3 bed, 2 full baths, and 2 half baths, ensuring ample space for family and friends to relax and unwind. The dining room is perfect for hosting memorable gatherings, while the first-floor bonus room offers a versatile space for hobbies, entertainment, a home office, or a first-floor bedroom. The living room is a true showstopper, boasting a vaulted ceiling that seems to stretch up to the sky, flooding the space with an abundance of natural light. And when the sun goes down, the finished basement beckons, complete with a bar and second kitchen, perfect for cozy nights in or lively gatherings with friends. This incredible property also features a 26ft x 41ft two-stall garage, providing ample space for your vehicles, toys, and hobbies. And with room for an upstairs apartment, the possibilities are endless - whether you're looking to create a private guest suite or a rental income opportunity. Located in the heart of nature, this property is just a stone's throw from Brantingham Lake and the Brantingham Golf Course, offering endless opportunities for outdoor adventure and recreation. And as the seasons change, you'll have close access to snowmobile and ATV trails, ensuring that the fun never stops. Don't miss this rare chance to own a piece of paradise. Whether you're a nature lover, an outdoor enthusiast, or simply looking for a peaceful retreat from the world, this extraordinary log cabin property has it all. Register to Bid online today at adkauctions.com. Sold as is, where is with no guarantees or warranties expressed or implied. Property to be sold to the highest bidder. Final Bid subject to Owner approval. Auction starting on 9/24/25 and will start soft closing on 10/21/25 at 7PM. The listing price reflects the assessed value.

Property Highlights

Garage
Fireplace
Parking Details
Has Garage
Parking Features: Detached, Garage
Garage Spaces: 2
Interior Details
Half Bathrooms: 1
Full Bathrooms: 3
Interior Features: Kitchen Island, Bar, SeparateFormalDiningRoom, CountryKitchen, KitchenFamilyRoomCombo
Appliances: Dishwasher, Electric Oven, Electric Range, Microwave, Refrigerator, Water Heater, OilWaterHeater, SeeRemarks
Flooring Type: Carpet, Hardwood, Tile, Varies
Laundry Features: Main Level
Rooms: 9
Has Fireplace
Fireplaces: 2
Basement: Full, Finished
Exterior Details
Square Footage: 3316
Property Condition: Resale
Architectural Style: LogHome
Year Built: 1998
Building Area Total: 3316
Construction Materials: Log
Lot Features: Irregular Lot, RuralLot
Lot Size Area: 7.534
Lot Size Units: Acres
Lot Size Acres: 7.534
Lot Size Square Feet: 309276
Lot Size Dimensions: 685X424
Tax Lot: 39
Water Source: Well
Financial Details
Tax Assessed Value: $261,800
Tax Annual Amount: $7,234
Utilities Details
Heating Type: Oil, Baseboard, Hot Water, Wood
Sewer : Septic Tank

Building Info

Overview

    General

  • Year Built: 1998
  • Effective Year Built: 1998
  • Bedroom Count: 4
  • Bathroom Count: 3
  • Full Bathrooms: 2
  • Partial Bathrooms: 3
  • Building Condition: 6
  • Building Quality: 4
  • Construction Type: 0
  • Building Style: 26
  • Exterior Walls Type: 17
  • Interior Walls Type: 0
  • Roof Shape Type: 0
  • Roof Cover Type: 0
  • Floor Count: 150
  • Floor Cover: 0
  • Basement Type: 3
  • Basement Area: 788
  • Garage Type: 7
  • Garage Square Area: 1,066
  • Parking Space Count: 4
  • Patio Type: 0
  • Porch Type: 6
  • Pool Type: 0

    Dimensions

  • Lot Size Square Feet: 309,276
  • Total Building Area: 2,528
  • Building Area: 2,528
  • Building Area Measurement: L

    Heating and Cooling

  • Air Conditioning: 0
  • Heating: 10
  • Heated Square Feet: 2,528
  • Heating Fuel Type: 6

    Utilities

  • Sewer System: 4
  • Water Service: 5

Building

  • Building Type: 0
  • Property Class: R
  • Land Acres: 0000007100
  • Standard Land Use Code: 1001
  • County Land Use Code: 210

Neighborhood

  • School District Name: South Lewis Central School District
  • School Tax School District: SOUTH LEWIS
  • Census Tract: 950800

Zoning

  • Zoning: 01 - NOT Z

Geography

  • District: 232600
  • Section: 292.00
  • Parcel: 232600 292.00-01-39.000
  • Block: 1
  • Lot: 39.000
  • Municipality: GREIG
  • Latitude: 43.676
  • Longitude: -75.2832

    Address

  • Full Address: 7909 Deer Run Rd
  • Address - House Number: 7909
  • Address - Street Name: Deer Run
  • Address - Suffix Type: Rd
  • State: NY
  • City Name: Brantingham
  • Carrier Code: R777
  • 4-Digit Zip Code: 7745
  • Zip Code: 13312

Valuation

    Tax

  • Tax Year: 2023
  • Tax Amount: $658,885
  • Tax Rate Code Area: 234001

    Appraisal Valuation

  • Standard Deviation: 0.1233
  • Valuation Date: Mar 13, 2024
  • Confidence Score: 75
  • Final Value: 359,405
  • High Value: 403,727
  • Low Value: 315,082

    Market Valuation

  • Market Total Value: $351,400
  • Market Land Value: $40,267
  • Market Improvement Value: $311,133

    Assessments Valuation

  • Assessed Year: 2023
  • Assessed Total Value: $261,800
  • Assessed Land Value: $30,000
  • Assessed Improvements Value: $231,800
Data used for valuation calculations is provided by RealtyHop, and other third party sources

Comparables

Unit
Status
Type
Beds
Baths
ft²
Price/ft²
Asking Price
Listed On
Closing Price
Sold On
HOA + Taxes

About Lewis


Similar Homes for Sale

Currently no similar homes around

Nearby Rentals


Frequently Asked Questions

When was property at 7909 Deer Run Road built and last sold?
The property at 7909 Deer Run Road was built in 1998 and last sold on Jan 1, 1970 for $0.
How much is this home worth?
The estimated value of the home located at 7909 Deer Run Road is $757,399.
What are some comparable homes to 7909 Deer Run Road?
There are currently no comparable homes to 7909 Deer Run Road.