See Home Value
McLean 22102 McLean
7908 OLD CEDAR CT
$1,700,000
● House - Off Market

7908 OLD CEDAR CT

MCLEAN, VA 22102
bedrooms
5 Beds
bathrooms
4 Baths, 1 Half Bath
square feet
3,614 Ft²
$1,788,353
RealtyHop Estimate
-0.59%
Since Sep 1, 2023
DC-Washington
Primary Model

About This Property

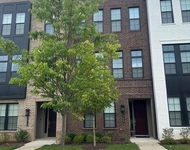
The Former Model of the Cedars of McLean has surpassed her previous elegance with over $300,000 in recent upgrades.  These upgrades include:  The roof with a 50 year premium warranty, Windows,  A Whole Home Generator, Two Electric Car Charger Ports, Full LL Renovation, All Bathrooms Renovated, HWH, HVAC, Extensive Hardscaping and Landscaping, Gourmet Kitchen with High-end Stainless Steel Appliances & MUCH More.  The Queen of the Neighborhood* this all brick home is built on .84 acres in an enclave of stately homes nestled in The Cedars of McLean community.  With 5 bedrooms, 3.5 baths and over 5400 sq.ft. of living area-this home yields plenty of living space. Upon arrival, you are flanked by landscaping and trees leading to the front of the home.  There, you are greeted by the Mediterranean Style Wrought Iron Double front door.  When entering the home, a glistening marble foyer awaits-containing walls lined with wainscoting and crown and dental molding, with a gorgeous finished staircase. The gourmet kitchen (with a table setting near the window) provides a perfect picture of the secluded backyard and an outside wrap-a-round patio where guests can gather and mingle or where you can enjoy your peaceful and relaxing private oasis near the canopy of green. The tastefully renovated kitchen has a color scheme of tan backsplash, granite countertops and the beautiful shades of Dove White cabinetry to exude a European ambiance . The kitchen has generous workspaces divided into stations for a roomy and easy-to-navigate layout.  The dining room has an open concept with a Butler's Pantry and breakfast bar.  The formal living room has beautiful hardwoods and one of the four fireplaces.  The great room is contiguous to the living room, and has its own special qualities with the double French doors leading to the deck, a gas fireplace, and beautiful oversized windows to provide that serene setting one looks forward too.  Leading upstairs to the upper level are four generous sized bedrooms-each containing beautiful stained hardwood floors and views of the privacy of a tree lined family property.  The spacious primary suite with fireplace has a sizable walk-in closet, an elegant primary bath with a built-in refrigerator and an expansive "Bonus Room" with skylights that can be used as a dressing room, nursery, hobby room, home office-use your imagination! The lower level has undergone a recent full renovation with LVP flooring, wet bar and plenty of built-ins.  There is also a sitting area with a warm and inviting 4th fireplace, an exercise room, a 5th bedroom, a renovated 3rd bath and a storage area. Finally, walk-out the sliding glass doors to the lower patio, flat backyard and  firepit area for good times to follow.  Langley School Pyramid and close proximity to 495/GW Parkway/Old Dominion/Tysons/Georgetown Pike.  Make sure to check out the video and interactive floor plans!
Unit Size
3,614 Ft²
Days on Market
-
Land Size
0.84 acres
Price per sqft
$498
Property Type
House
Property Taxes
$1,650
HOA Dues
$1,100
Year Built
1981

Payment Calculator

Cap Rate Calculator

Last updated: 4 years ago (Bright MLS #VAFX2131250)

Price History

Date / Event Date Event Price
Aug 9, 2023 Sold
Sold
Jul 30, 2023 In contract -
In contract
Jul 7, 2023 Price Decreased $1,799,000
↓ $96K (5.1%)
Price Decreased
Jun 22, 2023 Price Decreased $1,895,000
↓ $100K (5%)
Price Decreased
Jun 8, 2023 Listed by RE/MAX Allegiance $1,995,000
Listed by RE/MAX Allegiance
Show More

Property Highlights

Garage
Air Conditioning
Fireplace
With View

Building Info

Overview

    General

  • Year Built: 1981
  • Effective Year Built: 1981
  • Building Count: 1
  • Total Rooms: 10
  • Bedroom Count: 4
  • Bathroom Count: 4
  • Full Bathrooms: 3
  • Partial Bathrooms: 4
  • Building Condition: 0
  • Building Quality: 0
  • Construction Type: 2
  • Building Style: 40
  • Exterior Walls Type: 2
  • Interior Walls Type: 0
  • Roof Shape Type: 0
  • Roof Cover Type: 3
  • Floor Count: 200
  • Living Units: 1
  • Floor Cover: 15
  • Basement Type: 1
  • Basement Area: 0
  • Garage Type: 1
  • Garage Square Area: 483
  • Parking Space Count: 2
  • Patio Type: 20
  • Porch Type: 7
  • Pool Type: 0
  • Location Influence Type: 206

    Dimensions

  • Lot Size Square Feet: 36,689
  • Total Building Area: 4,097
  • Gross Building Area: 4,097
  • Building Area: 3,614
  • Building Area Measurement: L

    Heating and Cooling

  • Fireplace Count: 1
  • Air Conditioning: 1
  • Heating: 8
  • Heated Square Feet: 3,614
  • Heating Fuel Type: 2

    Utilities

  • Sewer System: 1
  • Water Service: 2

Building

  • Building Type: 0
  • Property Class: R
  • Subdivision: CEDARS OF MC LEAN
  • Land Acres: 0000000842
  • Standard Land Use Code: 1001
  • County Land Use Code: 011
  • Legal Description 1: CEDARS OF MC LEAN LT 5A SEC 3

Neighborhood

  • School District Name: Fairfax County Public Schools
  • Census Tract: 480201

Zoning

  • Zoning: 111

Geography

  • Assessors Map Reference: 020-4
  • District: Jan 01, 2002
  • Section: 3
  • Parcel: 0204-15-0005A
  • Lot: 5A
  • Municipality: DRANESVILLE DIST #1A
  • Latitude: 38.9488
  • Longitude: -77.22

    Address

  • Full Address: 7908 Old Cedar Ct
  • Address - House Number: 7908
  • Address - Street Name: Old Cedar
  • Address - Suffix Type: Ct
  • State: VA
  • City Name: Mc Lean
  • Carrier Code: C027
  • 4-Digit Zip Code: 2413
  • Zip Code: 22102

Valuation

    Tax

  • Total Area: 3,614
  • Tax Year: 2022
  • Tax Amount: $1,756,482
  • Tax Rate Code Area: 20101

    Appraisal Valuation

  • Standard Deviation: 0.0585
  • Valuation Date: Aug 23, 2023
  • Confidence Score: 98
  • Final Value: 1,677,640
  • High Value: 1,775,924
  • Low Value: 1,579,356

    Market Valuation

  • Market Total Value: $1,505,770
  • Market Land Value: $825,000
  • Market Improvement Value: $680,770

    Assessments Valuation

  • Assessed Year: 2022
  • Assessed Total Value: $1,505,770
  • Assessed Land Value: $825,000
  • Assessed Improvements Value: $680,770

    Sales

  • Current Sale Contract Date: Aug 07, 2023
  • Current Sale Recording Date: Aug 09, 2023
  • Current Sale Price:
  • Current Sale Document Type: 71
  • Current Sale Input Document Number: 36837
  • Previous Sale Recording Date: Apr 13, 2001
  • Previous Sale Contract Date: Apr 12, 2001
  • Previous Sale Amount: $725,000
  • Previous Sale Document Type: 27
Data used for valuation calculations is provided by RealtyHop, and other third party sources

Comparables

Unit
Status
Type
Beds
Baths
ft²
Price/ft²
Asking Price
Listed On
Closing Price
Sold On
HOA + Taxes

About McLean


Similar Homes for Sale

Currently no similar homes around

Nearby Rentals

Unit for rent at 1317 Macbeth Street, MCLEAN, VA, 22102

$5,195 /mo

  • 4 Beds
  • 3 Baths
  • 2,880 ft²
1317 Macbeth Street, MCLEAN, VA, 22102 Listing by Shirley Mattam-Male
Unit for rent at 1650 Silver Hill Drive, MCLEAN, VA, 22102

$5,500 /mo

  • 2 Beds
  • 2 Baths
  • 1,617 ft²
1650 Silver Hill Drive #1206, MCLEAN, VA, 22102 Listing by Naiyimai Abuduwaili
Unit for rent at 1708 Anderson Road, MCLEAN, VA, 22102

$5,400 /mo

  • 3 Beds
  • 3 Baths
  • 2,164 ft²
1708 Anderson Road, MCLEAN, VA, 22102 Listing by Michael C Rush


Frequently Asked Questions

When was property at 7908 Old Cedar Court built and last sold?
The property at 7908 Old Cedar Court was built in 1981 and last sold on Aug 7, 2023 for $1,700,000.
How much is this home worth?
The estimated value of the home located at 7908 Old Cedar Court is $0.
What are some comparable homes to 7908 Old Cedar Court?
There are currently no comparable homes to 7908 Old Cedar Court.