See Home Value
$1,707,485
● House - Off Market

7908 Hanover Street

Dallas, TX 75225
bedrooms
4 Beds
bathrooms
4 Baths, 1 Half Bath
square feet
5,171 Ft²
$2,056,412
RealtyHop Estimate
24.63%
Since May 1, 2021
TX-Dallas
Primary Model

About This Property

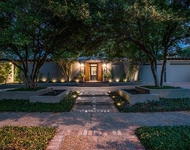
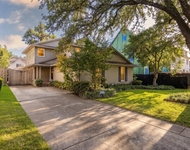
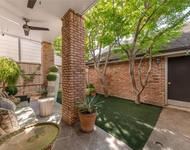
Immaculate home on a cul-de-sac with all the amenities in HPISD. Grand entry flanked by dining room & formal living w FP. Home office complete with built in book shelves & hidden closet. Open dream kitchen includes SS Viking appliances, island & large walk in pantry. Adjoining breakfast area opens to sizable, private side yard with patio. Mudroom leads to epoxy-floored garage w abundant Gladiator storage. Large, open family room w FP, handsome wood beams & wall of windows leading to backyard w pool & spa, TV, fireplace & grill.  Upstairs includes spacious game room w wet bar & full bathroom. Large master suite w balcony overlooking pool. 2 built in desks for study.  Spacious secondary bedrooms.
Unit Size
5,171 Ft²
Days on Market
-
Land Size
0.22 acres
Price per sqft
$319
Property Type
House
Property Taxes
-
HOA Dues
-
Year Built
2005

Payment Calculator

Cap Rate Calculator

Last updated: 6 months ago (NTREIS #14526406)

Price History

Date / Event Date Event Price
Mar 31, 2026 Sold
Sold
Mar 22, 2026 In contract -
In contract
Mar 5, 2026 Price Decreased $2,850,000
↓ $100K (3.4%)
Price Decreased
Jan 9, 2026 Listed by Compass RE Texas, LLC. $2,950,000
Listed by Compass RE Texas, LLC.
Experience the perfect blend of elegance and comfort in this inviting home that combines modern charm with family-friendly practicality, offering a spacious layout and open floor plan. As you enter, you're greeted by a grand curved staircase leading to the heart of the home. The formal lounge area with a beautiful fireplace is ideal for entertaining and seamlessly transitions to the formal dining room, featuring walls of windows that flood the space with natural light. The chef's kitchen is a culinary dream, equipped with a built-in refrigerator, two sinks, a warming drawer, and a six-burner gas cooktop. It opens to a large family room, complete with a cozy fireplace, beautiful built-ins, and views of the sparkling pool and patio. The first floor also includes a handsome study, perfect for a home office, and a convenient powder bath. Upstairs, the spacious primary suite offers a tranquil escape with a private balcony—perfect for enjoying a morning cup of coffee. The luxurious bath features dual vanities, a jetted tub, a separate shower, and a generous walk-in closet. There are three additional bedrooms and baths, along with two work centers ideal for remote work or homework. The fun continues in an amazing game room with a wet bar and a full bath. A convenient second staircase also provides easy access between the floors. The backyard is an oasis for relaxation and entertainment, featuring a pool, spa, grill, and outdoor fireplace. A separate side yard with lush turf provides additional space for play and leisure. Embrace the allure and convenience of a home that perfectly balances comfort and sophistication!
Apr 15, 2021 Sold
Sold
Show More

Property Highlights

Garage
Air Conditioning
Fireplace

Building Info

Overview

    General

  • Year Built: 2005
  • Effective Year Built: 2005
  • Building Count: 1
  • Bedroom Count: 4
  • Bathroom Count: 5
  • Full Bathrooms: 4
  • Partial Bathrooms: 5
  • Building Condition: 3
  • Building Quality: 0
  • Construction Type: 6
  • Building Style: 0
  • Exterior Walls Type: 3
  • Interior Walls Type: 0
  • Roof Shape Type: 8
  • Roof Cover Type: 3
  • Floor Count: 200
  • Living Units: 1
  • Floor Cover: 0
  • Basement Type: 5
  • Basement Area: 0
  • Garage Type: 1
  • Garage Square Area: 506
  • Parking Space Count: 2
  • Patio Type: 69
  • Porch Type: 0
  • Pool Type: 8

    Dimensions

  • Lot Size Square Feet: 9,600
  • Lot Size Depth Feet: 1,600
  • Lot Size Frontage Feet: 600
  • Total Building Area: 5,560
  • Building Area: 5,054
  • Building Area Measurement: L

    Heating and Cooling

  • Fireplace Count: 1
  • Air Conditioning: 1
  • Heating: 3
  • Heated Square Feet: 5,054
  • Heating Fuel Type: 3

    Utilities

  • Sewer System: 5
  • Water Service: 2

Building

  • Building Type: 0
  • Property Class: R
  • Subdivision: CARUTH HILLS 5
  • Land Acres: 0000000220
  • Standard Land Use Code: 1001
  • County Land Use Code: A11
  • State Land Use Code: A11
  • Legal Description 1: CARUTH HILLS 5 BLK 27/5441 LT 8 INT202100111585 DD04152021 CO-DC 5441 027 00800 1005441 027

Neighborhood

  • School District Name: Highland Park Independent School District
  • School Tax School District: HIGHLAND PK ISD
  • Census Tract: 007906

Zoning

  • Zoning: Z298

Geography

  • Assessors Map Reference: 000004007200000
  • Account Number: 000004007200000
  • Parcel: 00-00040-072-000-0000
  • Block: 27/54
  • Lot: 8
  • Municipality: DALLAS
  • Latitude: 32.8547
  • Longitude: -96.7714

    Address

  • Full Address: 7908 Hanover St
  • Address - House Number: 7908
  • Address - Street Name: Hanover
  • Address - Suffix Type: St
  • State: TX
  • City Name: Dallas
  • Carrier Code: C005
  • 4-Digit Zip Code: 8222
  • Zip Code: 75225

Valuation

    Tax

  • Tax Year: 2022
  • Tax Amount: $4,103,517
  • Tax Rate Code Area: HS

    Appraisal Valuation

  • Standard Deviation: 0.2121
  • Valuation Date: Nov 15, 2023
  • Confidence Score: 71
  • Final Value: 2,170,275
  • High Value: 2,630,755
  • Low Value: 1,709,795

    Market Valuation

  • Market Total Value: $2,400,000
  • Market Land Value: $960,000
  • Market Improvement Value: $1,440,000

    Assessments Valuation

  • Assessed Year: 2023
  • Assessed Total Value: $2,400,000
  • Assessed Land Value: $960,000
  • Assessed Improvements Value: $1,440,000

    Sales

  • Current Sale Contract Date: Jun 23, 2021
  • Current Sale Recording Date: Jul 06, 2021
  • Current Sale Price:
  • Current Sale Document Type: 40
  • Current Sale Input Document Number: 202100199721
  • Previous Sale Recording Date: Feb 02, 2007
  • Previous Sale Contract Date: Jan 30, 2007
  • Previous Sale Amount: $1,080,000
  • Previous Sale Document Type: 70
Data used for valuation calculations is provided by RealtyHop, and other third party sources

Comparables

Unit
Status
Type
Beds
Baths
ft²
Price/ft²
Asking Price
Listed On
Closing Price
Sold On
HOA + Taxes

About North Central Dallas


Similar Homes for Sale

Currently no similar homes around

Nearby Rentals

Unit for rent at 4338 Travis Street, Dallas, TX, 75205

$10,000 /mo

  • 3 Beds
  • 2 Baths
  • 2,889 ft²
4338 Travis Street, Dallas, TX, 75205 Listing by Priscilla Hilburn
Unit for rent at 3813 Purdue Avenue, University Park, TX, 75225

$10,000 /mo

  • 4 Beds
  • 4 Baths
  • 2,943 ft²
3813 Purdue Avenue, University Park, TX, 75225 Listing by SVETLANA Iredale
Unit for rent at 3705 Binkley Avenue, University Park, TX, 75205

$8,500 /mo

  • 3 Beds
  • 2 Baths
  • 3,176 ft²
3705 Binkley Avenue, University Park, TX, 75205 Listing by Jackie Converse


Frequently Asked Questions

When was property at 7908 Hanover Street built and last sold?
The property at 7908 Hanover Street was built in 2005 and last sold on Jun 23, 2021 for $1,707,500.
How much is this home worth?
The estimated value of the home located at 7908 Hanover Street is $2,818,265.
What are some comparable homes to 7908 Hanover Street?
There are currently no comparable homes to 7908 Hanover Street.