Check Availability
$420,000
● House - For Sale

7906 Wycombe DR

Austin, TX 78749
bedrooms
3 Beds
bathrooms
2 Baths
square feet
1,353 Ft²
$2,840
Est. Monthly

About This Property

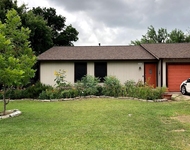
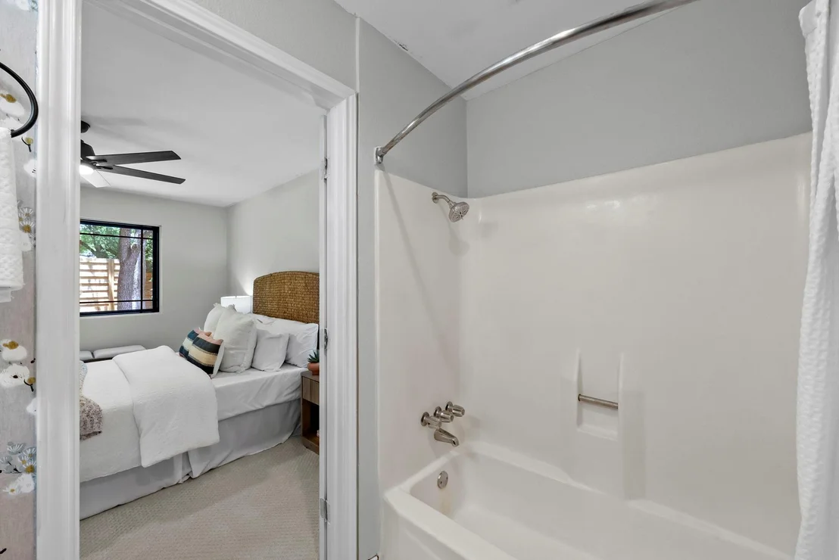
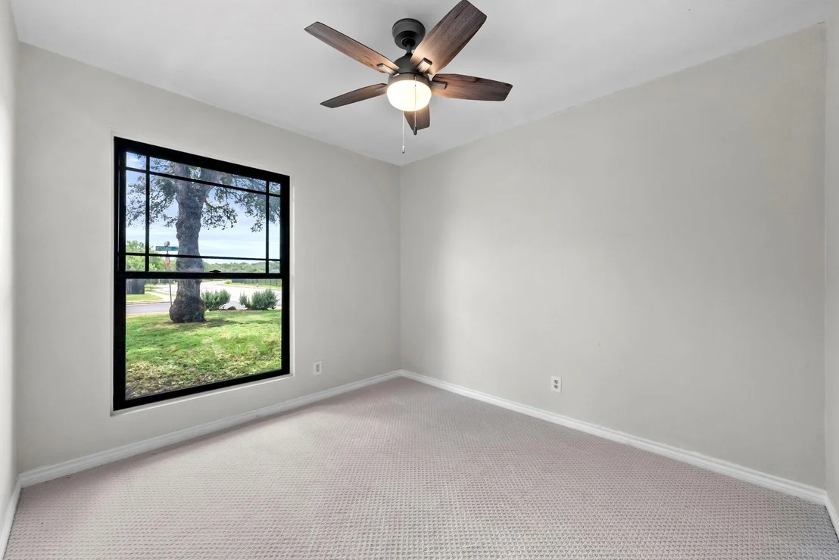
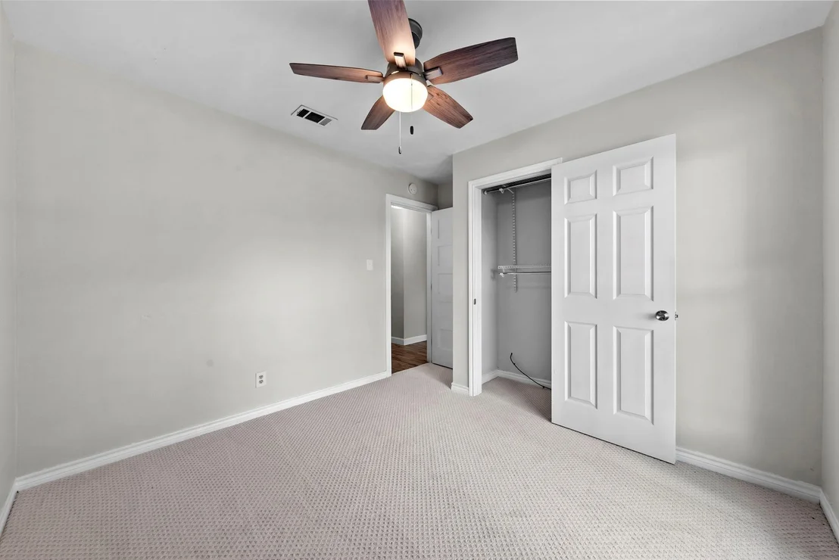
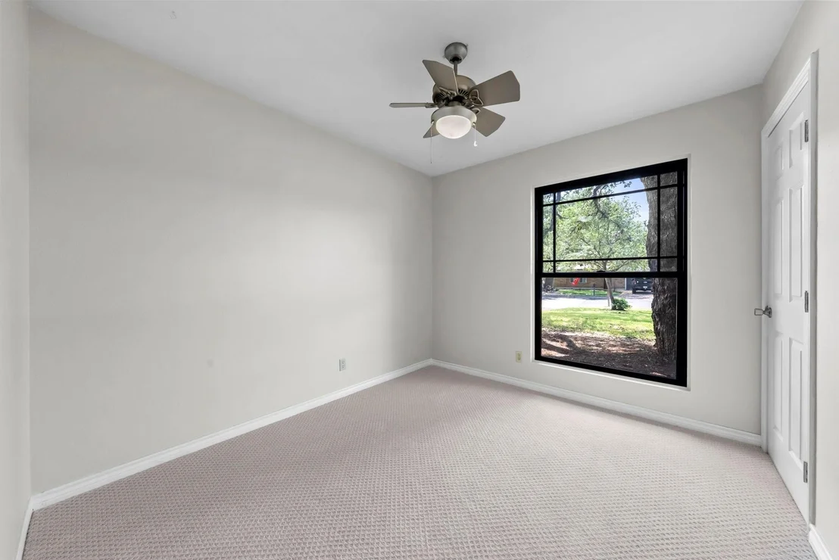
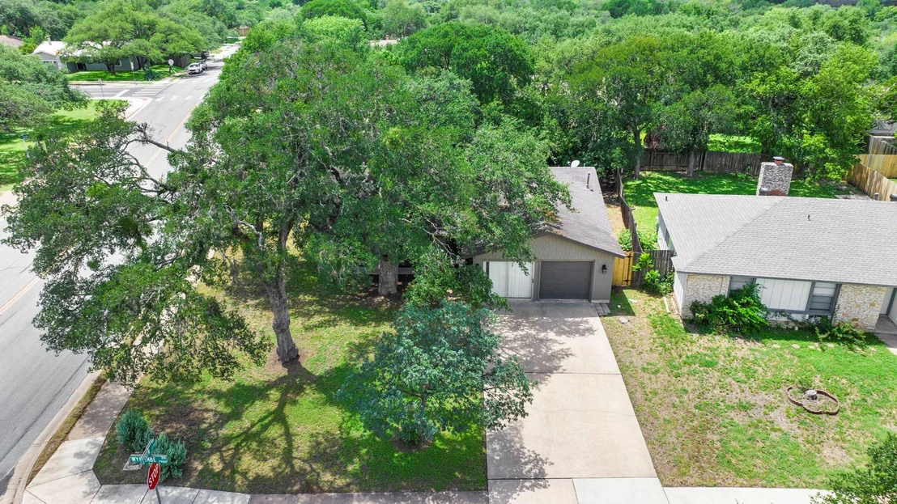
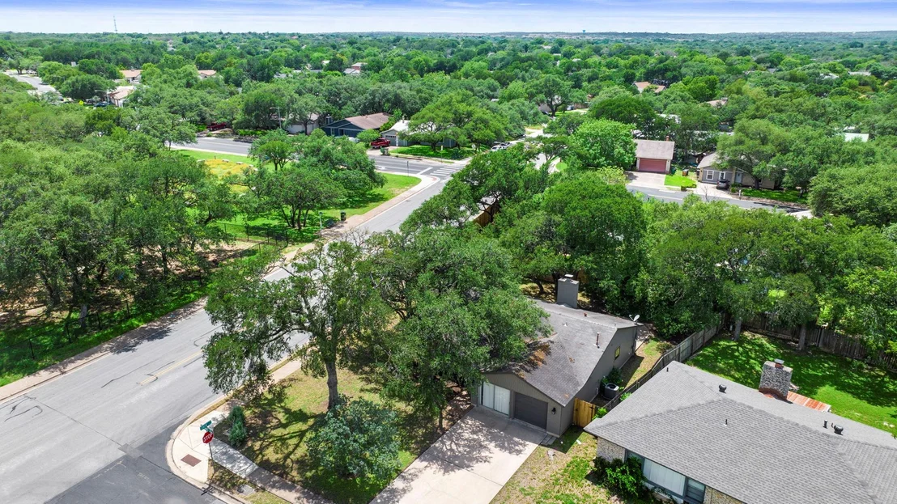
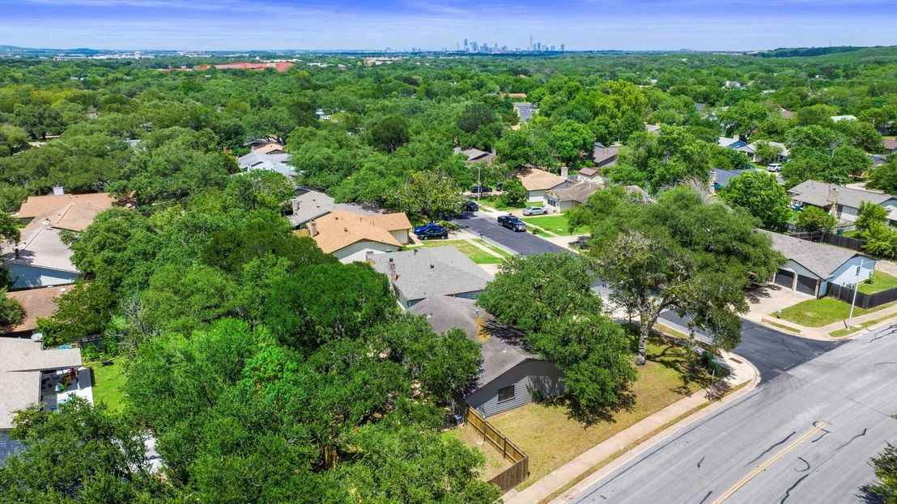
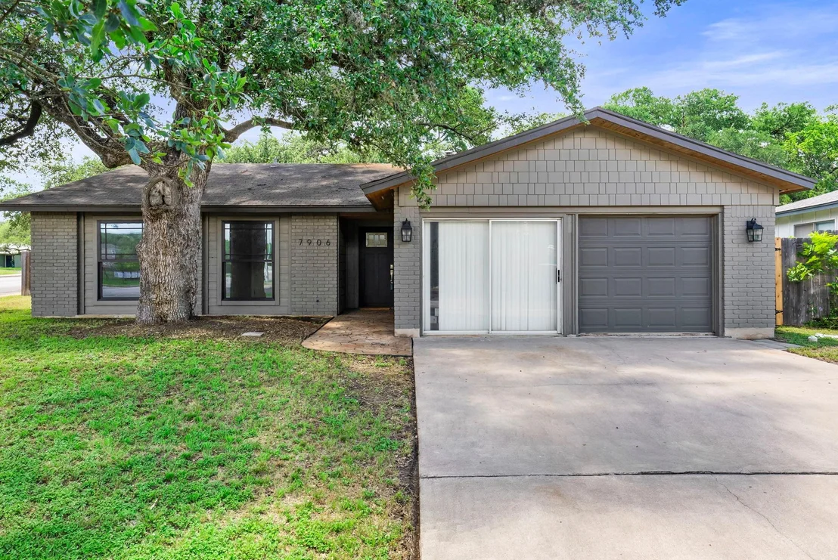
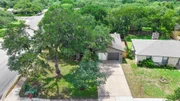
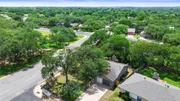
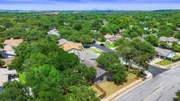
Updated single-story living in 78749 for $420,000. ROOF WAS REPLACED 9/26.   Set on a spacious 0.21-acre corner lot in established Woodstone Village, this South Austin ranch combines a remodeled interior, mature trees, and a generous backyard with convenient access to the Brodie Lane corridor.

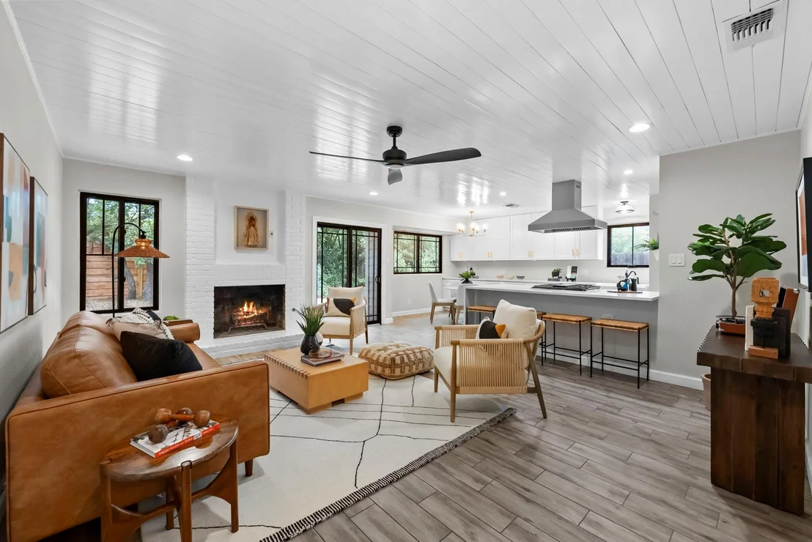
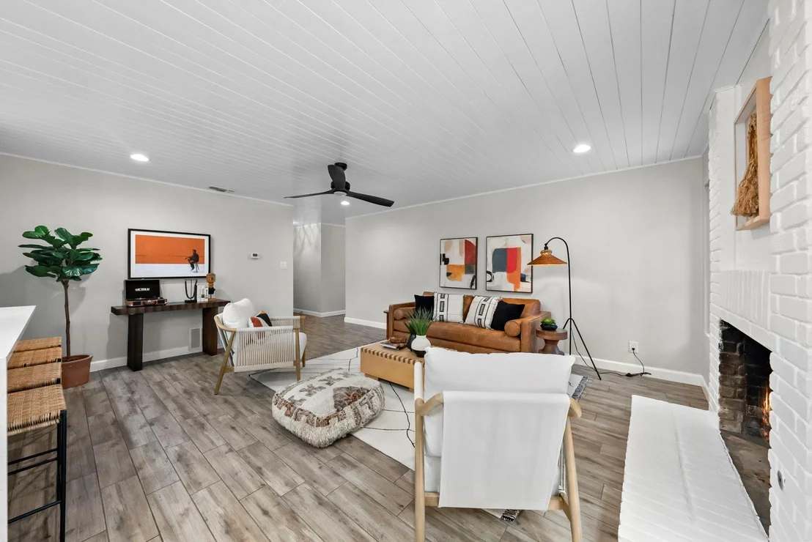
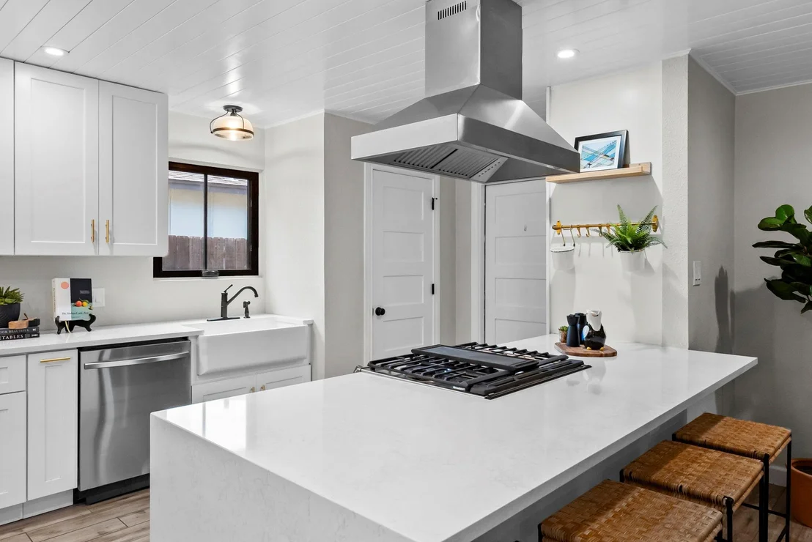
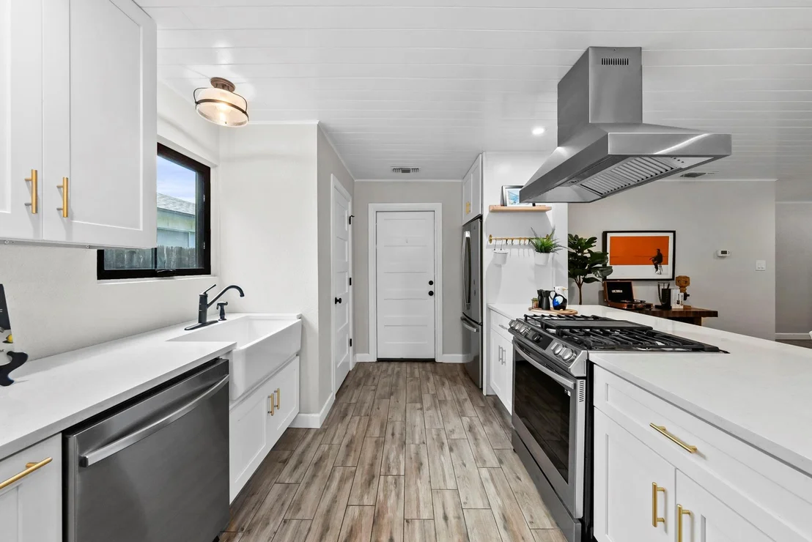
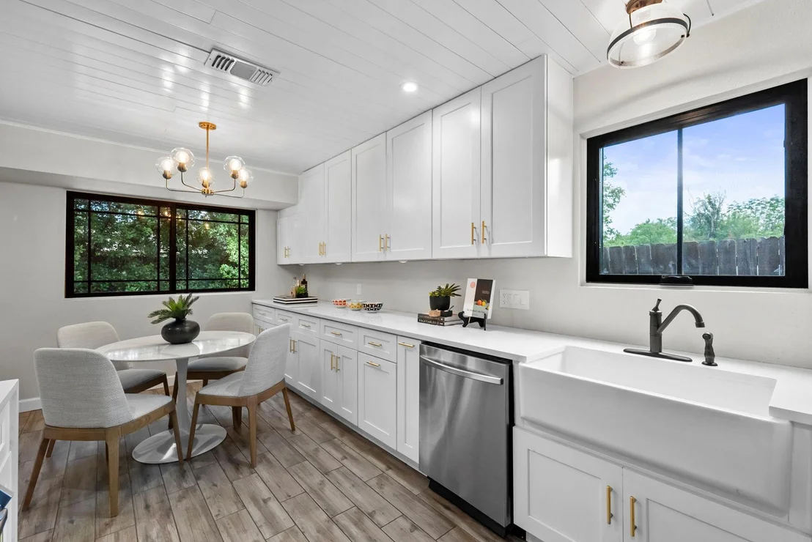
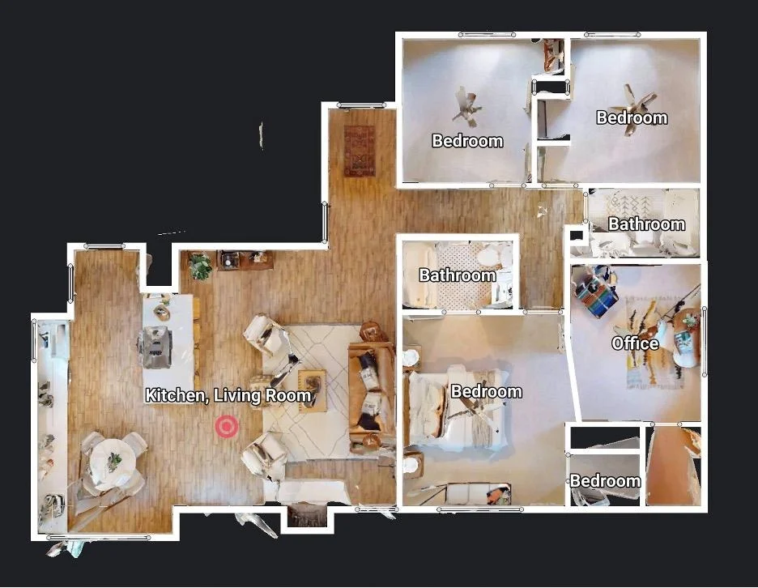
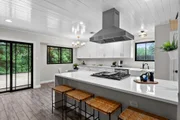
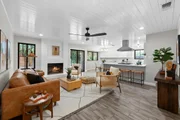
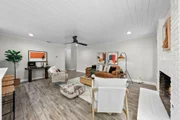
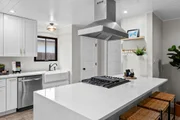
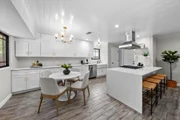
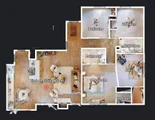
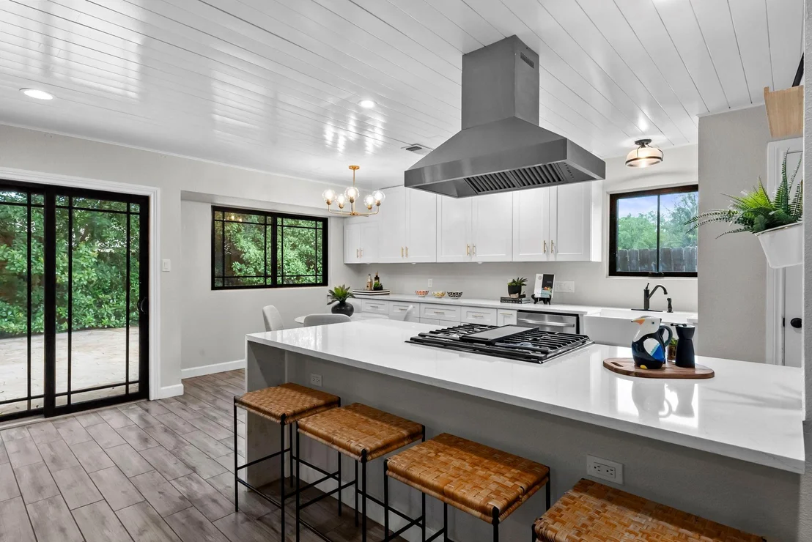
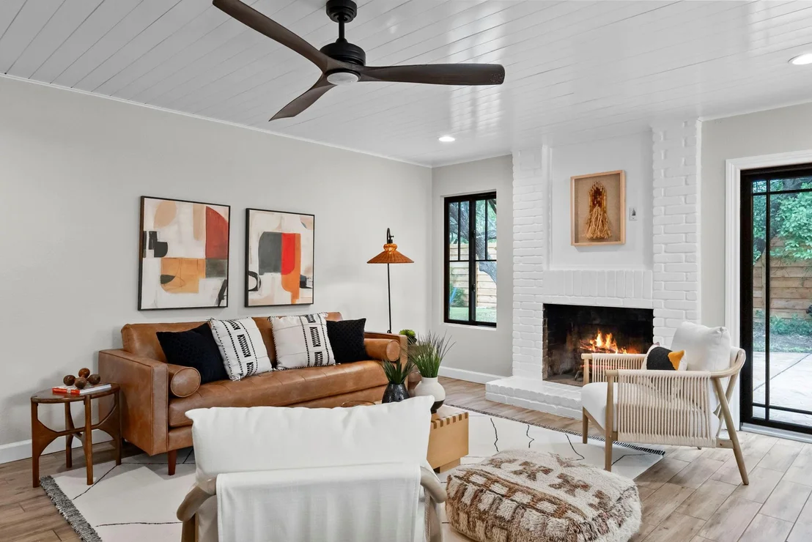
The open living, dining, and kitchen spaces make the 1,353-square-foot floor plan feel bright and connected. The remodeled kitchen features quartz countertops, a farmhouse sink, white cabinetry, stainless steel appliances, gas cooking, and a large pantry. Shiplap ceilings with recessed lighting add character, while wood-look tile flooring installed in 2022 provides a durable, updated finish.

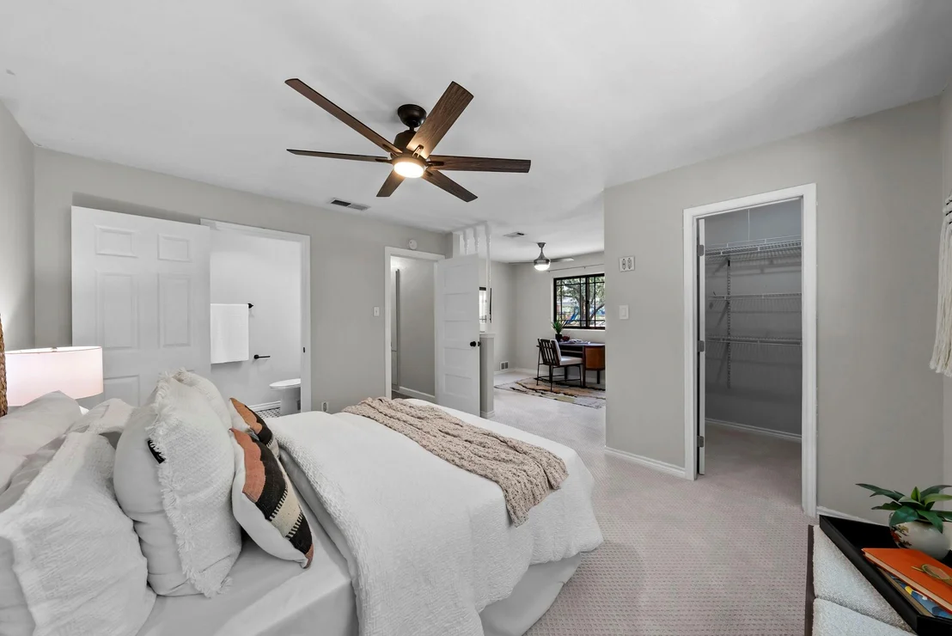
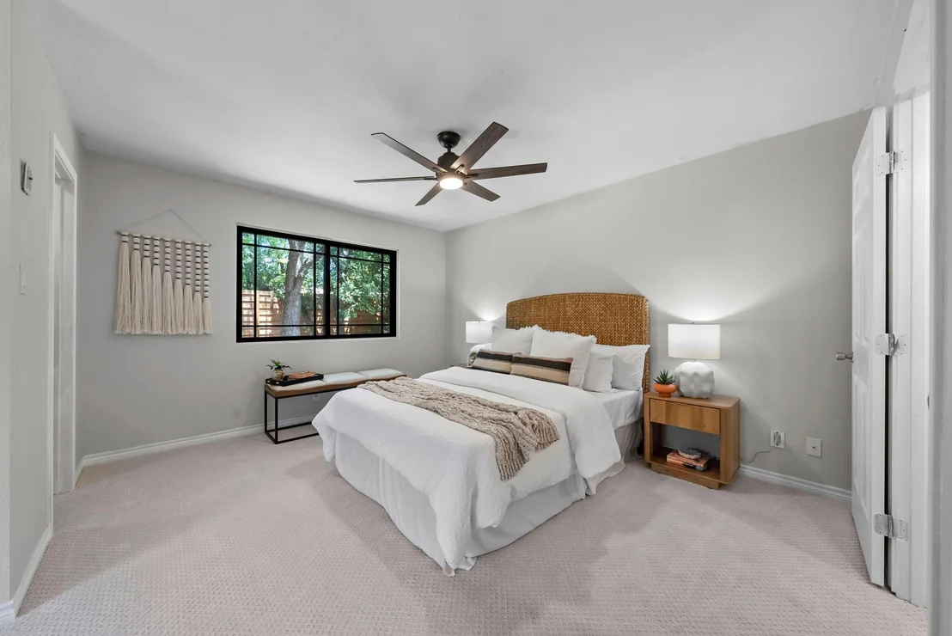
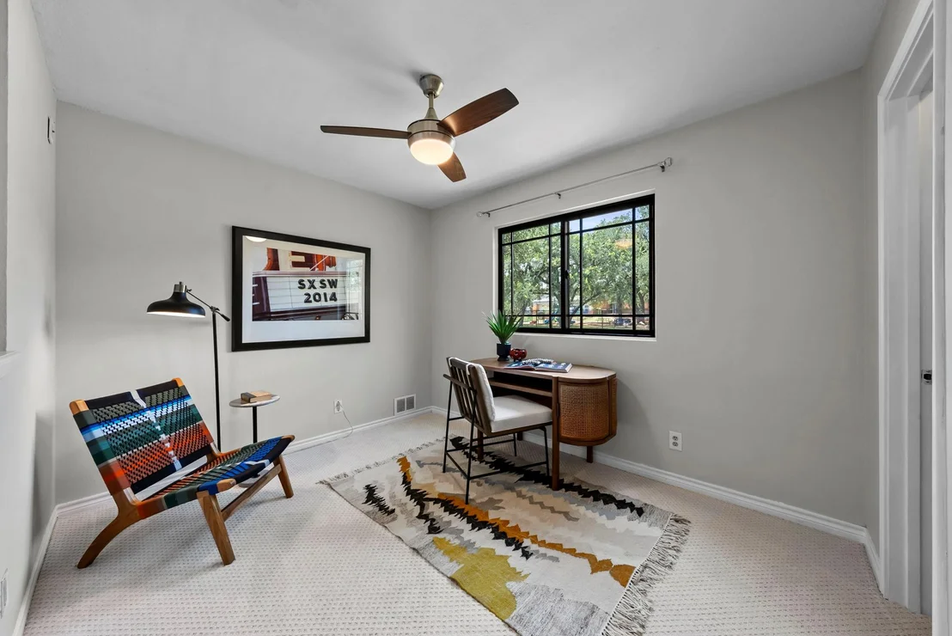
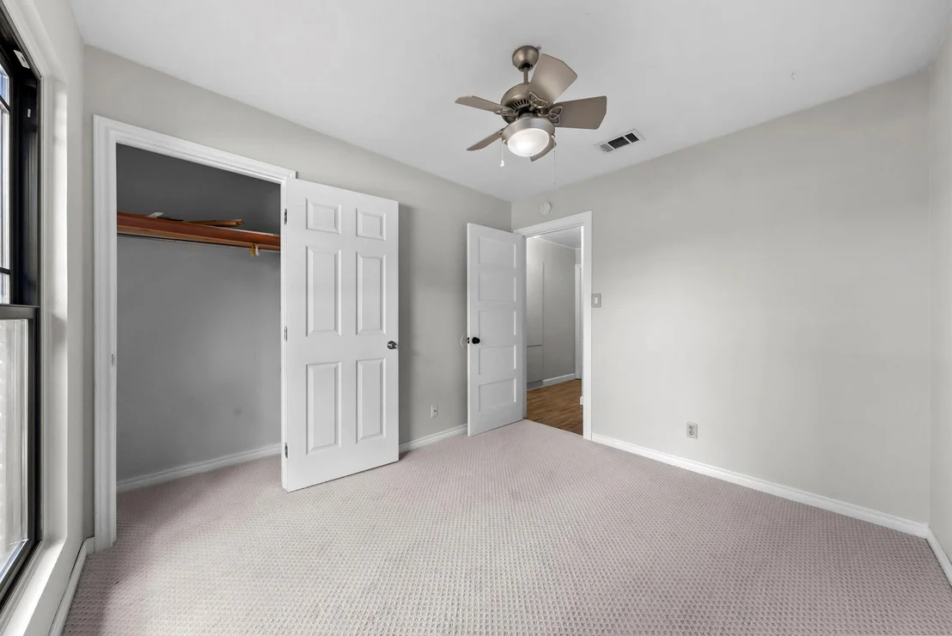
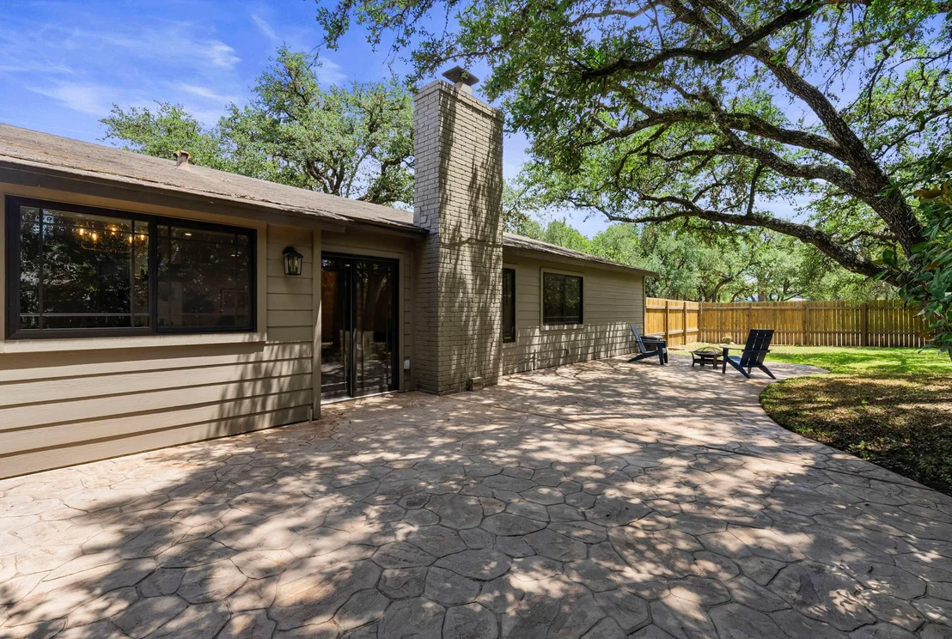
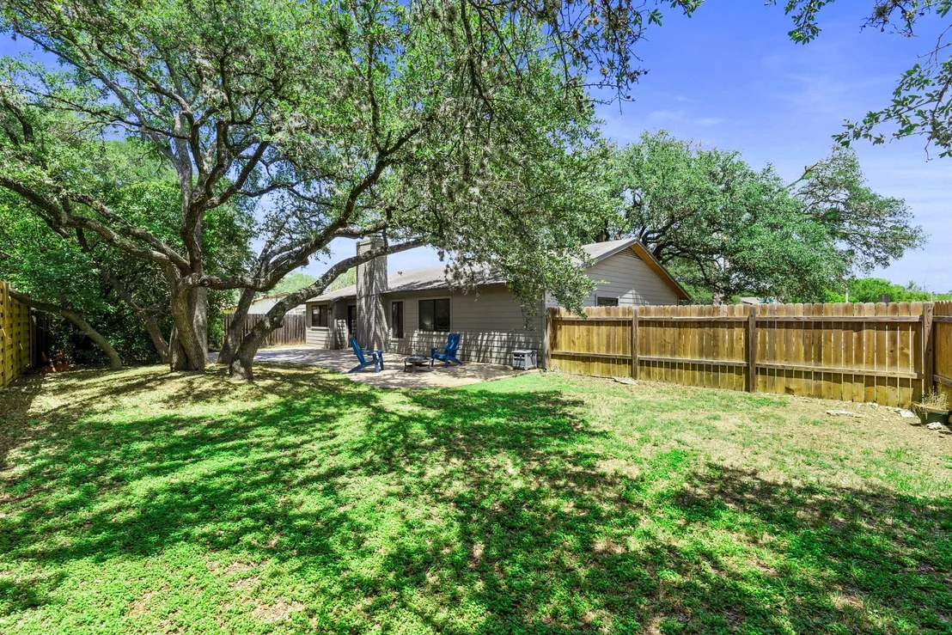
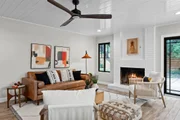
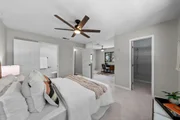
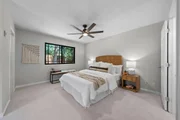
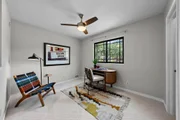
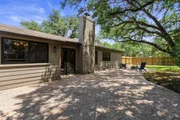
A fireplace anchors the living room, and the oversized sliding glass door brings in natural light while opening directly to the backyard and flagstone patio. The spacious primary suite includes two closets plus a flexible bonus space ideal for a home office, nursery, workout area, or sitting room.
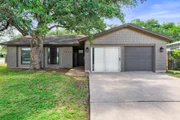
Additional improvements include Andersen windows replaced in 2022, 5-panel interior doors, brick and Hardi siding, and a newer wood privacy fence.
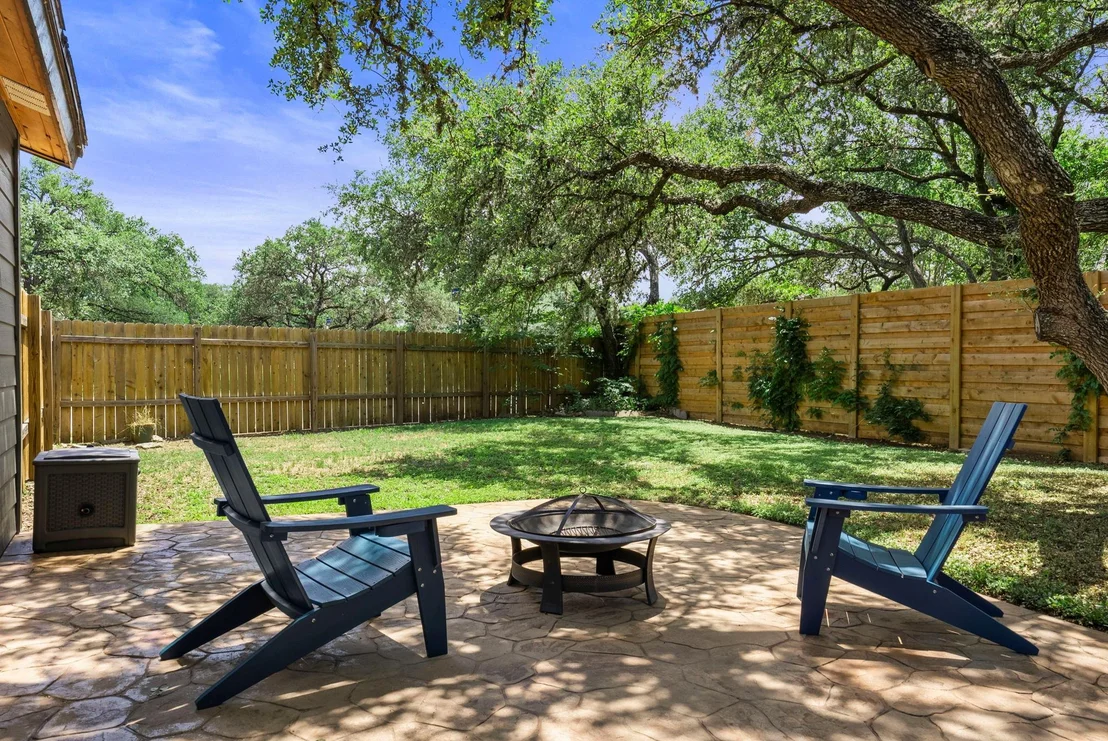
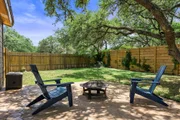
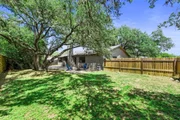
Outside, enjoy a large fenced backyard with mature trees and plenty of room to entertain, garden, play, or simply enjoy the extra space that can be hard to find at this price point in South Austin.
Originally built as a model home, the garage currently has a sliding-door configuration and offers the flexibility to convert back to traditional garage-door access if desired.
Unit Size
1,353 Ft²
Days on Market
-
Land Size
0.21 acres
Price per sqft
$310
Property Type
House
Property Taxes
$777
HOA Dues
-
Year Built
1975

Listed By

Tausha Carlson
Marathon Real Estate - Tausha

Payment Calculator

Cap Rate Calculator

Last updated: 23 days ago (Unlock MLS #ACT2738921)

Price History

Date / Event Date Event Price
Sep 12, 2026 Relisted $420,000
Relisted
Sep 6, 2026 In contract -
In contract
Sep 2, 2026 Price Decreased $420,000
↓ $29K (6.5%)
Price Decreased
Aug 28, 2026 Relisted $449,000
Relisted
Aug 18, 2026 In contract -
In contract
Show More

Property Highlights

Garage
Air Conditioning
Fireplace
Parking Details
Has Garage
Has Open Parking
Parking Features: Attached, Driveway, Garage
Garage Spaces: 2
Interior Details
Full Bathrooms: 2
Interior Features: Breakfast Bar, Ceiling Fan(s), Eat-in Kitchen, Kitchen Island, Open Floorplan, Recessed Lighting, Walk-In Closet(s), Primary Bedroom on Main
Appliances: Dishwasher, Gas Range, Refrigerator, Stainless Steel Appliance(s), RNGHD
Flooring Type: Carpet, Tile, Wood
Has Fireplace
Fireplace Features: Living Room
Fireplaces: 1
Exterior Details
Square Footage: 1353
Square Footage Source: $0
Green Sustainability
Property Condition: Resale
Year Built Source: Public Records
Year Built: 1975
Waterfront Features: None
Levels: One
Other Structures: Shed(s)
Window Features: Screens
Construction Materials: Brick, Masonry – Partial
Patio and Porch Features: Patio, Porch
Pool Features: None
Lot Features: Wooded
Lot Size Area: 9278.28
Lot Size Units: Square Feet
Lot Size Acres: 0.213
Lot Size Square Feet: 9278.28
Water Source: Public
Financial Details
Tax Map Number: 1
Tax Assessed Value: $461,496
Tax Annual Amount: $9,323
Utilities Details
Cooling Type: Central Air
Heating Type: Central
Sewer : Public Sewer

Building Info

Overview

    General

  • Year Built: 1975
  • Effective Year Built: 1975
  • Building Count: 1
  • Bedroom Count: 0
  • Bathroom Count: 2
  • Full Bathrooms: 2
  • Partial Bathrooms: 2
  • Building Condition: 6
  • Building Quality: 7
  • Construction Type: 17
  • Building Style: 0
  • Exterior Walls Type: 0
  • Interior Walls Type: 0
  • Roof Shape Type: 0
  • Roof Cover Type: 0
  • Floor Count: 100
  • Living Units: 1
  • Floor Cover: 0
  • Basement Type: 0
  • Basement Area: 0
  • Parking Type: 1
  • Garage Type: 0
  • Parking Space Count: 0
  • Patio Type: 20
  • Porch Type: 7
  • Pool Type: 0

    Dimensions

  • Lot Size Square Feet: 9,253
  • Lot Size Depth Feet: 1,170
  • Lot Size Frontage Feet: 780
  • Total Building Area: 1,816
  • Gross Building Area: 1,816
  • Building Area: 1,816
  • Building Area Measurement: L

    Heating and Cooling

  • Fireplace Count: 1
  • Air Conditioning: 1
  • Heating: 3
  • Heated Square Feet: 1,816
  • Heating Fuel Type: 0

    Utilities

  • Sewer System: 0
  • Water Service: 0

Building

  • Building Type: 0
  • Property Class: R
  • Subdivision: WOODSTONE VILLAGE SEC I
  • Land Acres: 0000000212
  • Standard Land Use Code: 1001
  • County Land Use Code: A1
  • State Land Use Code: A1
  • Legal Description 1: LOT 1 BLK J WOODSTONE VILLAGE SEC I

Neighborhood

  • School District Name: Austin Independent School District
  • School Tax School District: AUSTIN ISD
  • Census Tract: 033400

Geography

  • Assessors Map Reference: 0416290420
  • Account Number: 326484
  • Parcel: 326484
  • Block: J
  • Lot: 1
  • Municipality: CITY OF AUSTIN
  • Latitude: 30.2051
  • Longitude: -97.8399

    Address

  • Full Address: 7906 Wycombe Dr
  • Address - House Number: 7906
  • Address - Street Name: Wycombe
  • Address - Suffix Type: Dr
  • State: TX
  • City Name: Austin
  • Carrier Code: C072
  • 4-Digit Zip Code: 3243
  • Zip Code: 78749

Valuation

    Tax

  • Tax Year: 2022
  • Tax Amount: $587,225
  • Tax Rate Code Area: 68

    Appraisal Valuation

  • Standard Deviation: 0.2452
  • Valuation Date: Aug 09, 2023
  • Confidence Score: 65
  • Final Value: 572,662
  • High Value: 713,099
  • Low Value: 432,225

    Market Valuation

  • Market Total Value: $568,209
  • Market Land Value: $275,000
  • Market Improvement Value: $293,209

    Assessments Valuation

  • Assessed Year: 2023
  • Assessed Total Value: $383,736

    Exemptions

  • Homeowner Exemption: Yes

    Sales

  • Current Sale Contract Date: May 01, 2008
  • Current Sale Recording Date: May 07, 2008
  • Current Sale Price:
  • Current Sale Document Type: 70
  • Current Sale Input Document Number: 2008076063
  • Previous Sale Recording Date: Jul 28, 2006
  • Previous Sale Contract Date: Jul 26, 2006
  • Previous Sale Amount: $148,000
  • Previous Sale Document Type: 70
Data used for valuation calculations is provided by RealtyHop, and other third party sources

Comparables

Unit
Status
Type
Beds
Baths
ft²
Price/ft²
Asking Price
Listed On
Closing Price
Sold On
HOA + Taxes

About Woodstone Village


Similar Homes for Sale

Currently no similar homes around

Nearby Rentals

Unit for rent at 7907 Dunn St, Austin, TX, 78745

$2,150 /mo

  • 3 Beds
  • 2 Baths
  • 1,537 ft²
7907 Dunn St #A, Austin, TX, 78745 Listing by Beth Fitzmaurice
Unit for rent at 3415 Dalton St, Austin, TX, 78745

$2,200 /mo

  • 2 Beds
  • 2 Baths
  • 959 ft²
3415 Dalton St #B, Austin, TX, 78745 Listing by Lisa Sandidge
Unit for rent at 3800 Allegro Lugar St, TX, 78749

$1,100 /mo

  • 1 Bed
  • 1 Bath
  • 600 ft²
3800 Allegro Lugar St #3A, TX, 78749 Listing by Robert Eyers


Frequently Asked Questions

When was property at 7906 Wycombe Drive built and last sold?
The property at 7906 Wycombe Drive was built in 1975 and last sold on May 1, 2008 for $212,100.
How much is this home worth?
The estimated value of the home located at 7906 Wycombe Drive is $426,627.
What are some comparable homes to 7906 Wycombe Drive?
There are currently no comparable homes to 7906 Wycombe Drive.