


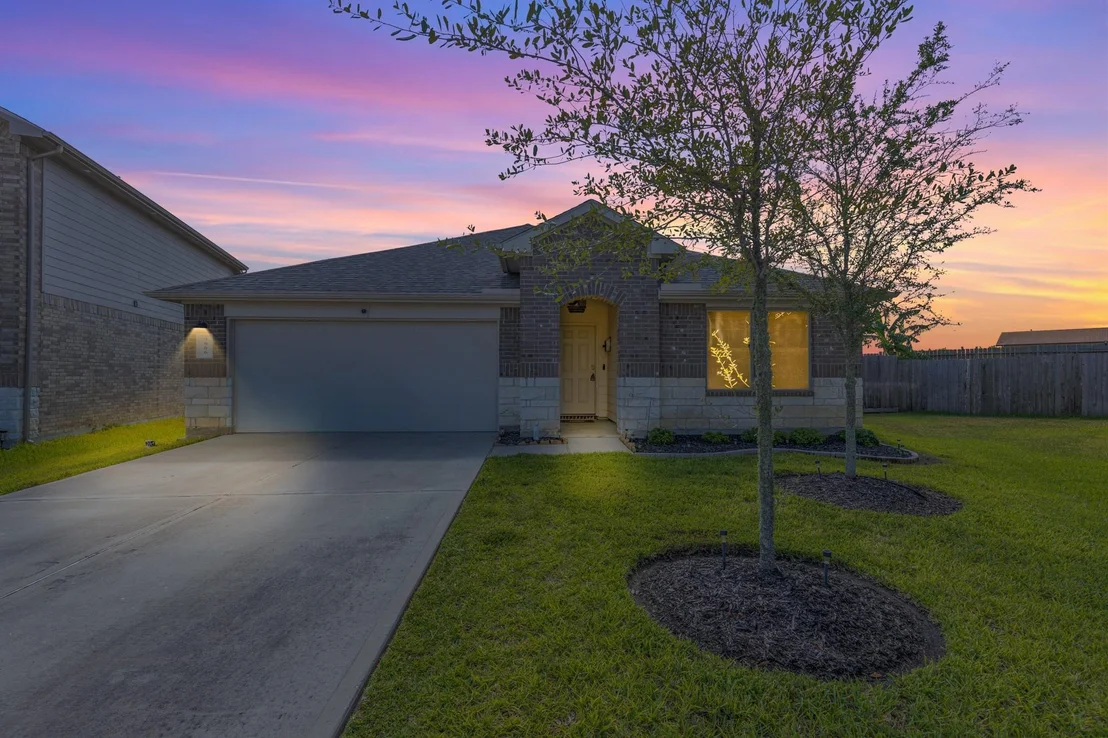
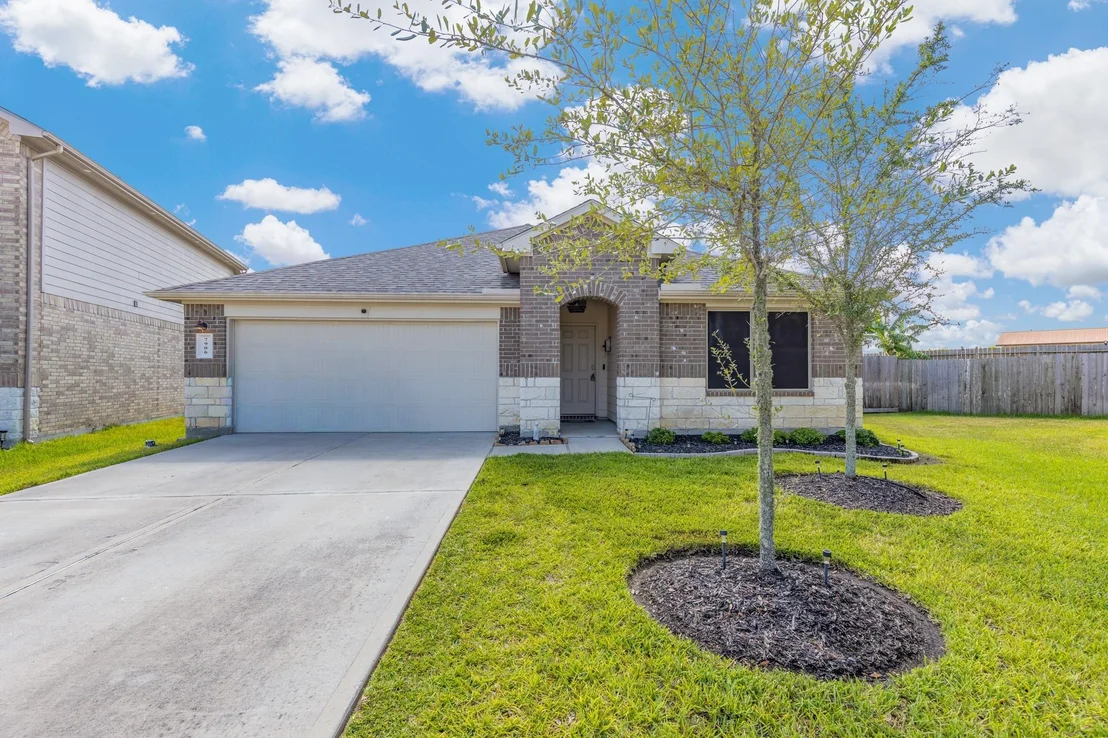
7906 Tamarind Lane


About This Property
Listed By
Payment Calculator
Your Estimated Monthly Payment
Cap Rate Calculator
What does this mean?
Based on our analysis, the cap rate of this property is 1.25%. A negative cap rate indicates that the property might not be feasible as an income-producing asset. The median cap rate for a near zip code 11238 is 4.23%.
How much can I actually make?
Actual monthly rental income may vary between $4,760 and $7,140 depending on unit-specific characteristics. You can change the amount using the slider to further explore.
How is cap rate calculated?
Cap Rate = Net Operating Income (NOI) / Property Asset Value.
When calculating the cap rate, we assume 100% occupancy. Leverage (mortgage) is not considered.
Cap Rate provided by RealtyHop and RentHop, learn more about cap rate here.
Price History
| Date / Event | Date | Event | Price |
|---|---|---|---|
| Sep 28, 2026 | In contract | - | |
| In contract | |||
| Sep 21, 2026 | Listed by RE/MAX ONE - Premier | $279,900 | |
| Listed by RE/MAX ONE - Premier | |||
| Jul 8, 2020 | Sold | ||
| Sold | |||
| Apr 16, 2020 | Listed by D.R. Horton Homes | $242,990 | |
| Listed by D.R. Horton Homes | |||
| | |||
|
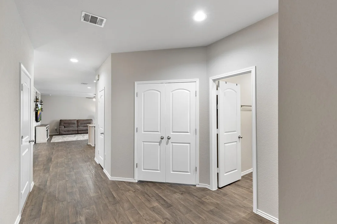
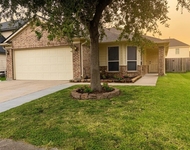
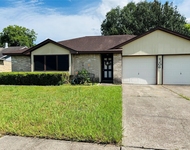
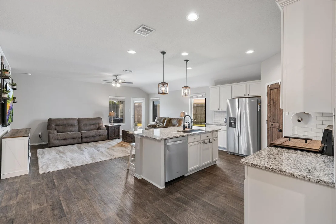
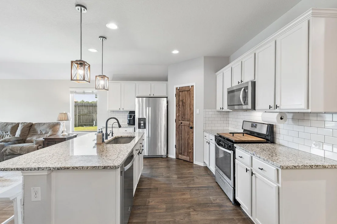
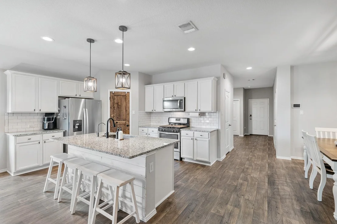
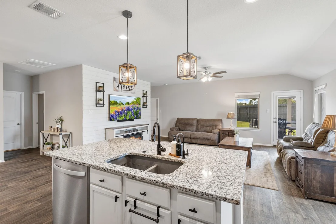
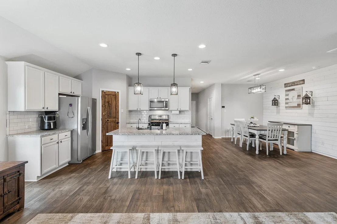
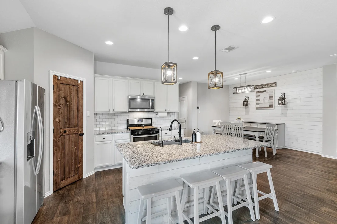
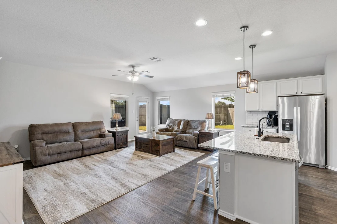
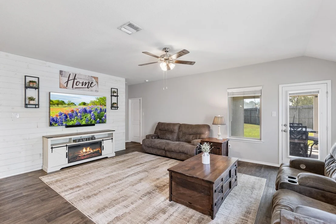
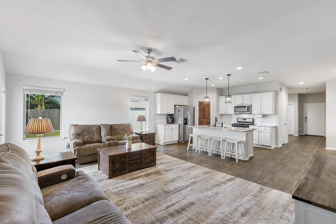
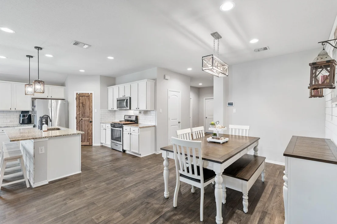
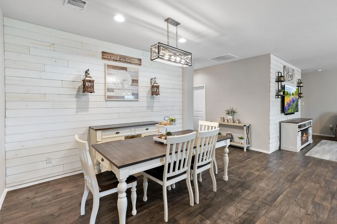
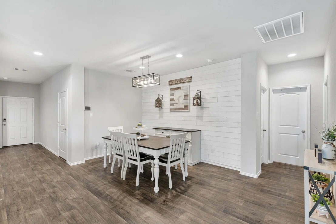
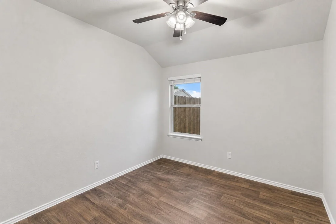
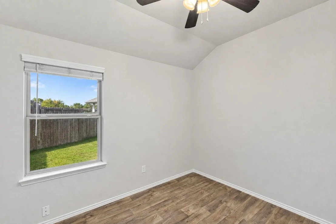
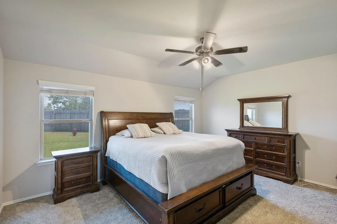
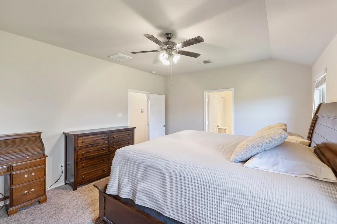
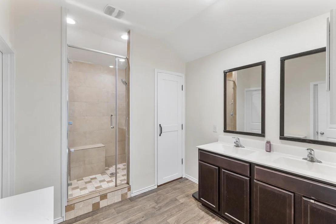
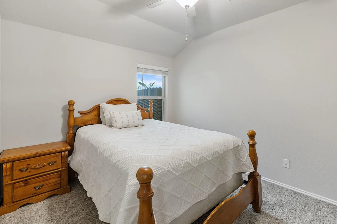
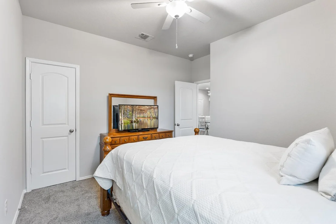
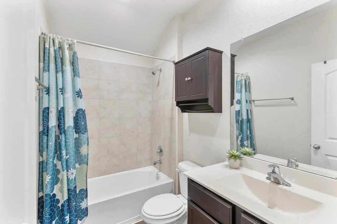
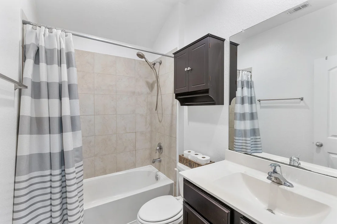
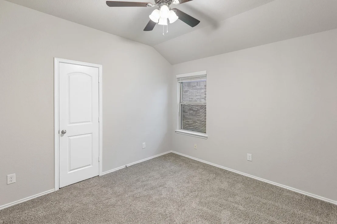
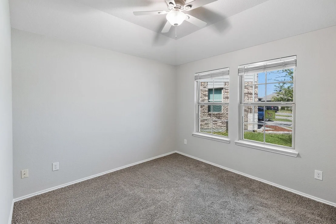
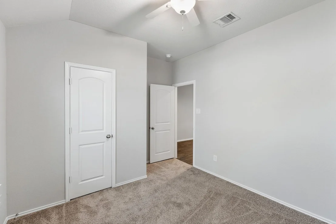
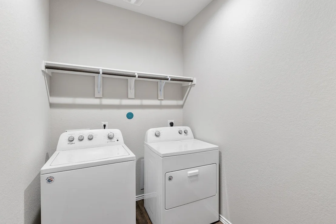
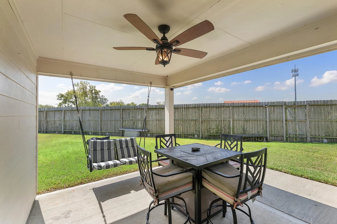
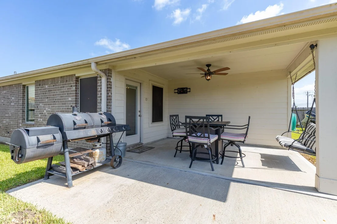
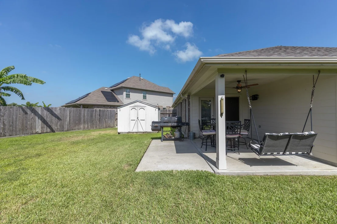
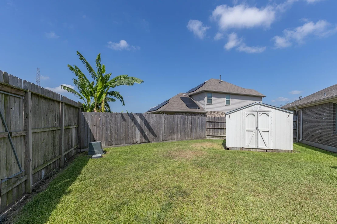
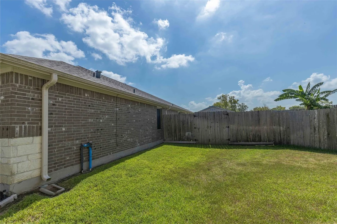
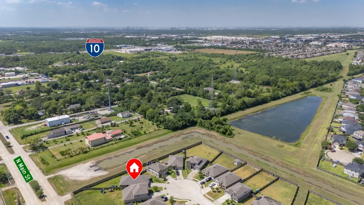
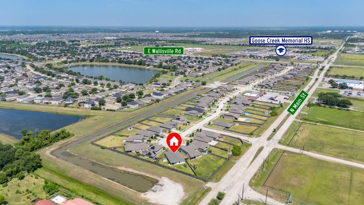
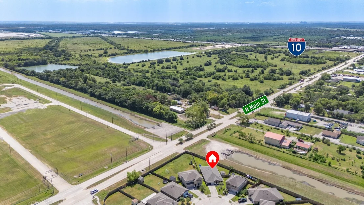
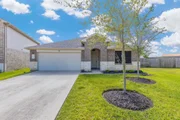
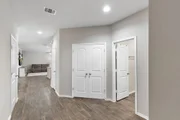
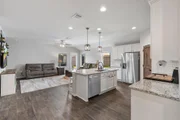
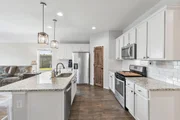
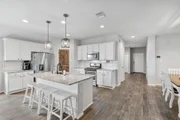
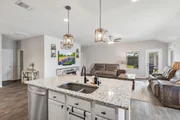
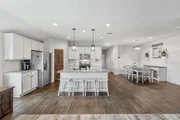
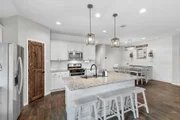
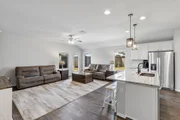
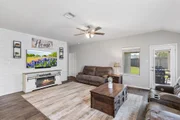
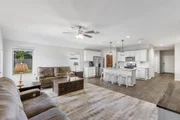
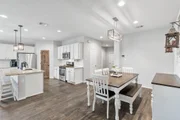
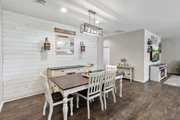
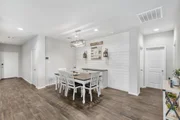
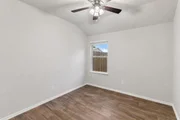
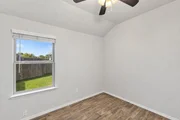
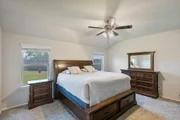
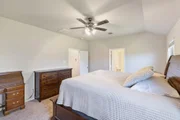
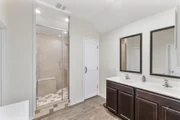
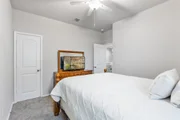
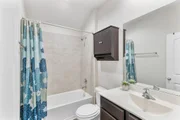
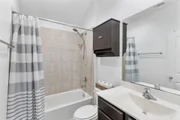
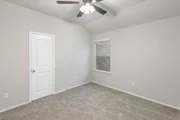
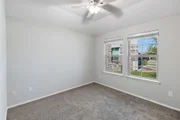
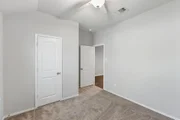
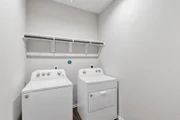
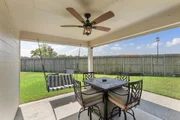
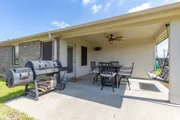
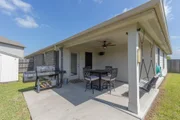
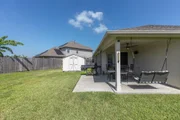
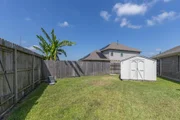
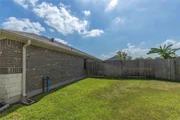
BWE ARE OPEN, but if you would like to schedule a live video home tour from the convenience of your home, contact us TODAY!!!Brand NEW DR Horton home under construction in a fantastic location! Oversized lot with no back neighbors! This 4 bedroom, 3 bath property with a study has an amazing use of natural light. The open kitchen features 42” cabinets, granite countertops and stainless-steel appliances. The spacious Master Suite is tucked away for your own private retreat with separate shower and garden tub. You will appreciate the great storage and energy efficient features throughout. Hurry and call TODAY!
| |||
Property Highlights
Comparables
Status
Price/ft²
Listed On
Sold On
About Harris
Similar Homes for Sale
Currently no similar homes aroundNearby Rentals

Last Updated: 26 days ago
Data Source: HAR , MLS# 51540457
















 Your Privacy Choices
Phone: 425-283-2930
Address: 335 Madison Avenue, New York, NY 10017