Check Availability
$669,999
● House - For Sale

7906 Lindsey Drive

Rowlett, TX 75088
bedrooms
5 Beds
bathrooms
4 Baths, 1 Half Bath
square feet
3,807 Ft²
$4,892
Est. Monthly
$216
HOA / Fees

About This Property

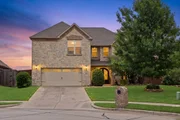
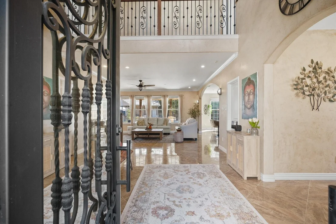
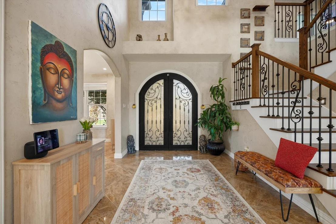
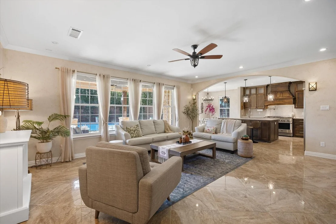
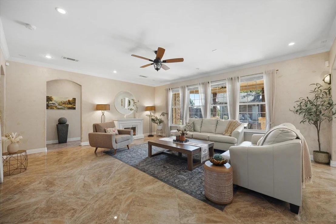
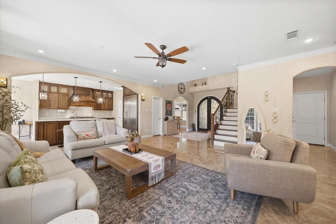
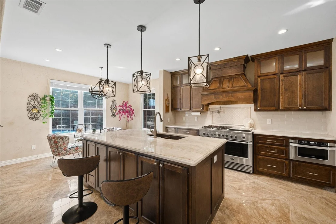
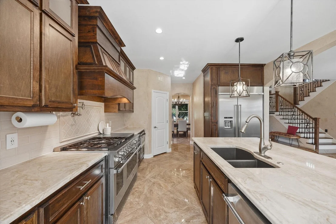
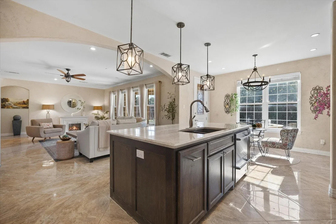
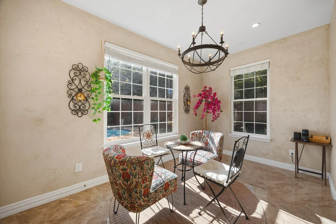
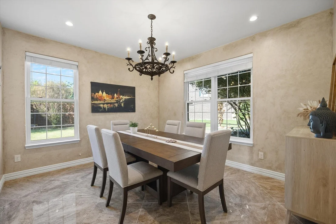
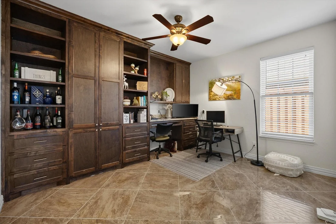
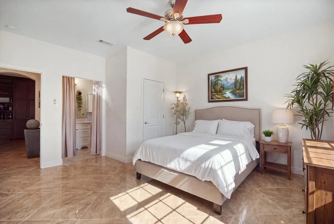
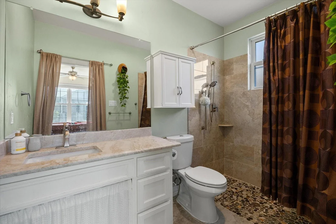
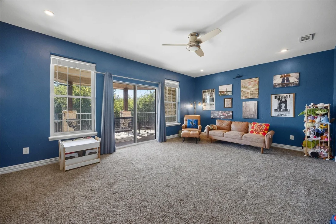
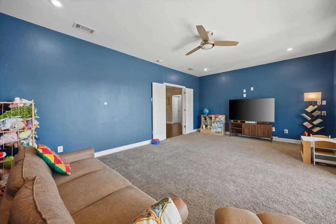
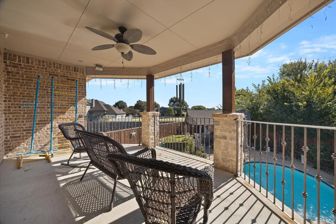
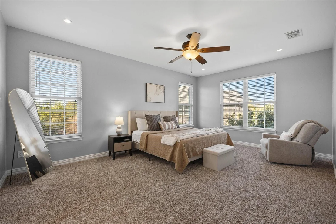
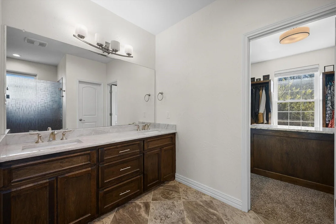
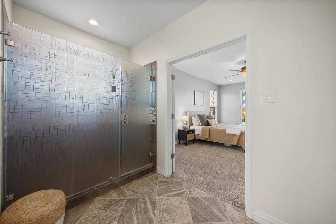
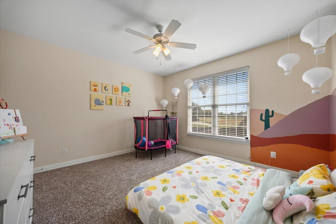
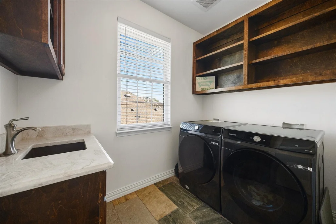
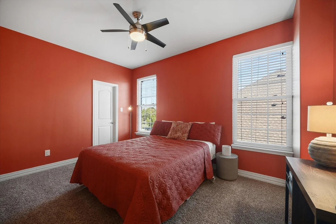
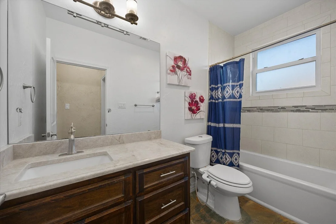
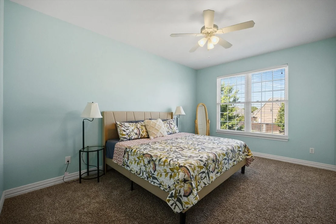
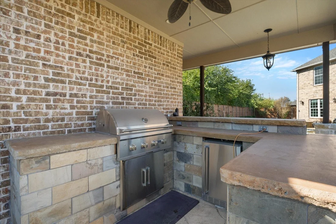
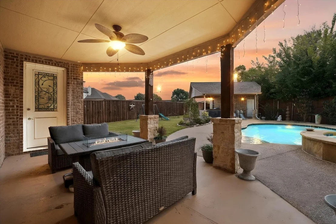
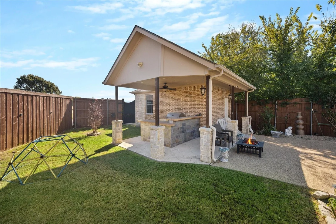
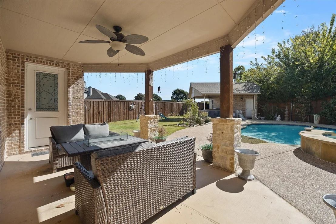
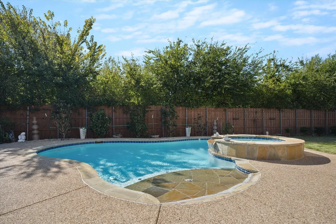
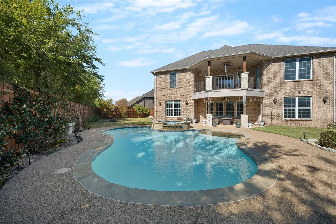
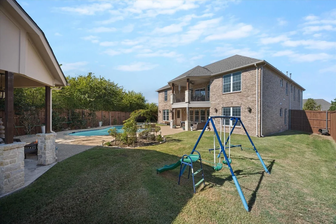
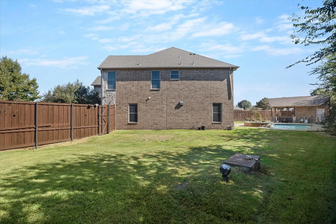
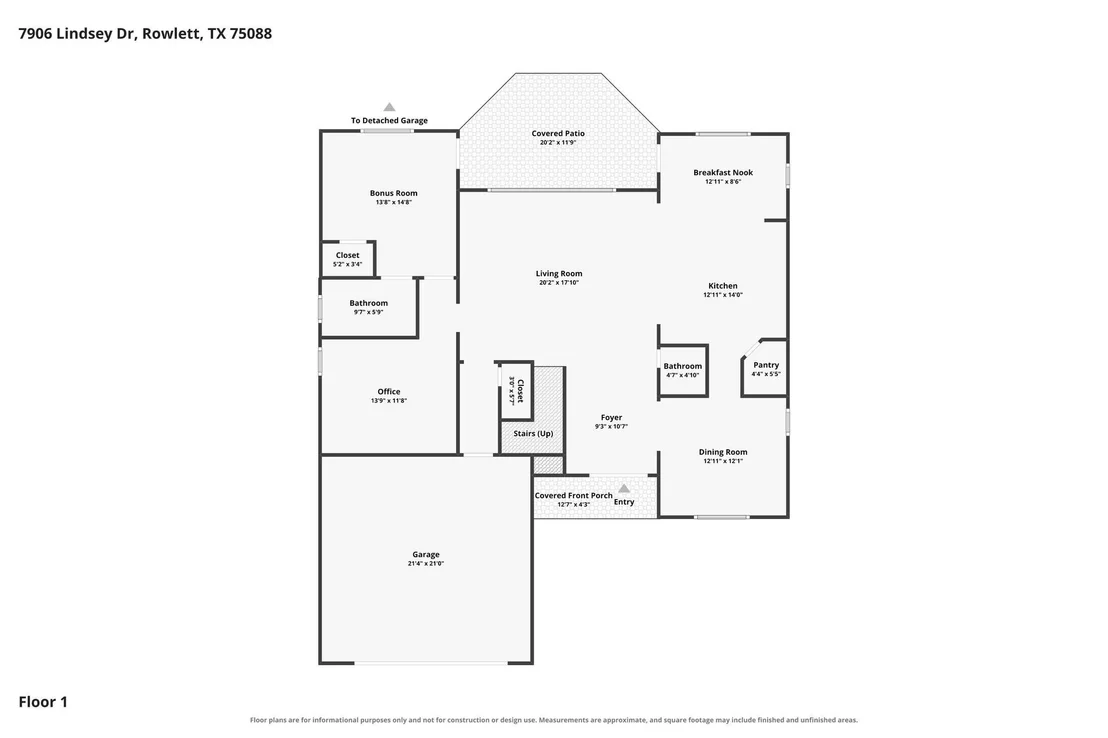
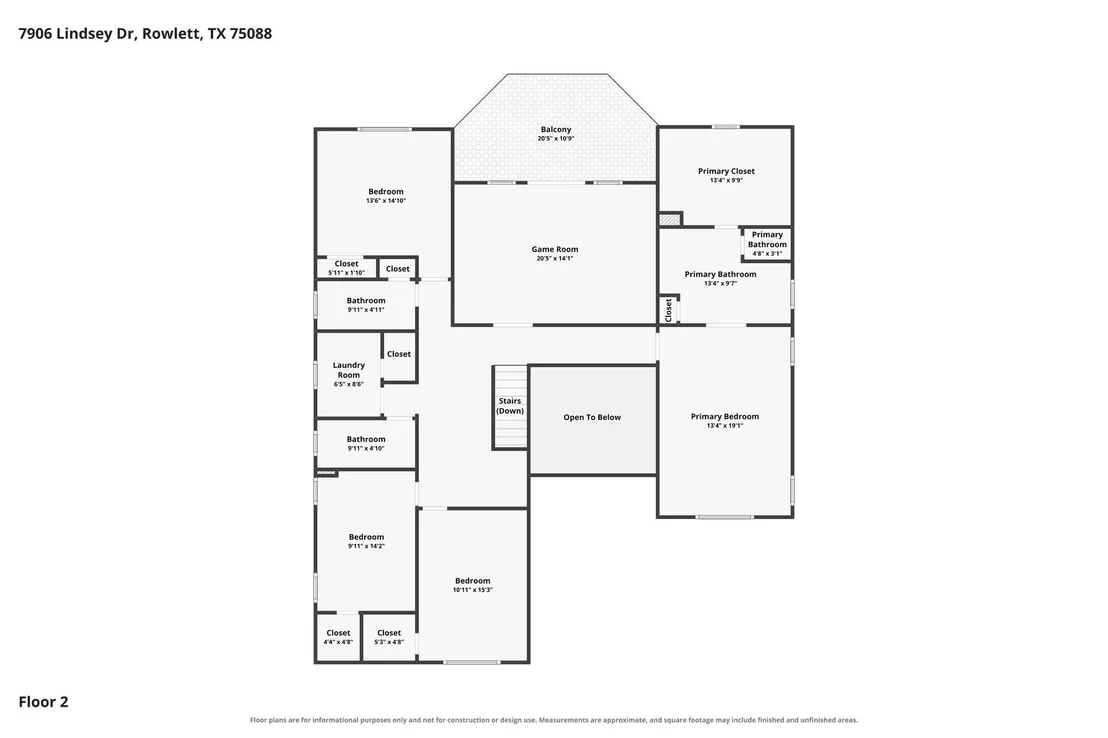
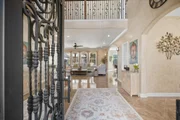
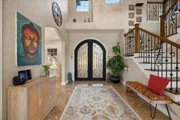
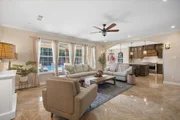
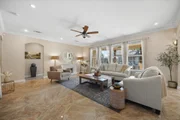
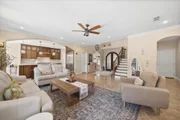
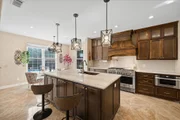
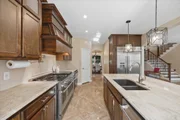
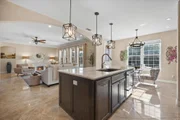
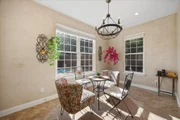
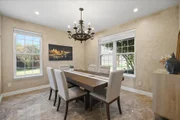
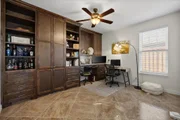
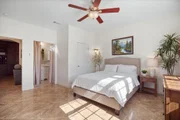
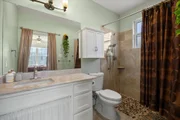
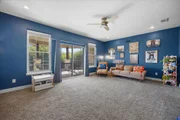
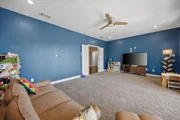
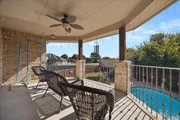
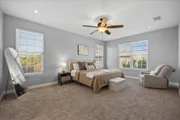
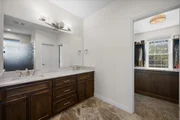
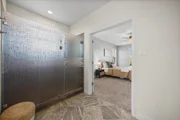
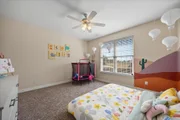
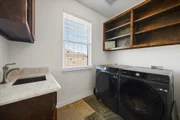
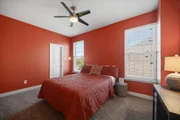
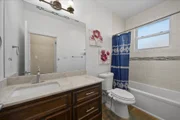
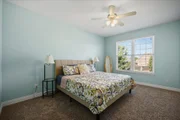
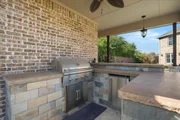
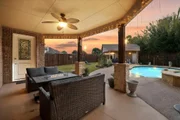
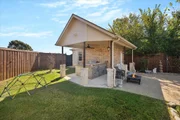
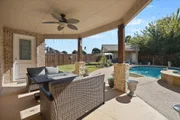
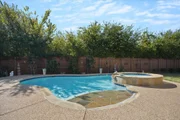
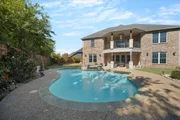
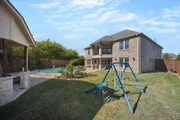
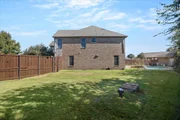
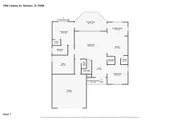
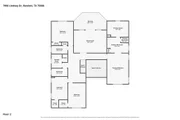
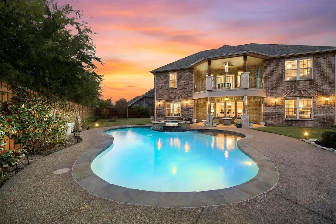
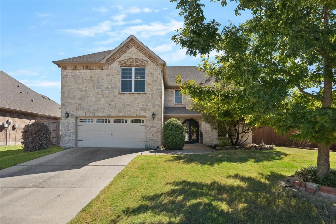
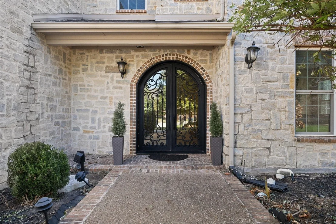
Discover the epitome of elegance & sophistication in this sprawling 5-bedroom, 4.5-bathroom Global Luxury property situated on expansive tree-lined private backyard with sparkling pool, spa, covered patio, outdoor summer kitchen with stainless steel appliances overlooking open patio perfect for outdoor entertaining. Massive iron doors open onto grand entry with soaring ceilings, arched doorways & impressive staircase. Expertly designed for comfort & style, this home offers an exquisite blend of meticulous maintenance & an array of modern upgrades that cater to even the most discerning taste. Step inside to be greeted by designer-style lighting & fixtures that illuminate the thoughtfully curated interiors. The expansive layout includes a gourmet kitchen, a chef's dream featuring  quartz countertops, center island, & upscale commercial-style appliances perfect for culinary creations & entertaining. The adjoining family room & breakfast area boast a seamless flow. Beautifully detailed dining area is perfect for hosting family gatherings. Work from home in your dedicated home office with custom built ins. Game room & media room will provide endless opportunities for family fun! Primary suite is a sanctuary of relaxation, featuring a sitting area that opens onto a spa-inspired bath, all complete with a custom-designed closet offering unparalleled storage solutions tailored to your needs. Each additional bedroom is imbued with comfort & spaciousness, while the remaining baths reflect the same luxury. Downstairs guest bedroom can double for 2nd master. Outside, enchantment awaits with stunning curb appeal & an expansive private backyard oasis. Home was re-built in 2017 after the Rowlett tornado. Other amenities include storm shelter,  3 car garage, extended drive, spacious laundry room with sink & folding are & so much more. This home embodies luxurious living in a prime location, reflecting both grandeur & practicality.
Unit Size
3,807 Ft²
Days on Market
-
Land Size
0.32 acres
Price per sqft
$176
Property Type
House
Property Taxes
$1,386
HOA Dues
$216
Year Built
2011

Listed By

Dee Evans
Ebby Halliday, REALTORS

Payment Calculator

Cap Rate Calculator

Last updated: 2 days ago (NTREIS #21416797)

Price History

Date / Event Date Event Price
Nov 16, 2026 Listed by Coldwell Banker Apex, REALTORS $669,999
Listed by Coldwell Banker Apex, REALTORS
Oct 6, 2026 No longer available -
No longer available
Jun 10, 2026 Listed by Keller Williams NO. Collin Cty $689,000
Listed by Keller Williams NO. Collin Cty
Removed
Jun 22, 2023 Sold
Sold
Apr 26, 2023 Listed by Ebby Halliday, REALTORS $650,000
Listed by Ebby Halliday, REALTORS
This exceptional home has custom features throughout. There are 5 Bedrooms, 4.5 Baths, Beach-entry Pool with spa, Outdoor Eating area and Garage space for 3 cars. The entry doors open to a soaring ceiling, stairway with decorative iron railing. Arched doorways allow views of the living areas and kitchen. Through the wall of windows are views of the covered patio with recessed lighting, pool with spa and outdoor kitchen & eating area. Inside, the custom kitchen features pendant lighting above a large island, cabinets with glass inserts, a pullout spice rack, pot filler, a double drawer dishwasher, double door fridge, and commercial grade appliances. This wonderful home is perfect for enjoying time with family and friends. Info from the previous owner: Home was re-built in 2017 after a tornado hit the area. Everything above the slab was rebuilt. Master downstairs was converted for their mother, with an additional master suite added upstairs. Underground Storm Shelter added in back yard.

Property Highlights

Garage
Parking Available
Air Conditioning
Parking Details
Has Garage
Attached Garage
Parking Features: Additional Parking, Concrete, Covered, Driveway, Garage, Garage Faces Front, Inside Entrance, Lighted, On Site, Outside, Private, Garage Single Door
Garage Spaces: 3
Interior Details
Half Bathrooms: 1
Full Bathrooms: 4
Interior Features: Built-in Features, Chandelier, Double Vanity, Eat-in Kitchen, Granite Counters, High Speed Internet, Kitchen Island, Natural Woodwork, Open Floorplan, Pantry, Sound System, Walk-In Closet(s), Cable TV Available, Decorative Lighting
Appliances: Built-In Gas Range, Built-In Refrigerator, Dishwasher, Disposal, Gas Cooktop, Gas Oven, Gas Water Heater, Ice Maker, Microwave, Double Oven, Refrigerator, Plumbed For Gas in Kitchen
Flooring Type: Carpet, Ceramic Tile, Hardwood, Tile
Laundry Features: Electric Dryer Hookup, Washer Hookup, Utility Room, Full Size W/D Area, Dryer Hookup, On Site
Exterior Details
Has Property Attached
Square Footage: 3807
Security Features: Fire Alarm, Fire Sprinkler System, Security Service, Security System, Smoke Detector(s)
Architectural Style: Traditional
Year Built: 2011
Levels: Two
Other Structures: Outdoor Kitchen, Second Garage
Window Features: Window Coverings
Construction Materials: Brick, Stone
Patio and Porch Features: Covered, Patio, Terrace
Pool Features: Heated, In Ground, Outdoor Pool, Pool Cover, Pool Sweep, Pool/Spa Combo, Private, Pump, Water Feature
Pool is Private
Lot Features: Cul-De-Sac, Landscaped, Sprinkler System, Subdivision
Lot Size Area: 0.319
Lot Size Units: Acres
Lot Size Acres: 0.319
Lot Size Square Feet: 13895.64
Tax Lot: 36
Financial Details
Tax Annual Amount: $16,629
Utilities Details
Cooling Type: Ceiling Fan(s), Central Air, Electric
Heating Type: Central, Natural Gas
Location Details
HOA/Condo/Coop Fee Includes: Management Fees
HOA Fee: $216
HOA Fee Frequency: Semi-Annually

Building Info

Overview

    General

  • Year Built: 2011
  • Effective Year Built: 2011
  • Building Count: 1
  • Bedroom Count: 4
  • Bathroom Count: 3
  • Full Bathrooms: 2
  • Partial Bathrooms: 3
  • Building Condition: 1
  • Building Quality: 0
  • Construction Type: 6
  • Building Style: 0
  • Exterior Walls Type: 11
  • Interior Walls Type: 0
  • Roof Shape Type: 8
  • Roof Cover Type: 3
  • Floor Count: 200
  • Floor Cover: 0
  • Basement Type: 5
  • Basement Area: 0
  • Garage Type: 1
  • Garage Square Area: 529
  • Parking Space Count: 3
  • Patio Type: 0
  • Porch Type: 0
  • Pool Type: 8

    Dimensions

  • Lot Size Square Feet: 13,886
  • Total Building Area: 4,336
  • Building Area: 3,807
  • Building Area Measurement: L

    Heating and Cooling

  • Fireplace Count: 1
  • Air Conditioning: 1
  • Heating: 3
  • Heated Square Feet: 3,807
  • Heating Fuel Type: 0

    Utilities

  • Sewer System: 0
  • Water Service: 0

Building

  • Building Type: 0
  • Property Class: R
  • Subdivision: LINDSEY ESTATES
  • Land Acres: 0000000319
  • Standard Land Use Code: 1001
  • County Land Use Code: A11
  • State Land Use Code: A11
  • Legal Description 1: LINDSEY ESTATES BLK A LT 36 INT201800304241 DD11152018 CO-DC 0141800A03600 1CW0141800A

Neighborhood

  • School District Name: Garland Independent School District
  • School Tax School District: GARLAND ISD
  • Census Tract: 018134

Zoning

  • Zoning: Z01

Geography

  • Assessors Map Reference: 440141800A03600
  • Account Number: 440141800A03600
  • Subdivision Tract Number: 1418
  • Parcel: 44-01418-00A-036-0000
  • Block: A
  • Lot: 36
  • Municipality: ROWLETT
  • Latitude: 32.9039
  • Longitude: -96.5254

    Address

  • Full Address: 7906 Lindsey Dr
  • Address - House Number: 7906
  • Address - Street Name: Lindsey
  • Address - Suffix Type: Dr
  • State: TX
  • City Name: Rowlett
  • Carrier Code: R006
  • 4-Digit Zip Code: 8999
  • Zip Code: 75088

Valuation

    Tax

  • Tax Year: 2022
  • Tax Amount: $1,099,034
  • Tax Rate Code Area: GS

    Appraisal Valuation

  • Standard Deviation: 0.2241
  • Valuation Date: Nov 15, 2023
  • Confidence Score: 69
  • Final Value: 585,579
  • High Value: 716,826
  • Low Value: 454,333

    Market Valuation

  • Market Total Value: $483,600
  • Market Land Value: $109,250
  • Market Improvement Value: $374,350

    Assessments Valuation

  • Assessed Year: 2023
  • Assessed Total Value: $483,600
  • Assessed Land Value: $109,250
  • Assessed Improvements Value: $374,350

    Sales

  • Current Sale Contract Date: Jun 22, 2023
  • Current Sale Recording Date: Jun 23, 2023
  • Current Sale Price:
  • Current Sale Document Type: 27
  • Current Sale Input Document Number: 124076
  • Previous Sale Recording Date: Nov 15, 2018
  • Previous Sale Contract Date: Nov 15, 2018
  • Previous Sale Amount: $545,600
  • Previous Sale Document Type: 70
Data used for valuation calculations is provided by RealtyHop, and other third party sources

Comparables

Unit
Status
Type
Beds
Baths
ft²
Price/ft²
Asking Price
Listed On
Closing Price
Sold On
HOA + Taxes

About Lindsey Estates


Similar Homes for Sale

Currently no similar homes around

Nearby Rentals

Unit for rent at 3714 Catalina Street, Rowlett, TX, 75088

$2,300 /mo

  • 4 Beds
  • 2 Baths
  • 2,677 ft²
3714 Catalina Street, Rowlett, TX, 75088 Listing by Matt Albright
Unit for rent at 7401 Sunset Boulevard, Rowlett, TX, 75088

$2,700 /mo

  • 3 Beds
  • 2 Baths
  • 2,061 ft²
7401 Sunset Boulevard, Rowlett, TX, 75088 Listing by Paige Burrows
Unit for rent at 9232 Willard St, Rowlett, TX, 75088

$2,250 /mo

  • 4 Beds
  • 2 Baths
  • 2,276 ft²
9232 Willard St, Rowlett, TX, 75088 Listing by Hung Dinh


Frequently Asked Questions

When was property at 7906 Lindsey Drive built and last sold?
The property at 7906 Lindsey Drive was built in 2011 and last sold on Jun 22, 2023 for $693,728.
How much is this home worth?
The estimated value of the home located at 7906 Lindsey Drive is $676,699.
What are some comparable homes to 7906 Lindsey Drive?
There are currently no comparable homes to 7906 Lindsey Drive.