


7905 CHALICE ROAD


About This Property
Listed By
Payment Calculator
Your Estimated Monthly Payment
Cap Rate Calculator
What does this mean?
Based on our analysis, the cap rate of this property is 1.25%. A negative cap rate indicates that the property might not be feasible as an income-producing asset. The median cap rate for a near zip code 11238 is 4.23%.
How much can I actually make?
Actual monthly rental income may vary between $4,760 and $7,140 depending on unit-specific characteristics. You can change the amount using the slider to further explore.
How is cap rate calculated?
Cap Rate = Net Operating Income (NOI) / Property Asset Value.
When calculating the cap rate, we assume 100% occupancy. Leverage (mortgage) is not considered.
Cap Rate provided by RealtyHop and RentHop, learn more about cap rate here.
Price History
| Date / Event | Date | Event | Price |
|---|---|---|---|
| Sep 10, 2026 | In contract | - | |
| In contract | |||
| Aug 24, 2026 | Listed by Maryland Dream Home Realty | $460,000 | |
| Listed by Maryland Dream Home Realty | |||
| Aug 4, 2026 | Price Decreased |
$479,900
↓ $10K
(2%) | |
| Price Decreased | |||
| Jul 24, 2026 | Listed by EXP Realty, LLC | $489,900 | |
| Listed by EXP Realty, LLC | |||
   | |||
|
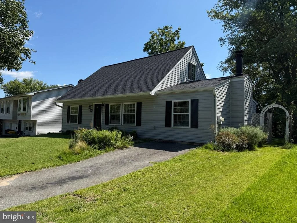
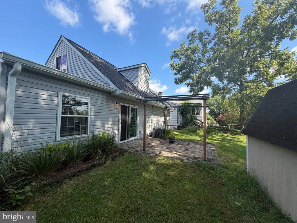
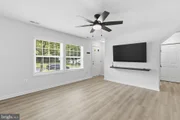
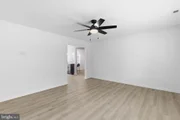
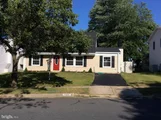
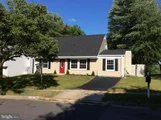
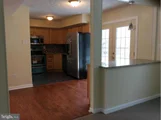
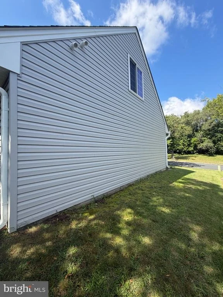
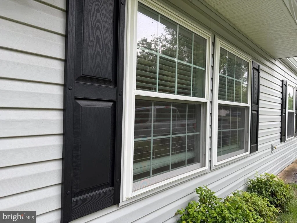
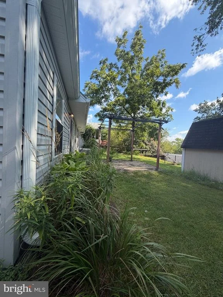
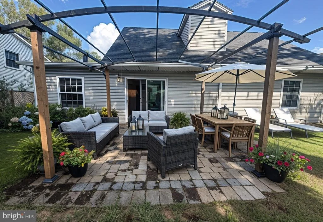
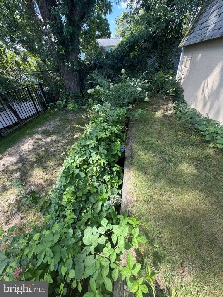
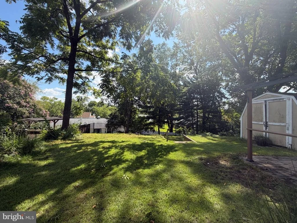
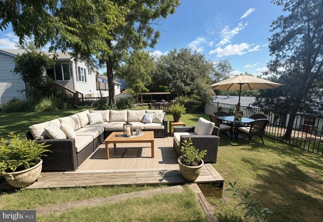
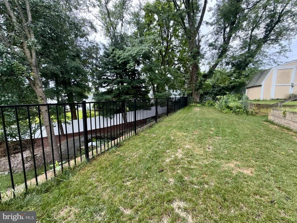
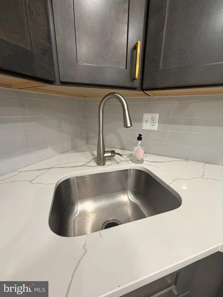
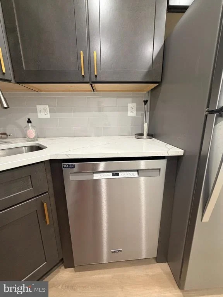
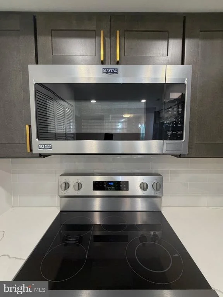
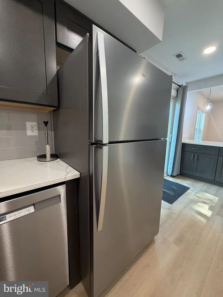
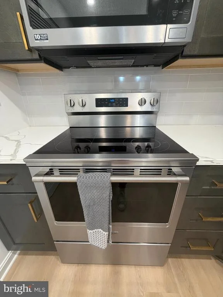
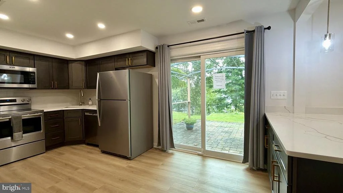
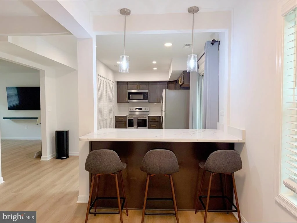
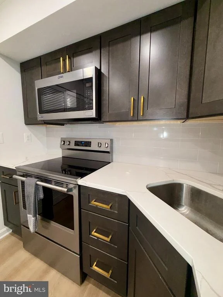
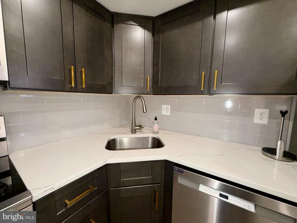
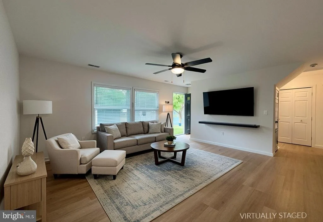
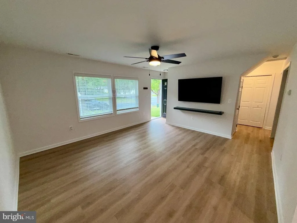
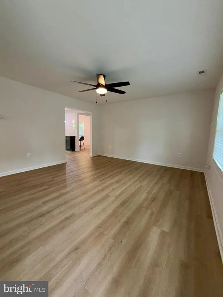
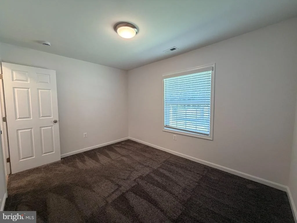
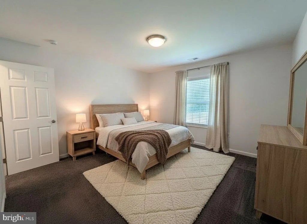
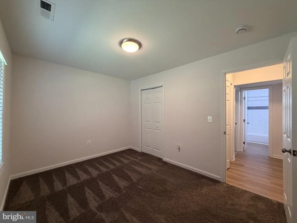
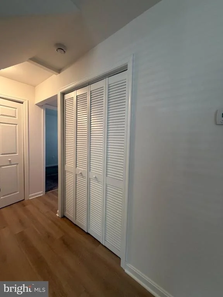
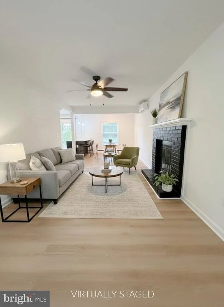
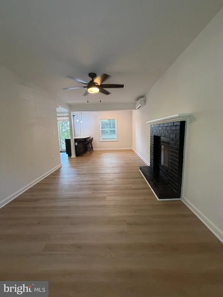
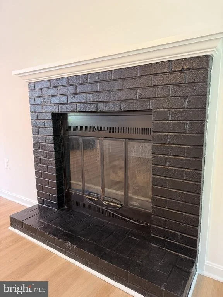
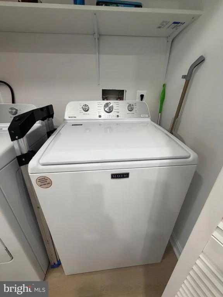
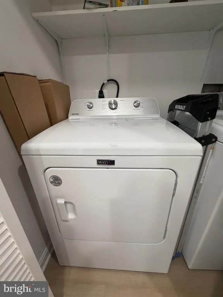
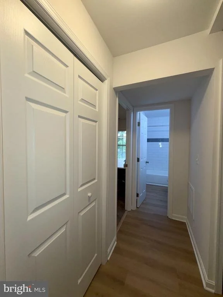
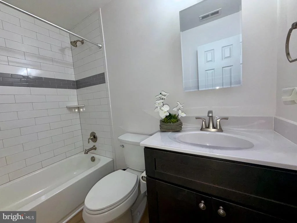
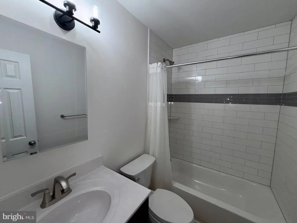
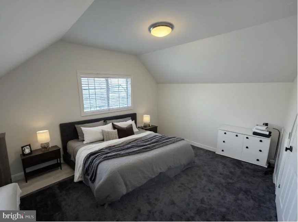
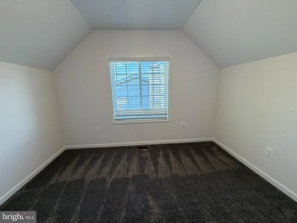
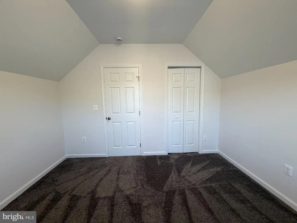
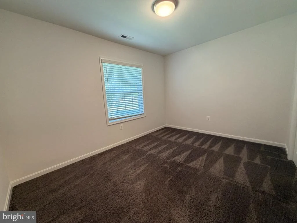
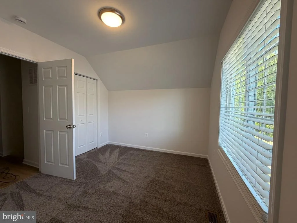
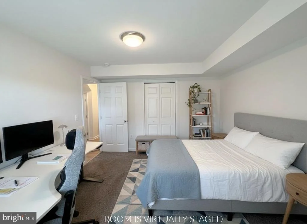
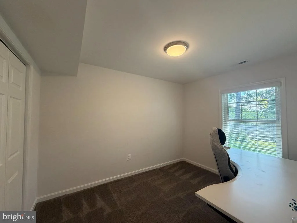
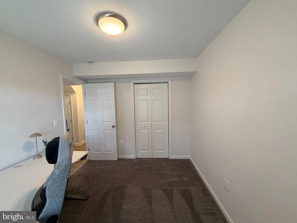
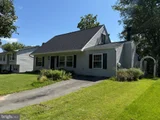
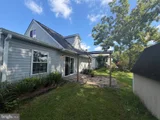
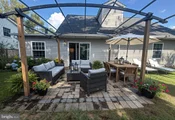
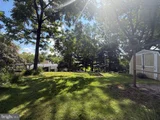
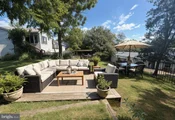
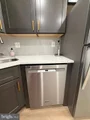
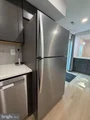
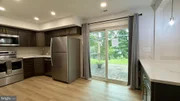
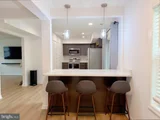
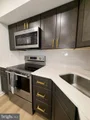
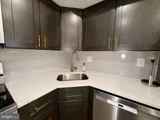
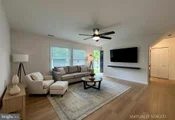
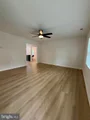
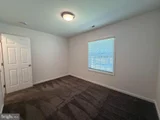
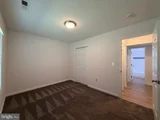
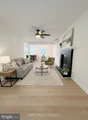
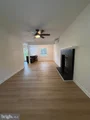
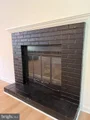
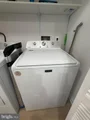
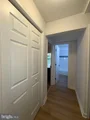
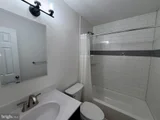
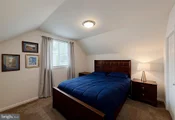
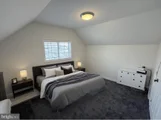
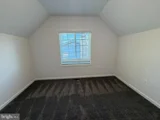
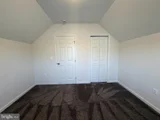
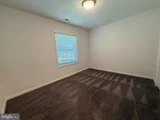
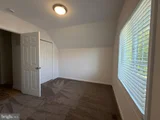
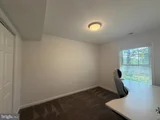
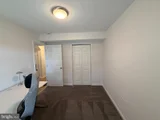
This completely rebuilt 4-bedroom, 2-bath detached Cape Cod offers the fresh finishes buyers want with a versatile layout featuring two bedrooms and a full bath on each level. Wide-plank flooring and crisp neutral finishes create a bright, cohesive feel throughout the main floor, where a spacious living room flows into the dining area and an impressive family room anchored by a painted brick fireplace. The updated kitchen makes a strong statement with dark shaker cabinetry, quartz countertops, stainless steel appliances, a subway tile backsplash, brass-toned hardware, recessed lighting, and an extended peninsula with seating. Two main-level bedrooms, an updated full bath, and concealed laundry add valuable everyday convenience. Upstairs, two additional bedrooms, a second updated full bath, and a walk-in closet provide added privacy and flexibility for guests, work-from-home space, or hobbies. Sliding glass doors extend the living space to a paver patio with a pergola-style structure, while the rear yard, storage shed, driveway parking, and no HOA complete this polished and thoughtfully redesigned home.
| |||
| Dec 7, 2015 | Sold | ||
| Sold | |||

Property Highlights
Building Info
Comparables
Status
Price/ft²
Listed On
Sold On
About Severn
Similar Homes for Sale
Currently no similar homes aroundNearby Rentals

Maryland Dream Home Realty
Last Updated: 10 hours ago
Data Source: Bright MLS , MLS# MDAA2155208



































 Your Privacy Choices
Phone: 425-283-2930
Address: 335 Madison Avenue, New York, NY 10017