See Home Value
$850,000
● House - Off Market

7905 Amethyst

Rancho Cucamonga, CA 91730
bedrooms
4 Beds
bathrooms
3 Baths
square feet
1,540 Ft²
$4,174
Est. Monthly

About This Property

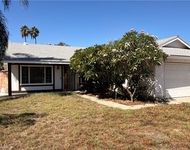
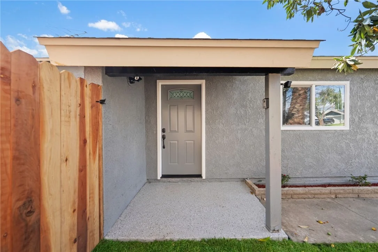
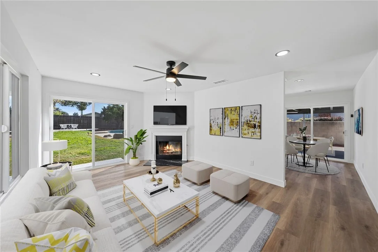
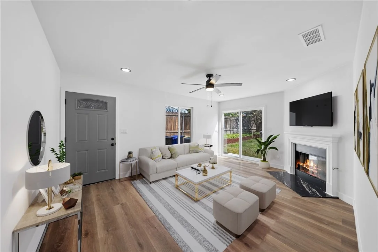
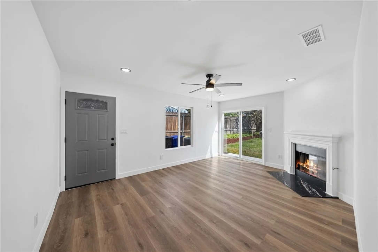
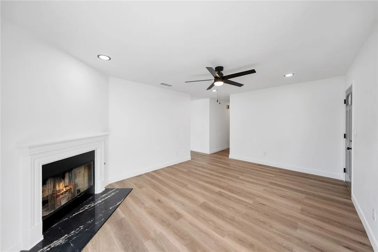
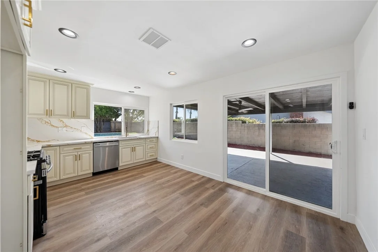
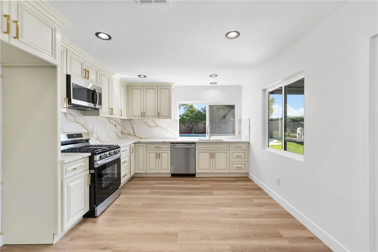
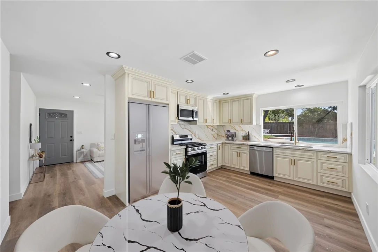
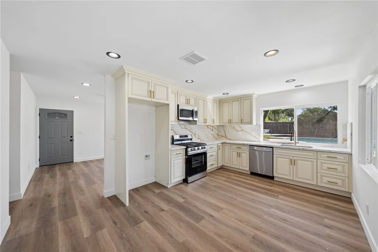
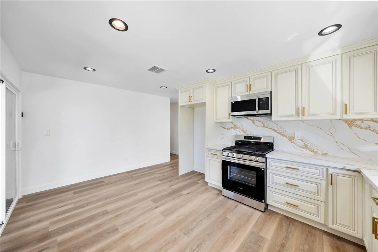
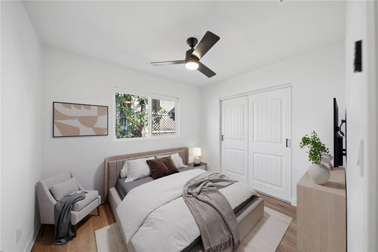
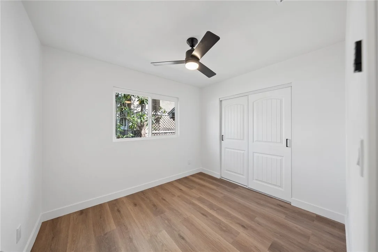
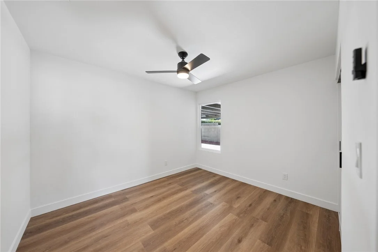
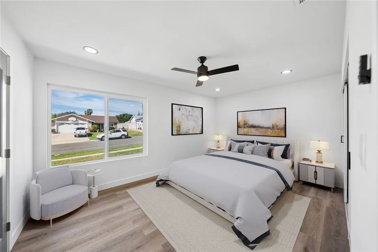
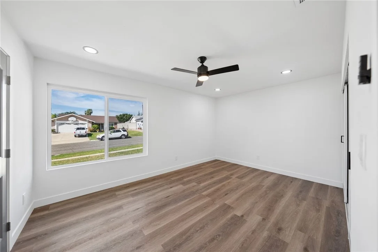
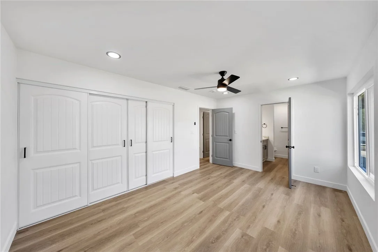
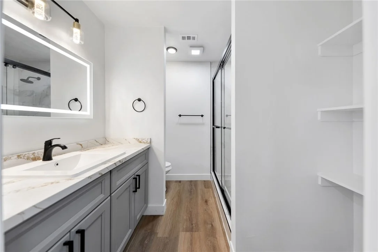
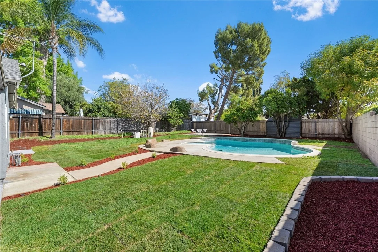
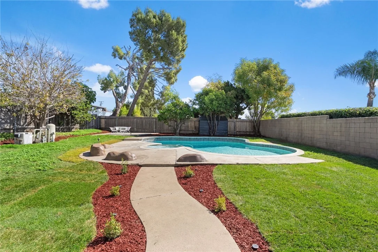
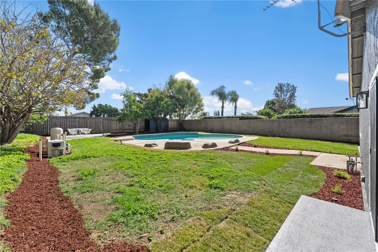
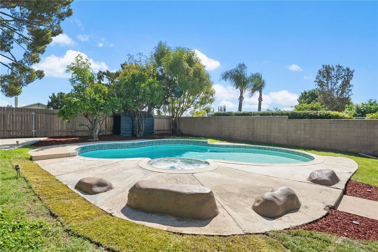
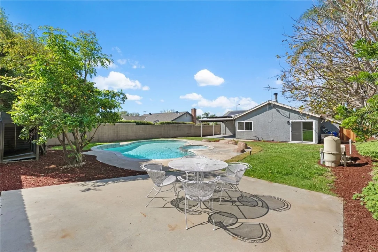
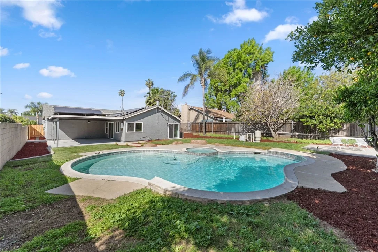
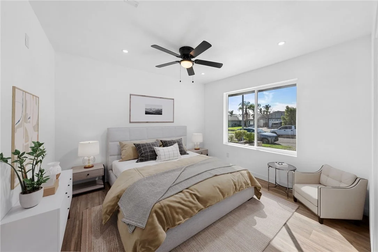
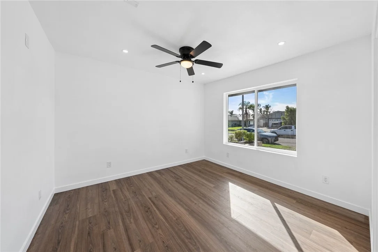
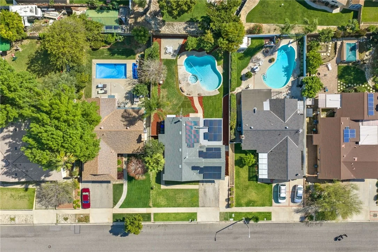
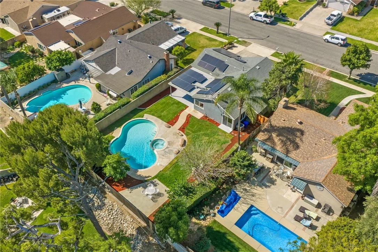
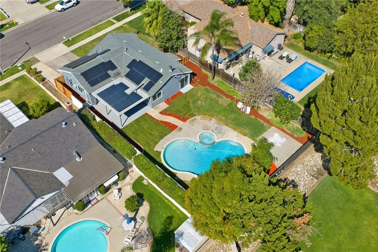
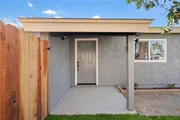
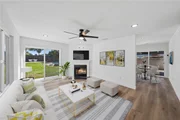
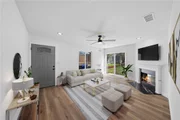
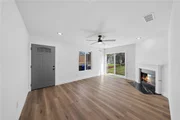
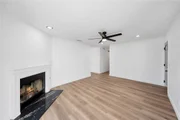
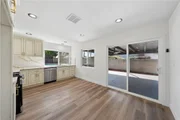
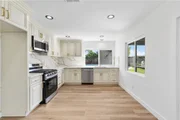
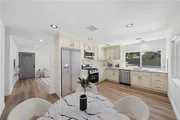
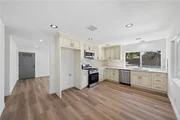
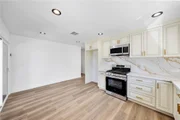
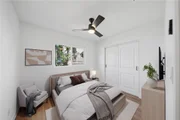
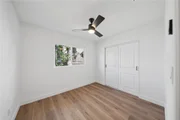
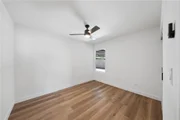
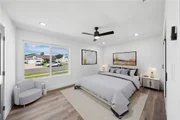
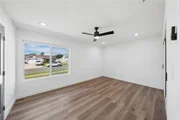
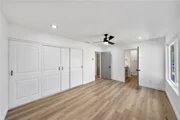
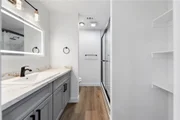
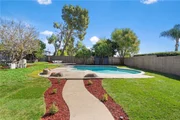
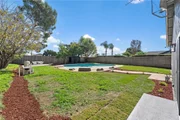
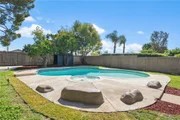
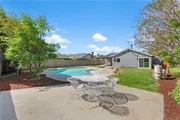
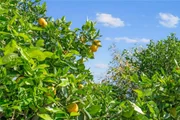
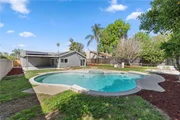
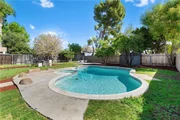
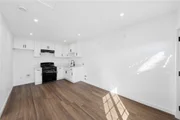
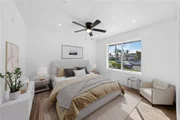
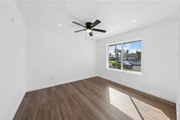
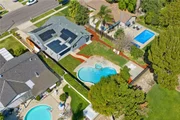
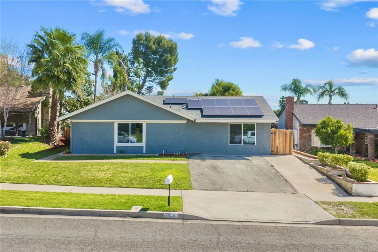
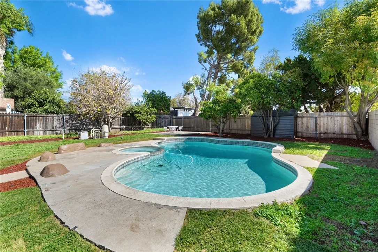
Beautifully remodeled single story pool home with an ADU located in the desirable city of Rancho Cucamonga. Situated on a large lot, this property offers excellent versatility for multigenerational living or rental income. Enter through the front door into a cozy living room with a fireplace and sliding glass door that opens to the backyard, showcasing lush landscaping and a sparkling pool. Adjacent to the living room is the upgraded kitchen featuring quartz countertops, oatmeal colored cabinetry, a large single basin sink, and a double pane window overlooking the pool, creating a bright and inviting cooking space. The main home offers 3 bedrooms and 2 fully remodeled bathrooms with wood tone flooring throughout, ceiling fans, and closet doors in each bedroom. The upgraded bathrooms include quartz countertops, and the primary suite features a rain style overhead shower for a spa like feel.

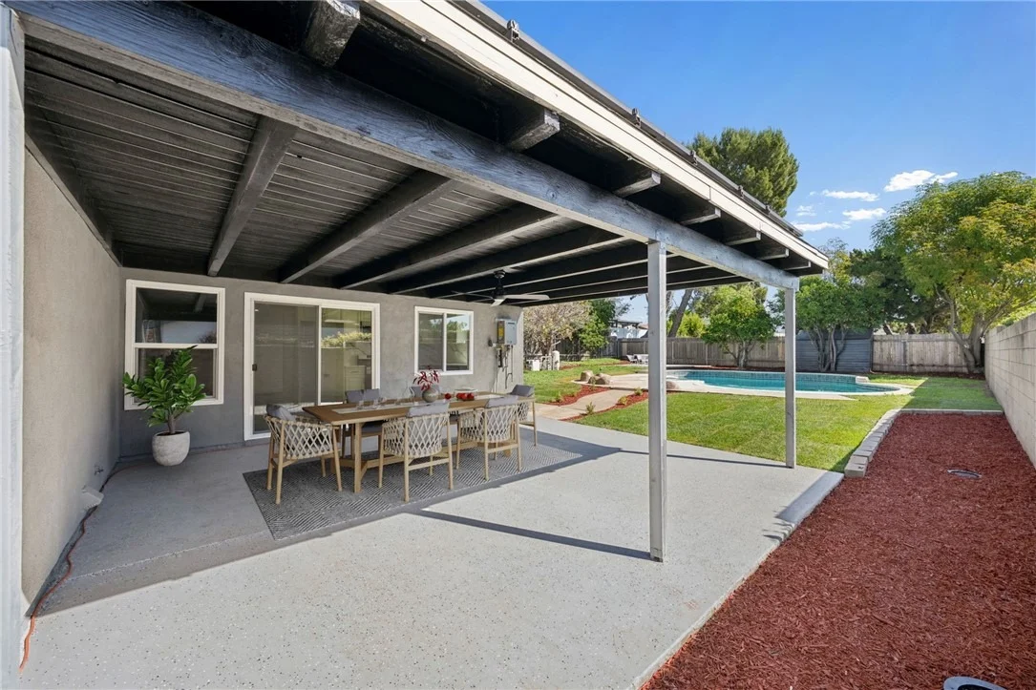
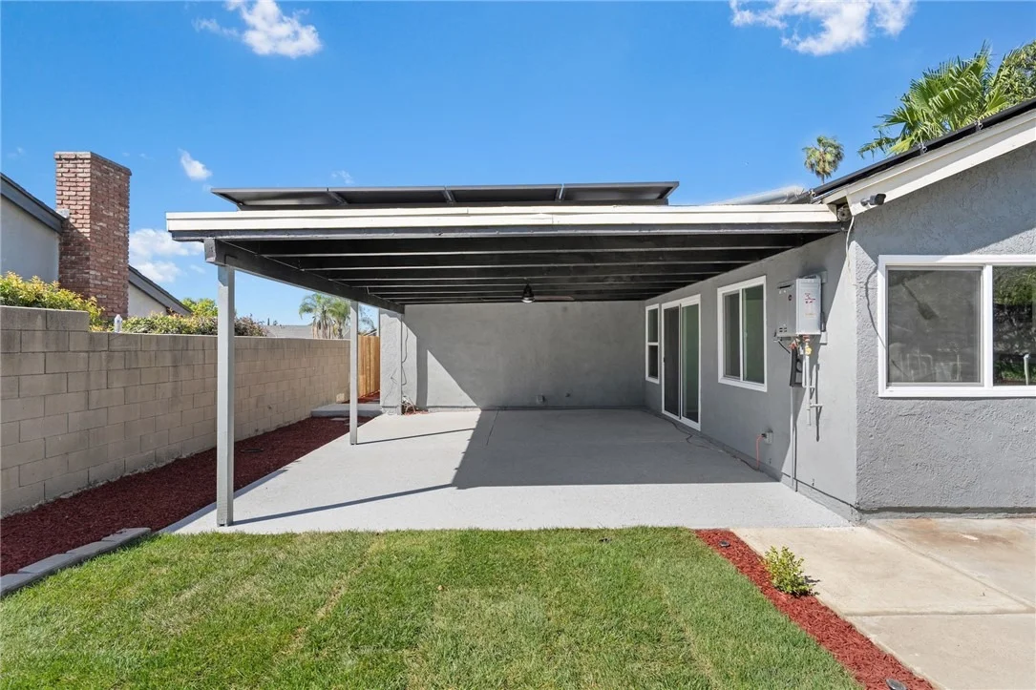
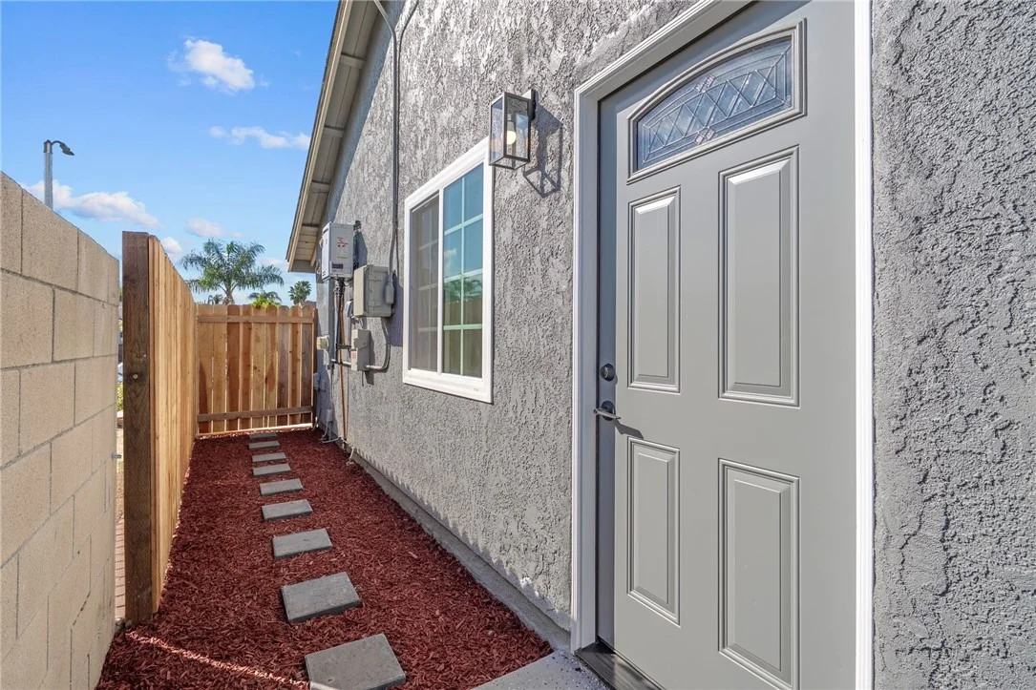
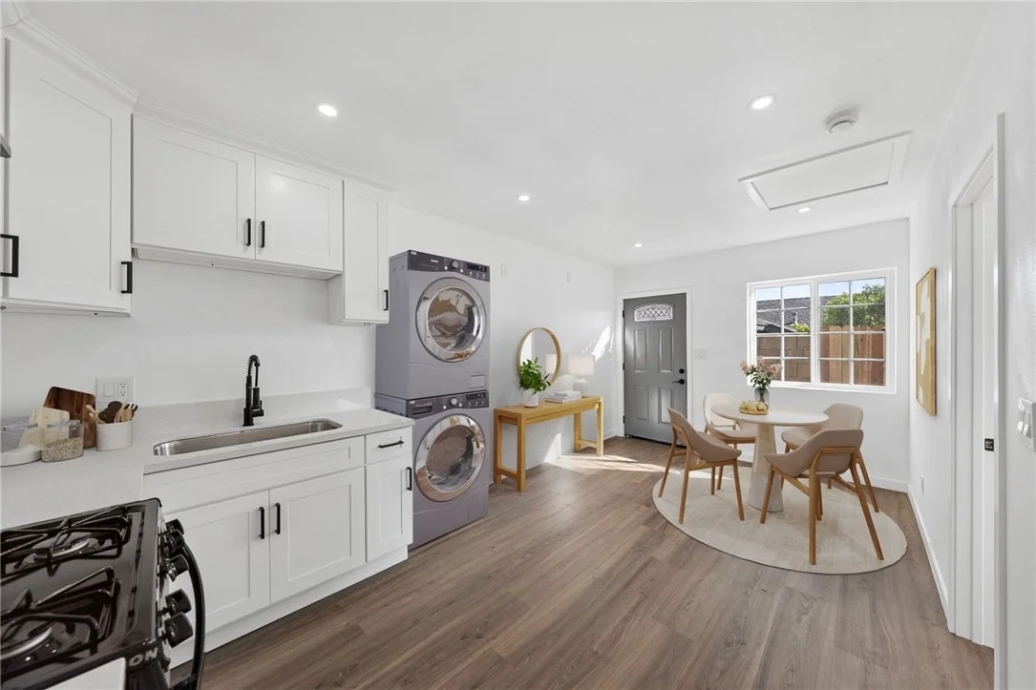
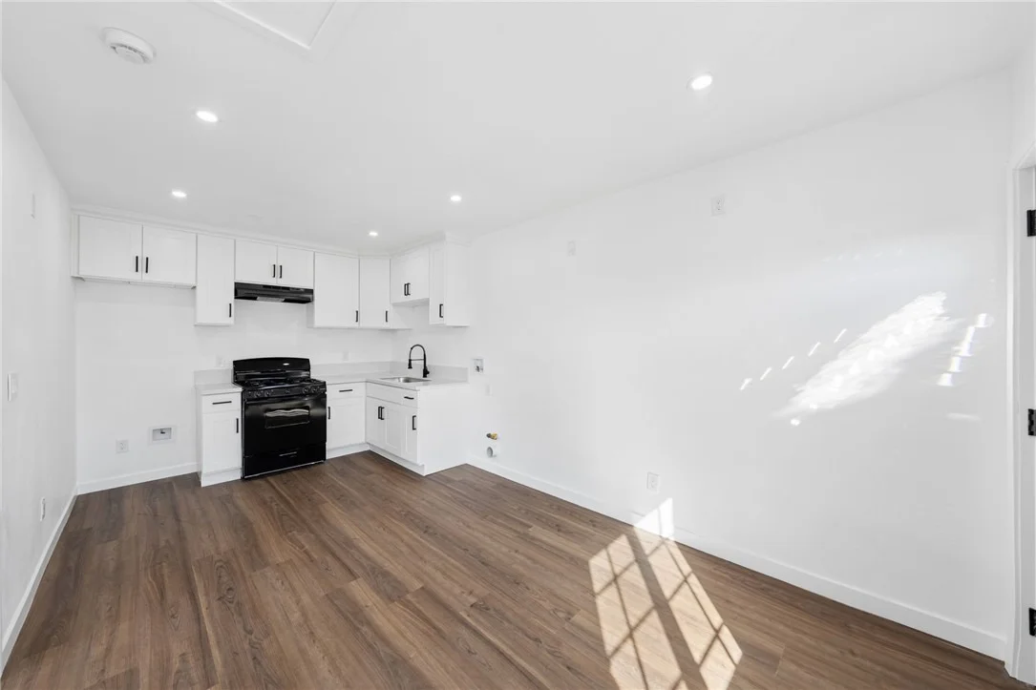
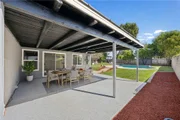
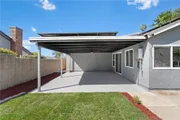
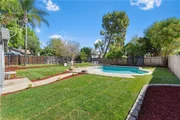
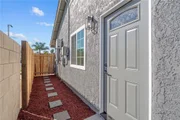
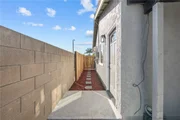
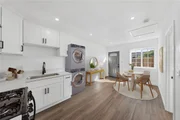
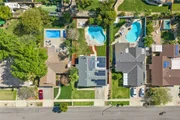
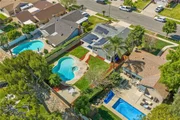
Step outside through the kitchen and dining area sliding doors to a covered patio, perfect for entertaining, along with a large pool and spa in the spacious backyard. Adjacent to the patio is a permitted ADU approximately 430 sq ft offering a 1 bedroom layout with walk in closet, bathroom, kitchenette, living room and washer and dryer hookups, ideal for extended family, guests, or rental income. The property also includes approved blueprints and paid permits for a dwelling of approximately 332 sq ft, providing even more future potential. Conveniently located within walking distance to the local middle school and just minutes from the 210 Freeway, shopping, dining, and entertainment at Victoria Gardens. A great opportunity to own a move in ready pool home with income potential in Rancho Cucamonga.
Unit Size
1,540 Ft²
Days on Market
137 days
Land Size
0.19 acres
Price per sqft
$552
Property Type
House
Property Taxes
-
HOA Dues
-
Year Built
1971

Payment Calculator

Cap Rate Calculator

Last updated: 4 months ago (CRMLS #PW26047176)

Price History

Date / Event Date Event Price
Jul 20, 2026 Sold
Sold
Jun 2, 2026 In contract -
In contract
Mar 19, 2026 Price Decreased $849,999
↓ $50K (5.6%)
Price Decreased
Feb 28, 2026 Listed by First Team Real Estate $899,999
Listed by First Team Real Estate
Nov 4, 2025 Sold
Sold
Show More

Property Highlights

Garage
Parking Available
Air Conditioning
Fireplace

Building Info

Overview

    General

  • Year Built: 1971
  • Effective Year Built: 1971
  • Building Count: 1
  • Total Rooms: 5
  • Bedroom Count: 3
  • Bathroom Count: 2
  • Full Bathrooms: 2
  • Partial Bathrooms: 2
  • Building Condition: 3
  • Building Quality: 7
  • Construction Type: 6
  • Building Style: 10
  • Exterior Walls Type: 0
  • Interior Walls Type: 0
  • Roof Shape Type: 0
  • Roof Cover Type: 2
  • Floor Count: 100
  • Living Units: 1
  • Floor Cover: 0
  • Basement Type: 0
  • Basement Area: 0
  • Garage Type: 1
  • Garage Square Area: 437
  • Parking Space Count: 2
  • Patio Type: 20
  • Porch Type: 8
  • Pool Type: 2
  • Location Influence Type: 224

    Dimensions

  • Lot Size Square Feet: 8,100
  • Lot Size Depth Feet: 1,350
  • Lot Size Frontage Feet: 600
  • Total Building Area: 1,537
  • Gross Building Area: 1,537
  • Building Area: 1,100
  • Building Area Measurement: L

    Heating and Cooling

  • Fireplace Count: 1
  • Air Conditioning: 1
  • Heating: 3
  • Heated Square Feet: 1,100
  • Heating Fuel Type: 0

    Utilities

  • Sewer System: 1
  • Water Service: 2

Building

  • Building Type: 0
  • Property Class: R
  • Land Acres: 0000000186
  • Standard Land Use Code: 1001
  • County Land Use Code: 0510
  • Legal Description 1: TRACT 8085 LOT 51

Neighborhood

  • School District Name: Central Elementary School District
  • Census Tract: 002027

Geography

  • Assessors Map Reference: 12-A2
  • District: 07
  • Subdivision Tract Number: 8085
  • Parcel: 0208-523-09-0000
  • Lot: 51
  • Municipality: ONTARIO
  • Latitude: 34.1103
  • Longitude: -117.598

    Address

  • Full Address: 7905 Amethyst Ave
  • Address - House Number: 7905
  • Address - Street Name: Amethyst
  • Address - Suffix Type: Ave
  • State: CA
  • City Name: Rancho Cucamonga
  • Carrier Code: C007
  • 4-Digit Zip Code: 2607
  • Zip Code: 91730

Valuation

    Tax

  • Tax Year: 2022
  • Tax Amount: $621,019
  • Tax Rate Code Area: 015-009

    Appraisal Valuation

  • Standard Deviation: 0.1945
  • Valuation Date: Jul 19, 2023
  • Confidence Score: 74
  • Final Value: 569,206
  • High Value: 679,924
  • Low Value: 458,489

    Assessments Valuation

  • Assessed Year: 2023
  • Assessed Total Value: $213,348
  • Assessed Land Value: $74,284
  • Assessed Improvements Value: $139,064

    Exemptions

  • Homeowner Exemption: Yes
Data used for valuation calculations is provided by RealtyHop, and other third party sources

Comparables

Unit
Status
Type
Beds
Baths
ft²
Price/ft²
Asking Price
Listed On
Closing Price
Sold On
HOA + Taxes

About Rancho Cucamonga


Similar Homes for Sale

Currently no similar homes around

Nearby Rentals

Unit for rent at 9356 19th Street, RANCHO CUCAMONGA, CA, 91701

$2,990 /mo

  • 3 Beds
  • 2 Baths
  • 1,235 ft²
9356 19th Street #K, RANCHO CUCAMONGA, CA, 91701 Listing by Dinesh Mayani
Unit for rent at 1663 Hawthorne St, ONTARIO, CA, 91764

$2,300 /mo

  • 2 Beds
  • 2 Baths
  • 500 ft²
1663 Hawthorne St #C, ONTARIO, CA, 91764 Listing by MENGLING WANG
Unit for rent at 8394 Comet Street, RANCHO CUCAMONGA, CA, 91730

$3,200 /mo

  • 3 Beds
  • 1 Bath
  • 1,364 ft²
8394 Comet Street, RANCHO CUCAMONGA, CA, 91730 Listing by Nicolas Nguyen


Frequently Asked Questions

When was property at 7905 Amethyst Avenue built and last sold?
The property at 7905 Amethyst Avenue was built in 1971 and last sold on Jan 1, 1970 for $0.
How much is this home worth?
The estimated value of the home located at 7905 Amethyst Avenue is $848,653.
What are some comparable homes to 7905 Amethyst Avenue?
There are currently no comparable homes to 7905 Amethyst Avenue.