


61
Map
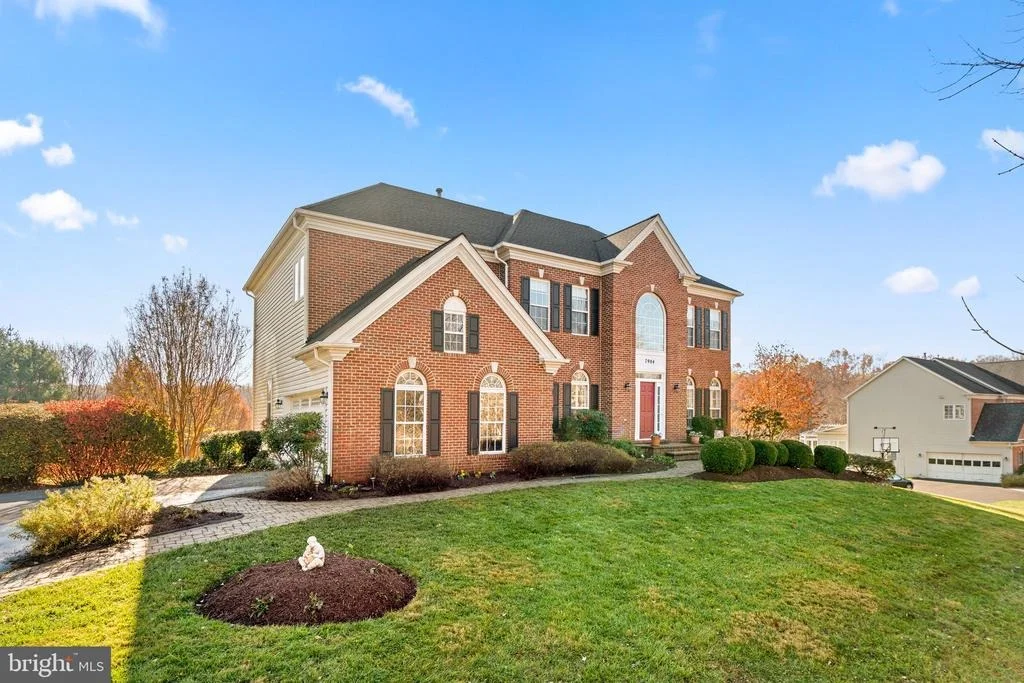
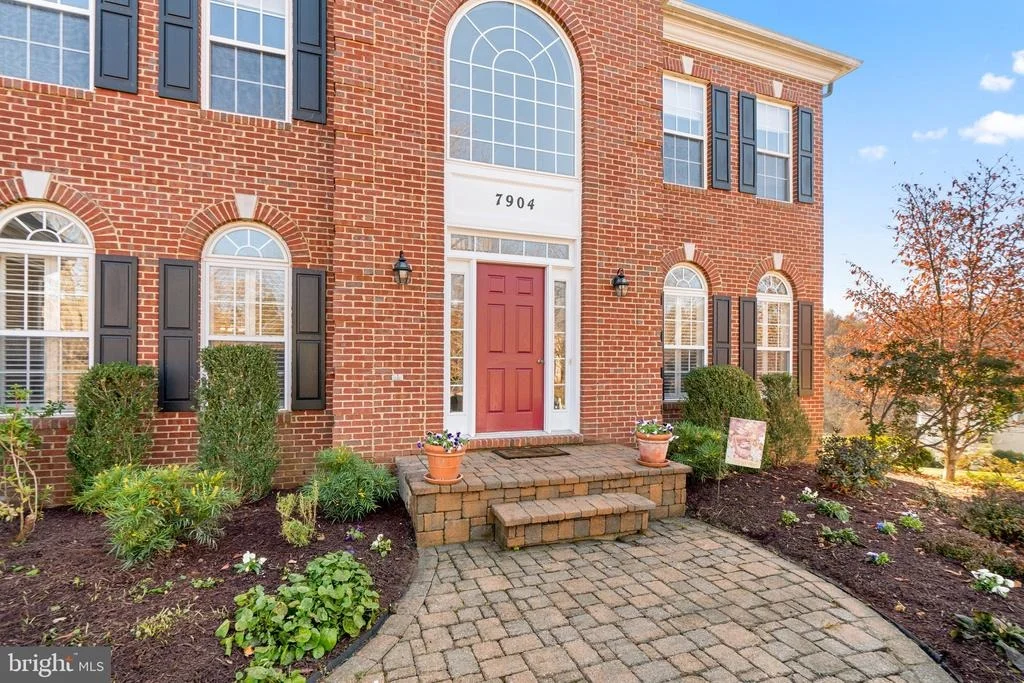
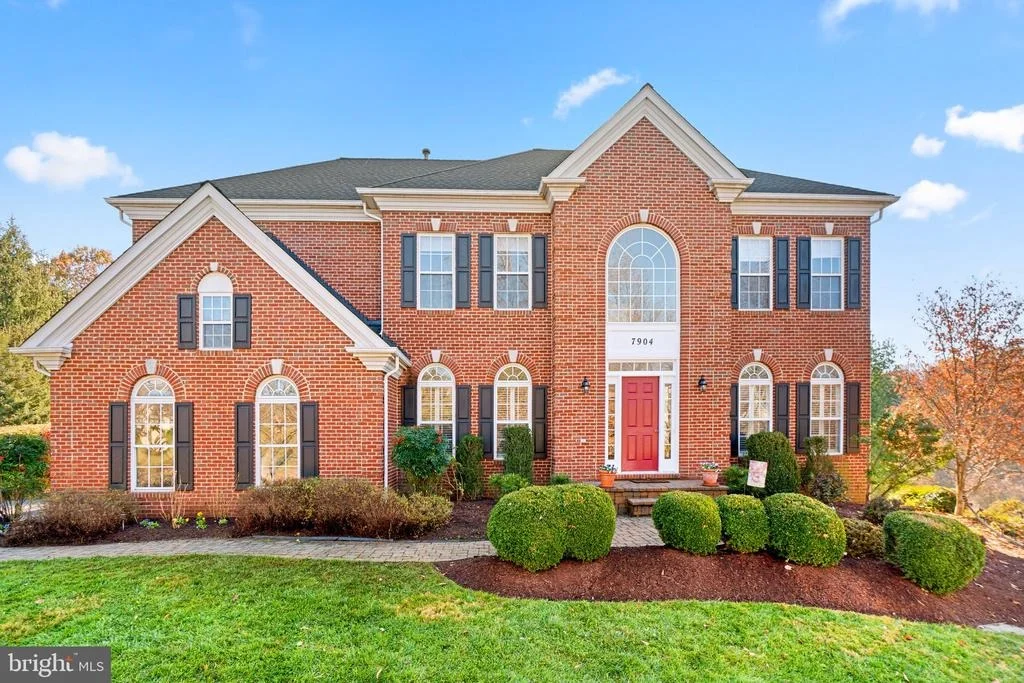
7904 WINDSOR KNOLL LANE


About This Property
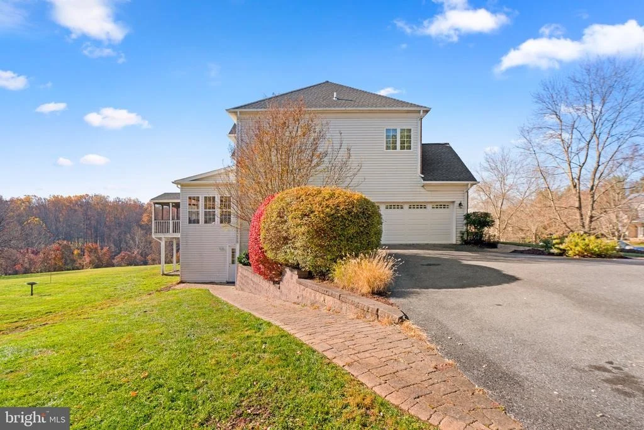
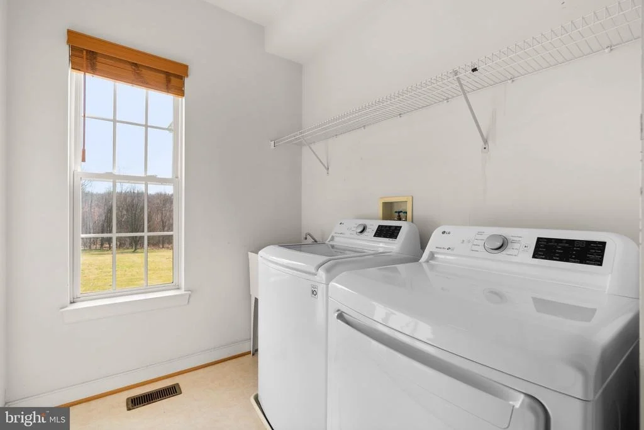
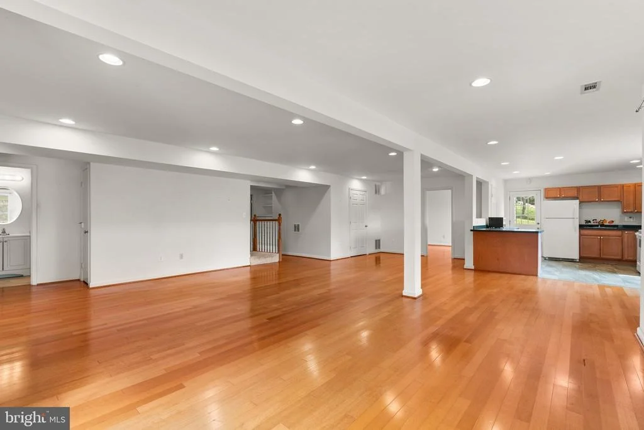
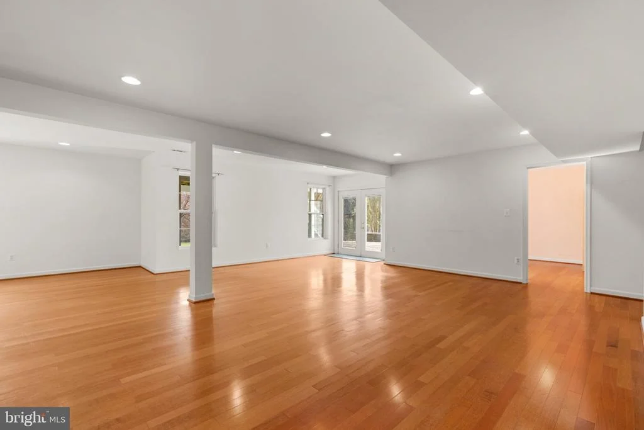
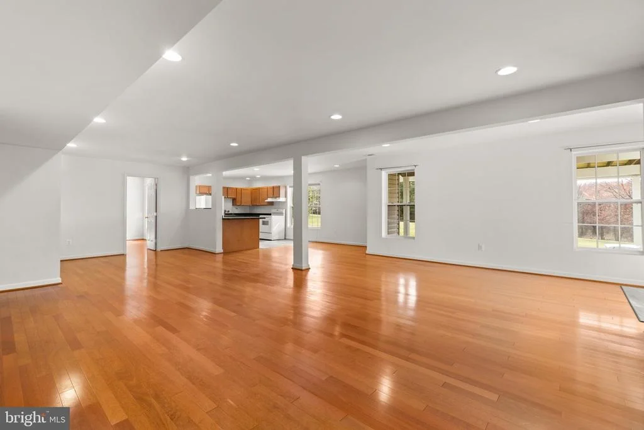
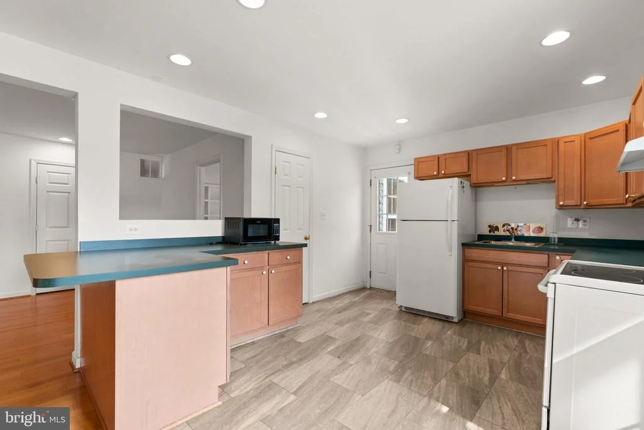
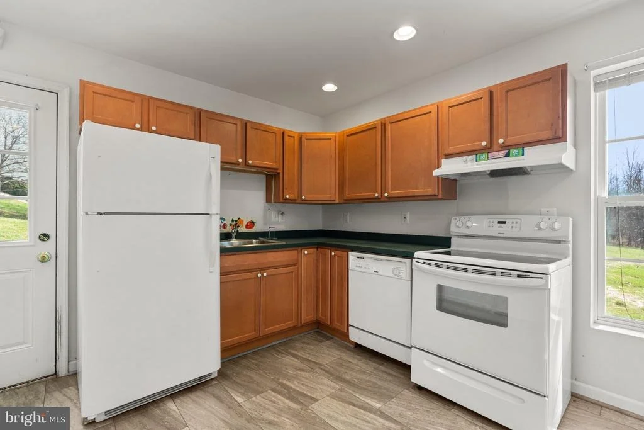
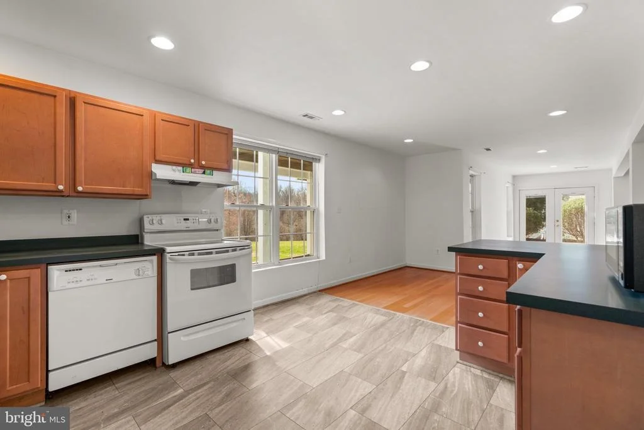
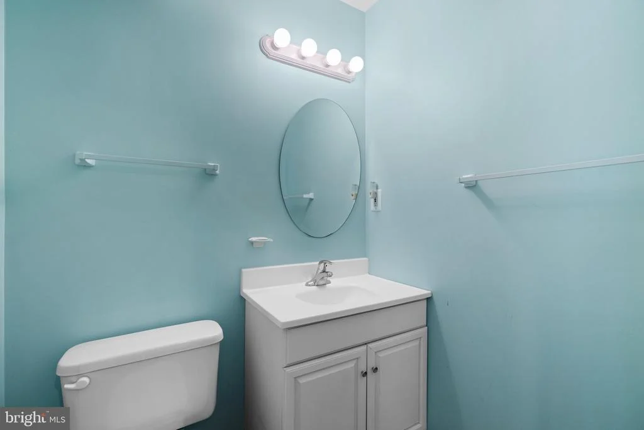
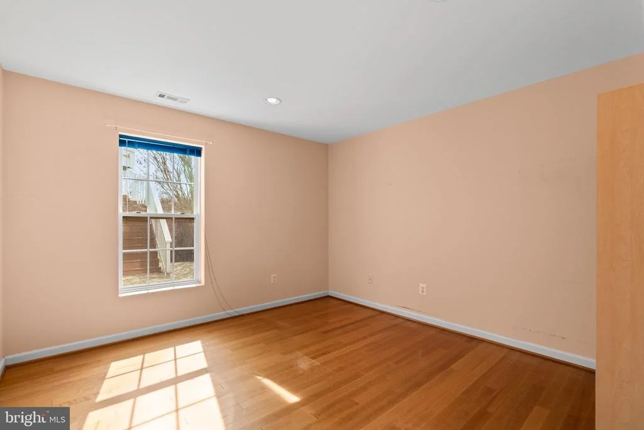
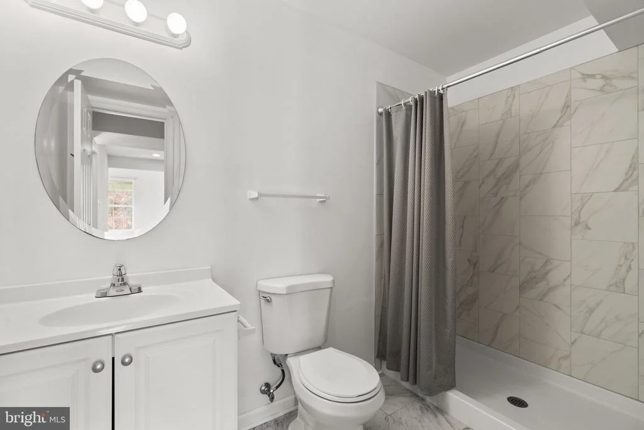
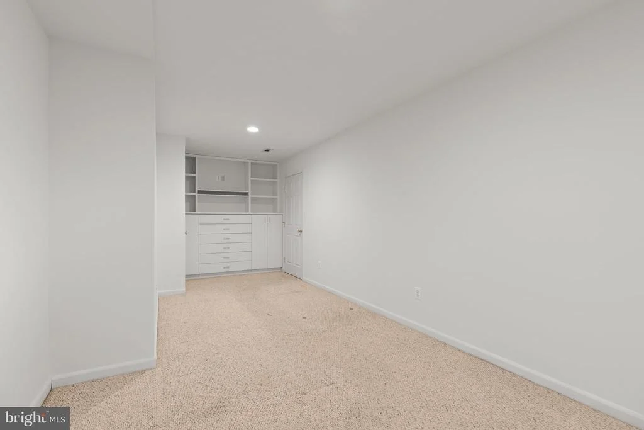
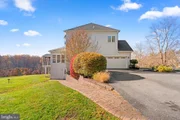
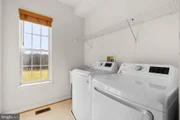
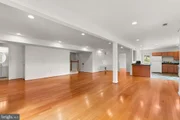
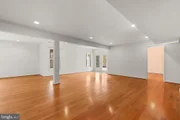
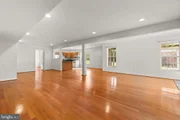
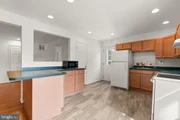
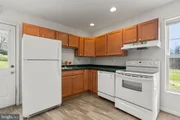
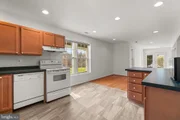
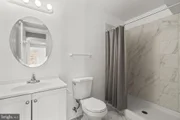
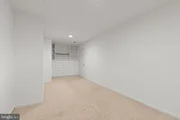
A special feature includes a fully permitted apartment with 2 entrances on the lower level consisting of 2 bedrooms, a full bath, a half bath, kitchen, laundry room, living room, dining room and large storage room. The full bath in the apartment was just renovated. The apartment can be accessed without steps from a stone paver ramp on the side of the home.
Payment Calculator
Your Estimated Monthly Payment
Cap Rate Calculator
What does this mean?
Based on our analysis, the cap rate of this property is 1.25%. A negative cap rate indicates that the property might not be feasible as an income-producing asset. The median cap rate for a near zip code 11238 is 4.23%.
How much can I actually make?
Actual monthly rental income may vary between $4,760 and $7,140 depending on unit-specific characteristics. You can change the amount using the slider to further explore.
How is cap rate calculated?
Cap Rate = Net Operating Income (NOI) / Property Asset Value.
When calculating the cap rate, we assume 100% occupancy. Leverage (mortgage) is not considered.
Cap Rate provided by RealtyHop and RentHop, learn more about cap rate here.
Price History
| Date / Event | Date | Event | Price |
|---|---|---|---|
| Sep 4, 2025 | Sold | ||
| Sold | |||
| Jul 21, 2025 | In contract | - | |
| In contract | |||
| Jun 25, 2025 | Price Decreased |
$1,099,000
↓ $51K
(4.4%) | |
| Price Decreased | |||
| Jun 17, 2025 | Listed by Libra Realty, LLC | $1,150,000 | |
| Listed by Libra Realty, LLC | |||
| | |||
|
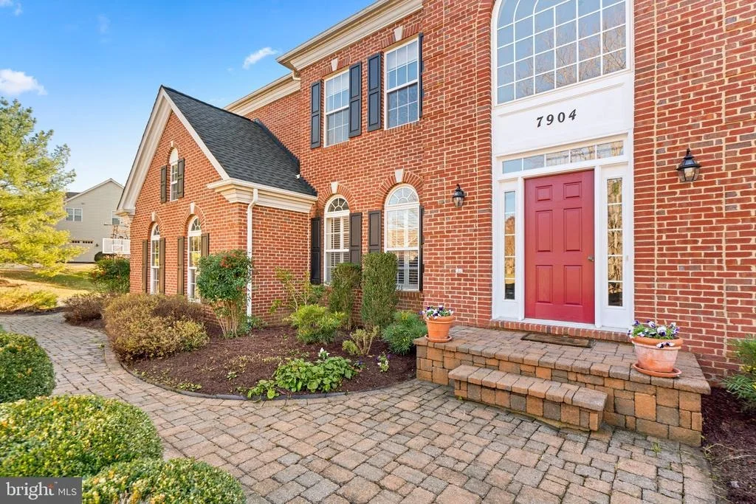
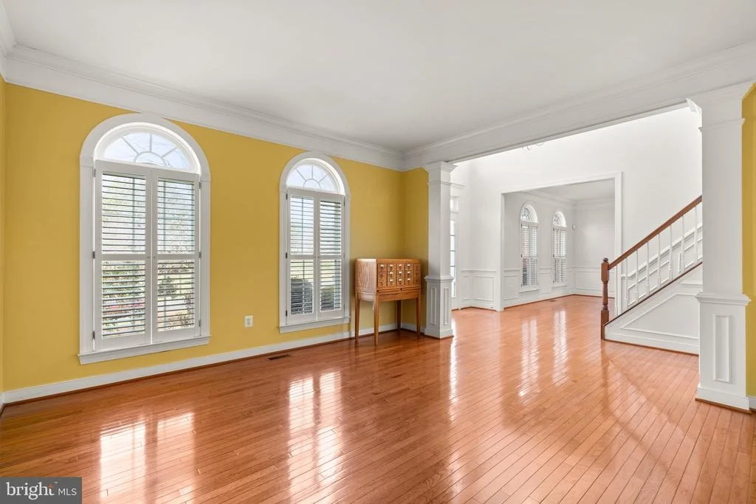
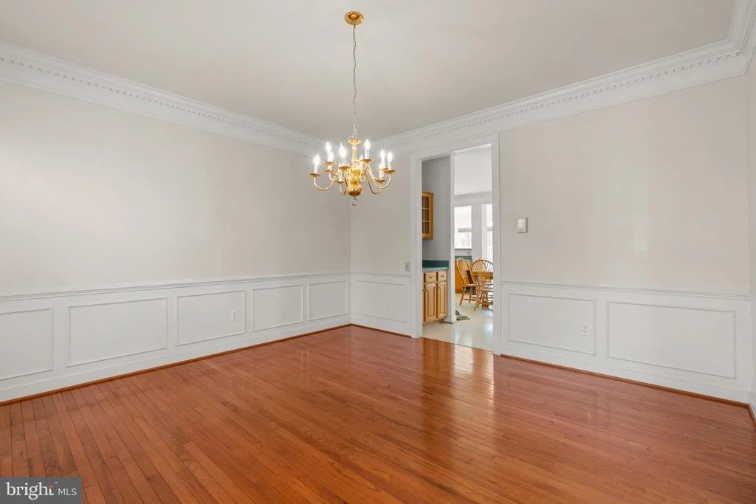
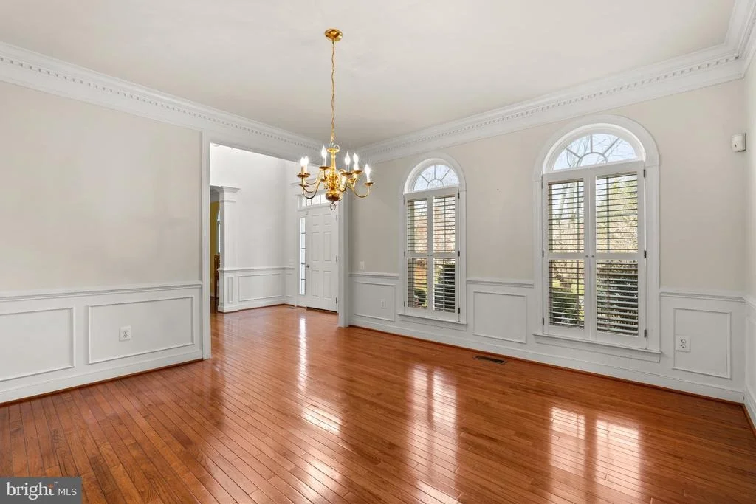
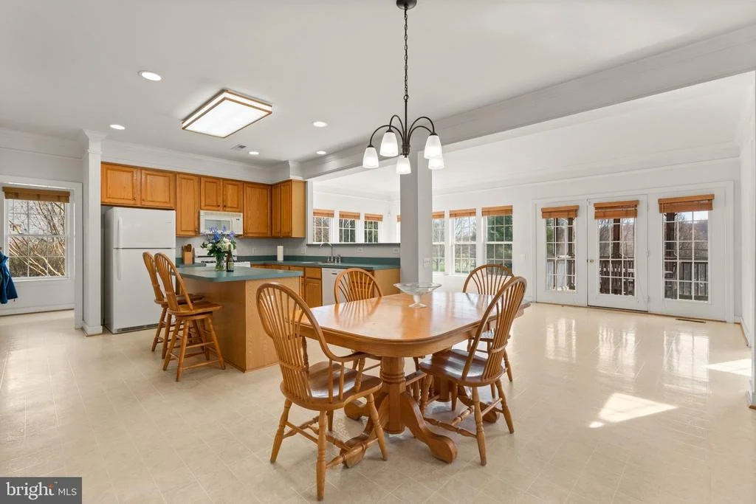
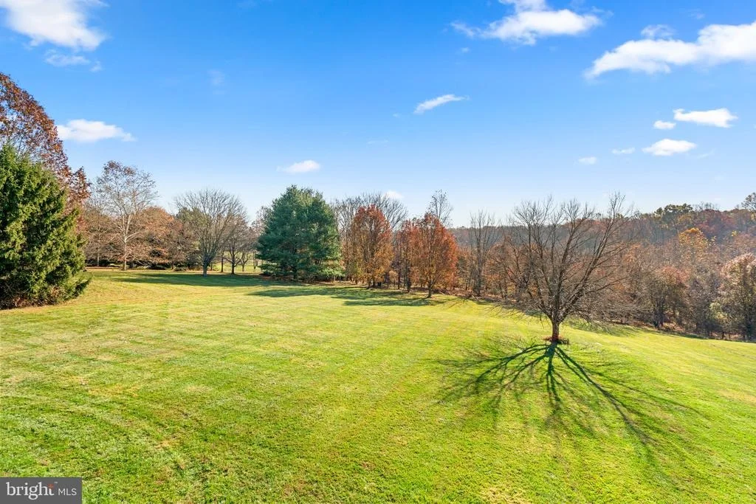
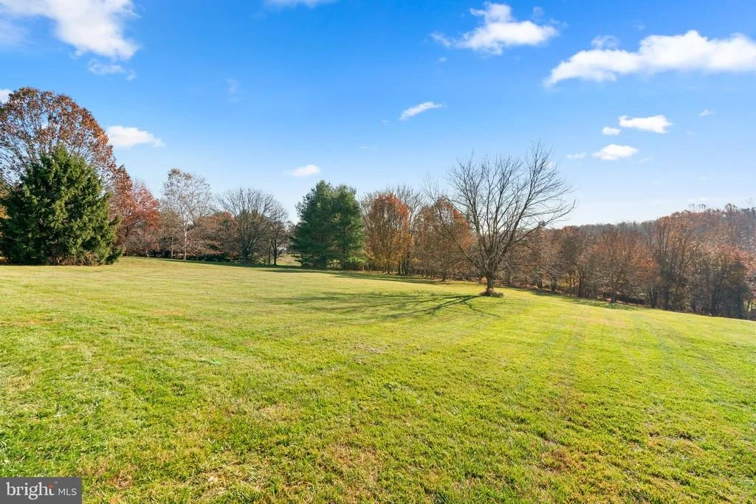
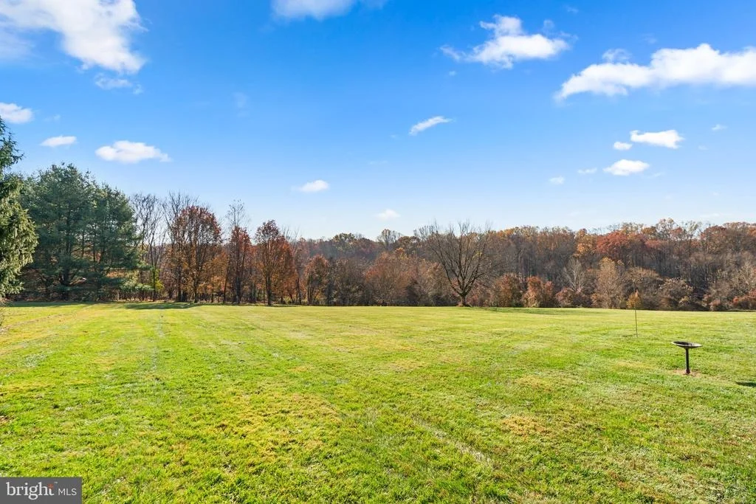
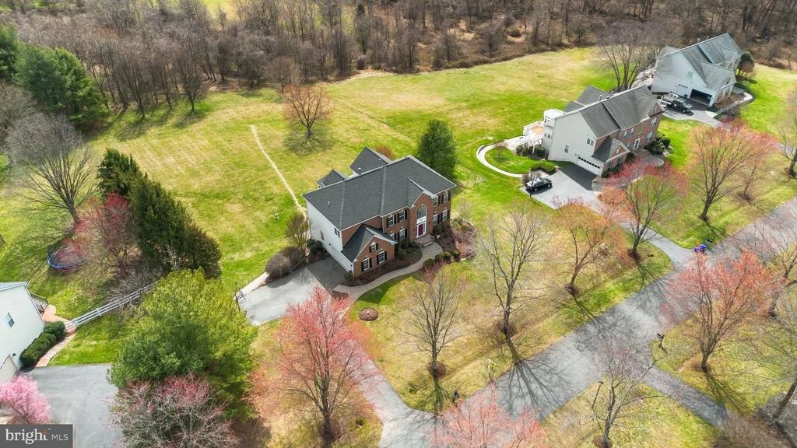
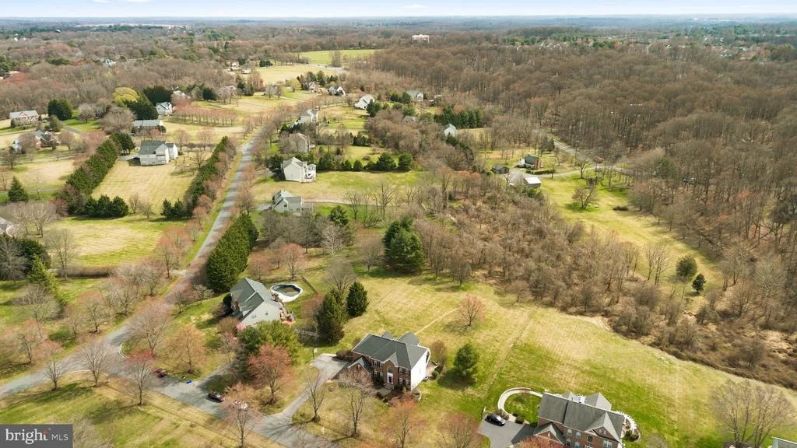
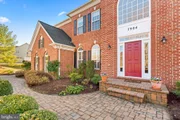
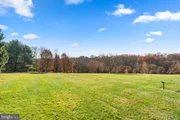
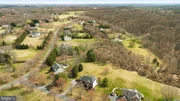
Priced to sell. Welcome Home to This Expansive Briarwood II Model by Pulte. Nestled on a picturesque 2-acre lot, this stunning Briarwood II model offers a rare blend of elegance, comfort, and versatility. Most cost effective setting with Public Water and Septic System.
#Breathtaking Views & Outdoor Living
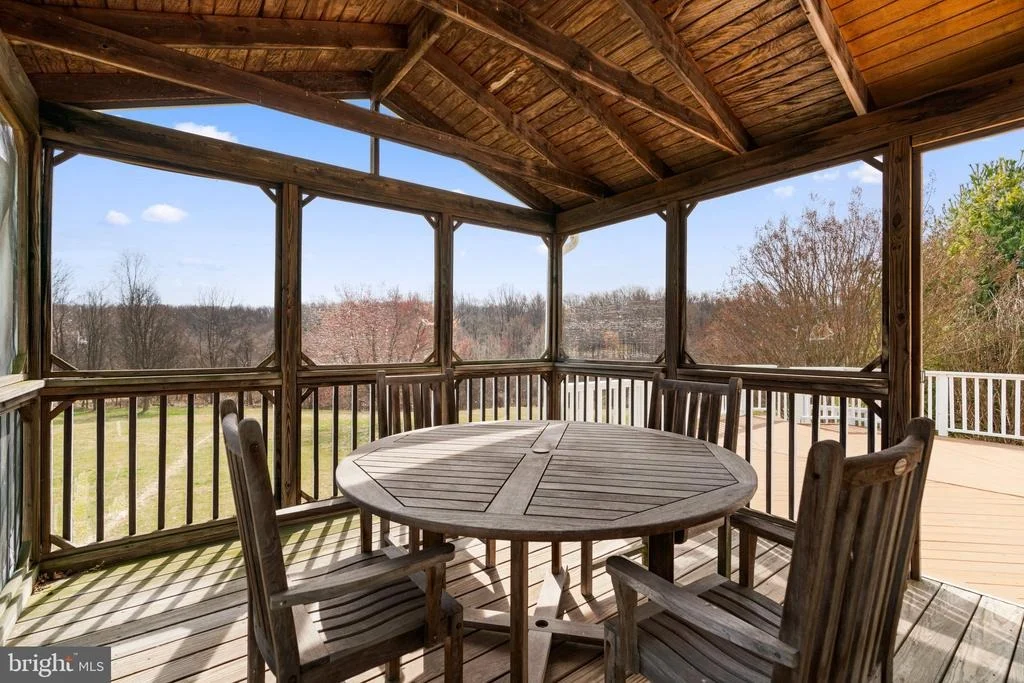
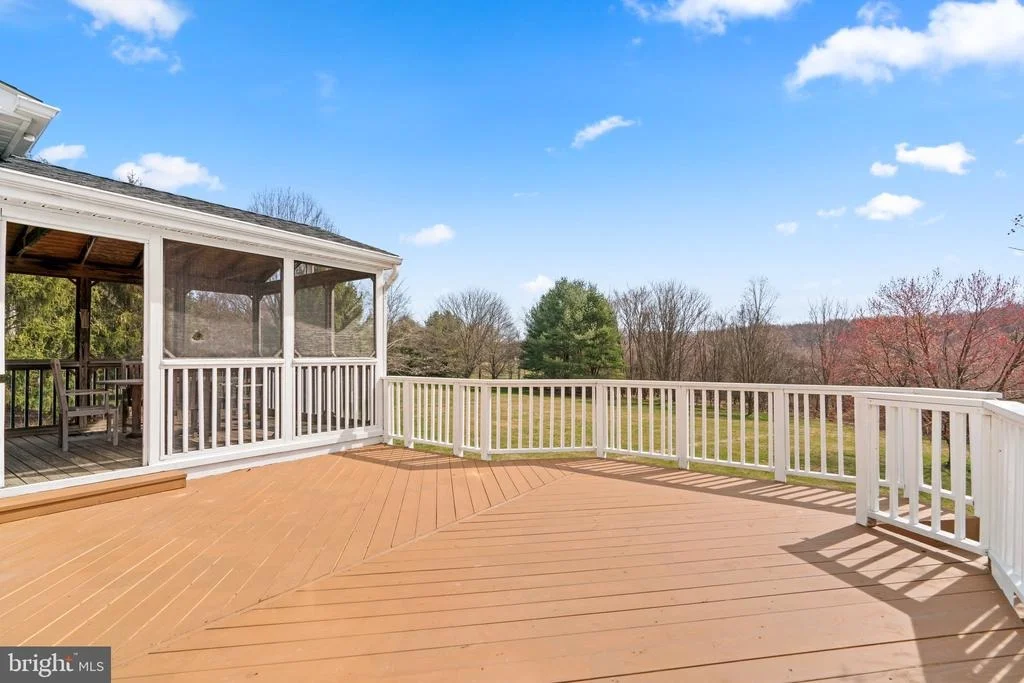
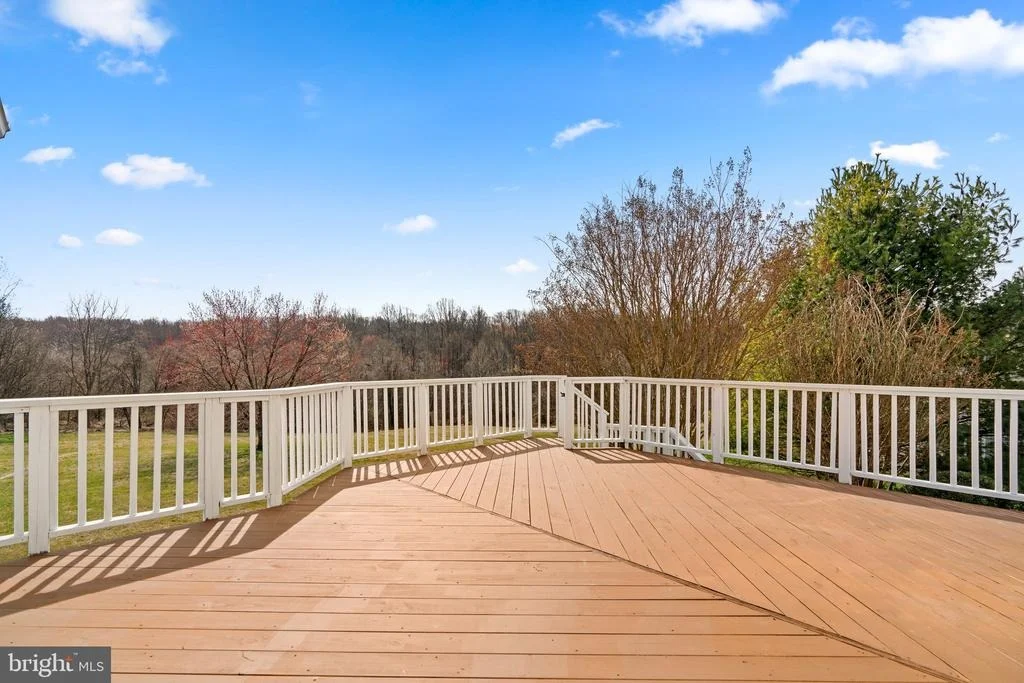
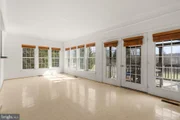
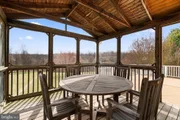
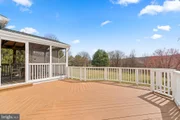
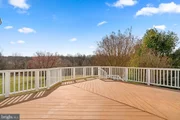
Enjoy serene, panoramic views from the rear-facing rooms, the spacious deck, and the screened-in porch—perfect for relaxing or entertaining. Step down to a beautifully renovated circular stone patio, ideal for gatherings or quiet evenings under the stars.
#Grand Entry & Elegant Living Spaces
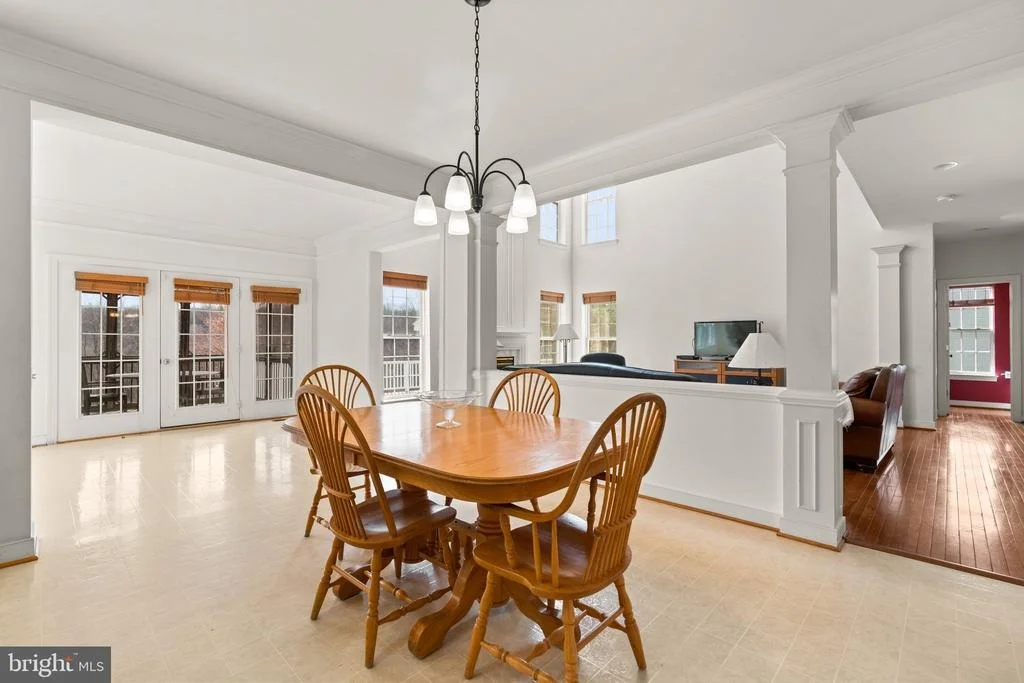
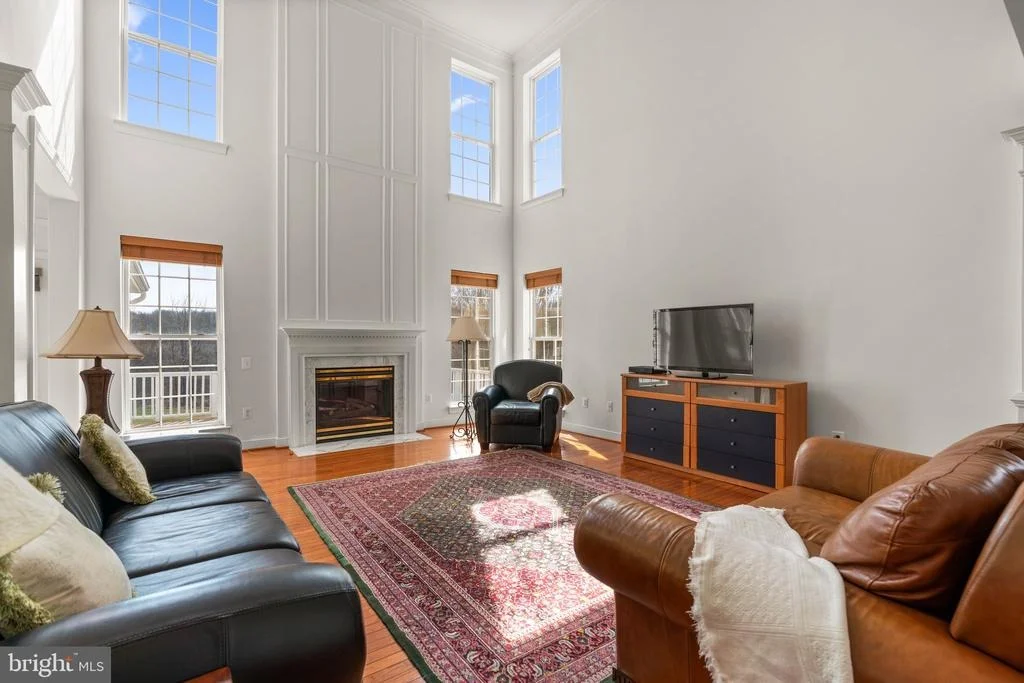
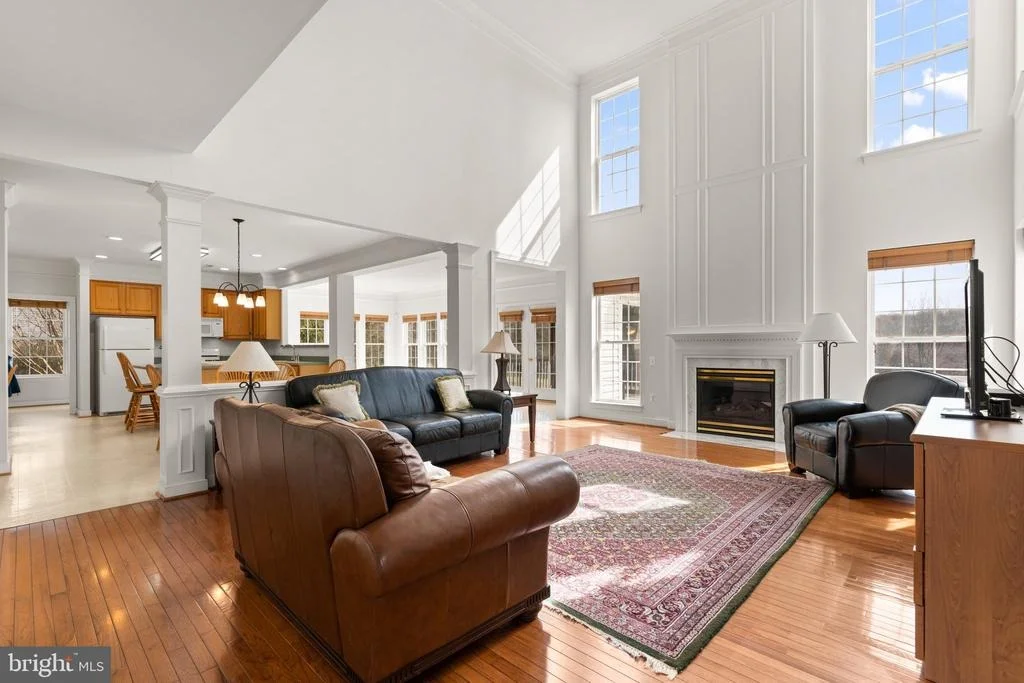
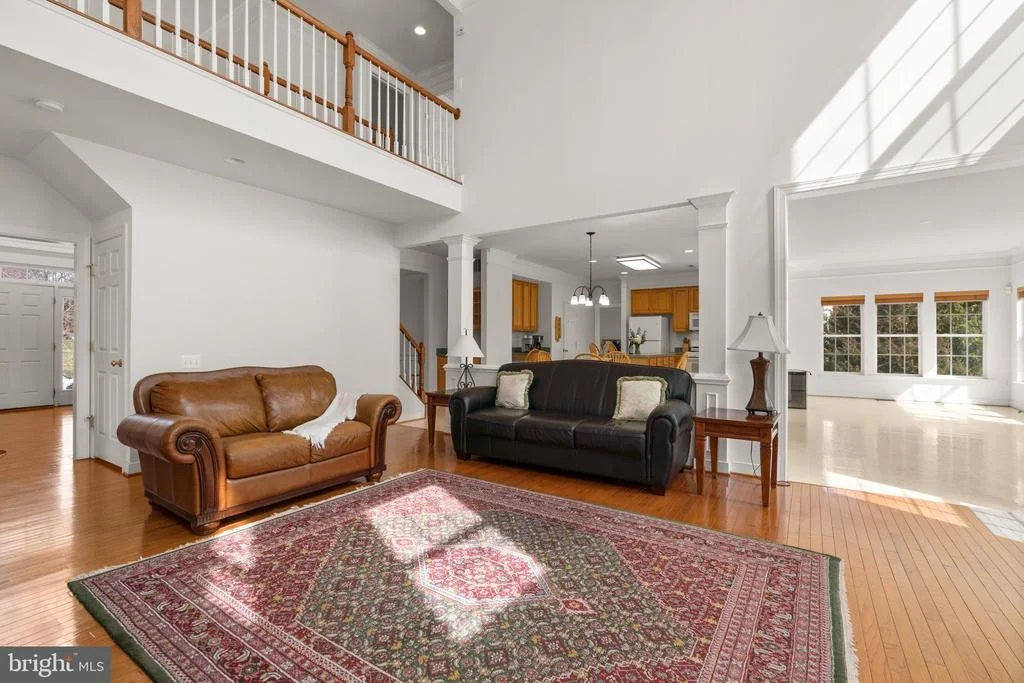
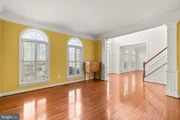
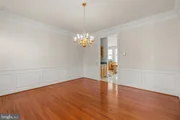
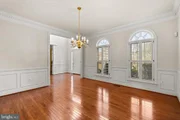
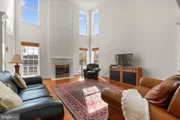
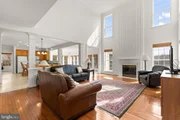
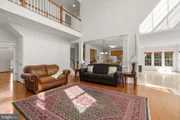
A large foyer welcomes you, flanked by formal living and dining rooms. The dramatic dual staircase leads to the upper level, while the family room impresses with soaring double ceilings, floor-to-ceiling windows, and a cozy gas fireplace—creating a warm ambiance for fall and winter nights.
#Gourmet Kitchen & Morning Room
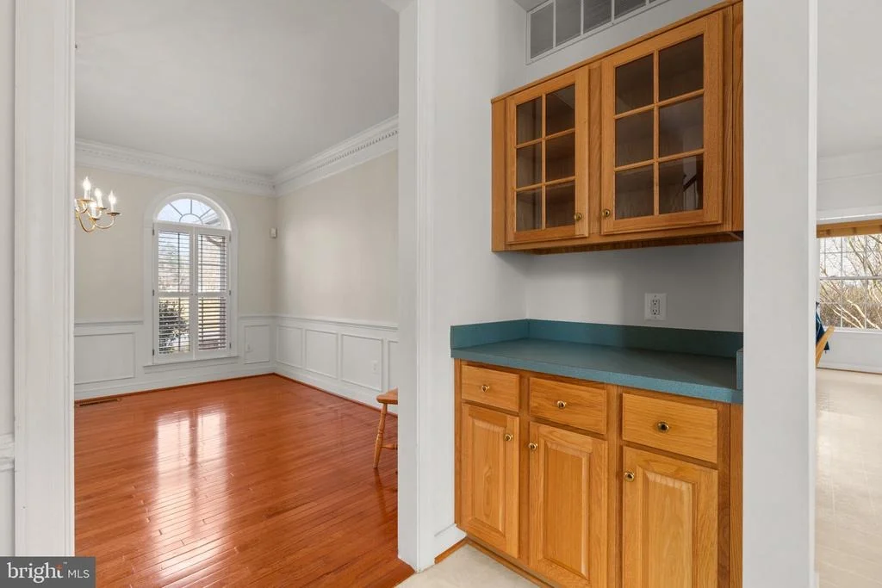
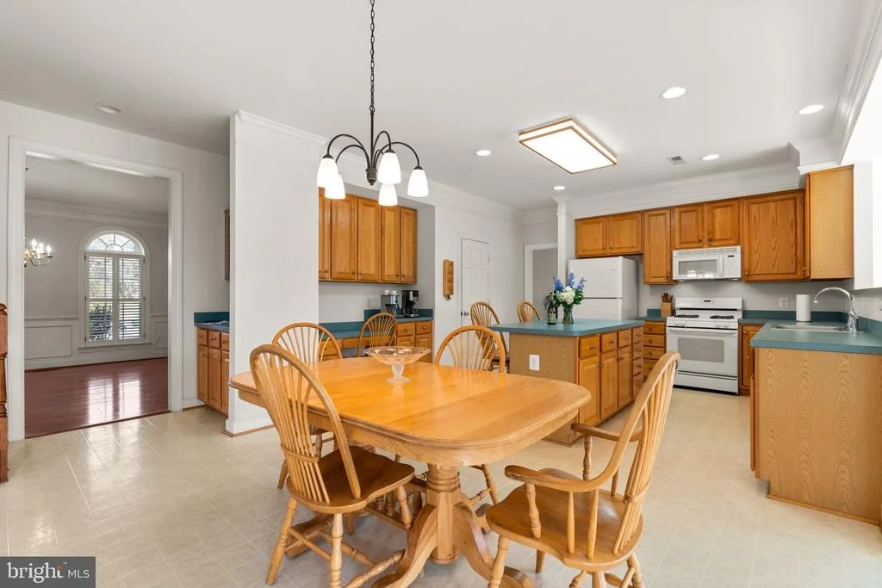
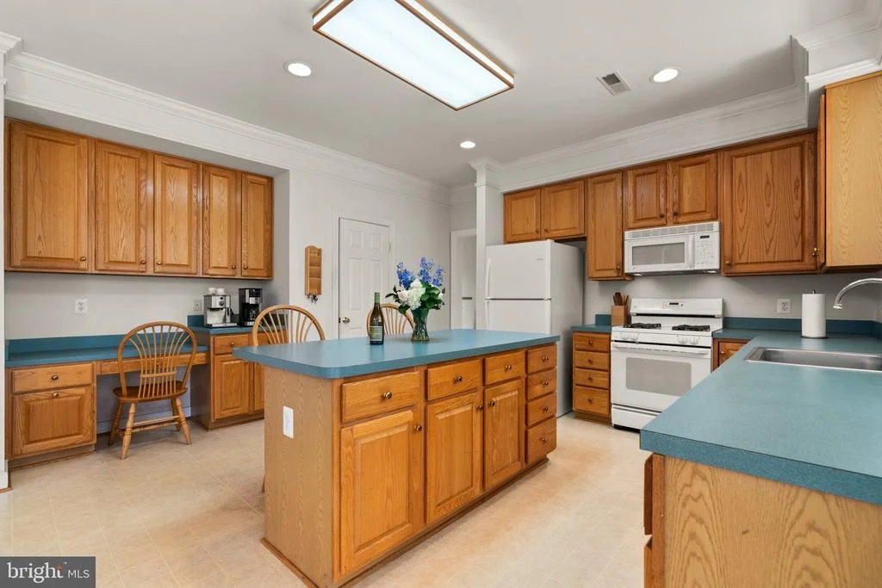
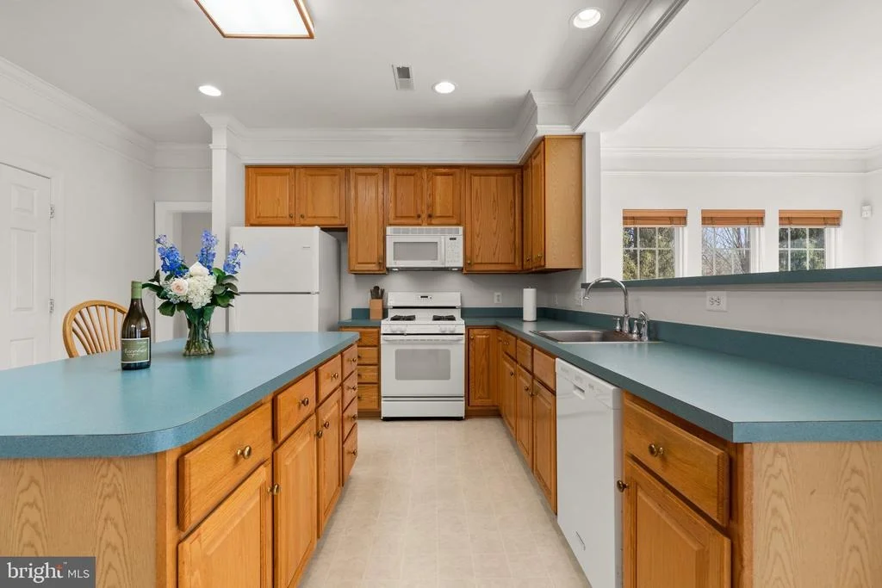
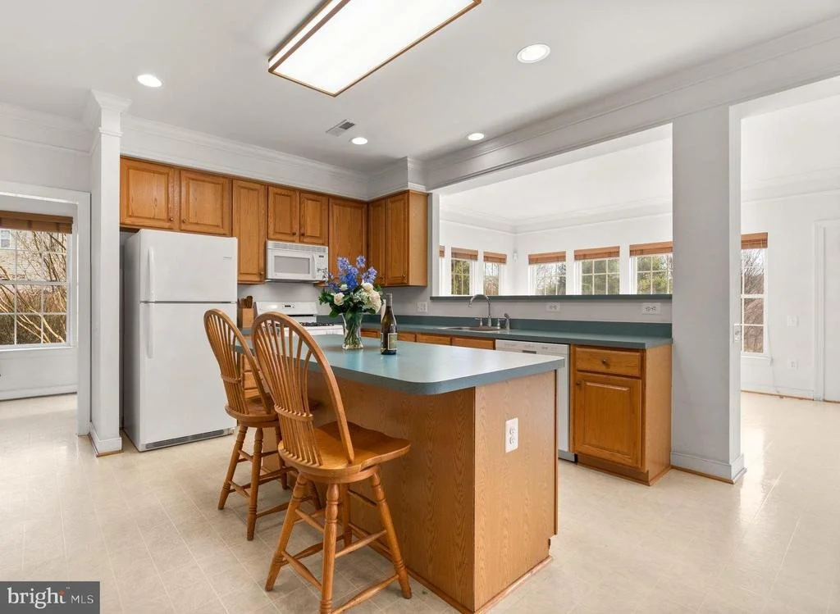
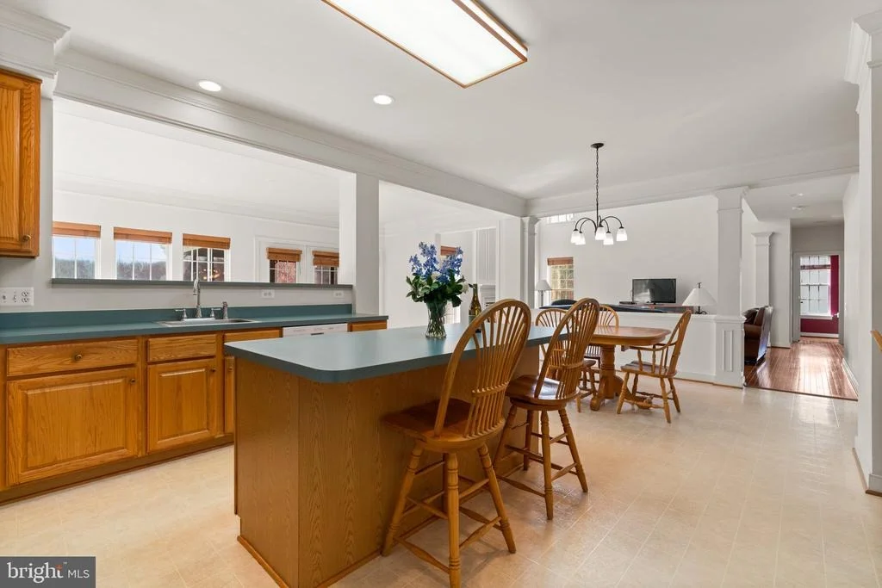
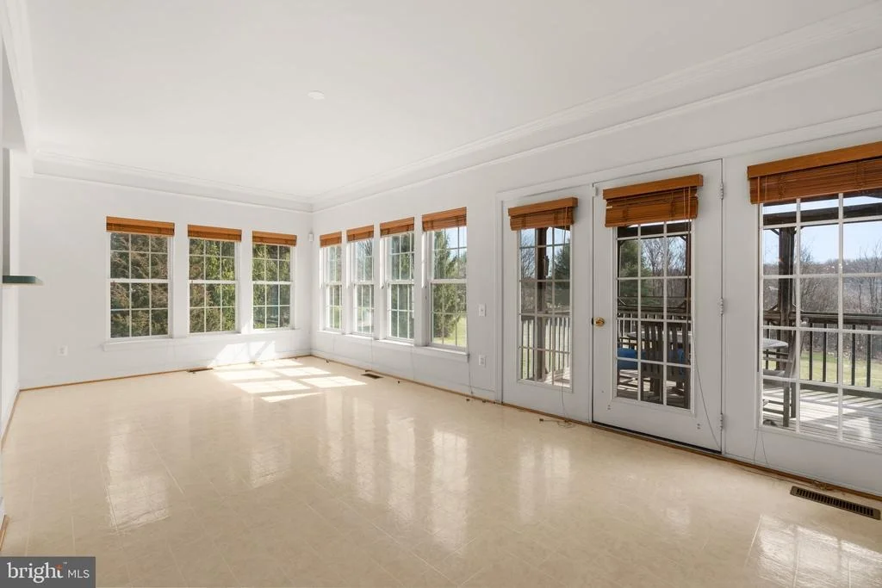
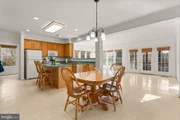
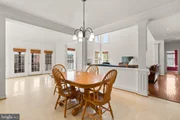
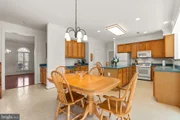
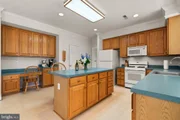
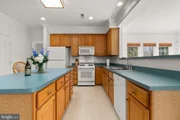
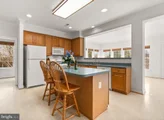
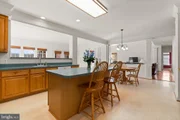
The chef’s kitchen opens to a sunlit morning room—an upgraded addition—making it the heart of the home for casual dining and family time.
#Flexible Spaces for Work & Study
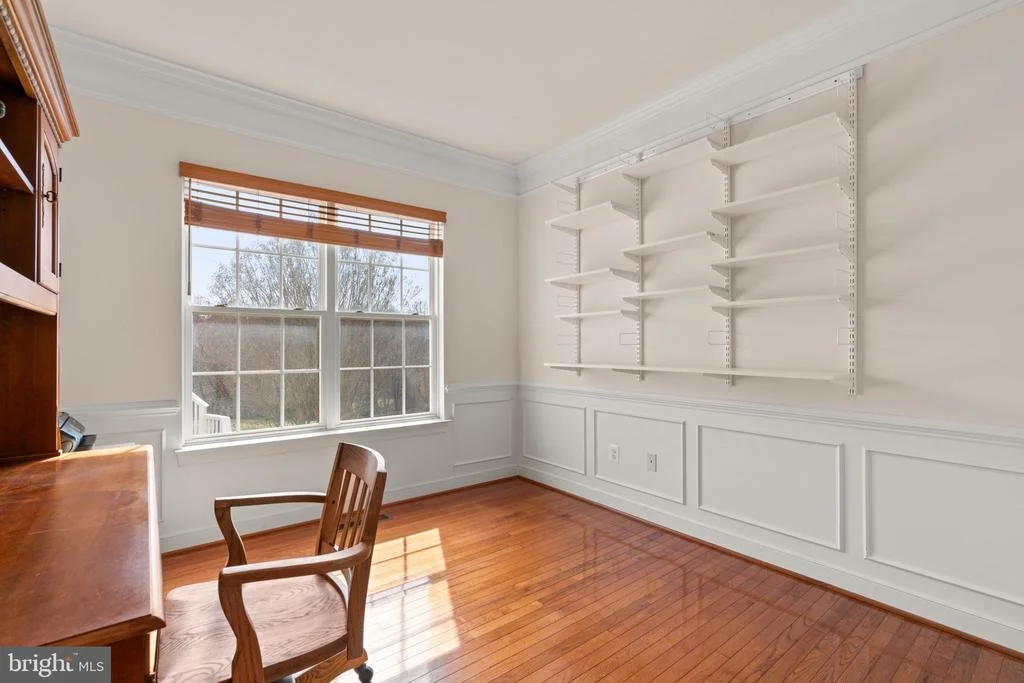
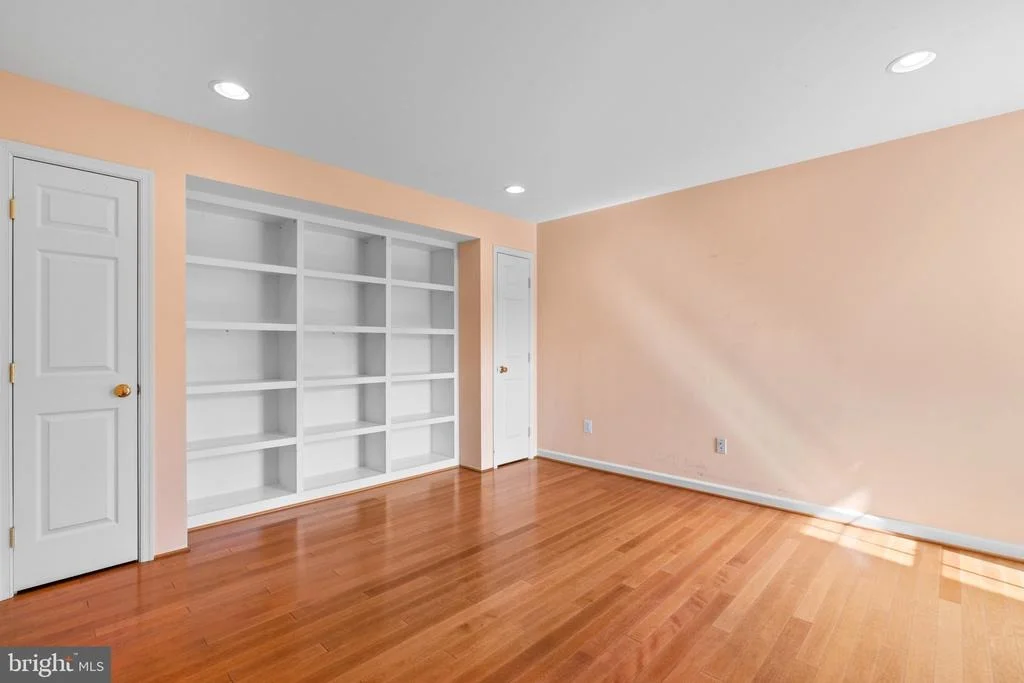
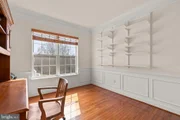
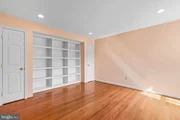
A dedicated library with custom shelving provides the perfect space for working from home or quiet study.
#Luxurious Master Suite & Bedrooms
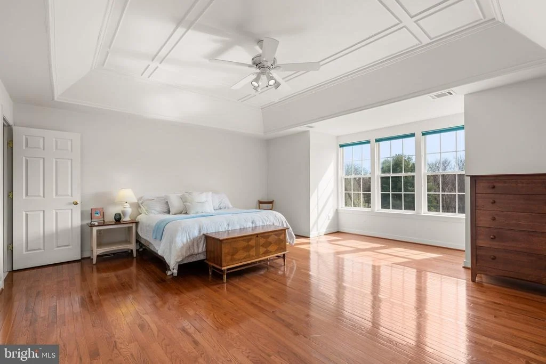
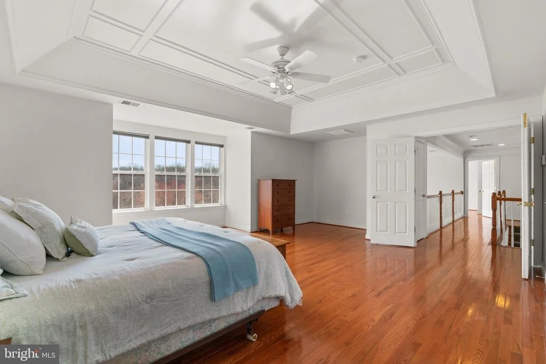
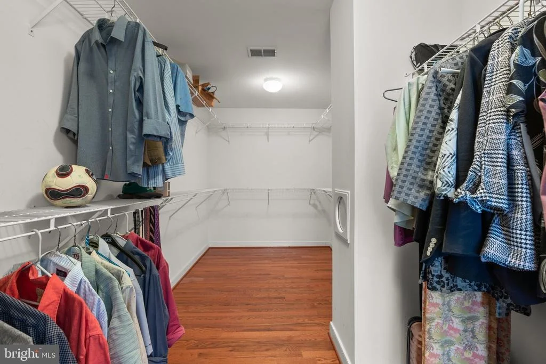
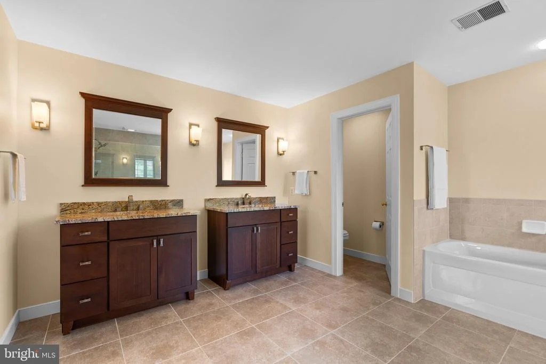
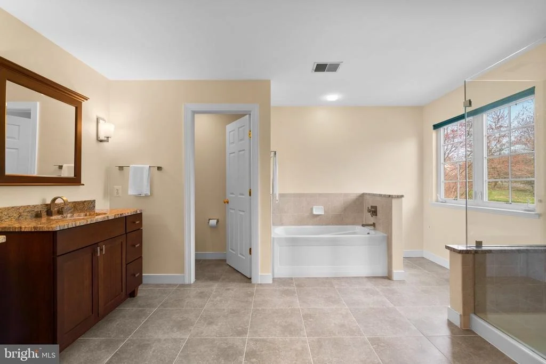
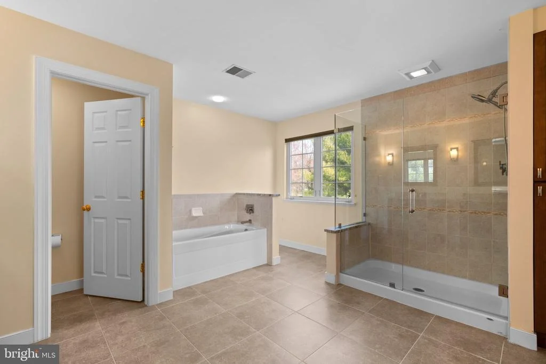
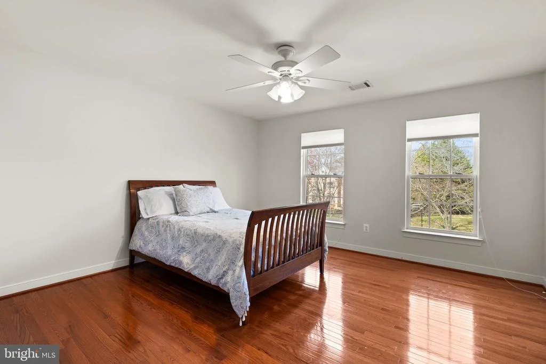
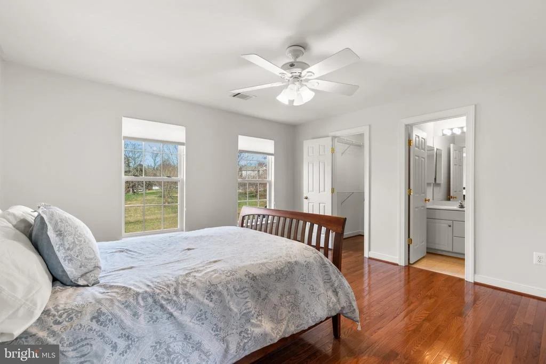
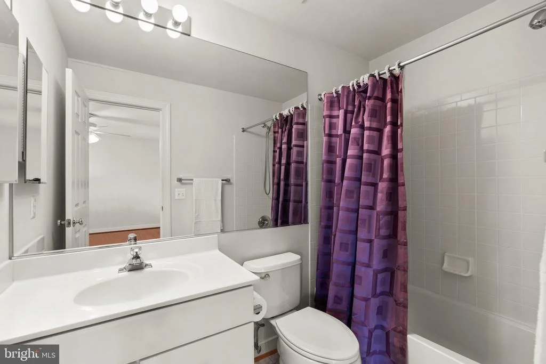
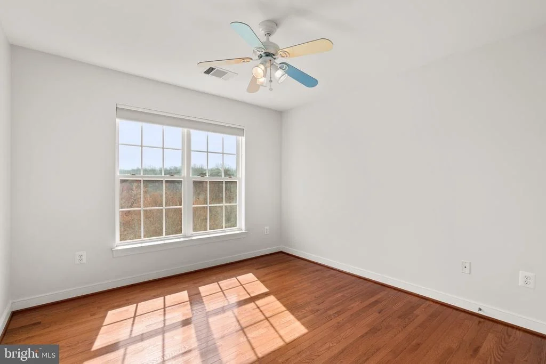
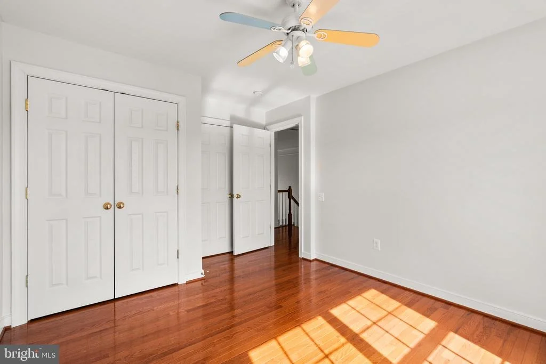
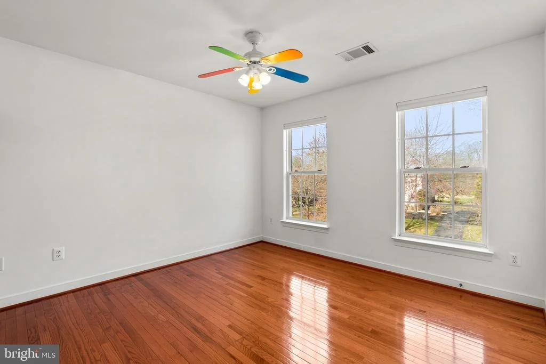
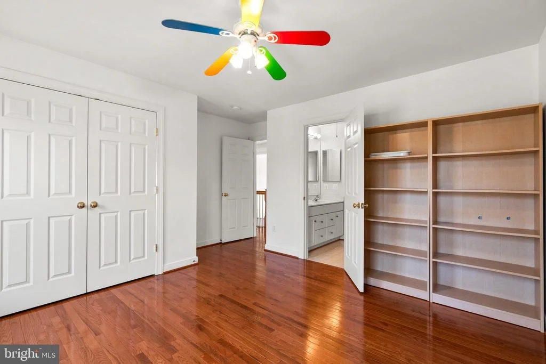
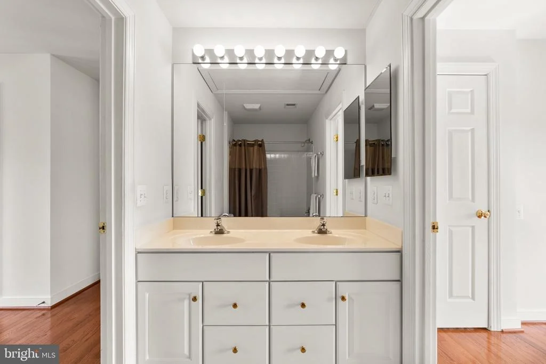
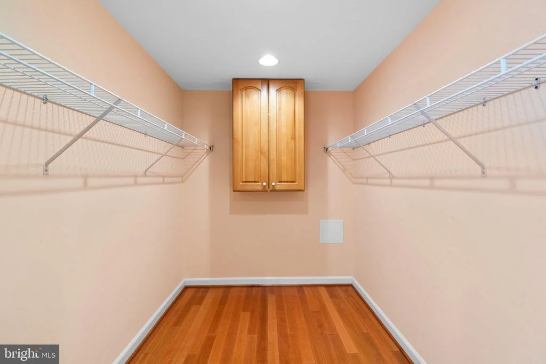
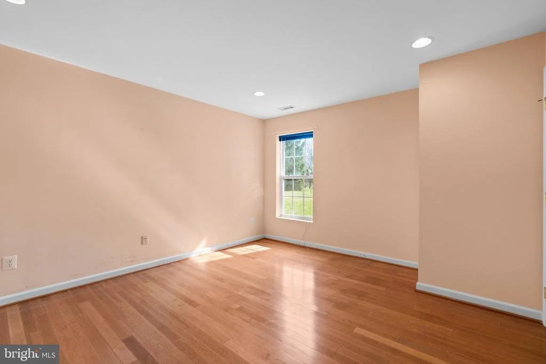
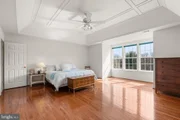
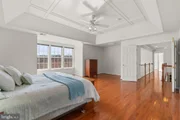
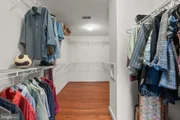
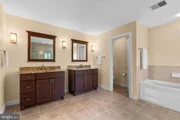
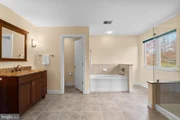
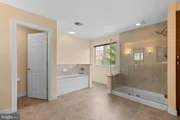
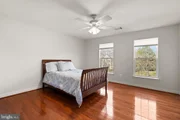
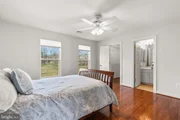
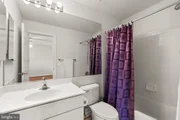
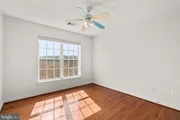
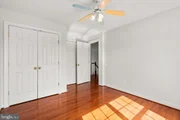
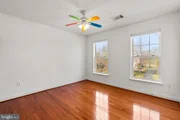
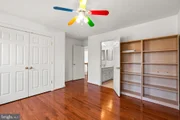
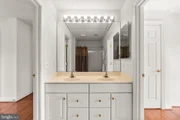
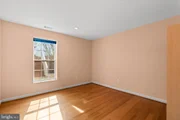
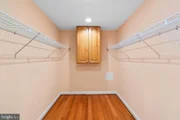
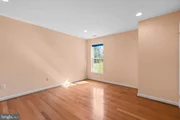
Upstairs, the expansive master suite features a tray ceiling, a huge walk-in closet, and a remodeled spa-like bathroom. Three additional bedrooms, all with hardwood floors and ceiling fans, each enjoy private or direct bathroom access for ultimate convenience.
#Modern Comfort & Upgrades
| |||
| Apr 25, 2024 | Sold | ||
| Sold | |||

Property Highlights
Building Info
Comparables
Status
Price/ft²
Listed On
Sold On
About Montgomery
Similar Homes for Sale
Currently no similar homes aroundNearby Rentals
$3,100 /mo
- 4 Beds
- 3 Baths
- 2,698 ft²
$2,300 /mo
- 3 Beds
- 2 Baths
- 1,254 ft²

Weichert, REALTORS
Last Updated: 11 hours ago
Data Source: Bright MLS , MLS# MDMC2112270











 Your Privacy Choices
Phone: 425-283-2930
Address: 335 Madison Avenue, New York, NY 10017