Check Availability
$400,000
● House - In Contract

7904 SUBET ROAD

WINDSOR MILL, MD 21244
bedrooms
4 Beds
bathrooms
2 Baths
square feet
2,742 Ft²
$2,262
Est. Monthly

About This Property

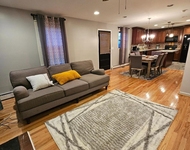
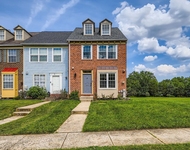
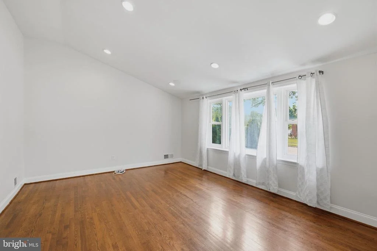
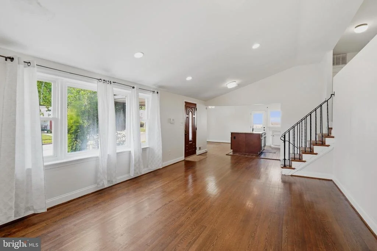
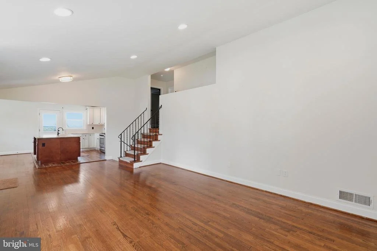
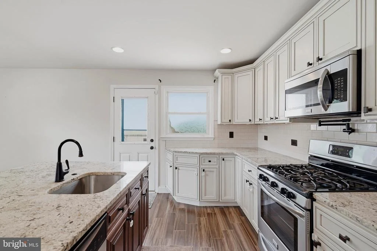
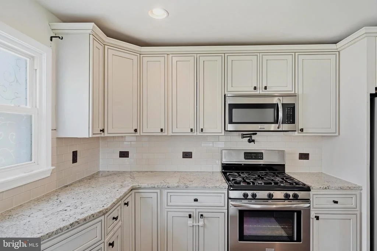
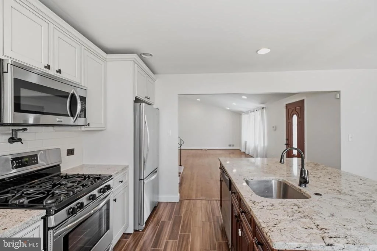
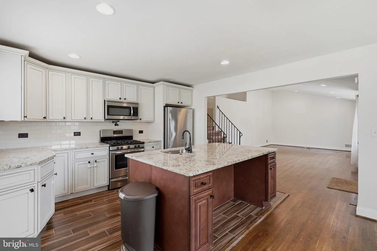
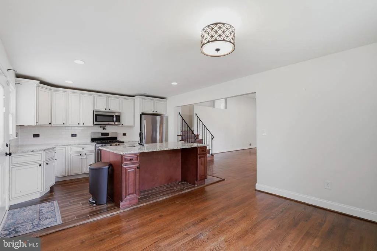
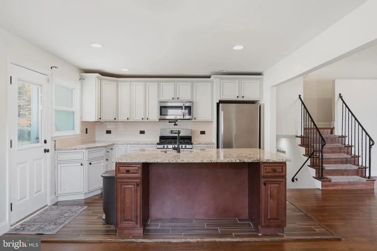
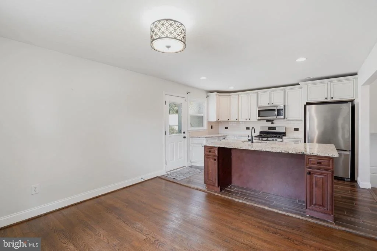
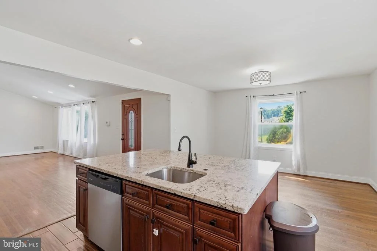
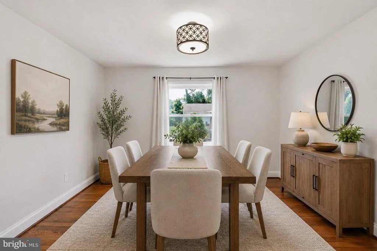
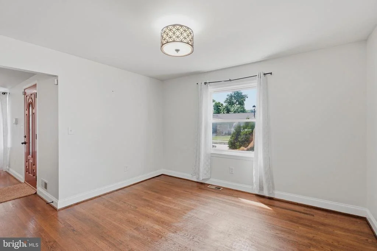
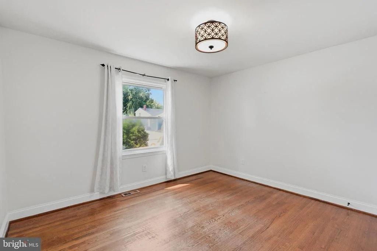
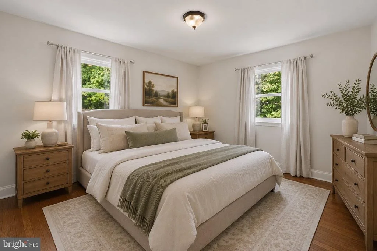
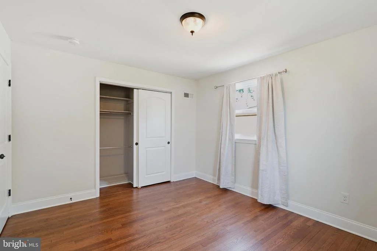
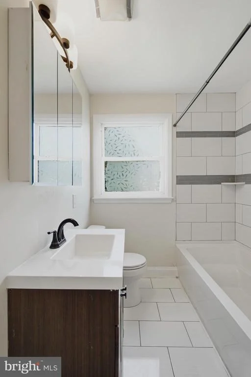
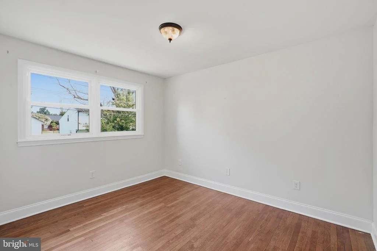
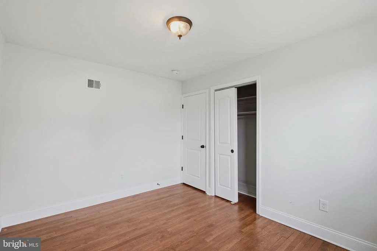
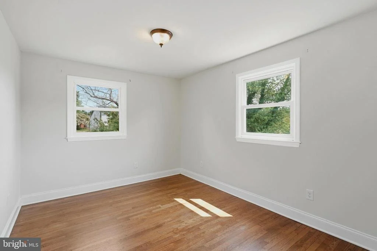
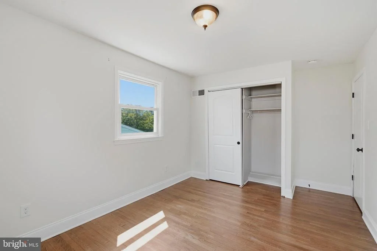
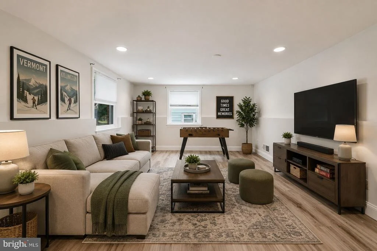
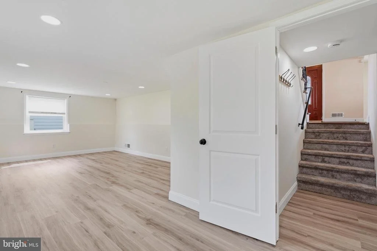
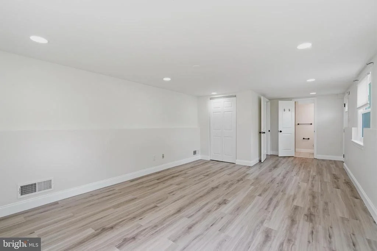
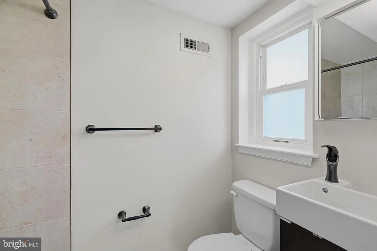
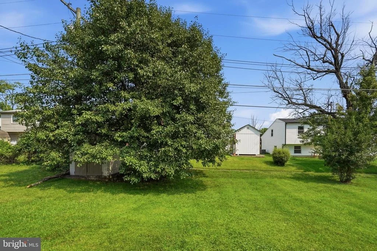
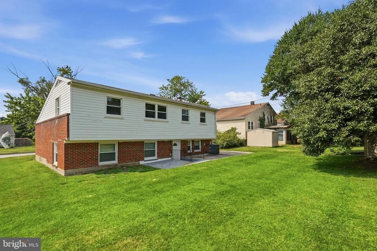
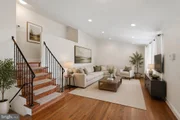
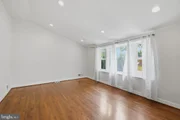
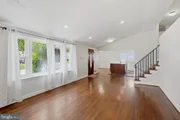
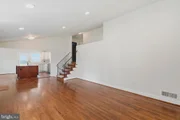
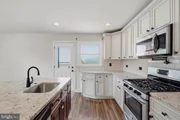
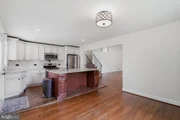
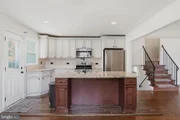
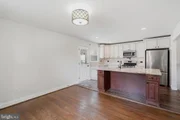
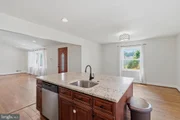
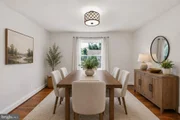
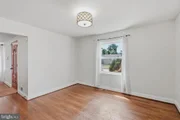
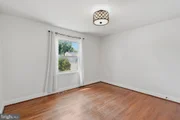
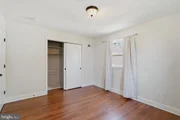
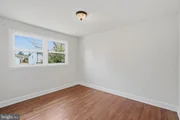
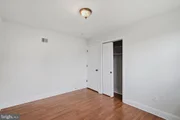
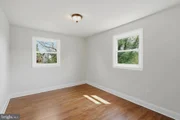
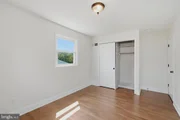
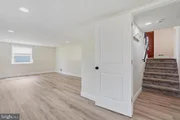
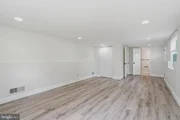
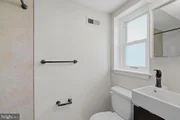
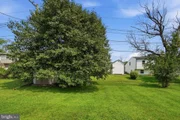
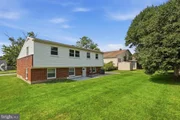
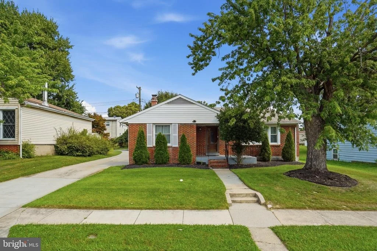
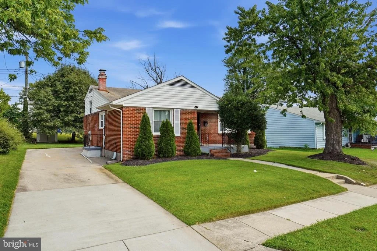
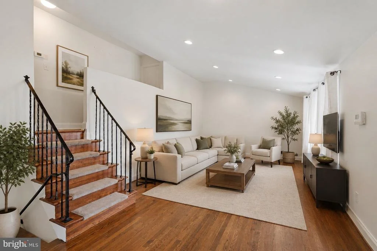
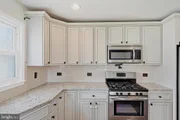
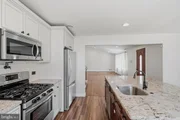
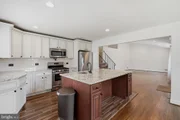
Welcome home to this beautifully renovated brick home, where timeless charm meets modern design. Step inside to a bright and inviting open-concept main level featuring gleaming hardwood floors, recessed lighting, and an expansive living room that flows seamlessly into the stunning chef's kitchen. The heart of the home boasts granite countertops, stainless steel appliances, a subway tile backsplash, abundant white cabinetry, and a large center island with seating, perfect for entertaining, meal prep, or gathering with family and friends. Upstairs, you'll find three generously sized bedrooms, all featuring beautiful hardwood floors and abundant natural light. A renovated full hall bathroom with modern finishes and a tiled tub/shower combination serves the upper level. The fully finished lower level significantly expands your living space with a large recreation room ideal for movie nights, game days, or a home gym. A second full bathroom adds convenience, while additional storage and utility space complete the lower level. Outside, enjoy a level backyard with plenty of room to play, garden, or entertain, along with a storage shed for all your outdoor equipment. A private driveway provides off-street parking, and the classic brick exterior offers timeless curb appeal. Thoughtfully updated throughout and move-in ready, this home is conveniently located close to shopping, dining, schools, parks, and major commuter routes. Offering the perfect blend of modern updates, functional living space, and everyday convenience, this is one you won't want to miss! Updates include a new Water Heater and Dishwasher (2026).  New roof to be installed prior to settlement.
Unit Size
2,742 Ft²
Days on Market
-
Land Size
0.15 acres
Price per sqft
$146
Property Type
House
Property Taxes
$297
HOA Dues
-
Year Built
1957

Payment Calculator

Cap Rate Calculator

Last updated: 13 days ago (Bright MLS #MDBC2170800)

Price History

Date / Event Date Event Price
Aug 20, 2026 In contract -
In contract
Aug 11, 2026 Price Decreased $400,000
↓ $25K (5.9%)
Price Decreased
Jul 29, 2026 Listed by EXP Realty, LLC $425,000
Listed by EXP Realty, LLC
Jan 25, 2017 Sold
Sold
Oct 7, 2016 Listed by EXP Realty, LLC $239,900
Listed by EXP Realty, LLC
Show More

Property Highlights

Air Conditioning
Parking Available
Parking Details
Parking Features: Off Street, Driveway, Concrete Driveway
Interior Details
Full Bathrooms: 2
Interior Features: Kitchen Island, Eat-in Kitchen, Recessed Lighting, Dining Area, Upgraded Countertops, Wood Floors, Floor Plan - Open, Bathroom - Stall Shower, Bathroom - Tub Shower, Combination Kitchen/Dining, Combination Kitchen/Living
Appliances: Disposal, Dishwasher, Refrigerator, Microwave, Dryer, Gas Oven, Stainless Steel Appliance(s), Washer, Water Heater
Flooring Type: Hardwood, Luxury Vinyl, Luxury Vinyl Plank
Basement: Sump Pump, Full, Finished, Walkout Stairs, Windows, Interior Access
Exterior Details
Square Footage: 2742
Square Footage Source: $0
Architectural Style: Split Level
Year Built Source: Assessor
Year Built: 1957
Levels: 2
Other Structures: Above Grade, Below Grade
Construction Materials: Brick, Combination
Patio and Porch Features: Patio
Lot Size Area: 6656
Lot Size Units: Square Feet
Lot Size Acres: 0.15
Lot Size Square Feet: 6656
Lot Size Dimensions: 1.00 x
Tax Lot: 3
Water Source: Public
Financial Details
Tax Assessed Value: $318,667
Tax Annual Amount: $3,564
Utilities Details
Cooling Type: Central Air
Heating Type: Forced Air
Sewer : Public Sewer

Building Info

Overview

    General

  • Year Built: 1957
  • Effective Year Built: 1957
  • Bedroom Count: 0
  • Bathroom Count: 2
  • Full Bathrooms: 2
  • Partial Bathrooms: 2
  • Building Condition: 3
  • Building Quality: 4
  • Construction Type: 0
  • Building Style: 0
  • Exterior Walls Type: 25
  • Interior Walls Type: 0
  • Roof Shape Type: 0
  • Roof Cover Type: 3
  • Floor Count: 200
  • Living Units: 1
  • Floor Cover: 0
  • Basement Type: 5
  • Basement Area: 0
  • Garage Type: 0
  • Parking Space Count: 0
  • Patio Type: 20
  • Porch Type: 7
  • Pool Type: 0

    Dimensions

  • Lot Size Square Feet: 6,656
  • Lot Size Depth Feet: 1,050
  • Lot Size Frontage Feet: 640
  • Total Building Area: 1,828
  • Gross Building Area: 1,828
  • Building Area: 1,828
  • Building Area Measurement: T

    Heating and Cooling

  • Air Conditioning: 13
  • Heating: 4
  • Heated Square Feet: 1,828
  • Heating Fuel Type: 0

    Utilities

  • Sewer System: 5
  • Water Service: 6

Building

  • Building Type: 0
  • Property Class: E
  • Subdivision: LYNNE ACRES
  • Land Acres: 0000000153
  • Standard Land Use Code: 9000
  • County Land Use Code: E
  • Legal Description 1: 7904 SUBET RD VETERAN LYNN ACRES

Neighborhood

  • School District Name: Baltimore County Public Schools
  • Census Tract: 402303

Geography

  • Assessors Map Reference: 87 6 75
  • Account Number: 0207470490
  • District: 02
  • Section: 4
  • Parcel: 02-0207470490
  • Lot: 3
  • Latitude: 39.3474
  • Longitude: -76.7544

    Address

  • Full Address: 7904 Subet Rd
  • Address - House Number: 7904
  • Address - Street Name: Subet
  • Address - Suffix Type: Rd
  • State: MD
  • City Name: Windsor Mill
  • Carrier Code: C031
  • 4-Digit Zip Code: 2957
  • Zip Code: 21244

Valuation

    Tax

  • Tax Year: 2023
  • Tax Amount: $3,000
  • Initial Tax Delinquent Year: 2022

    Market Valuation

  • Market Total Value: $269,400
  • Market Land Value: $56,800
  • Market Improvement Value: $212,600
    Assessments Valuation

  • Assessed Year: 2023
  • Assessed Total Value: $255,800
    Exemptions

  • Veteran Exemption: Yes
  • Disabled Exemption: Yes
  • Homeowner Exemption: Yes

    Sales

  • Current Sale Contract Date: Jan 13, 2017
  • Current Sale Recording Date: Jan 25, 2017
  • Current Sale Price:
  • Current Sale Document Type: 27
  • Previous Sale Recording Date: May 03, 2016
  • Previous Sale Contract Date: Apr 29, 2016
  • Previous Sale Amount: $98,100
  • Previous Sale Document Type: 27
Data used for valuation calculations is provided by RealtyHop, and other third party sources

Comparables

Unit
Status
Type
Beds
Baths
ft²
Price/ft²
Asking Price
Listed On
Closing Price
Sold On
HOA + Taxes

About Milford Mill


Similar Homes for Sale

Currently no similar homes around

Nearby Rentals

Unit for rent at 3616 Clifmar Road, BALTIMORE, MD, 21244

$3,000 /mo

  • 4 Beds
  • 2 Baths
  • 2,049 ft²
3616 Clifmar Road, BALTIMORE, MD, 21244 Listing by Teresa P. P Johnson
Unit for rent at 2401 Kevsway Court, WINDSOR MILL, MD, 21244

$2,800 /mo

  • 3 Beds
  • 3 Baths
  • 1,683 ft²
2401 Kevsway Court, WINDSOR MILL, MD, 21244 Listing by Tiara M Pitt
Unit for rent at 3315 N Rolling Road, WINDSOR MILL, MD, 21244

$3,600 /mo

  • 3 Beds
  • 2 Baths
  • 1,438 ft²
3315 N Rolling Road, WINDSOR MILL, MD, 21244 Listing by Yvette D Adesuyi


Frequently Asked Questions

When was property at 7904 Subet Road built and last sold?
The property at 7904 Subet Road was built in 1957 and last sold on Jan 13, 2017 for $239,900.
How much is this home worth?
The estimated value of the home located at 7904 Subet Road is $413,348.
What are some comparable homes to 7904 Subet Road?
There are currently no comparable homes to 7904 Subet Road.