Check Availability
Severn 21076 Severn
7904 RED GLOBE COURT
$619,000
● House - In Contract

7904 RED GLOBE COURT

SEVERN, MD 21144
bedrooms
4 Beds
bathrooms
3 Baths, 1 Half Bath
square feet
3,021 Ft²
$3,570
Est. Monthly
$3
HOA / Fees

About This Property

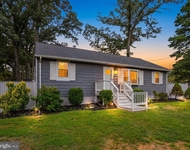
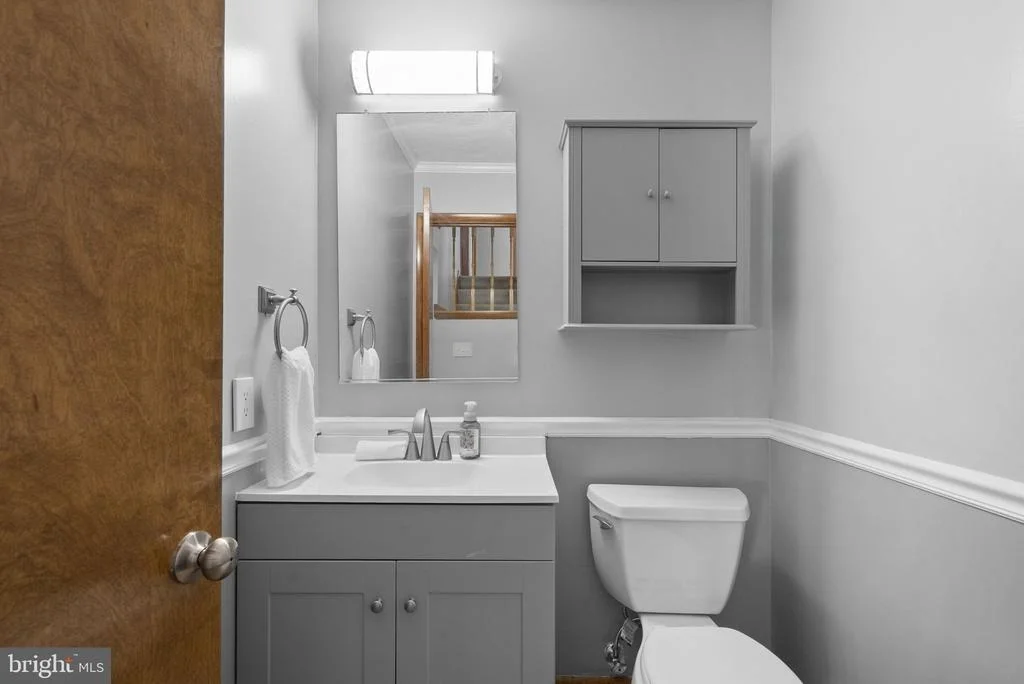
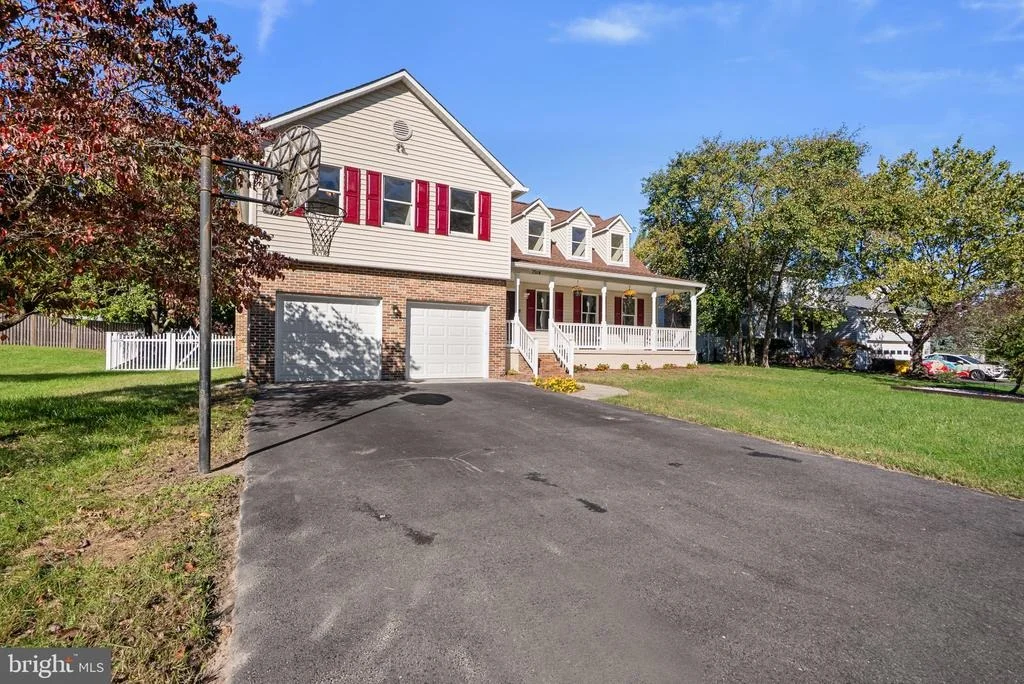
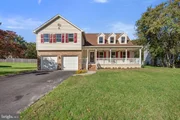
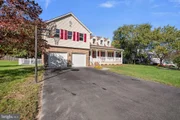
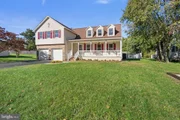
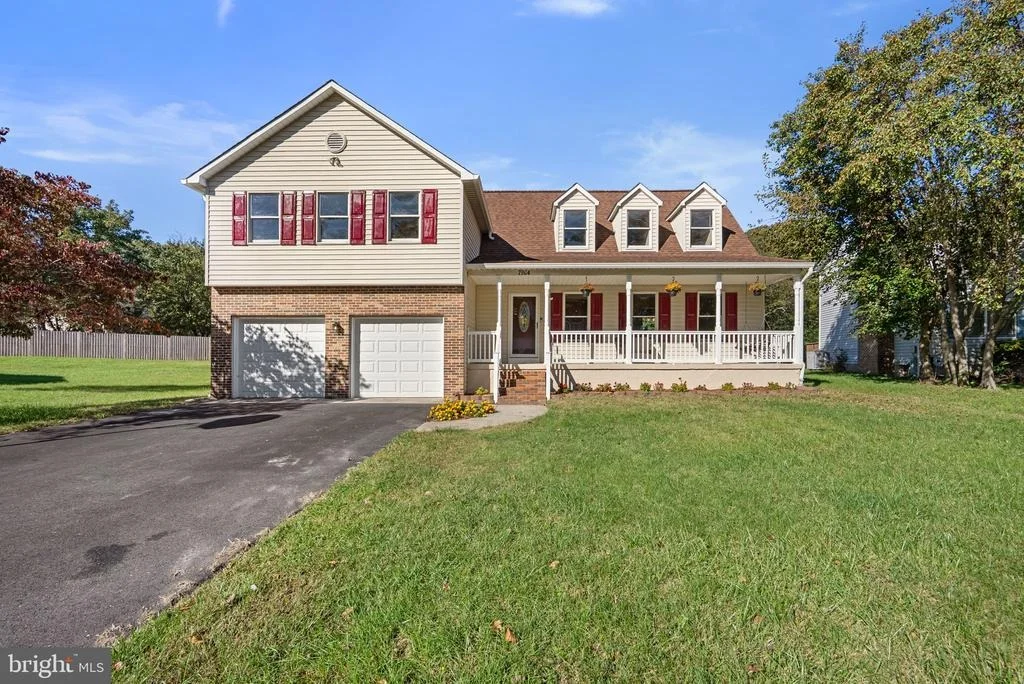
Welcome to 7904 Red Globe Court! This beautifully maintained and extensively updated home offers three finished levels of living space, four spacious bedrooms, three full baths, a main-level powder room, and an attached two-car garage. With an impressive list of recent improvements and an incredible backyard featuring a heated in-ground pool, this home offers an exceptional combination of comfort, functionality, and outdoor living.

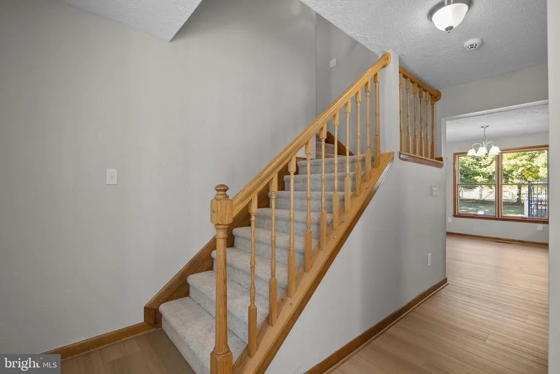
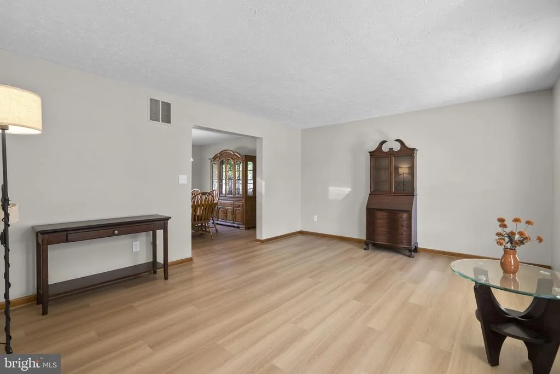
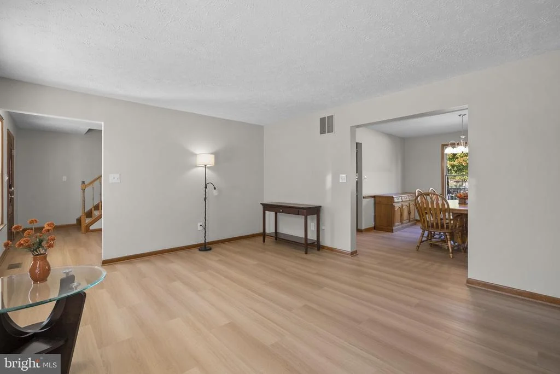
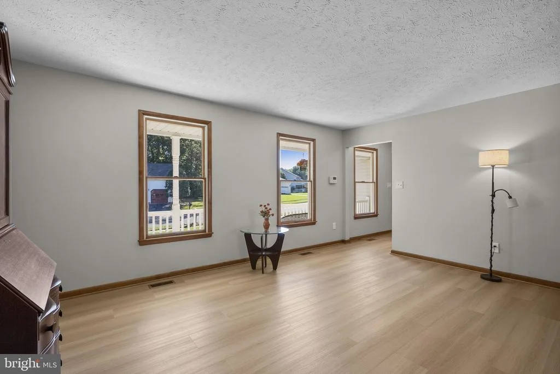
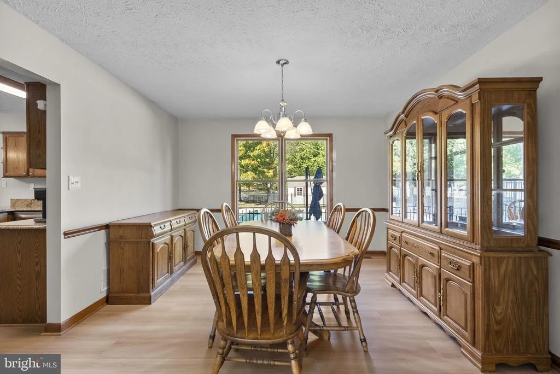
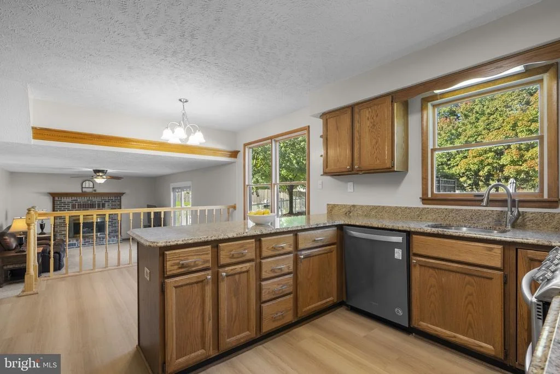
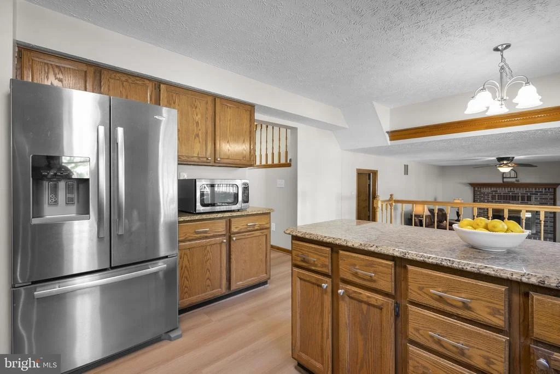
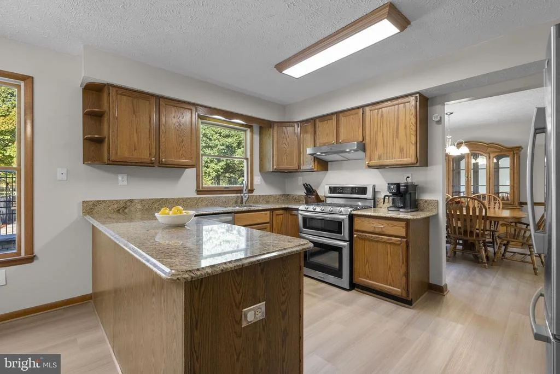
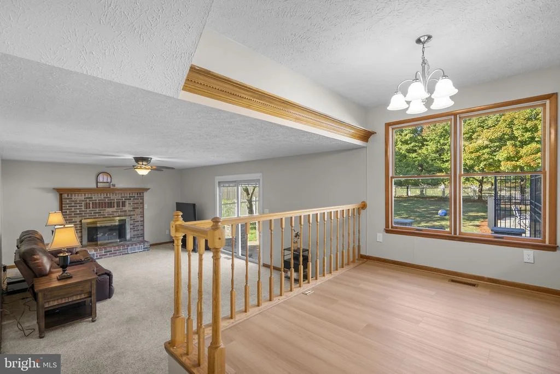
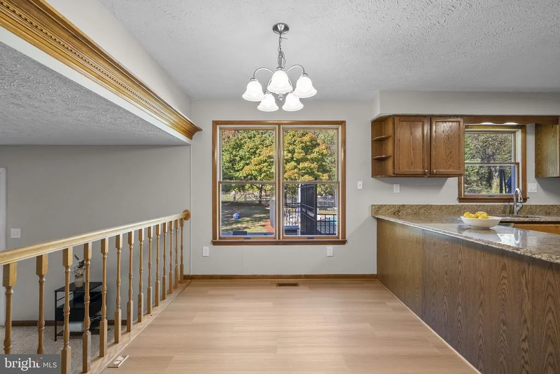
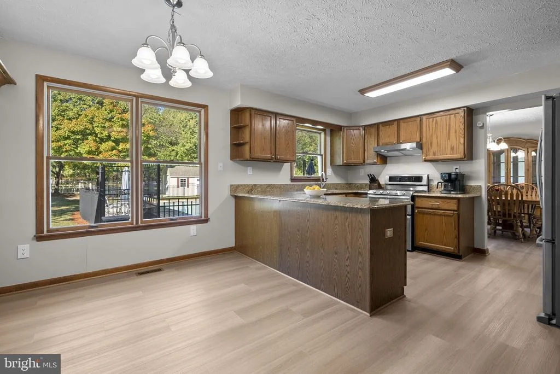
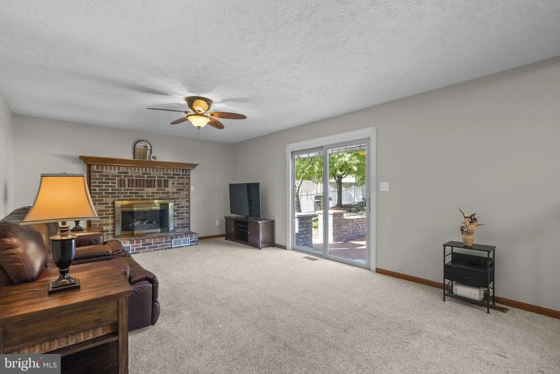
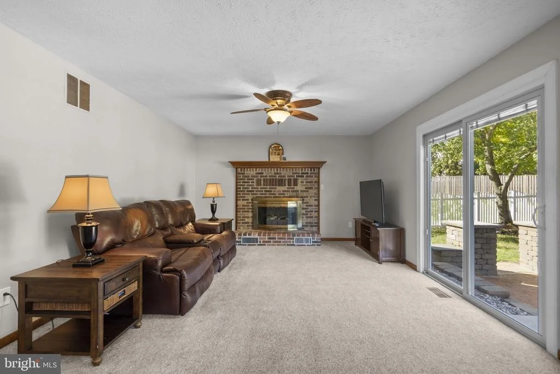
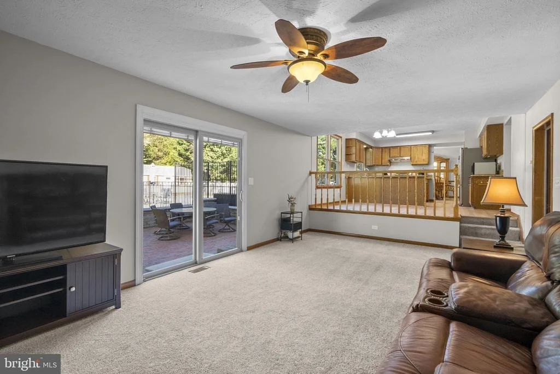
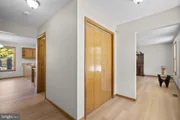
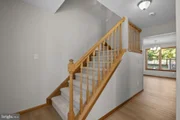
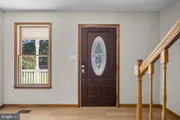
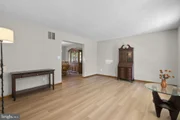
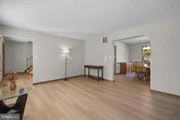
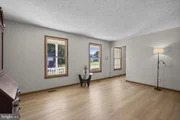
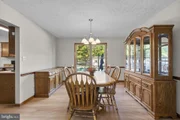
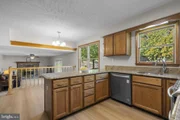
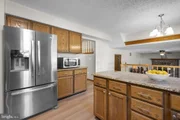
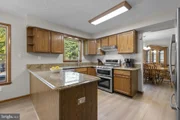
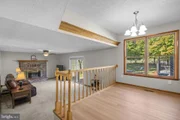
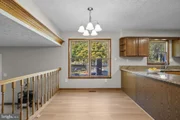
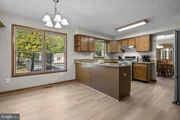
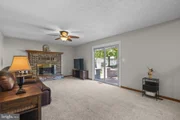
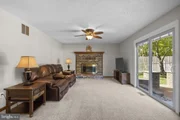
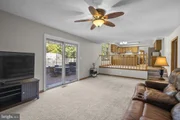
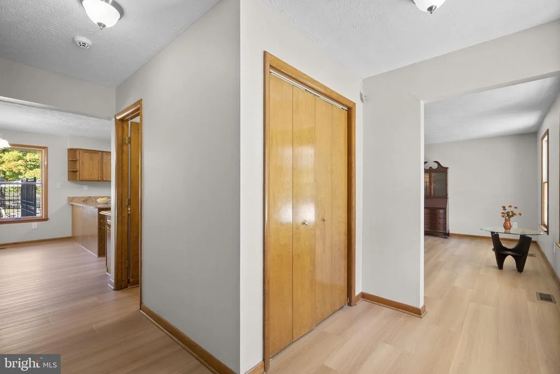
The main level features a spacious and functional floor plan with a large living room, formal dining room, eat-in kitchen, and inviting family room highlighted by a brand-new gas fireplace. Sliding glass doors provide convenient access to the backyard and pool area, making the home ideal for both everyday living and entertaining. Recent 2026 improvements include new luxury vinyl plank flooring throughout the main level, fresh paint throughout the home, and a new programmable thermostat.
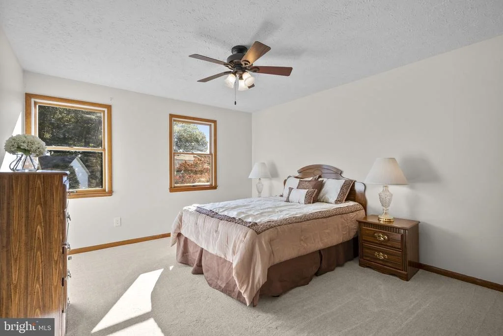
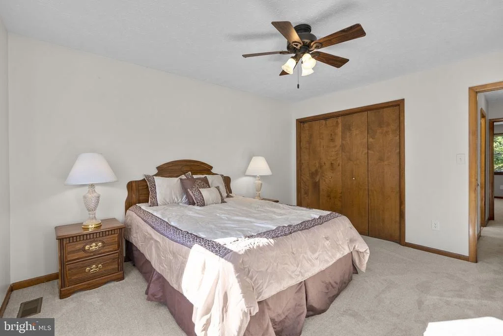
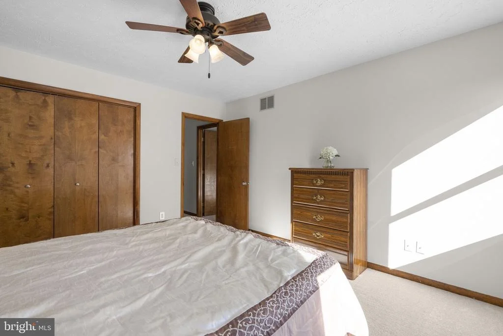
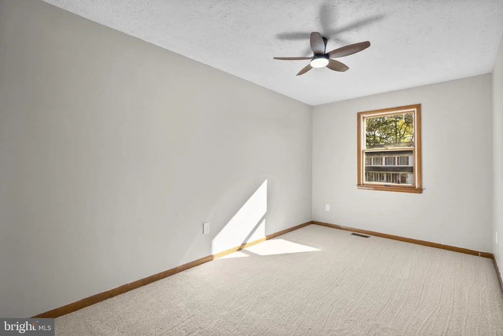
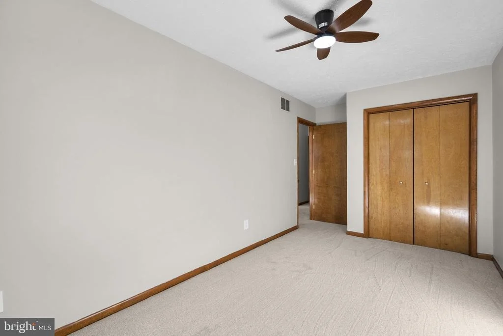
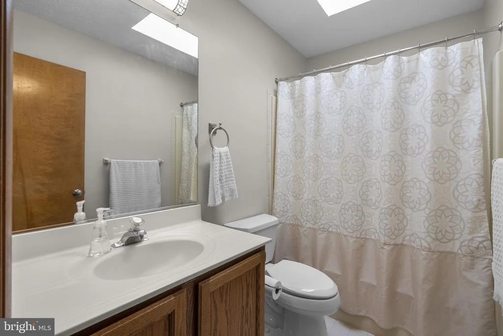
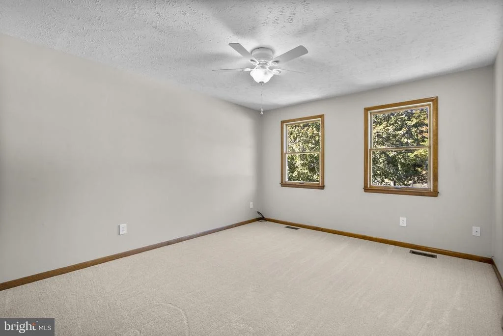
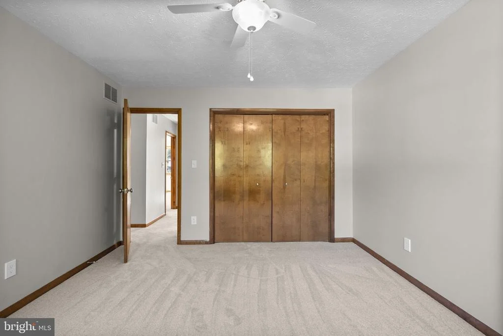
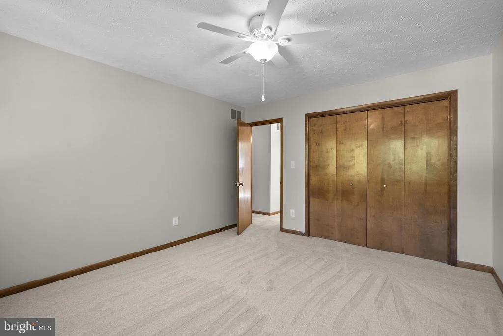
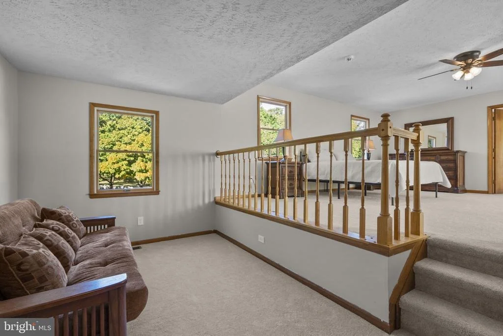
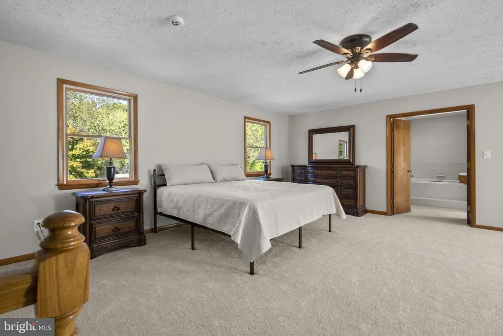
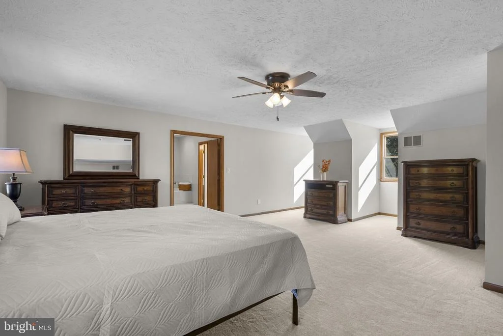
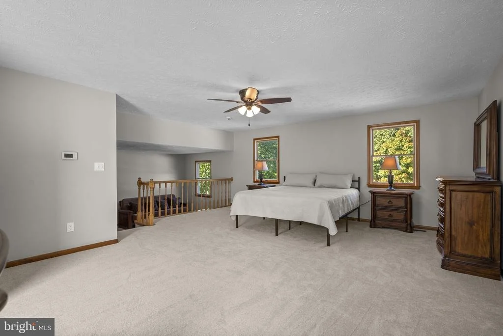
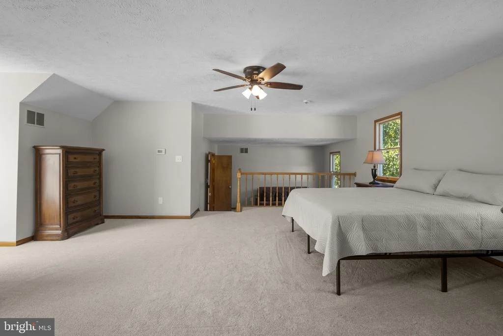
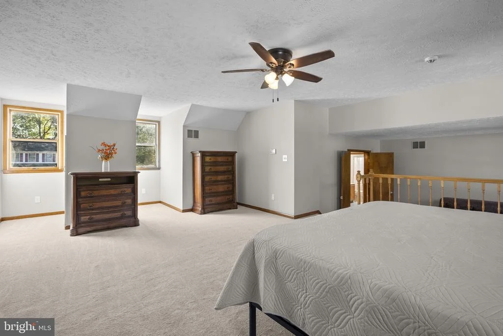
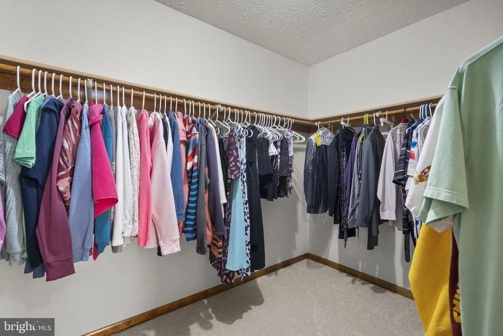
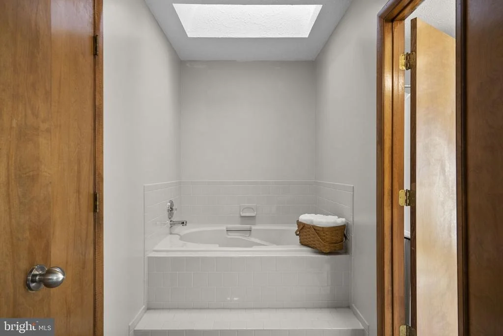
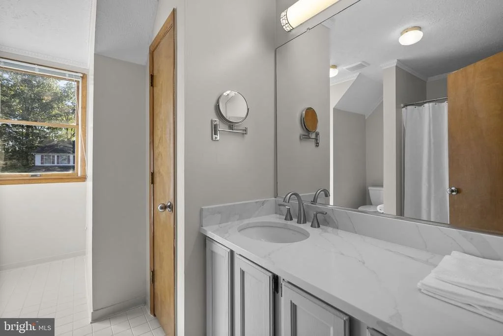
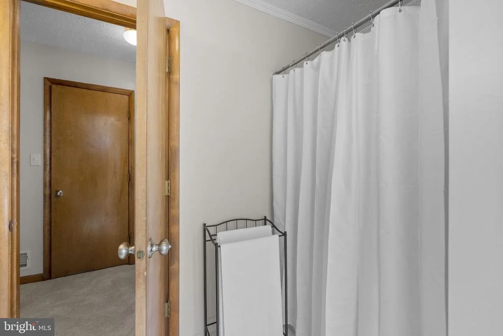
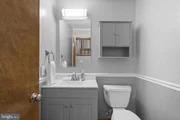
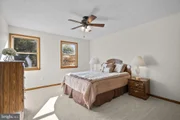
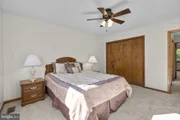
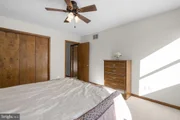
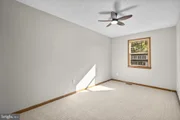
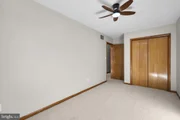
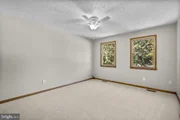
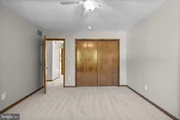
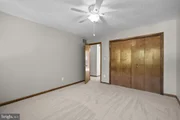
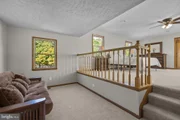
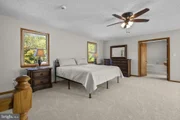
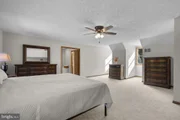
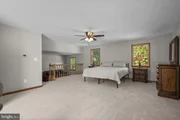
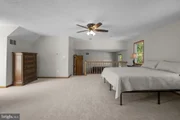
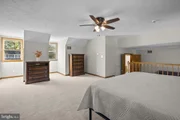
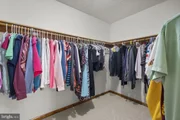
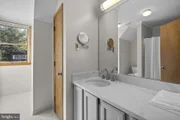
Upstairs, you'll find four generously sized bedrooms and two full baths, including a spacious primary suite with a large private bath, walk-in closet, and additional sitting area that could easily serve as a home office, reading nook, or private retreat. The additional bedrooms offer plenty of space and flexibility for family, guests, or working from home. Brand-new carpeting throughout the upper level and new ceiling fans in two of the bedrooms are among the many recent improvements.

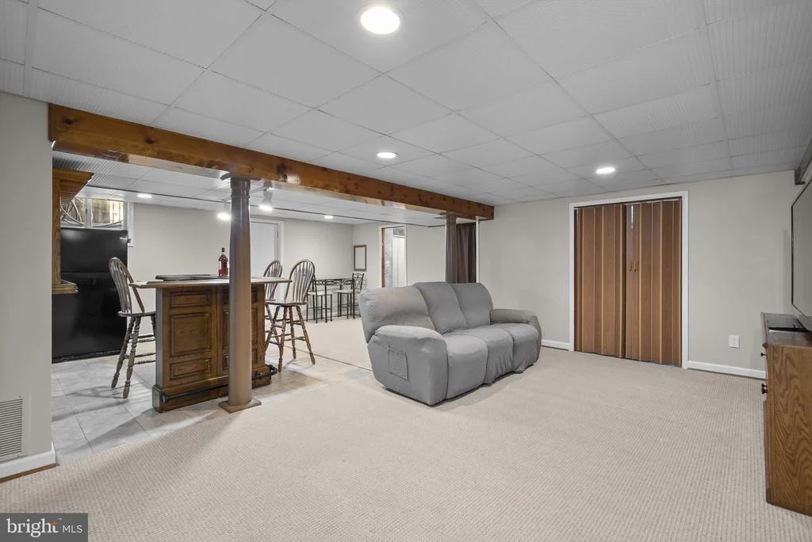
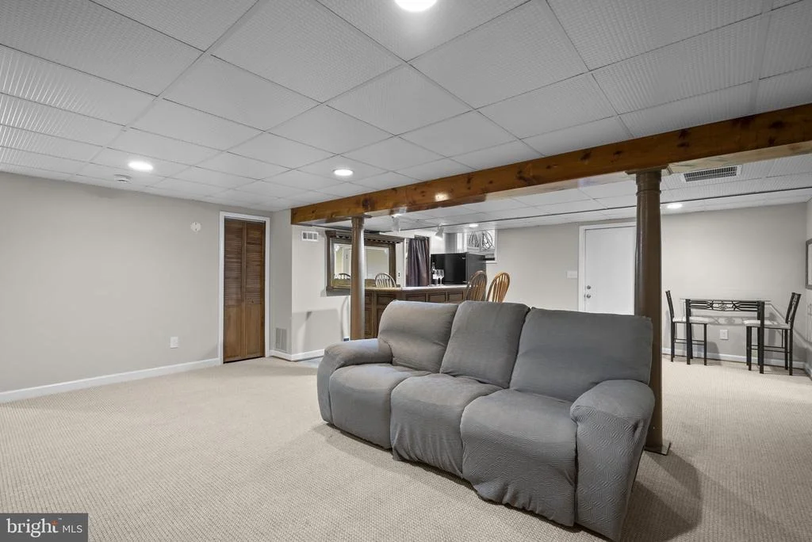
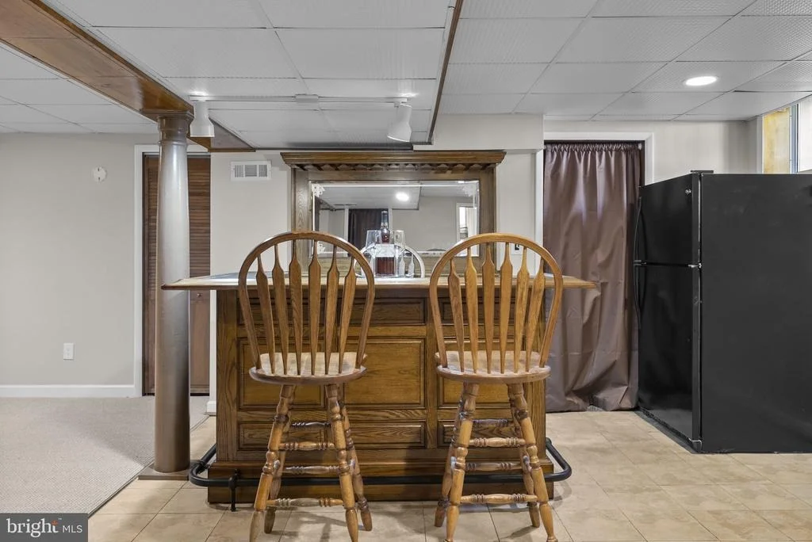
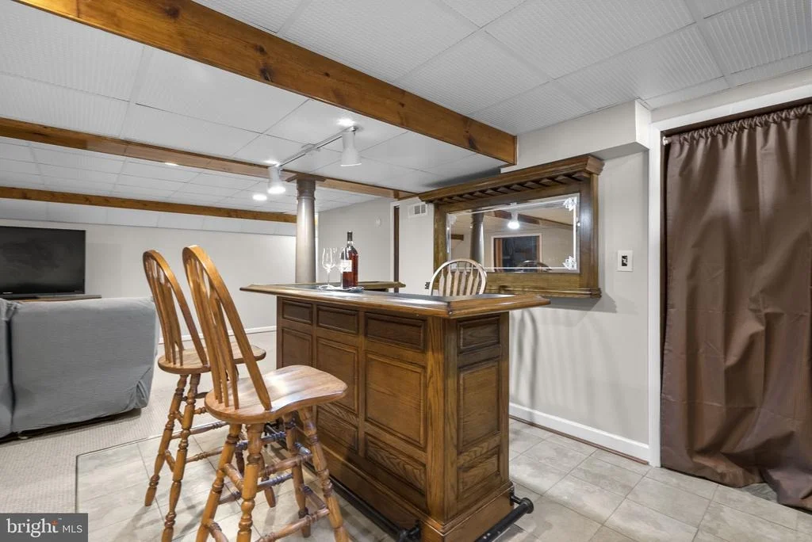
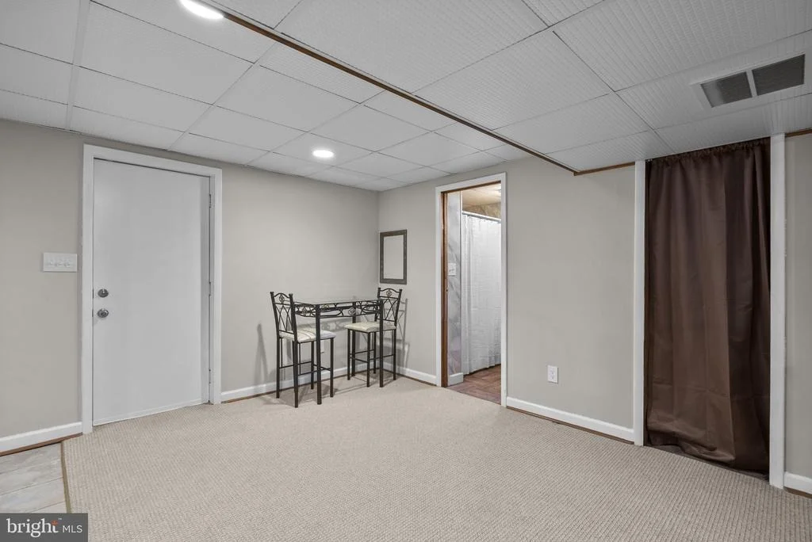
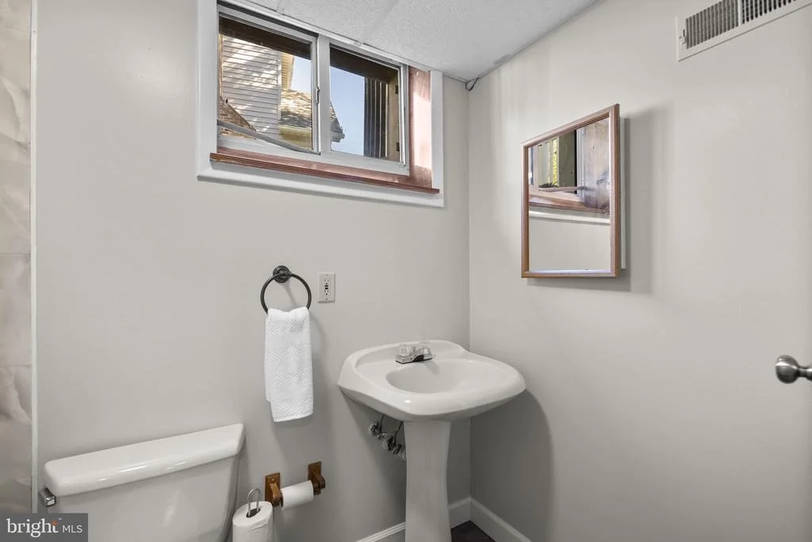
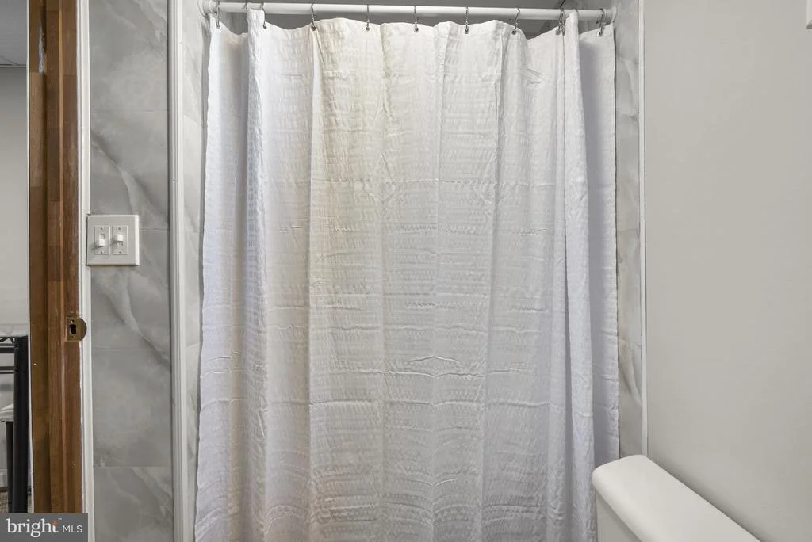
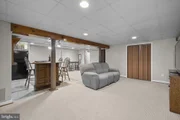
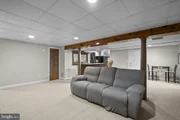
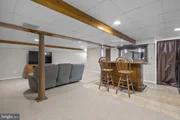
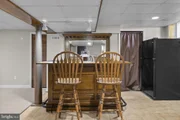
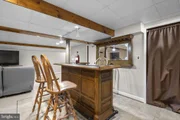
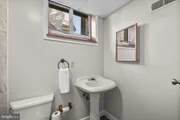
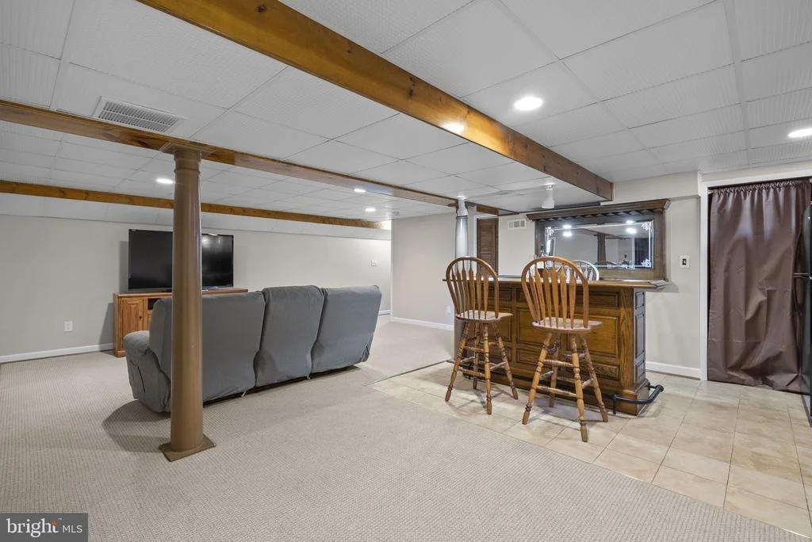
The fully finished, walkout lower level provides even more living and entertaining space, complete with a built-in bar, full bath, and a large recreation area. Whether you're hosting friends for the big game, enjoying movie nights, or simply looking for additional space to spread out, this level offers tremendous versatility.

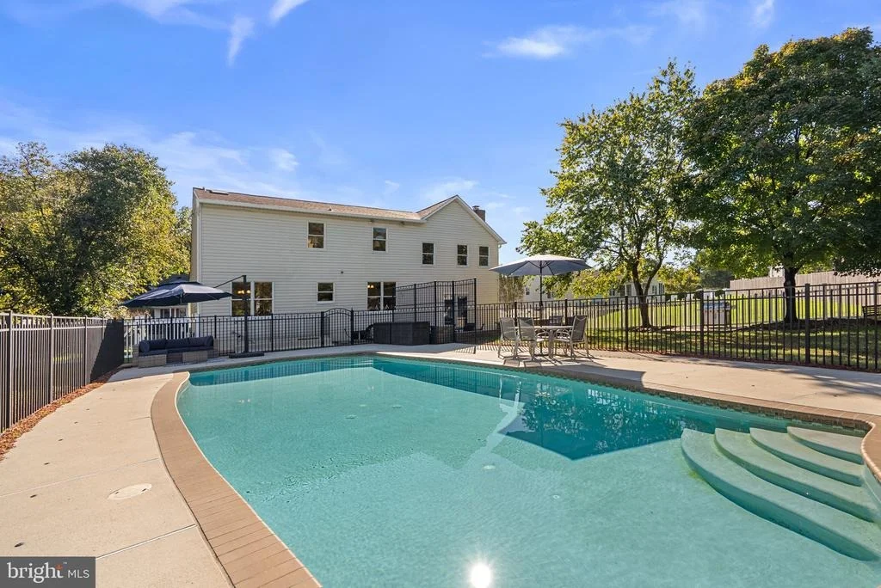
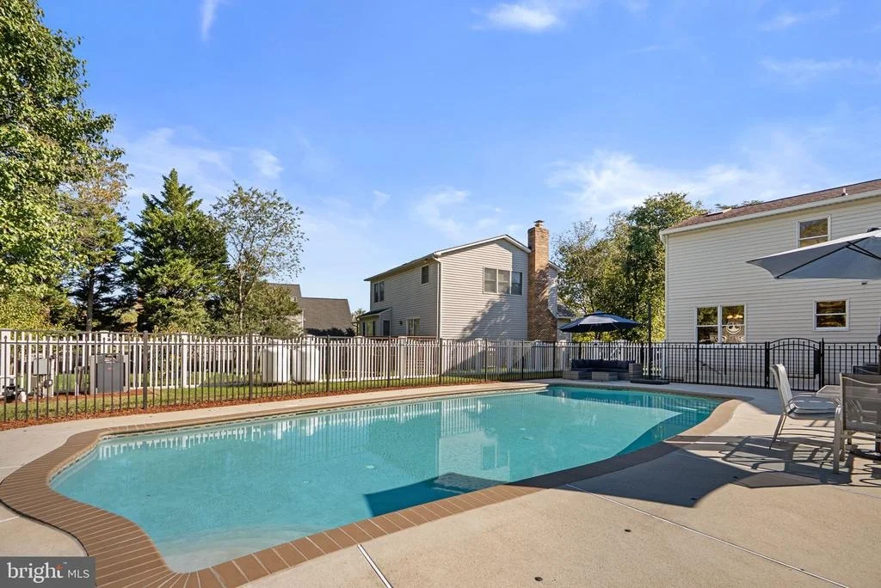
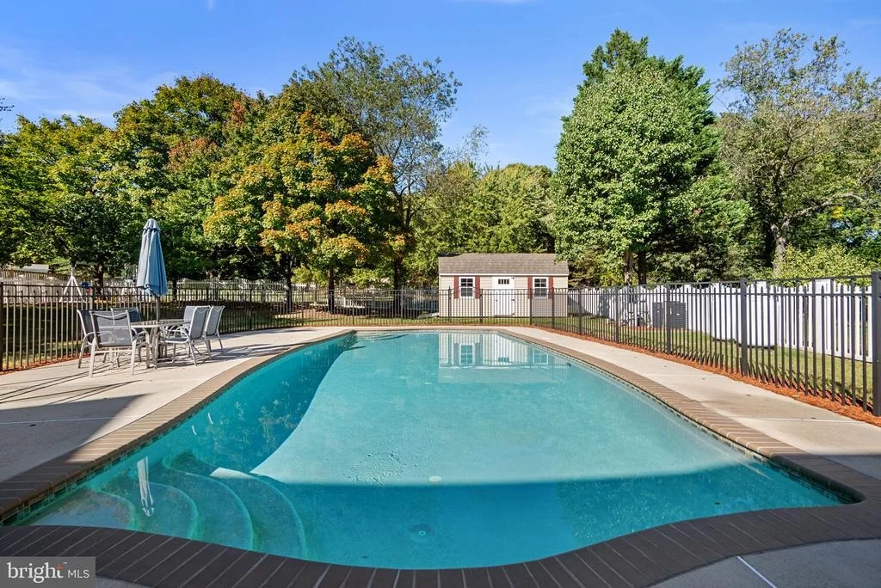
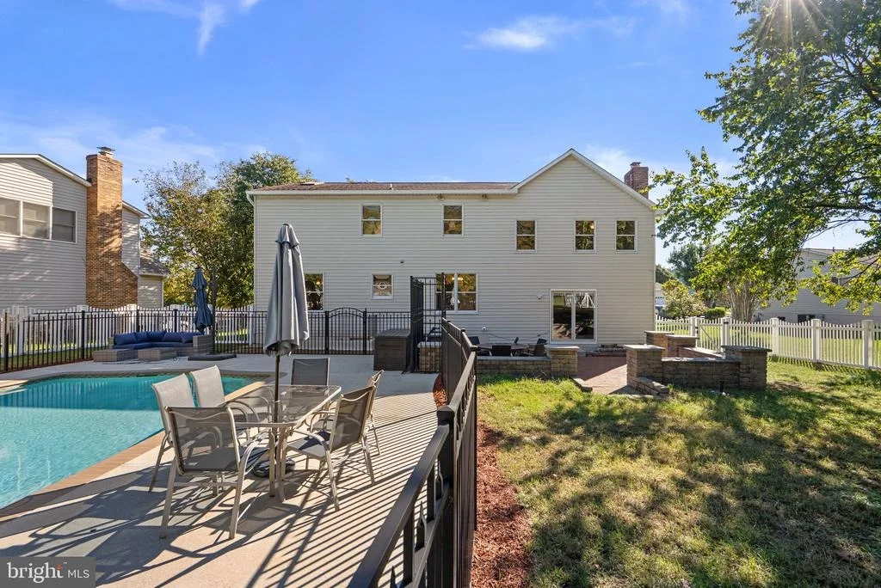
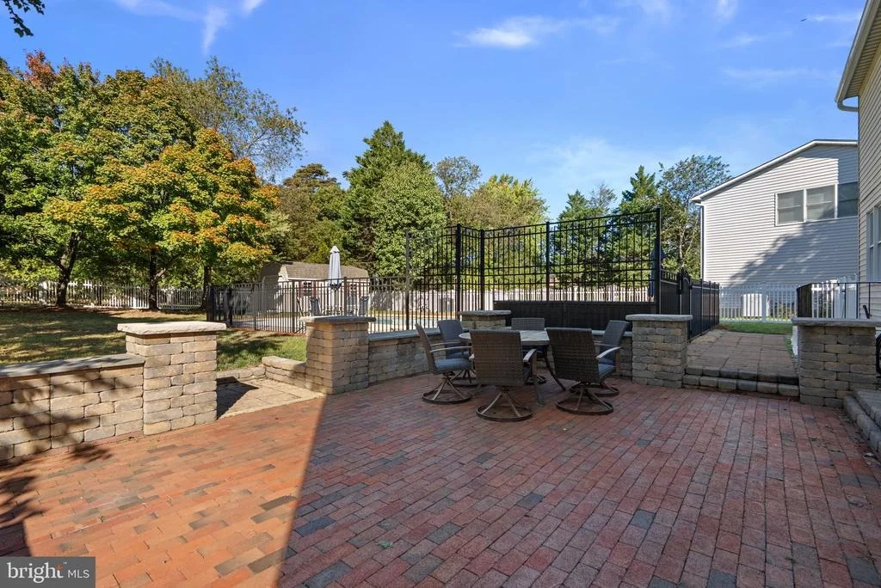
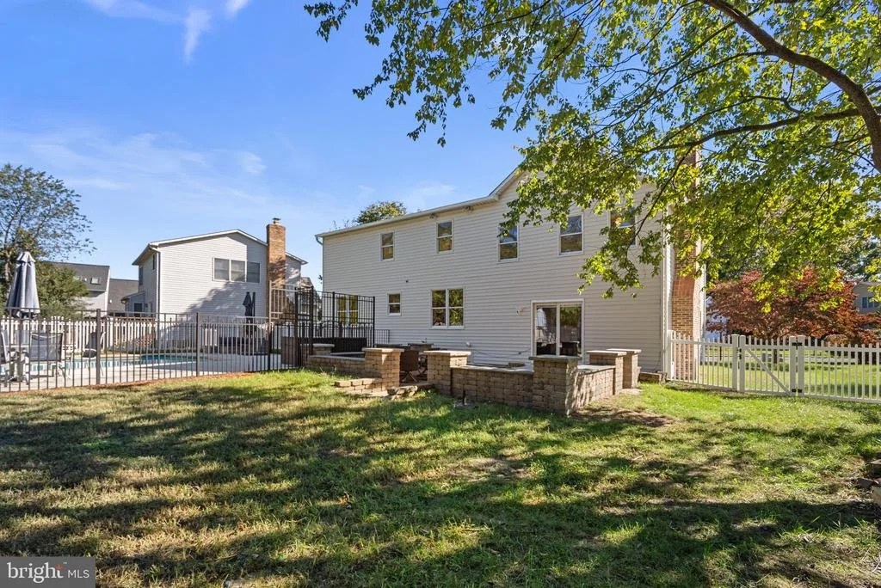
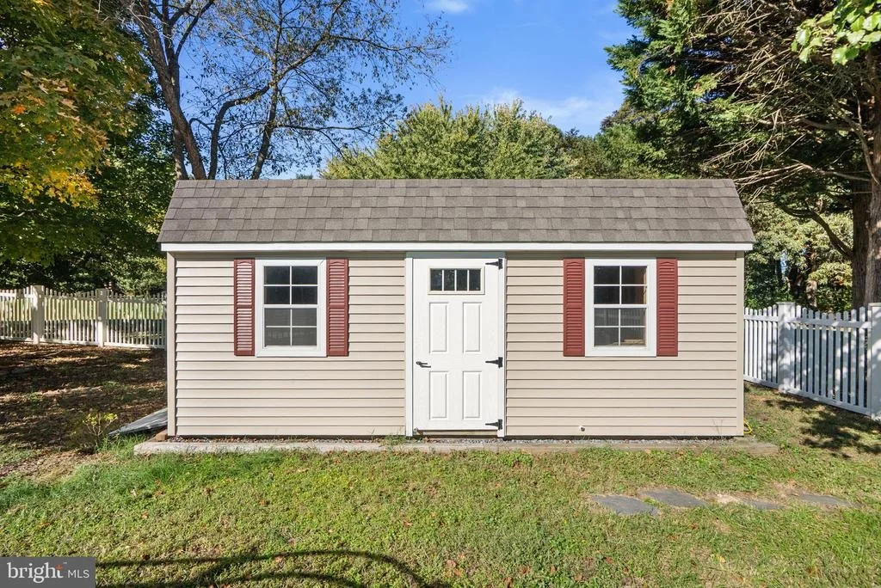
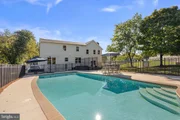
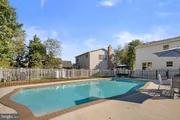
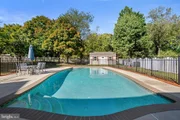
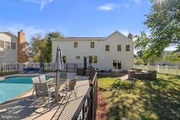
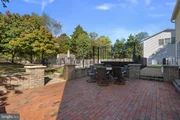
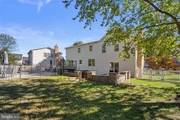
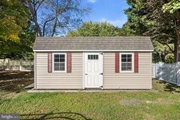
The outdoor living space is truly one of the home's standout features! The fully fenced backyard is highlighted by a beautiful heated in-ground pool, installed in 2012 and resurfaced with Ansylbrite Quartz in 2021. An expansive patio provides plenty of room for lounging, dining, and entertaining, while a separate grilling patio, installed in 2024, offers additional outdoor gathering space. The spacious lawn, swing set, and storage shed add to the functionality of the property. Beyond the rear yard is a large, open grassy common area, providing an attractive backdrop and an added sense of privacy and openness.

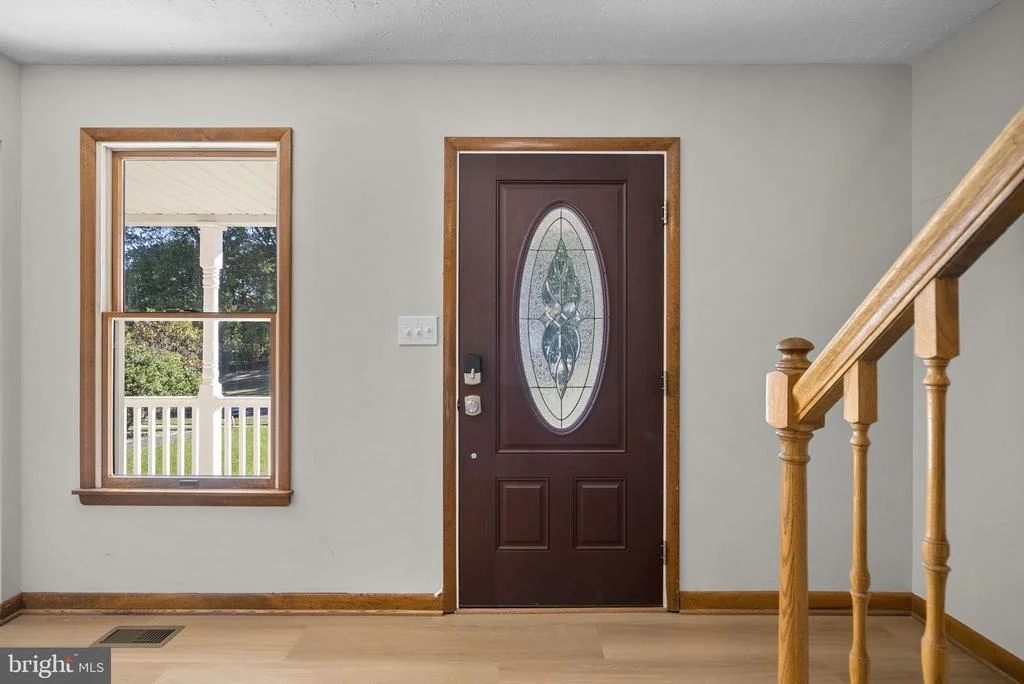
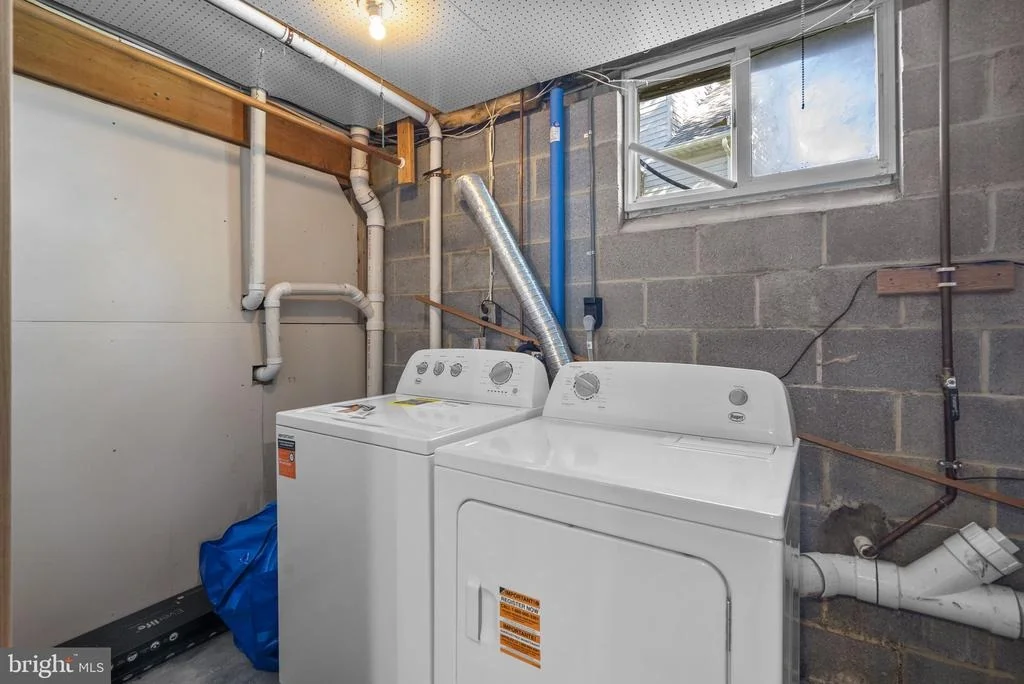
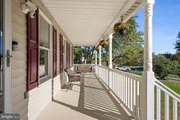
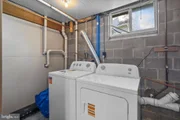
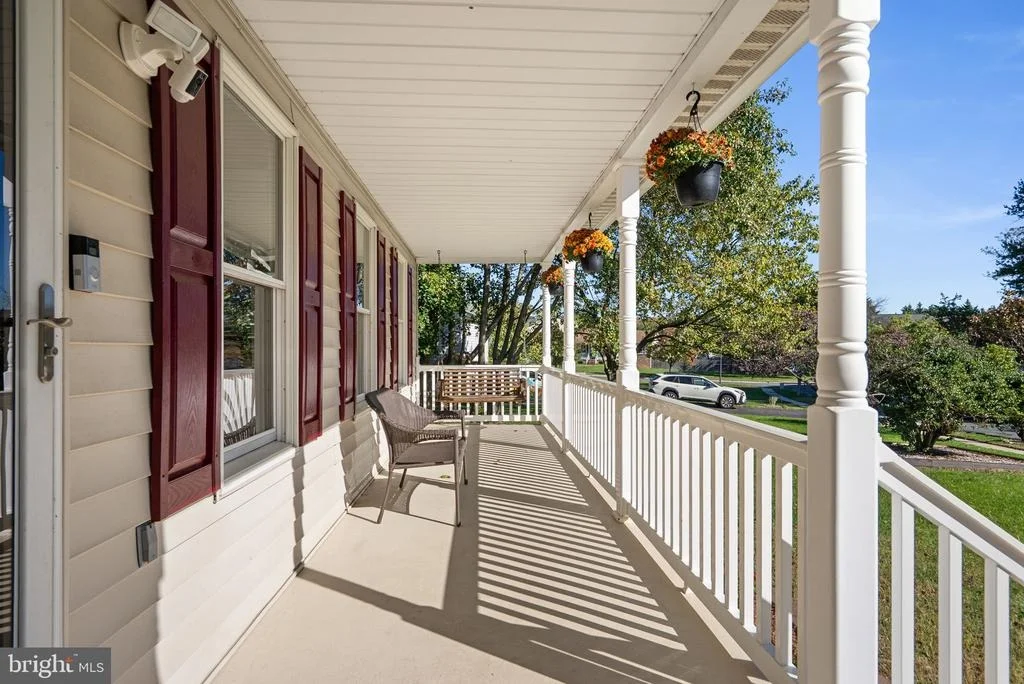
The current owners have made substantial investments in the home, including a new architectural shingle roof and oversized gutters and downspouts (2024), HVAC system (2022), driveway (2024), fencing (2024), storage shed (2024), front entry door (2024), sliding glass doors (2024), and garage doors (2026). Additional improvements include new front porch railings (2020), a new washer and dryer (2026), and numerous cosmetic updates throughout. These significant improvements offer tremendous value and peace of mind for the next owner.

Conveniently located in Severn with easy access to major commuter routes, Fort Meade, NSA, and the Baltimore-Washington corridor, this home offers an exceptional combination of spacious living areas, thoughtful improvements, and outstanding outdoor amenities. A wonderful opportunity to enjoy a beautifully maintained home with a backyard you'll look forward to coming home to!
Unit Size
3,021 Ft²
Days on Market
-
Land Size
0.36 acres
Price per sqft
$205
Property Type
House
Property Taxes
$528
HOA Dues
$3
Year Built
1991

Listed By

Matthew Spence
Keller Williams Integrity

Payment Calculator

Cap Rate Calculator

Last updated: 7 days ago (Bright MLS #MDAA2158586)

Price History

Date / Event Date Event Price
Oct 24, 2026 In contract -
In contract
Oct 22, 2026 Listed by The KW Collective $619,000
Listed by The KW Collective
Nov 17, 2011 Sold
Sold
Jun 8, 1998 Sold
Sold

Property Highlights

Garage
Air Conditioning
Fireplace
Parking Details
Has Garage
Parking Features: Driveway, Attached, Garage, Paved Driveway, Asphalt Driveway
Garage Spaces: 2
Interior Details
Half Bathrooms: 1
Full Bathrooms: 3
Interior Features: Breakfast Bar, Attic, Kitchen - Country, Combination Kitchen/Dining, Kitchen - Table Space, Dining Area, Primary Bath(s), Floor Plan - Traditional
Appliances: Dishwasher, Disposal, Dryer, Refrigerator, Microwave, Self Cleaning Oven, Electric Oven, Range Hood, Refrigerator, Washer
Flooring Type: Carpet, Luxury Vinyl Plank
Door Features: Sliding Glass, Storm
Has Fireplace
Fireplace Features: Mantel(s), Screen
Fireplaces: 1
Basement: Sump Pump, Finished, Rear Entrance, Heated, Outside Entrance, Walkout Stairs, Windows
Exterior Details
Square Footage: 3021
Square Footage Source: $0
Architectural Style: Colonial
Year Built Source: Assessor
Year Built: 1991
Levels: 2
Other Structures: Above Grade, Below Grade
Construction Materials: Brick, Vinyl Siding, Combination
Patio and Porch Features: Patio, Porch
Pool Features: Heated, In Ground
Pool is Private
Lot Size Area: 15608
Lot Size Units: Square Feet
Lot Size Acres: 0.36
Lot Size Square Feet: 15608
Tax Lot: 49
Water Source: Public
Financial Details
Tax Assessed Value: $543,233
Tax Annual Amount: $6,336
Utilities Details
Cooling Type: Central Air, Ceiling Fan(s)
Heating Type: Forced Air
Sewer : Public Sewer
Location Details
HOA Fee: $30
HOA Fee Frequency: Annually

Building Info

Overview

    General

  • Year Built: 1991
  • Effective Year Built: 1991
  • Bedroom Count: 0
  • Bathroom Count: 3
  • Full Bathrooms: 2
  • Partial Bathrooms: 3
  • Building Condition: 0
  • Building Quality: 9
  • Construction Type: 0
  • Building Style: 0
  • Exterior Walls Type: 25
  • Interior Walls Type: 0
  • Roof Shape Type: 0
  • Roof Cover Type: 3
  • Floor Count: 200
  • Living Units: 1
  • Floor Cover: 0
  • Basement Type: 9
  • Basement Area: 0
  • Garage Type: 2
  • Garage Square Area: 506
  • Parking Space Count: 2
  • Patio Type: 20
  • Porch Type: 7
  • Pool Type: 0

    Dimensions

  • Lot Size Square Feet: 15,608
  • Total Building Area: 2,404
  • Gross Building Area: 2,404
  • Building Area: 2,404
  • Building Area Measurement: T

    Heating and Cooling

  • Fireplace Count: 1
  • Air Conditioning: 13
  • Heating: 8
  • Heated Square Feet: 2,404
  • Heating Fuel Type: 0

    Utilities

  • Sewer System: 5
  • Water Service: 6

Building

  • Building Type: 0
  • Property Class: R
  • Subdivision: PEACH ORCHARD SEC 03
  • Land Acres: 0000000358
  • Standard Land Use Code: 1001
  • County Land Use Code: R-B001
  • Legal Description 1: LT 49 SC 3 PL 3 7904 RED GLOBE CT PEACH ORCHARD

Neighborhood

  • School District Name: Anne Arundel County Public Schools
  • Census Tract: 740103

Zoning

  • Zoning: R2

Geography

  • Assessors Map Reference: 14 9 218
  • Account Number: 56490058345
  • District: 04
  • Section: 3
  • Parcel: 04-564-90058345
  • Lot: 49
  • Latitude: 39.1369
  • Longitude: -76.7142

    Address

  • Full Address: 7904 Red Globe Ct
  • Address - House Number: 7904
  • Address - Street Name: Red Globe
  • Address - Suffix Type: Ct
  • State: MD
  • City Name: Severn
  • Carrier Code: R014
  • 4-Digit Zip Code: 1046
  • Zip Code: 21144

Valuation

    Tax

  • Tax Year: 2023
  • Tax Amount: $458,571

    Appraisal Valuation

  • Standard Deviation: 0.1576
  • Valuation Date: Sep 21, 2023
  • Confidence Score: 80
  • Final Value: 594,615
  • High Value: 688,339
  • Low Value: 500,891

    Market Valuation

  • Market Total Value: $506,000
  • Market Land Value: $216,100
  • Market Improvement Value: $289,900

    Assessments Valuation

  • Assessed Year: 2023
  • Assessed Total Value: $460,933

    Exemptions

  • Homeowner Exemption: Yes

    Sales

  • Current Sale Contract Date: Oct 28, 2011
  • Current Sale Recording Date: Nov 17, 2011
  • Current Sale Price:
  • Current Sale Document Type: 27
  • Previous Sale Recording Date: Jun 08, 1998
  • Previous Sale Amount: $198,900
  • Previous Sale Document Type: 27
Data used for valuation calculations is provided by RealtyHop, and other third party sources

Comparables

Unit
Status
Type
Beds
Baths
ft²
Price/ft²
Asking Price
Listed On
Closing Price
Sold On
HOA + Taxes

About Severn


Similar Homes for Sale

Currently no similar homes around

Nearby Rentals

Unit for rent at 1838 Encore Terrace, SEVERN, MD, 21144

$3,000 /mo

  • 3 Beds
  • 2 Baths
  • 2,130 ft²
1838 Encore Terrace, SEVERN, MD, 21144 Listing by Un H McAdory
Unit for rent at 7960 Telegraph Rd, SEVERN, MD, 21144

$3,300 /mo

  • 3 Beds
  • 2 Baths
  • 1,690 ft²
7960 Telegraph Rd, SEVERN, MD, 21144 Listing by Adam Chubbuck
Unit for rent at 1132 Red Hawk Way, SEVERN, MD, 21144

$3,050 /mo

  • 4 Beds
  • 2 Baths
  • 2,000 ft²
1132 Red Hawk Way, SEVERN, MD, 21144 Listing by Marina Yousefian


Frequently Asked Questions

When was property at 7904 Red Globe Court built and last sold?
The property at 7904 Red Globe Court was built in 1991 and last sold on Oct 28, 2011 for $382,500.
How much is this home worth?
The estimated value of the home located at 7904 Red Globe Court is $628,969.
What are some comparable homes to 7904 Red Globe Court?
There are currently no comparable homes to 7904 Red Globe Court.