See Home Value
Tinley Park 60487
7903 Trinity Circle #1NE
$305,000
● House - Off Market

7903 Trinity Circle #1NE

Tinley Park, IL 60487
bedrooms
2 Beds
bathrooms
2 Baths
square feet
1,720 Ft²
$2,176
Est. Monthly
$325
HOA / Fees

About This Property

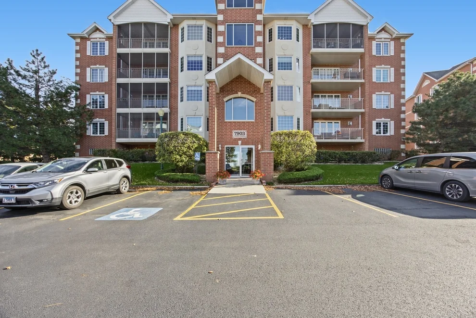
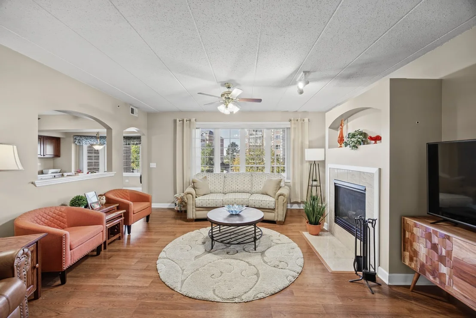
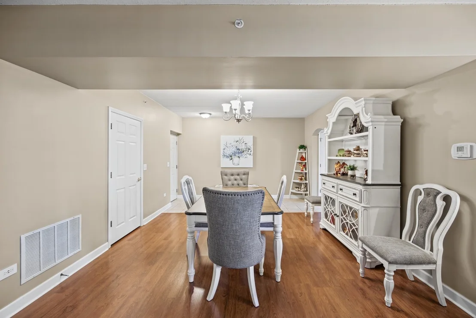
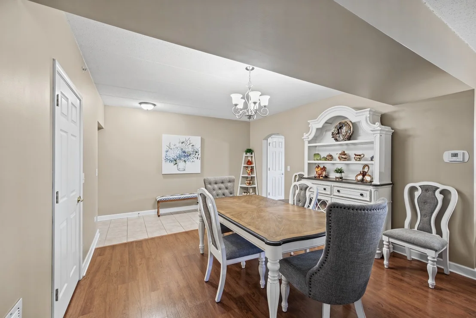
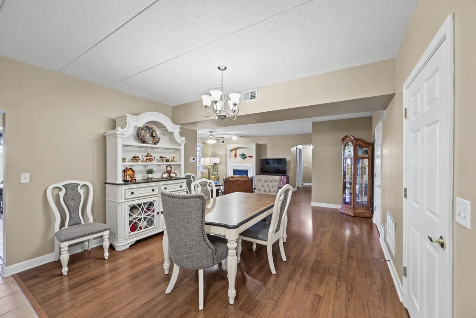
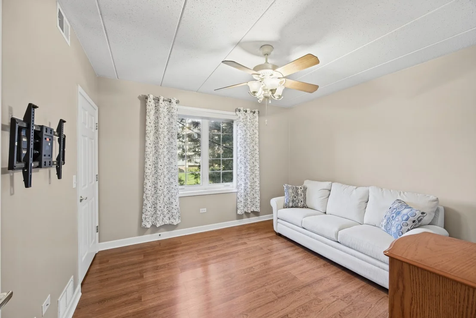
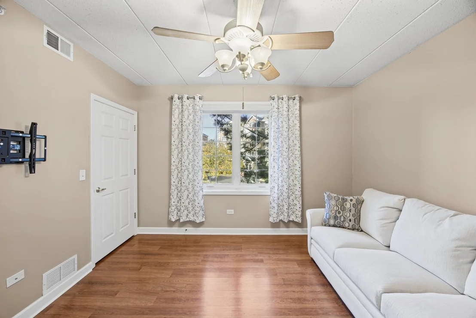
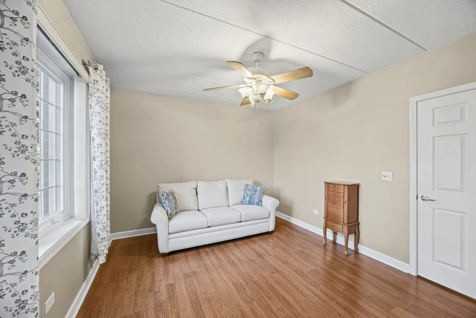
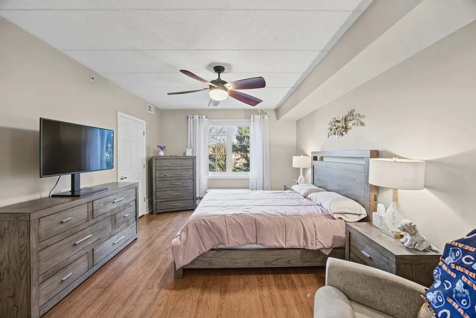
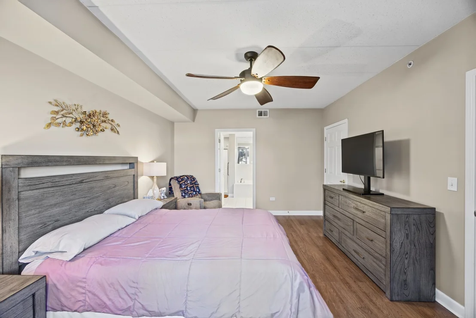
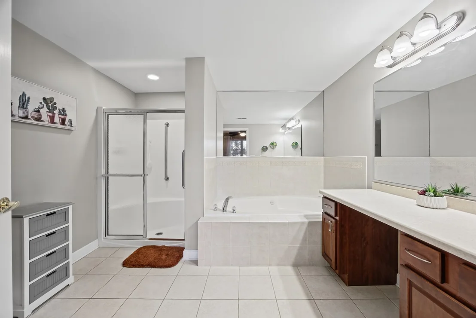
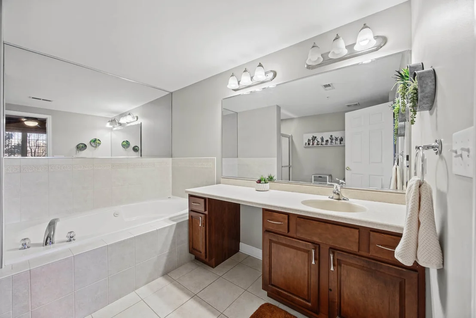
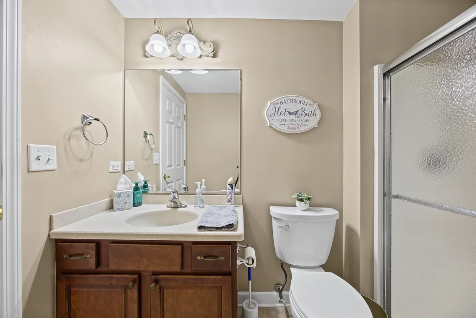
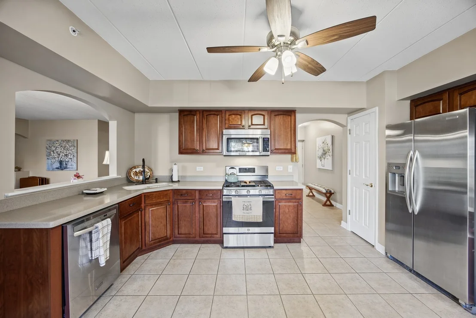
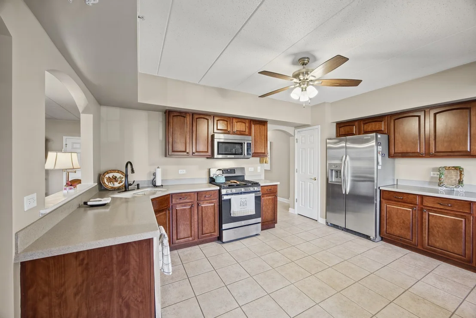
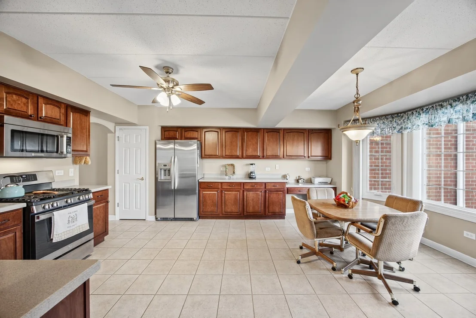
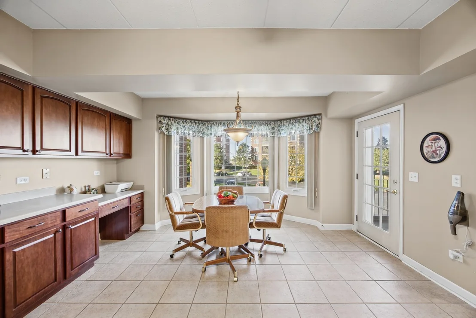
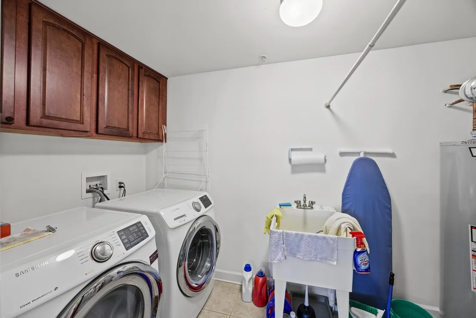
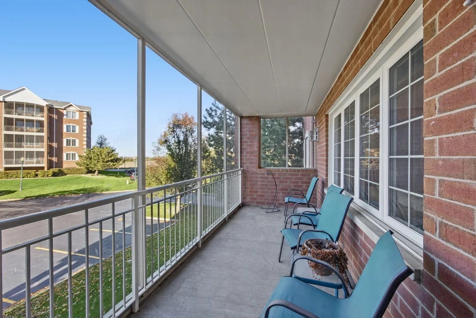
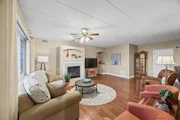
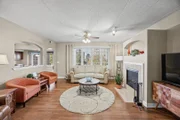
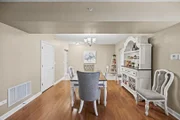
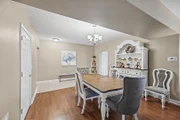
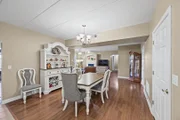
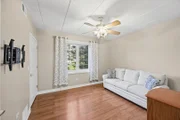
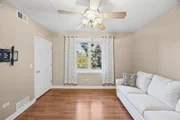
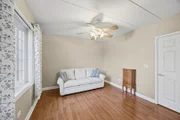
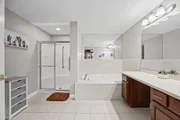
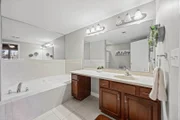
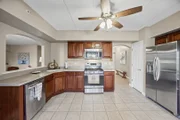
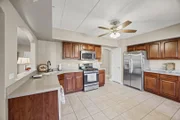
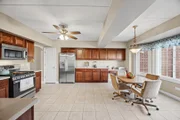
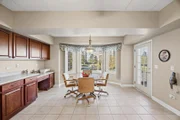
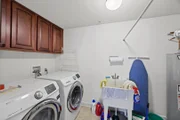
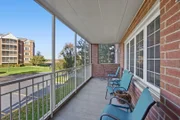
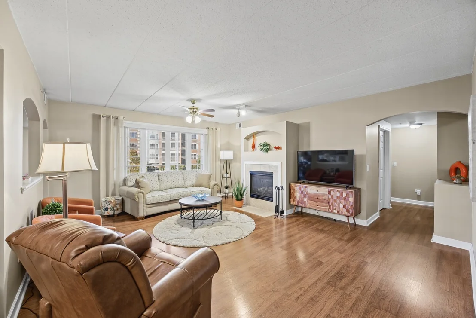
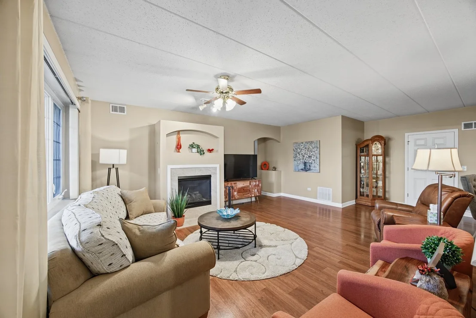
Welcome home to this secure, luxurious first-floor condo offering the perfect blend of privacy, high-end comfort, and peace of mind. Built with premium Flexicore construction between units, this home ensures exceptional soundproofing and structural privacy that is rare to find. Step inside to find a spacious, light-filled layout dressed in modern Luxury Vinyl Plank (LVP) flooring and fresh vibes. The heart of the home features a welcoming living room anchored by a cozy fireplace, seamlessly flowing into a dedicated dining area. The large eat-in kitchen is a chef's delight, equipped with sleek stainless steel appliances and plenty of prep space. Both bedrooms are generously oversized, each boasting its own expansive walk-in closet. The main bedroom serves as a true private retreat, featuring a luxurious ensuite bath complete with a separate bathtub and a standalone shower. Step out onto your private, screened-in porch balcony to enjoy quiet morning coffees or peaceful evening wind-downs without the hassle of bugs. This incredibly well-maintained property features highly efficient replacement windows that are only three years old, a furnace newly installed in 2022, and an updated hot water tank from 2021. For ultimate convenience, all appliances stay with the home, including the modern in-unit washer and dryer. Forget braving the winter elements with highly coveted underground garage parking featuring direct elevator access right to your floor, complete with a private storage unit conveniently located immediately adjacent to your designated parking space. With first-floor accessibility, premium construction, and modern updates, this turn-key luxury unit won't last long!
Unit Size
1,720 Ft²
Days on Market
-
Land Size
-
Price per sqft
$177
Property Type
House
Property Taxes
$353
HOA Dues
$325
Year Built
1998

Payment Calculator

Cap Rate Calculator

Property Highlights

Garage
Parking Available
Elevator
Air Conditioning
Fireplace
Parking Details
Has Garage
Parking Features: Asphalt, Garage Door Opener, Heated Garage, Garage, Attached, Yes
Garage Spaces: 1
Interior Details
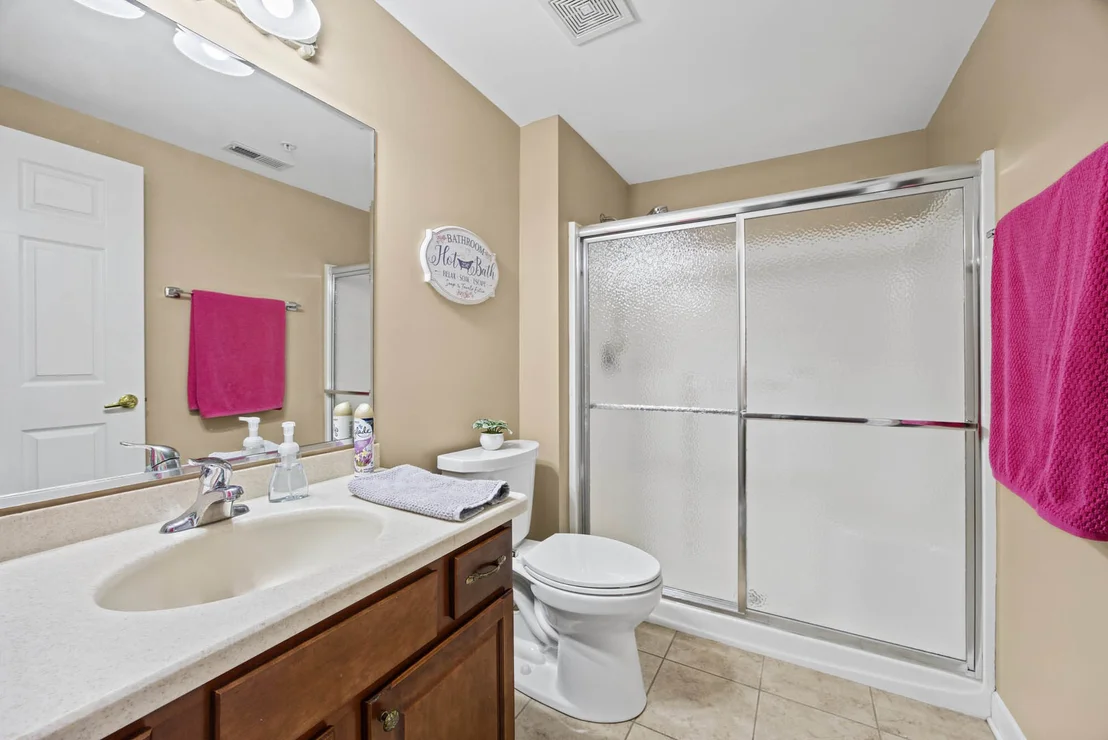
Full Bathrooms: 2
Appliances: Range, Microwave, Dishwasher, Refrigerator, Washer, Dryer, Stainless Steel Appliance(s), Gas Cooktop, Front Controls on Range/Cooktop
Door Features: 36" Minimum Entry Door
Laundry Features: In Unit
Rooms: 5
Has Fireplace
Fireplace Features: Gas Log, Gas Starter
Fireplaces: 1
Basement: None
Exterior Details
Square Footage: 1720
Square Footage Source: $0
Year Built: 2002
Other Structures: Storage
Window Features: Double Pane Windows
Construction Materials: Brick
Patio and Porch Features: Screened
Lot Size Dimensions: Common
Water Source: Lake Michigan
Financial Details
Tax Annual Amount: $4,234
Utilities Details
Cooling Type: Central Air
Heating Type: Natural Gas
Sewer : Public Sewer
Location Details
HOA/Condo/Coop Fee Includes: Insurance, Maintenance Grounds, Snow Removal, Scavenger
HOA Fee: $325
HOA Fee Frequency: Monthly

Comparables

Unit
Status
Type
Beds
Baths
ft²
Price/ft²
Asking Price
Listed On
Closing Price
Sold On
HOA + Taxes

Past Sales

Date Unit Beds Baths Sqft Price Closed Listed By
20261107 Unit 1NE
11/07/2026
1NE
2 Bed
2 Bath
1720 ft²
$305,000
bedrooms
2 Bed
bathrooms
2 Bath
square feet
1720 ft²
-
-
Kenneth Hoffman
Real People Realty, Inc.
20240821 Unit 1NW
08/21/2024
1NW
2 Bed
2 Bath
1790 ft²
$299,900
bedrooms
2 Bed
bathrooms
2 Bath
square feet
1790 ft²
$300,000 +0.03%
10/30/2024
Camie Cirrincione
Redfin Corporation
20220617 Unit 3NW
06/17/2022
3NW
2 Bed
2 Bath
1720 ft²
$250,000
bedrooms
2 Bed
bathrooms
2 Bath
square feet
1720 ft²
$255,000 +2.00%
08/29/2022
Jayne Schirmacher
Compass
20211202 Unit 2SW
12/02/2021
2SW
2 Bed
2 Bath
1764 ft²
$244,900
bedrooms
2 Bed
bathrooms
2 Bath
square feet
1764 ft²
$238,000 -2.82%
01/26/2022
Margaret Cahill
@properties Christie's International Real Estate
20211112 Unit 2NW
11/12/2021
2NW
2 Bed
2 Bath
1720 ft²
$244,900
bedrooms
2 Bed
bathrooms
2 Bath
square feet
1720 ft²
$240,000 -2.00%
12/03/2021
Jill Lejsek
Baird & Warner
20210703 Unit 1NE
07/03/2021
1NE
2 Bed
2 Bath
1764 ft²
$244,900
bedrooms
2 Bed
bathrooms
2 Bath
square feet
1764 ft²
$250,000 +2.08%
11/12/2021
Elizabeth Stas
Park Place Realtors

Building Info

7903 Trinity Circle 7903 Trinity Circle, Tinley Park, IL 60487
  • 1 Unit for Sale
More about this Building
7903 Trinity Circle
Want to find out who owns 7903 Trinity Circle, Tinley Park, IL 60487? Get detailed property transactions here.

About Tinley Park


Similar Homes for Sale

Currently no similar homes around

Nearby Rentals

Unit for rent at 17624 71st Avenue, Tinley Park, IL, 60477

$4,000 /mo

  • 4 Beds
  • 2 Baths
  • 1,895 ft²
17624 71st Avenue, Tinley Park, IL, 60477 Listing by Olufemi Aguda
Unit for rent at 18030 66th Court, Tinley Park, IL, 60477

$2,325 /mo

  • 2 Beds
  • 2 Baths
  • 1,316 ft²
18030 66th Court #2N, Tinley Park, IL, 60477 Listing by Sarah Martinath
Unit for rent at 20558 S Graceland Lane, Frankfort, IL, 60423
$2,750 /mo

  • 4 Beds
  • 2 Baths
  • 1,404 ft²
20558 S Graceland Lane, Frankfort, IL, 60423 Listing by Cori Michael


Neighborhoods