See Home Value
$1,530,000
● House - Off Market

7903 ROCTON AVE

CHEVY CHASE, MD 20815
bedrooms
5 Beds
bathrooms
3 Baths
square feet
3,230 Ft²
$1,635,239
RealtyHop Estimate
3.89%
Since Mar 1, 2023
DC-Washington
Primary Model

About This Property

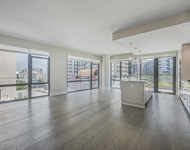
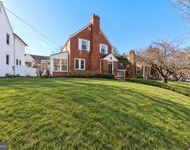
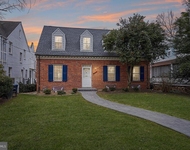
Welcome to 7903 Rocton Avenue, a Spectacular Contemporary Home located in desirable Chevy Chase!!! Step through the front door and marvel at your completely redesigned and renovated residence. The foyer greets you with custom tile, cathedral ceilings, natural light, and stylish fixtures. The foyer provides you with a panoramic view of the open concept main level featuring your living, dining, kitchen, and sunroom areas that all flow seamlessly into one another. The flooring on this level is a beautiful blend of custom tile and wide plank hardwoods. In the living room you'll find a striking accent wall with a wood burning fireplace, and a sensational view of your newly constructed patio. Your gourmet double peninsula kitchen features dazzling cabinetry, Calacatta quartz countertops/backsplash, stainless steel appliances, Cafe 6- burner gas smart range, Cafe micro drawer, Custom hood fan, and Cafe Smart French Door Fridge with Keurig K-Cup. Both of your kitchen peninsulas have seating, generous table area, and USB outlets. Take a step down inside your kitchen and you're in lovely sunroom with sliders on either side. One slider leads to the new patio, and the other takes you to your newly constructed Trex Deck. Let's visit your upper level which features the primary bedroom with ensuite bath and walk-in closet. No expense was spared on your dazzling spa like primary bathroom. Custom tile throughout, 72" custom double vanity, tankless wall mounted toilet, large frameless glass shower, freestanding tub, Bluetooth exhaust fan, and heated floors. This level also has two additional bedrooms, another custom full bath with double vanity, front loading washer and dryer, and separately zoned HVAC! Time to visit the two lower levels! As you arrive downstairs your eyes are immediately drawn to the striking accent wall featuring an additional fireplace and mantel. This additional living space also boasts a custom wet bar with calacatta countertop, wine fridge, and custom floating shelves. Ideal for entertaining, relaxing, and family time. This level also has two more bedrooms, as well as an additional full custom bath. You'll also find your large mudroom leading to the back yard and containing another washer and dryer, wall cabinets, and pet grooming shower/station. Oh we're not done yet, there is one more level. Looking for that extra space for perhaps a home gym, play/game room, office, or even more storage...well you have it!! This home is the complete package...location, size, curb appeal, convenience, state of the art, and priced right!!!! Walk to Rock Creek Park, Farmers Market, Brookville Market, Columbia Country Club, Chevy Chase Country Club, Meadowbrook Local Park, and much more. Minutes from the DC, 495, Friendship Heights, Amazon Fresh, Whole Foods, and loads of other attractions. Truly a unique property for this sought-after neighborhood.
Unit Size
3,230 Ft²
Days on Market
28 days
Land Size
0.26 acres
Price per sqft
$487
Property Type
House
Property Taxes
$901
HOA Dues
-
Year Built
1956

Payment Calculator

Cap Rate Calculator

Last updated: 3 years ago (Bright MLS #MDMC2075778)

Price History

Date / Event Date Event Price
Mar 2, 2023 Sold
Sold
Nov 16, 2022 Listed by RE/MAX Distinctive $1,574,000
Listed by RE/MAX Distinctive
May 11, 2022 Sold
Sold
Apr 28, 2022 No longer available -
No longer available
Apr 8, 2022 Listed by RE/MAX Distinctive $1,049,000
Listed by RE/MAX Distinctive
Show More

Property Highlights

Air Conditioning
Fireplace

Building Info

Overview

    General

  • Year Built: 1956
  • Effective Year Built: 1956
  • Bedroom Count: 0
  • Bathroom Count: 3
  • Full Bathrooms: 2
  • Partial Bathrooms: 3
  • Building Condition: 6
  • Building Quality: 7
  • Construction Type: 6
  • Building Style: 41
  • Exterior Walls Type: 2
  • Interior Walls Type: 0
  • Roof Shape Type: 0
  • Roof Cover Type: 3
  • Floor Count: 200
  • Living Units: 1
  • Floor Cover: 0
  • Basement Type: 3
  • Basement Area: 300
  • Garage Type: 3
  • Garage Square Area: 312
  • Parking Space Count: 1
  • Patio Type: 0
  • Porch Type: 0
  • Pool Type: 0

    Dimensions

  • Lot Size Square Feet: 11,416
  • Total Building Area: 2,730
  • Gross Building Area: 2,730
  • Building Area: 2,730
  • Building Area Measurement: T

    Heating and Cooling

  • Fireplace Count: 1
  • Air Conditioning: 13
  • Heating: 4
  • Heated Square Feet: 3,030
  • Heating Fuel Type: 0

    Utilities

  • Sewer System: 5
  • Water Service: 0

Building

  • Building Type: 0
  • Property Class: R
  • Subdivision: DUNLOP HILLS
  • Land Acres: 0000000262
  • Standard Land Use Code: 1001
  • County Land Use Code: R-B005
  • Legal Description 1: DUNLOP HILLS

Neighborhood

  • School District Name: Montgomery County Public Schools
  • Census Tract: 705200

Zoning

  • Zoning: R90

Geography

  • Assessors Map Reference: HN53
  • Account Number: 00616968
  • District: 07
  • Parcel: 07-00616968
  • Block: B
  • Lot: 33
  • Latitude: 38.9893
  • Longitude: -77.0686

    Address

  • Full Address: 7903 Rocton Ave
  • Address - House Number: 7903
  • Address - Street Name: Rocton
  • Address - Suffix Type: Ave
  • State: MD
  • City Name: Chevy Chase
  • Carrier Code: C072
  • 4-Digit Zip Code: 3911
  • Zip Code: 20815

Valuation

    Tax

  • Tax Year: 2023
  • Tax Amount: $1,124,106

    Appraisal Valuation

  • Standard Deviation: 0.1541
  • Valuation Date: Jan 17, 2024
  • Confidence Score: 81
  • Final Value: 1,565,960
  • High Value: 1,807,351
  • Low Value: 1,324,569

    Market Valuation

  • Market Total Value: $1,071,000
  • Market Land Value: $682,200
  • Market Improvement Value: $388,800

    Assessments Valuation

  • Assessed Year: 2023
  • Assessed Total Value: $963,733

    Sales

  • Current Sale Contract Date: Feb 27, 2023
  • Current Sale Recording Date: Mar 02, 2023
  • Current Sale Price:
  • Current Sale Document Type: 27
  • Previous Sale Recording Date: May 11, 2022
  • Previous Sale Contract Date: May 09, 2022
  • Previous Sale Amount: $959,999
  • Previous Sale Document Type: 27

    Previous Mortgages

  • Previous Mortgage Lender:
  • Previous Mortgage Transaction Date:
  • Previous Mortgage Loan Type:
Data used for valuation calculations is provided by RealtyHop, and other third party sources

Comparables

Unit
Status
Type
Beds
Baths
ft²
Price/ft²
Asking Price
Listed On
Closing Price
Sold On
HOA + Taxes

About Chevy Chase


Similar Homes for Sale

Currently no similar homes around

Nearby Rentals

Unit for rent at 4960 Fairmont Avenue, BETHESDA, MD, 20814

$5,700 /mo

  • 2 Beds
  • 2 Baths
  • 1,533 ft²
4960 Fairmont Avenue #603, BETHESDA, MD, 20814 Listing by Gal Mesika
Unit for rent at 4816 Leland Street, CHEVY CHASE, MD, 20815

$5,800 /mo

  • 3 Beds
  • 2 Baths
  • 1,712 ft²
4816 Leland Street, CHEVY CHASE, MD, 20815 Listing by Cheryl R Leahy
Unit for rent at 6216 30th Street Nw, WASHINGTON, DC, 20015

$6,350 /mo

  • 4 Beds
  • 3 Baths
  • 3,218 ft²
6216 30th Street Nw, WASHINGTON, DC, 20015 Listing by Jason T Koitz


Frequently Asked Questions

When was property at 7903 Rocton Avenue built and last sold?
The property at 7903 Rocton Avenue was built in 1956 and last sold on Feb 27, 2023 for $1,530,000.
How much is this home worth?
The estimated value of the home located at 7903 Rocton Avenue is $0.
What are some comparable homes to 7903 Rocton Avenue?
There are currently no comparable homes to 7903 Rocton Avenue.