Check Availability
$1,745,000
● House - For Sale

7903 CURTIS STREET

CHEVY CHASE, MD 20815
bedrooms
5 Beds
bathrooms
4 Baths, 1 Half Bath
square feet
5,296 Ft²
Upcoming Open House
2PM - 4PM, Sun, Nov 22 -
Book now
$10,578
Est. Monthly

About This Property

A One-Of-A-Kind Modern Residence With Enclosed Garden Courtyard . Open Sunday 1-4

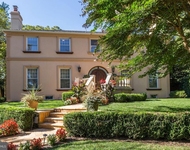
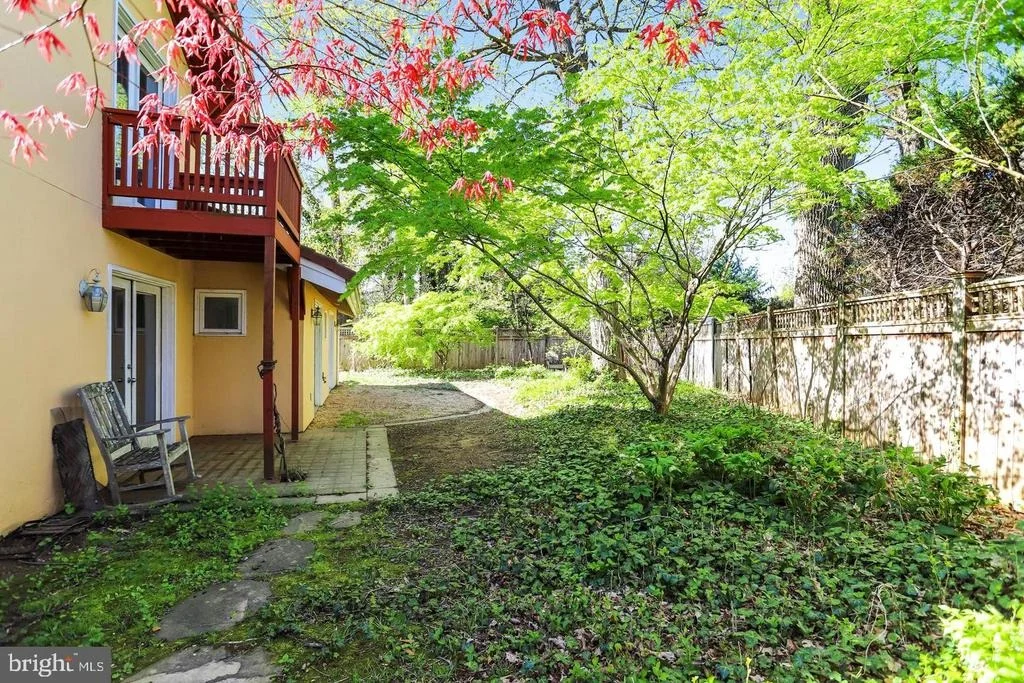
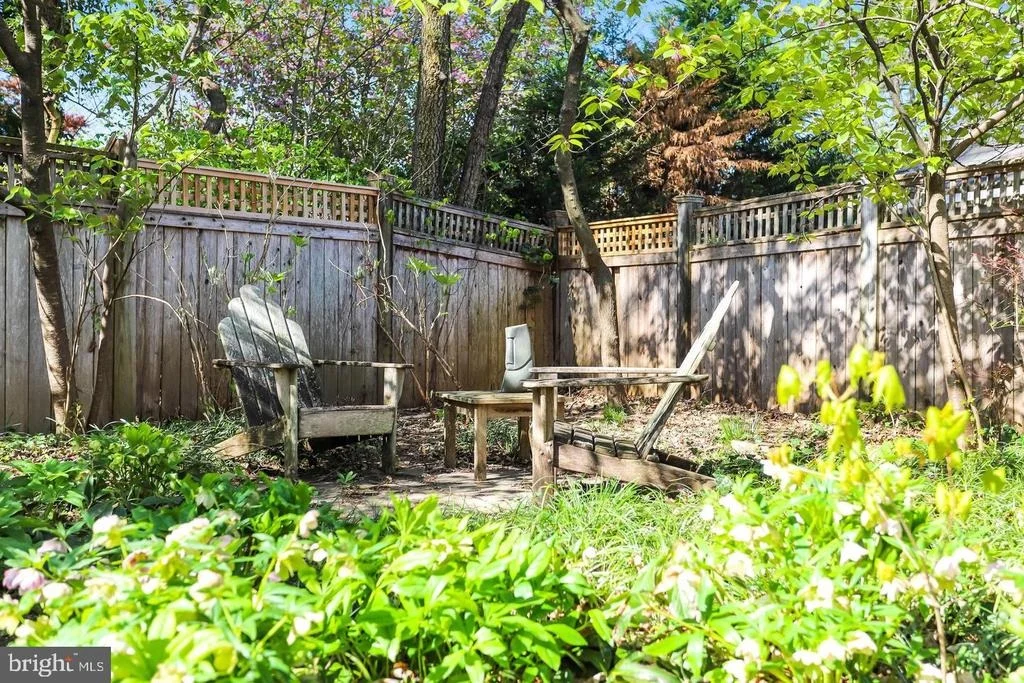
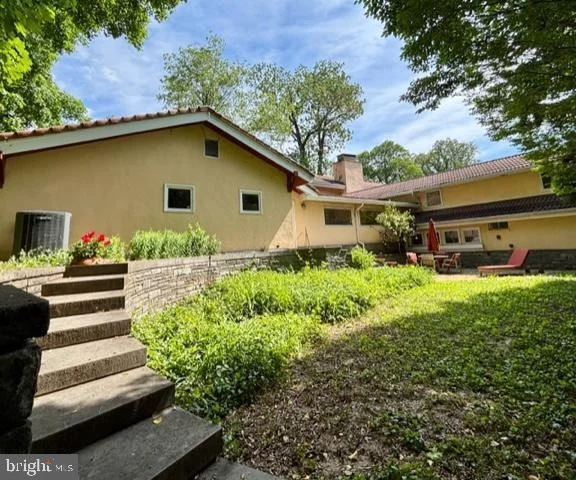
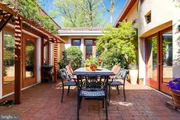
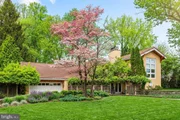
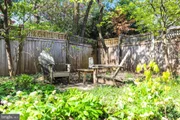
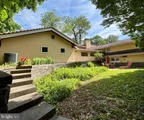
If you're searching for something beyond the ordinary - a home that sparks imagination, is impressive for entertaining, but functions well for everyday family life or working from home - this Mediterranean influenced residence is the answer. With more than 5,000 square feet of interior living space and a large fenced garden, it offers both scale and soul.

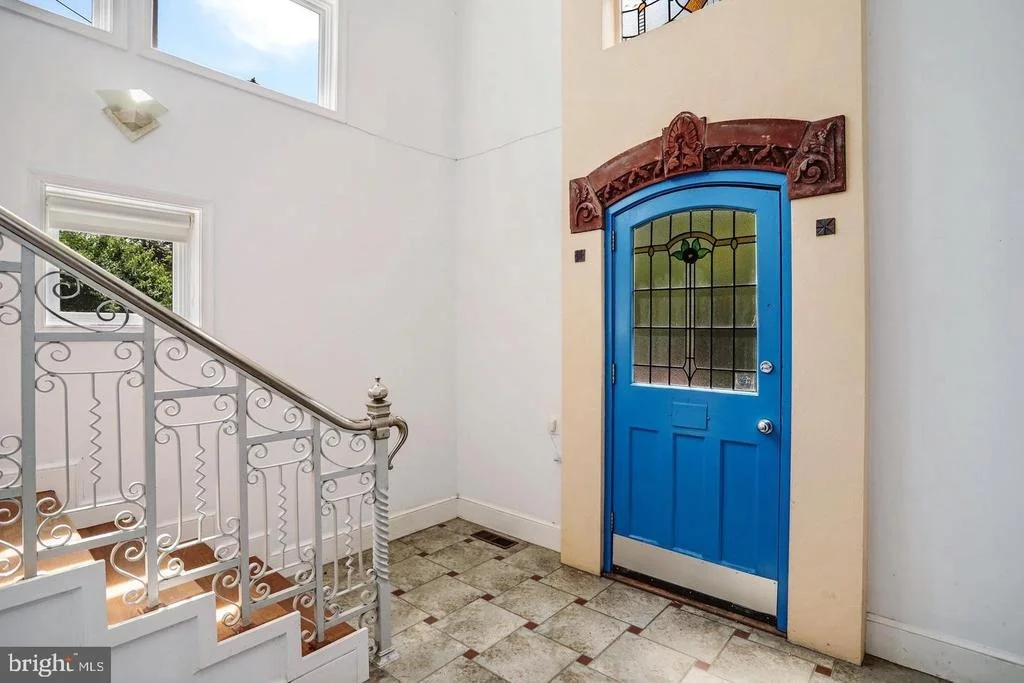
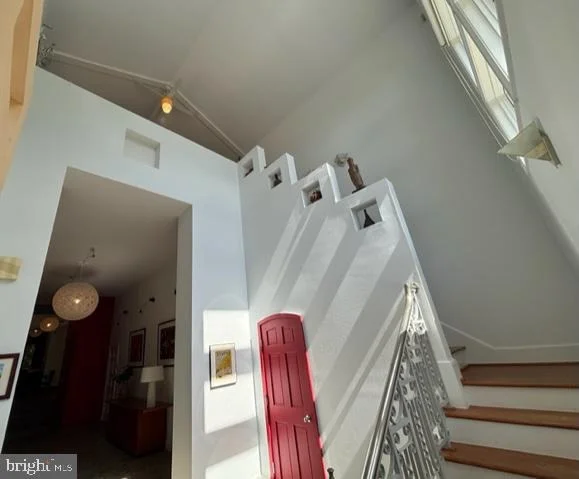
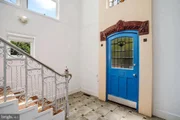
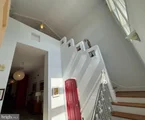
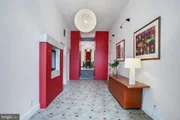
From the dramatic two story vaulted entry hall to the expansive owner's suite and the private courtyard garden, this home creates a special feeling. You can imagine yourself in a boutique hotel or another country. A flexible floor plan and multilevel layout also let you tailor this unusual property for your own lifestyle.

Main Level
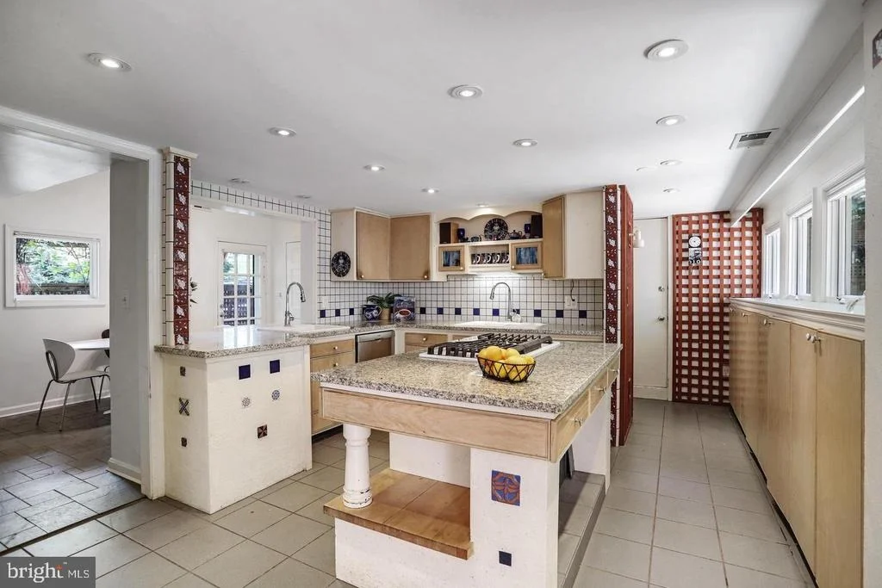
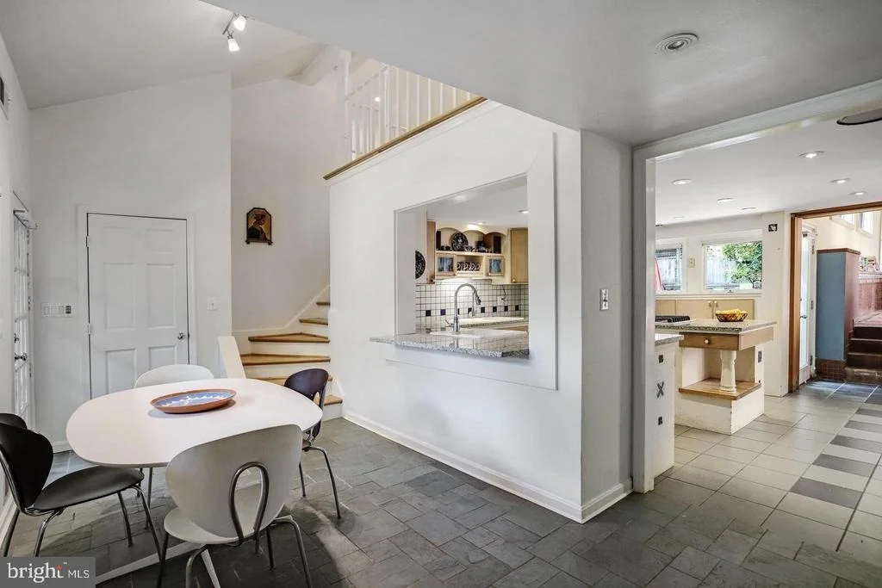
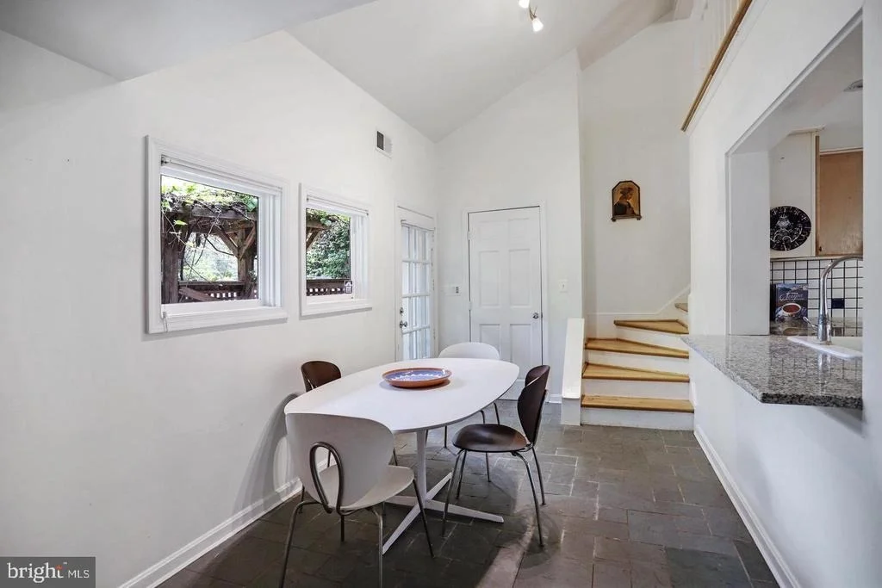
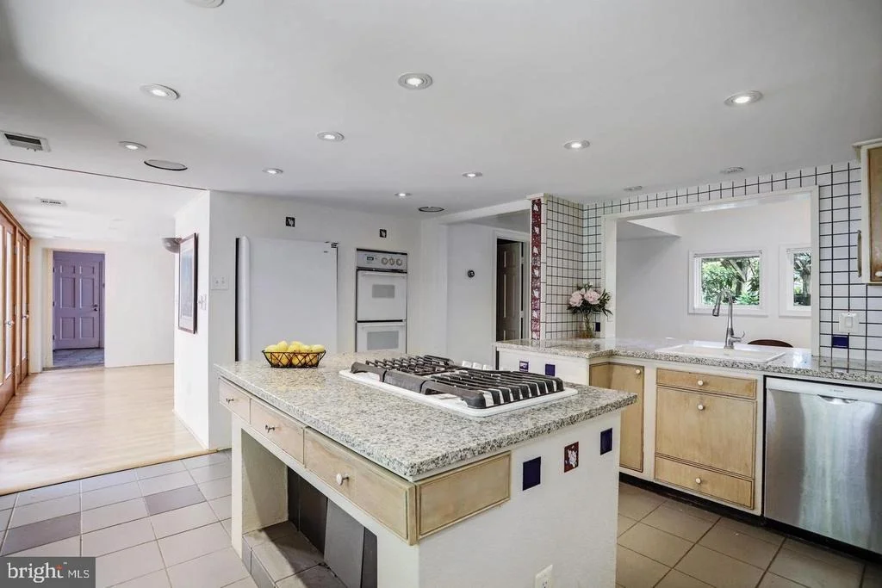
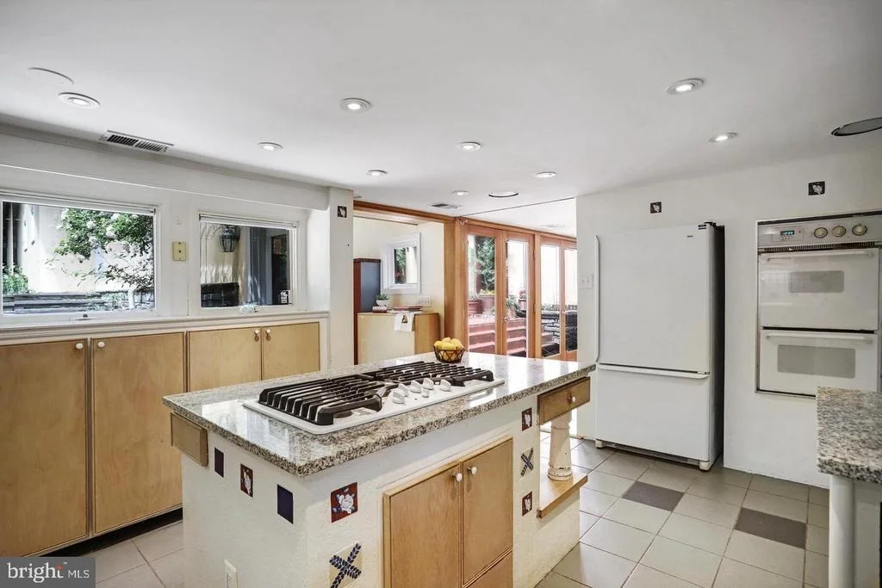
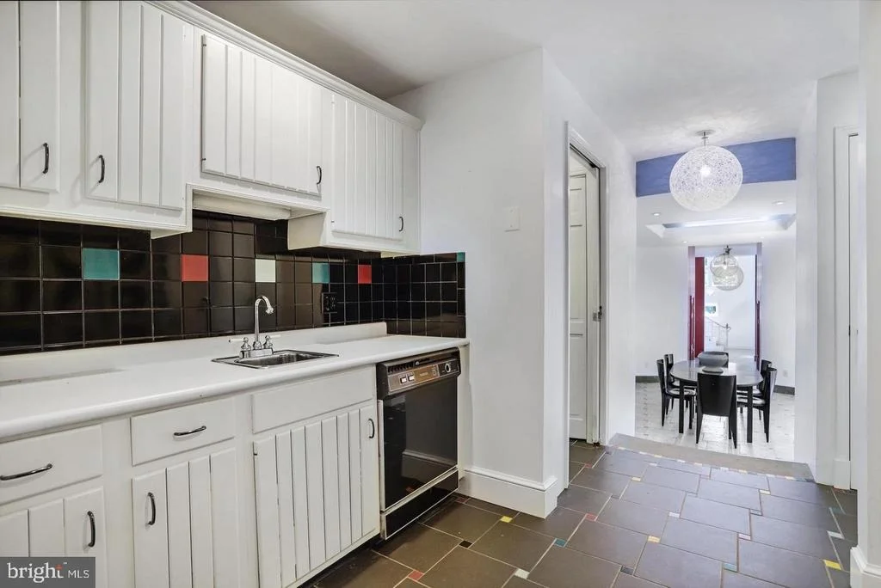
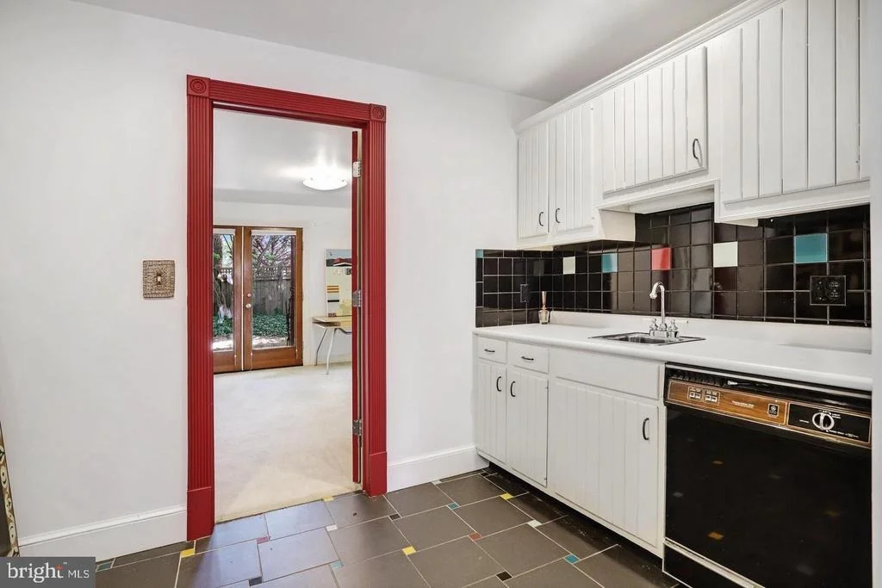
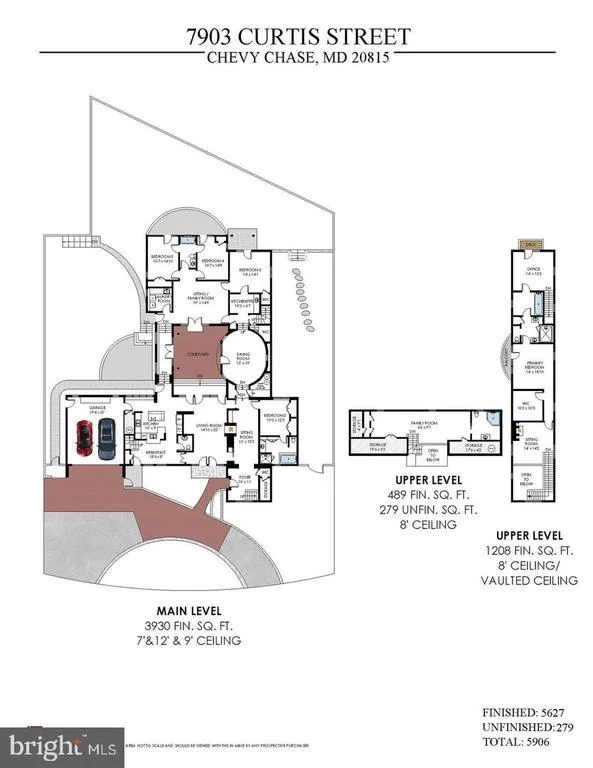
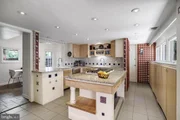
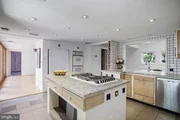
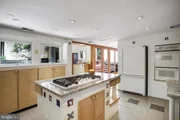
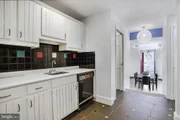
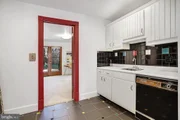
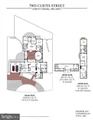
The entry level serves as the primary living floor. At the front of the home, a custom kitchen opens to an adjacent breakfast area and a convenient powder room.
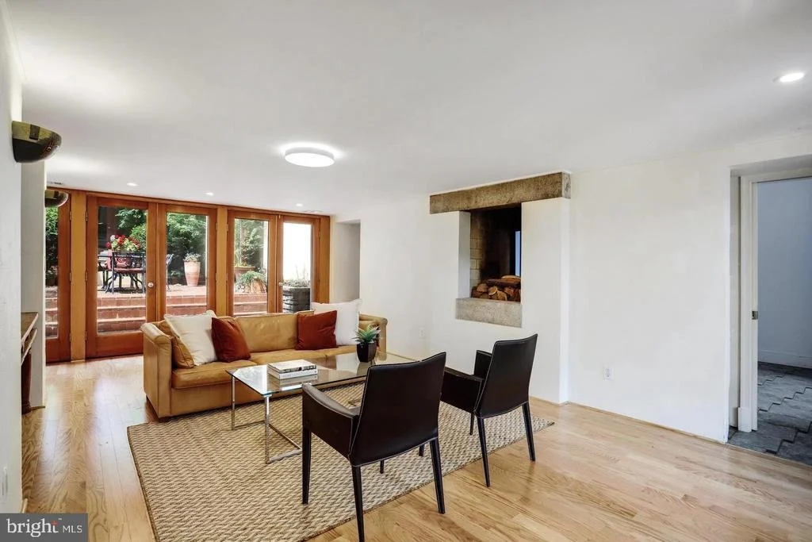
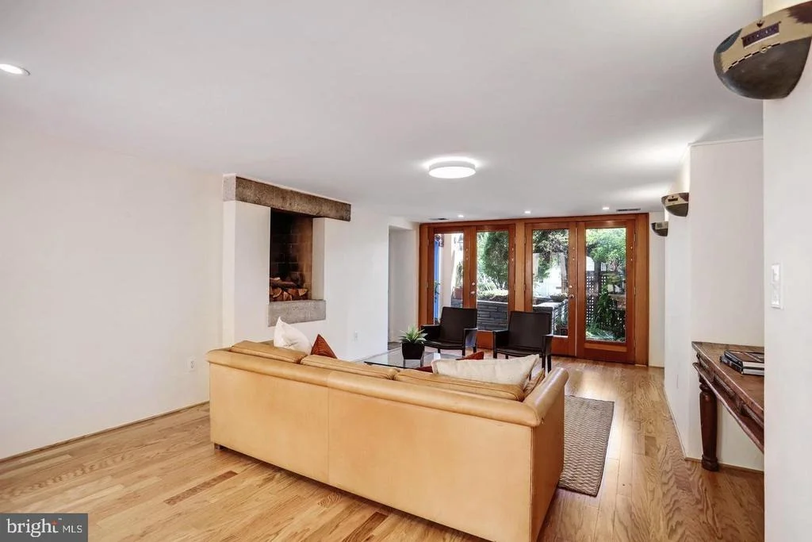
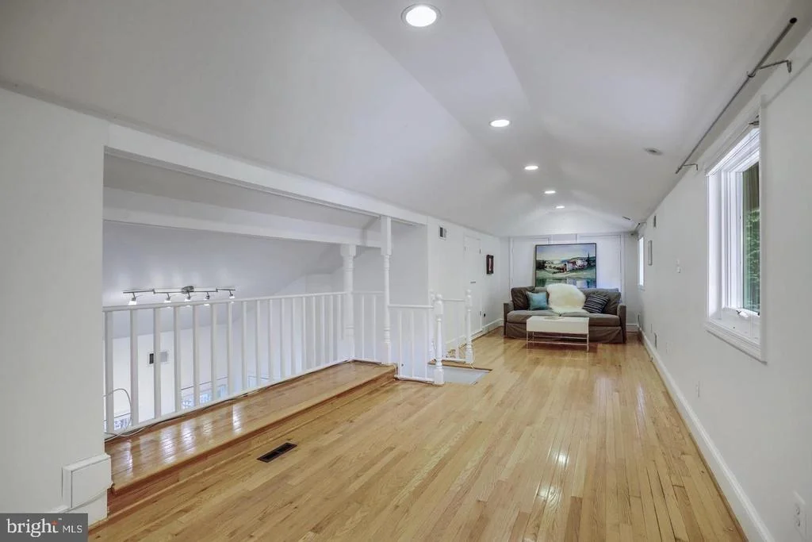
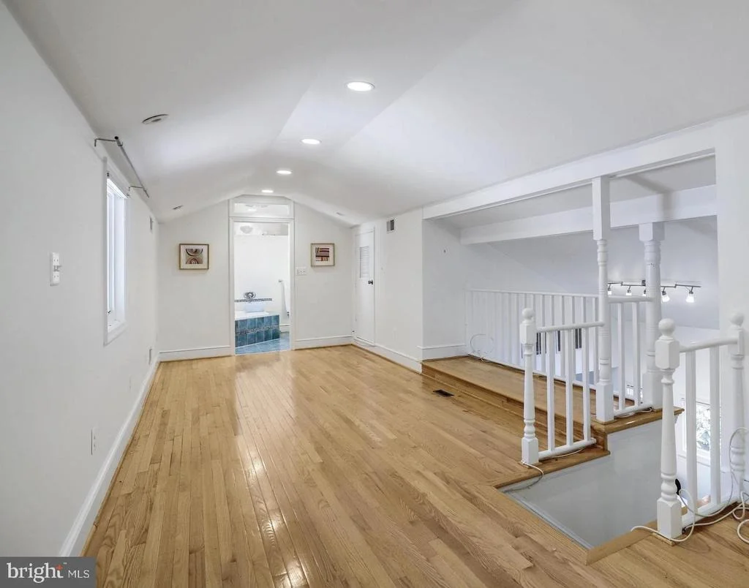
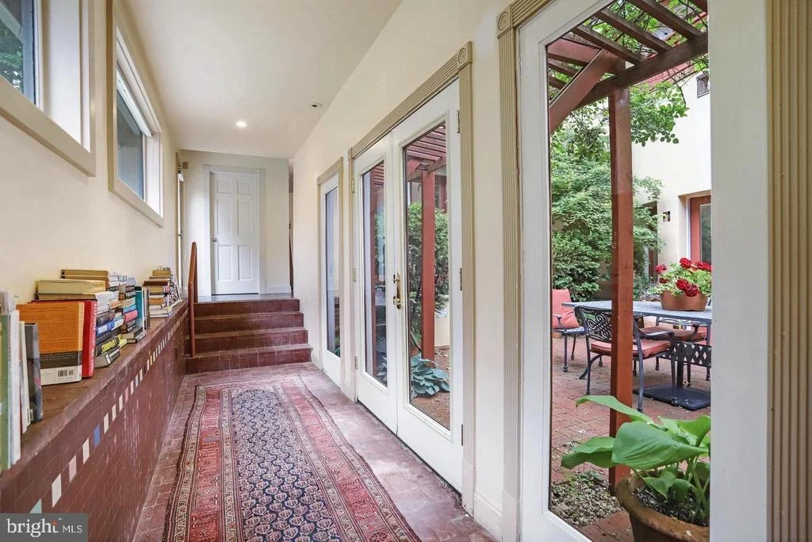
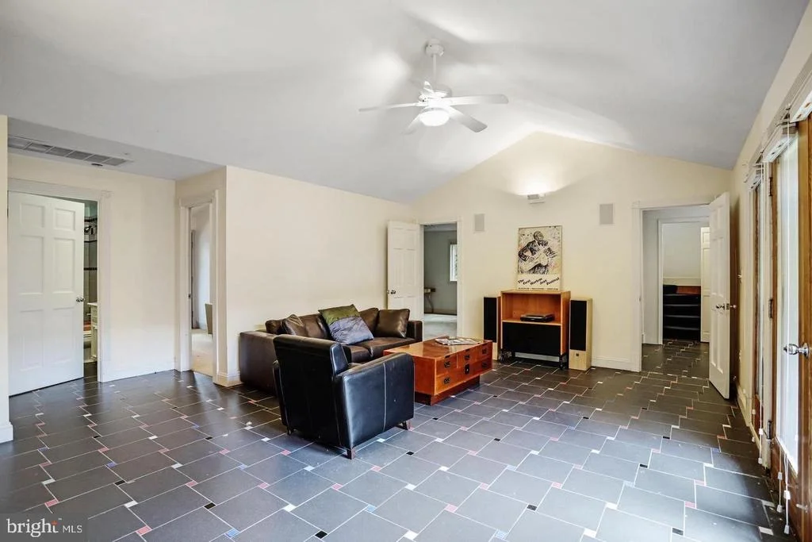
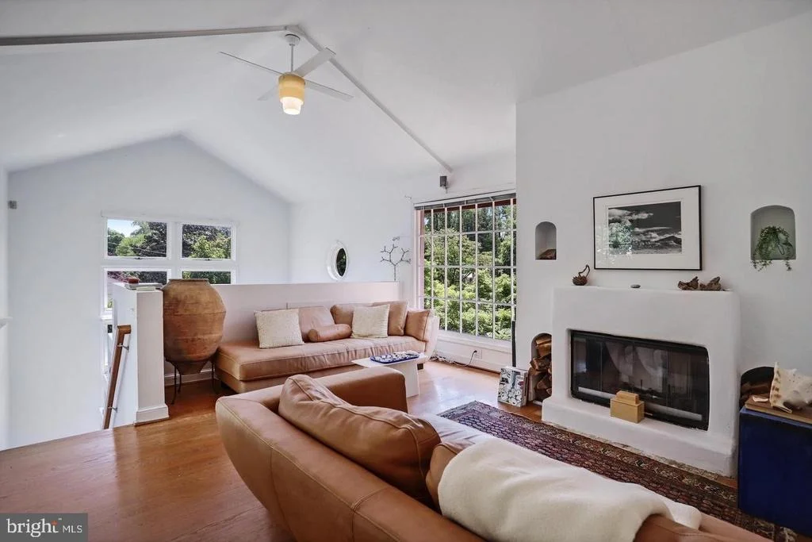
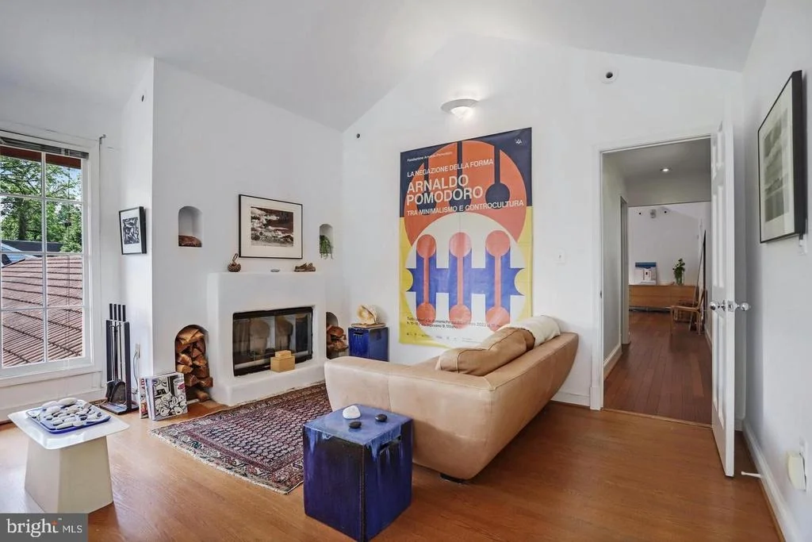
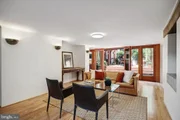
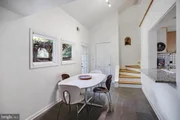
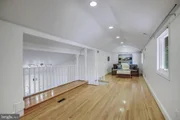
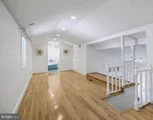
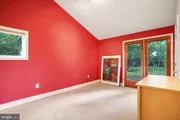
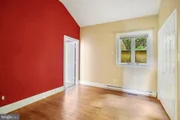
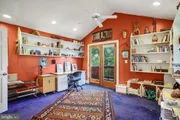
A corridor connects the kitchen to a spacious rear family room. A stairway from the breakfast room leads to a large loft, currently used as a family room but easily adapted as an additional bedroom, exercise studio, or home spa. The loft includes its own full bath with rain shower and whirlpool tub.

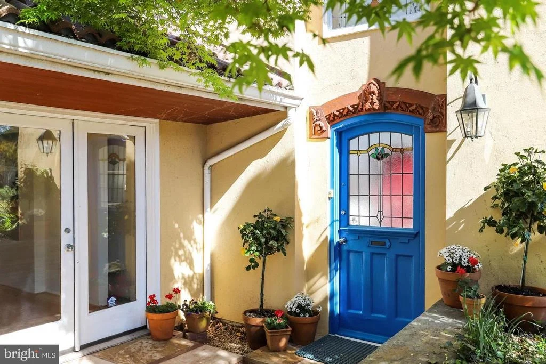
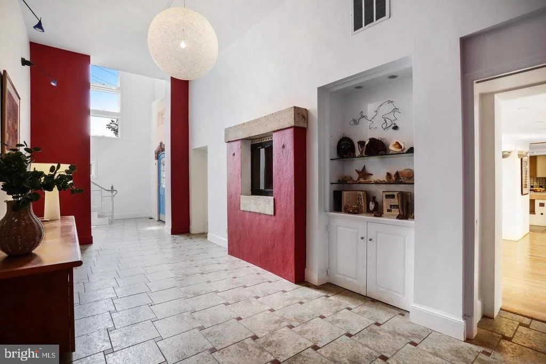
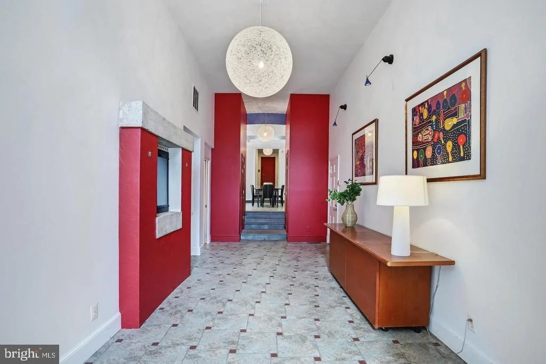
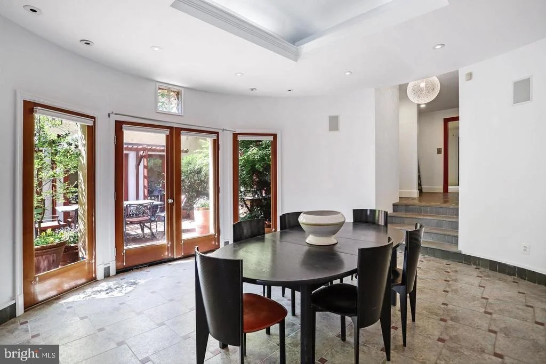
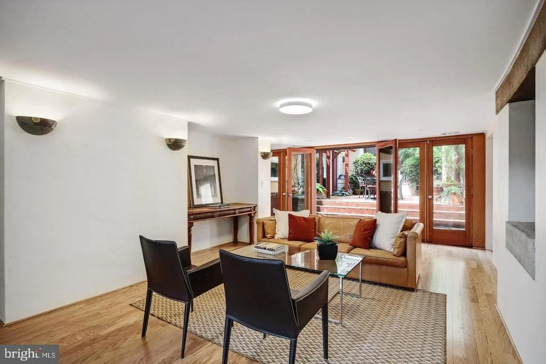
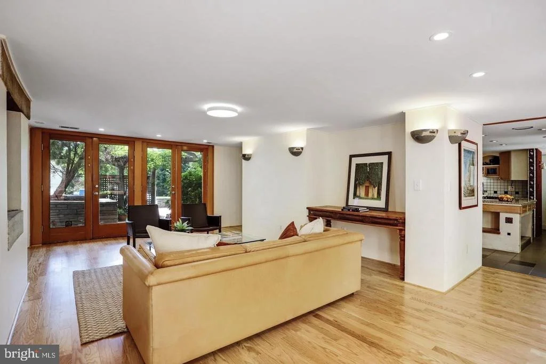
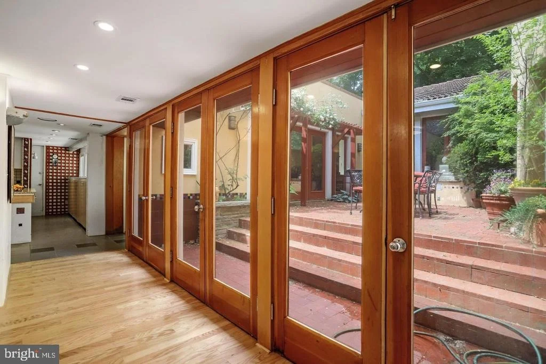
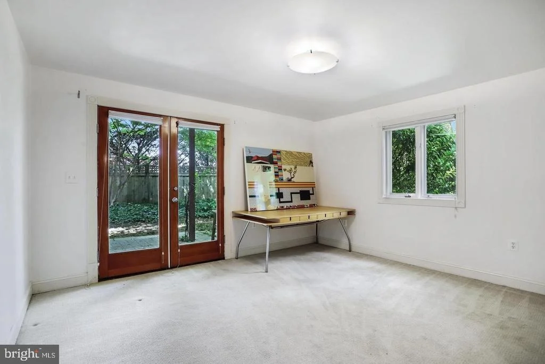
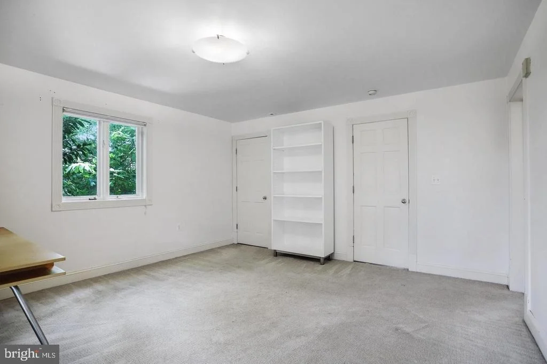
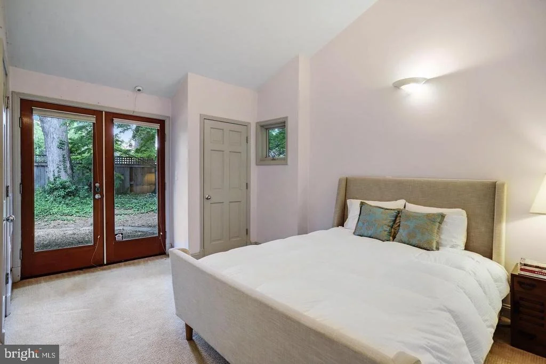
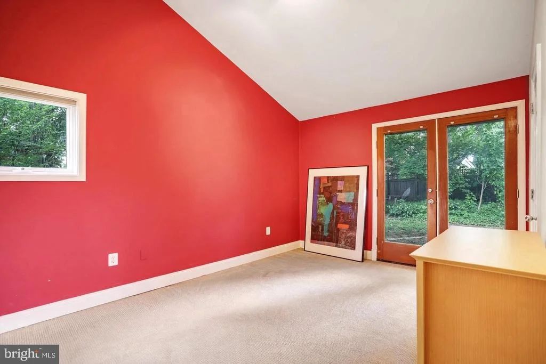
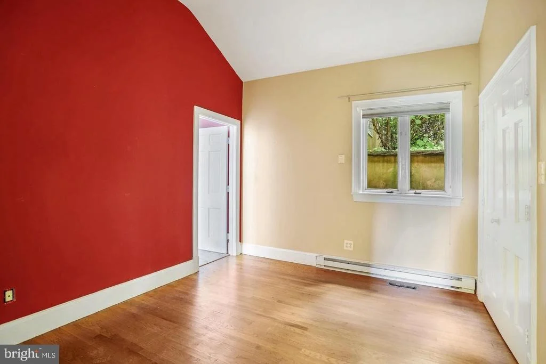
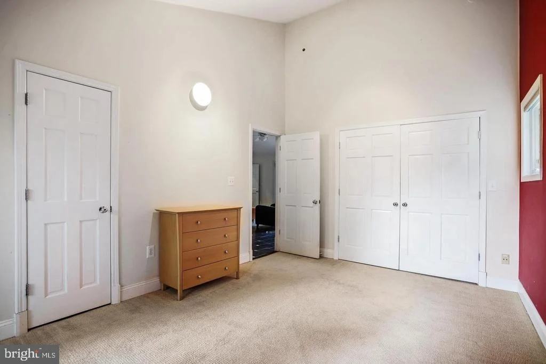
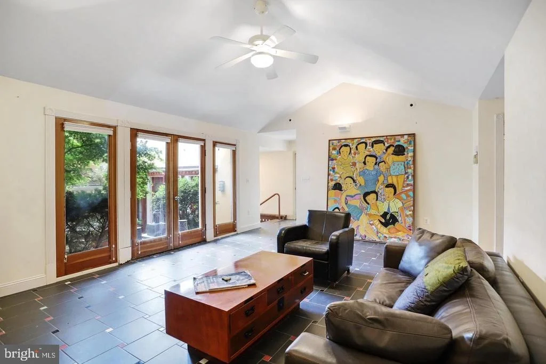
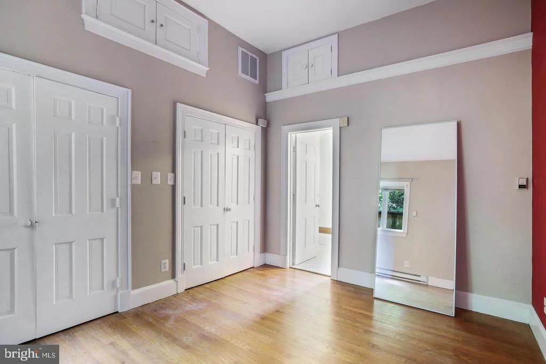
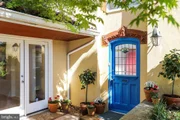
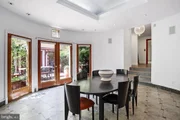
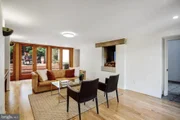
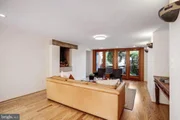
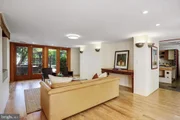
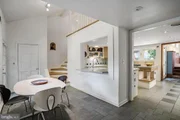
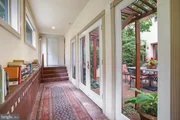
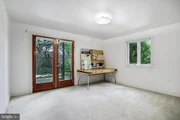
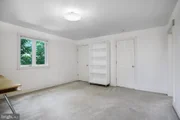
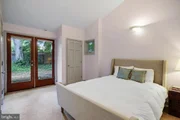
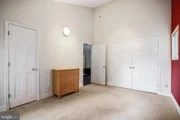
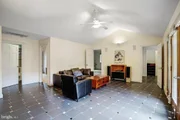
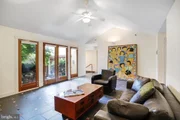
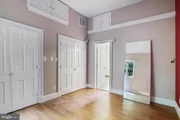
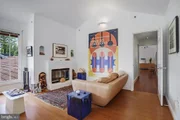
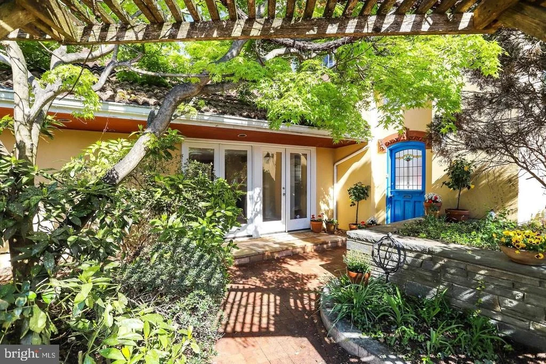
The main level also includes three adjacent bedrooms (one ideal as an office), each with French doors opening to the fenced rear garden. On the opposite side of the main level, a generous dining room sits beside a wet bar and wine closet. The dramatic entrance hall - currently curated as an art gallery - connects the dining room to the front living room. A twosided glassfront fireplace links the living room and entry hall, adding architectural interest.

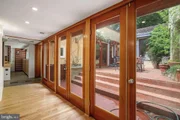
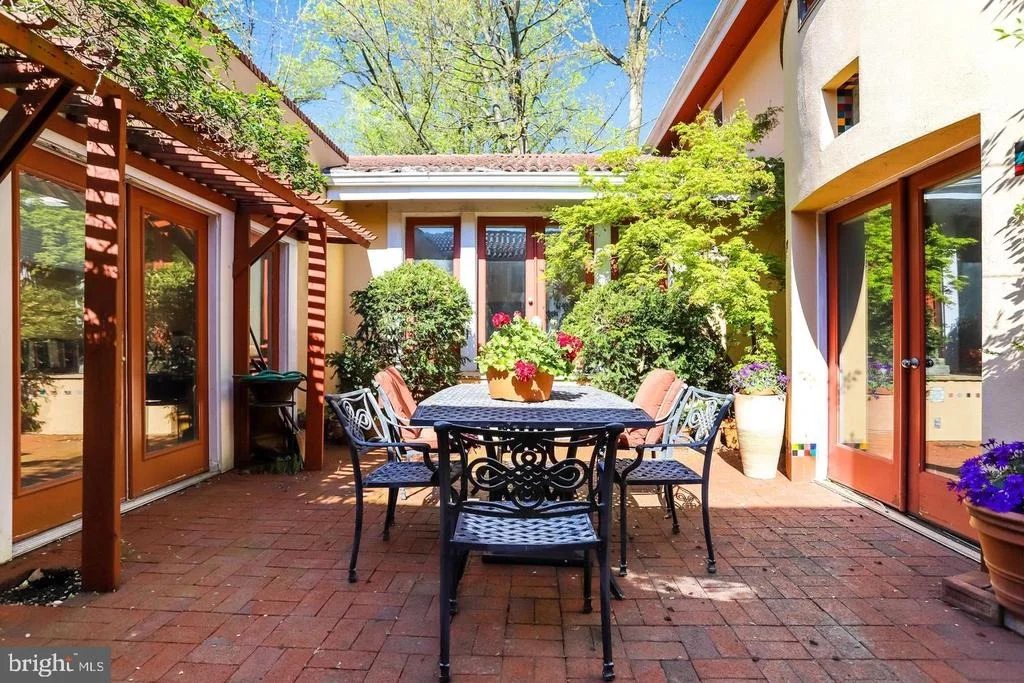
French doors from the living room open to the home's central courtyard, a stunning focal point that functions as a private interior garden and an inviting "outdoor" entertaining space.

A separate guest or grandparent suite with bedroom and full ensuite bath is also located on this level, easily accessed from the entry hall.

Second Floor / Owner's Suite

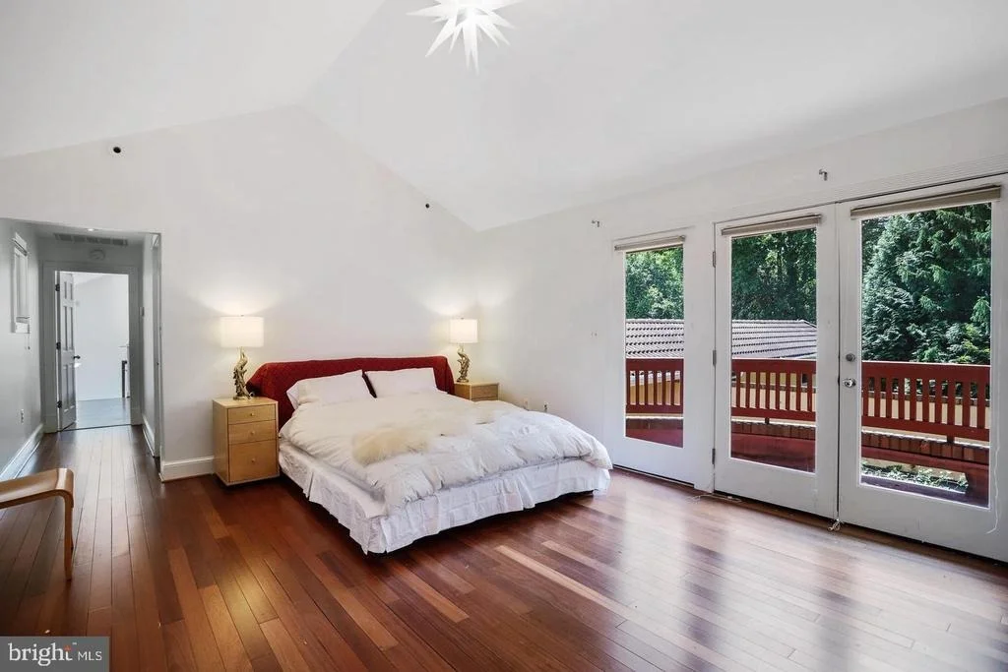
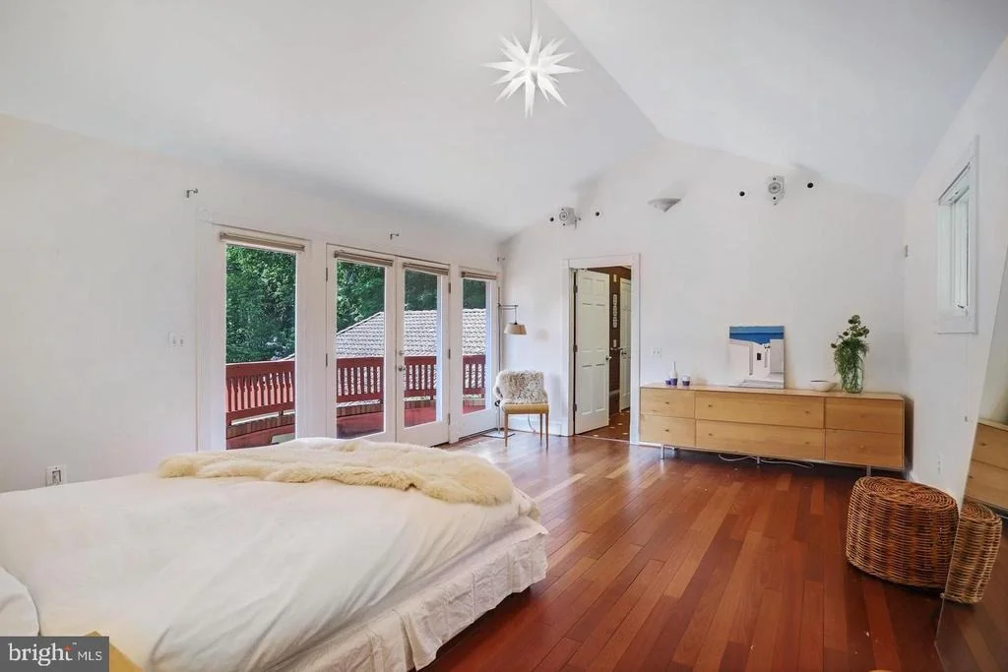
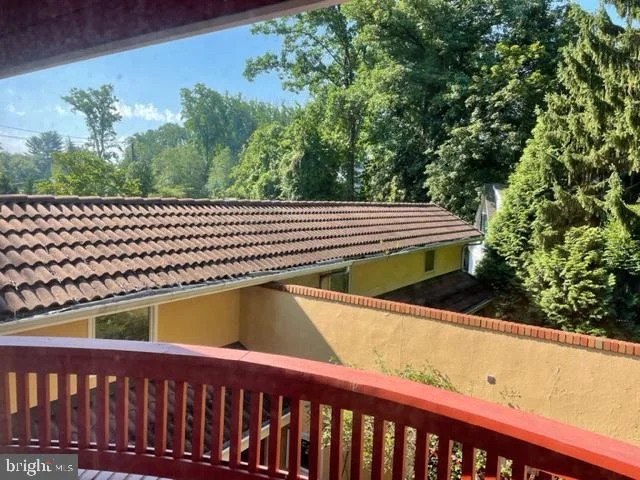
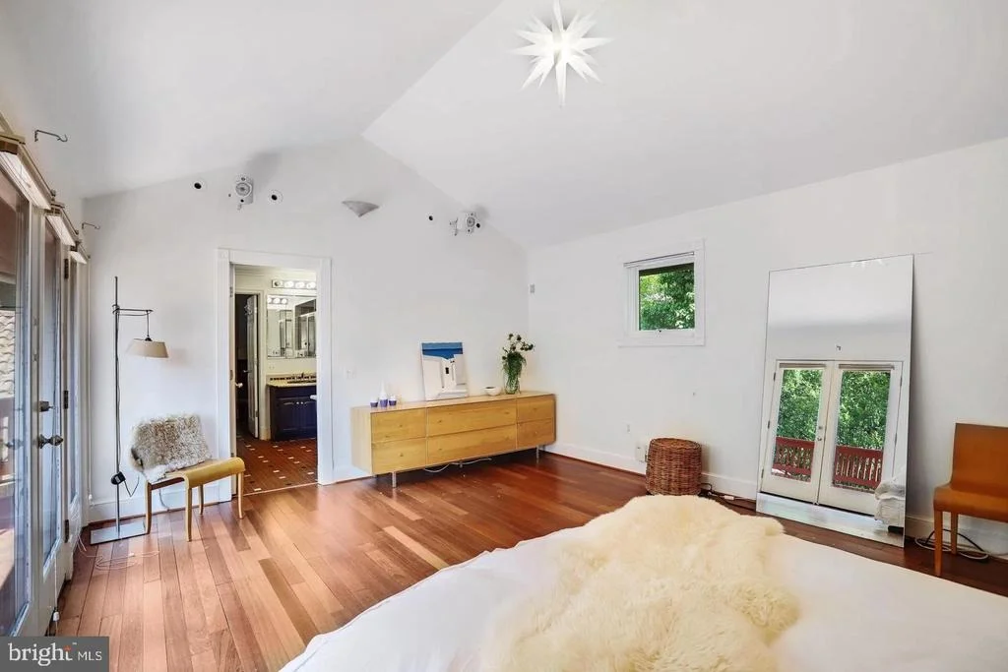
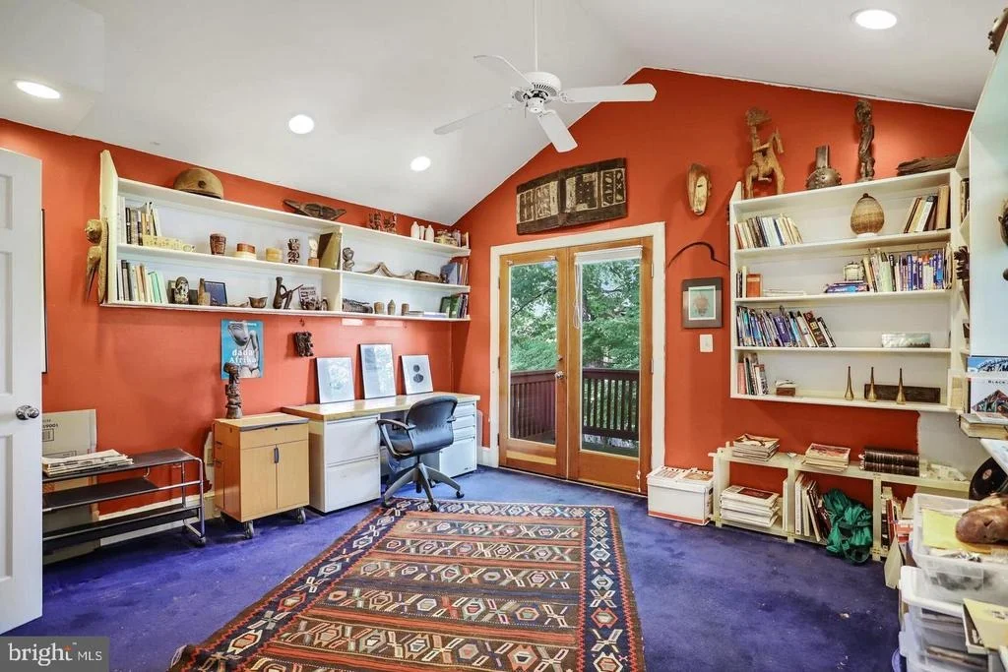
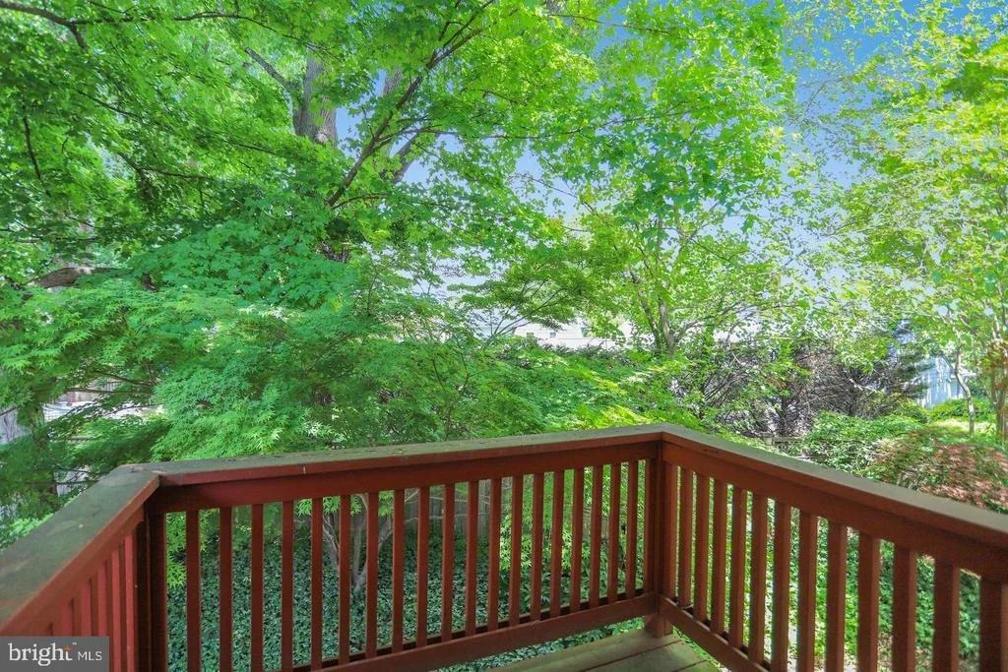
The owner's suite is reached via the main staircase in the entry hall. At the top, a sitting room with wood burning fireplace overlooks the dramatic two story foyer. A short hall leads to the primary bedroom, which includes a large walk in closet and a balcony overlooking the interior courtyard.  At the rear of the suite, a dedicated home office features its own balcony with views of the garden. A secondary staircase connects this office directly to the main level, allowing it to function independently from the bedroom suite if desired.
Location
Situated in the sought-after BCC school district, the home is less than half a mile from Rock Creek Park with its extensive trails and recreation. Public transportation is close by, including bus stops within a block. A short walk brings you to Metro's new Connecticut Ave. Station on the Purple Line, opening next year, providing easy access to Bethesda and Washington, DC.

Come by for a tour. This distinctive residence provides easy access with a circular drive leading to a twocar garage. A truly must see home.
Unit Size
5,296 Ft²
Days on Market
-
Land Size
0.36 acres
Price per sqft
$329
Property Type
House
Property Taxes
$2,009
HOA Dues
-
Year Built
1953

Payment Calculator

Cap Rate Calculator

Last updated: 20 hours ago (Bright MLS #MDMC2258630)

Price History

Date / Event Date Event Price
Oct 4, 2026 Listed by Compass $1,745,000
Listed by Compass
Feb 26, 2007 Sold
Sold
Nov 7, 2002 Sold
Sold

Property Highlights

Garage
Parking Available
Air Conditioning
Fireplace
Parking Details
Has Garage
Has Open Parking
Parking Features: Circular Driveway, Attached, Garage, Driveway, On Street
Garage Spaces: 2
Interior Details
Half Bathrooms: 1
Full Bathrooms: 4
Interior Features: Built-in Features, Dry Bar, Walk-In Closet(s), Other, Recessed Lighting, Curved Staircase, Carpet, Wood Floors
Appliances: Dishwasher, Gas Oven, Range Hood, Refrigerator, Oven - Wall
Flooring Type: Hardwood, Ceramic Tile, Other, Carpet, Engineered Wood
Door Features: Atrium, French
Has Fireplace
Fireplace Features: Glass Doors, Screen, Wood
Fireplaces: 2
Exterior Details
Square Footage: 5296
Square Footage Source: $0
Architectural Style: Other, Mediterranean
Year Built Source: Estimated
Year Built: 1953
Levels: 3
Other Structures: Above Grade, Below Grade
Construction Materials: Stucco
Patio and Porch Features: Patio, Terrace
Lot Features: Private, Rear Yard
Lot Size Area: 15681.6
Lot Size Units: Square Feet
Lot Size Acres: 0.36
Lot Size Square Feet: 15681.6
Tax Lot: 23
Water Source: Public
Financial Details
Tax Assessed Value: $1,998,000
Tax Annual Amount: $24,113
Utilities Details
Cooling Type: Central Air
Heating Type: Central
Sewer : Public Sewer

Building Info

Overview

    General

  • Year Built: 1953
  • Effective Year Built: 1953
  • Bedroom Count: 0
  • Bathroom Count: 5
  • Full Bathrooms: 4
  • Partial Bathrooms: 5
  • Building Condition: 6
  • Building Quality: 11
  • Construction Type: 0
  • Building Style: 0
  • Exterior Walls Type: 12
  • Interior Walls Type: 0
  • Roof Shape Type: 0
  • Roof Cover Type: 18
  • Floor Count: 200
  • Living Units: 1
  • Floor Cover: 0
  • Basement Type: 5
  • Basement Area: 0
  • Garage Type: 2
  • Garage Square Area: 456
  • Parking Space Count: 2
  • Patio Type: 0
  • Porch Type: 0
  • Pool Type: 0

    Dimensions

  • Lot Size Square Feet: 15,685
  • Total Building Area: 5,296
  • Gross Building Area: 5,296
  • Building Area: 5,296
  • Building Area Measurement: T

    Heating and Cooling

  • Fireplace Count: 1
  • Air Conditioning: 13
  • Heating: 4
  • Heated Square Feet: 5,296
  • Heating Fuel Type: 0

    Utilities

  • Sewer System: 5
  • Water Service: 0

Building

  • Building Type: 0
  • Property Class: R
  • Subdivision: CHEVY CHASE SEC 5A
  • Land Acres: 0000000360
  • Standard Land Use Code: 1001
  • County Land Use Code: R-B001
  • Legal Description 1: PT LOT 24 CHEVY CHASE SEC 5A

Neighborhood

  • School District Name: Montgomery County Public Schools
  • Census Tract: 705100

Zoning

  • Zoning: R90

Geography

  • Assessors Map Reference: HN53
  • Account Number: 00577308
  • District: 07
  • Section: 5A
  • Parcel: 07-00577308
  • Block: 15
  • Lot: 23
  • Latitude: 38.9894
  • Longitude: -77.0721

    Address

  • Full Address: 7903 Curtis St
  • Address - House Number: 7903
  • Address - Street Name: Curtis
  • Address - Suffix Type: St
  • State: MD
  • City Name: Chevy Chase
  • Carrier Code: C039
  • 4-Digit Zip Code: 5930
  • Zip Code: 20815

Valuation

    Tax

  • Tax Year: 2023
  • Tax Amount: $2,052,168
  • Initial Tax Delinquent Year: 2020
    Appraisal Valuation

  • Standard Deviation: 0.1383
  • Valuation Date: Jan 17, 2024
  • Confidence Score: 83
  • Final Value: 2,421,296
  • High Value: 2,756,270
  • Low Value: 2,086,322

    Market Valuation

  • Market Total Value: $1,998,000
  • Market Land Value: $854,900
  • Market Improvement Value: $1,143,100

    Assessments Valuation

  • Assessed Year: 2023
  • Assessed Total Value: $1,758,267

    Exemptions

  • Homeowner Exemption: Yes

    Sales

  • Current Sale Contract Date: Oct 18, 2003
  • Current Sale Recording Date: Feb 26, 2007
  • Current Sale Price:
  • Current Sale Document Type: 27
  • Current Sale Input Document Number: 70638
  • Previous Sale Recording Date: Nov 07, 2002
  • Previous Sale Amount: $1,229,000
  • Previous Sale Document Type: 27
Data used for valuation calculations is provided by RealtyHop, and other third party sources

Comparables

Unit
Status
Type
Beds
Baths
ft²
Price/ft²
Asking Price
Listed On
Closing Price
Sold On
HOA + Taxes

About Chevy Chase


Similar Homes for Sale

Currently no similar homes around

Nearby Rentals

Unit for rent at 3511 Woodbine Street, CHEVY CHASE, MD, 20815

$8,900 /mo

  • 4 Beds
  • 3 Baths
  • 1,874 ft²
3511 Woodbine Street, CHEVY CHASE, MD, 20815 Listing by Thomas H. Riley
Unit for rent at 8551 Connecticut Avenue, CHEVY CHASE, MD, 20815

$7,250 /mo

  • 2 Beds
  • 2 Baths
  • 2,202 ft²
8551 Connecticut Avenue #301, CHEVY CHASE, MD, 20815 Listing by Matthew A Paschall
Unit for rent at 204 Primrose Street, CHEVY CHASE, MD, 20815

$10,000 /mo

  • 6 Beds
  • 5 Baths
  • 6,742 ft²
204 Primrose Street, CHEVY CHASE, MD, 20815 Listing by Anjelika Dmitrieva


Frequently Asked Questions

When was property at 7903 Curtis Street built and last sold?
The property at 7903 Curtis Street was built in 1953 and last sold on Oct 18, 2003 for $18,800.
How much is this home worth?
The estimated value of the home located at 7903 Curtis Street is $1,762,450.
What are some comparable homes to 7903 Curtis Street?
There are currently no comparable homes to 7903 Curtis Street.