See Home Value
$364,850
● House - Off Market

7902 Highland Park

San Antonio, TX 78250
bedrooms
3 Beds
bathrooms
2 Baths
square feet
1,720 Ft²
$2,411
Est. Monthly
$22
HOA / Fees

About This Property

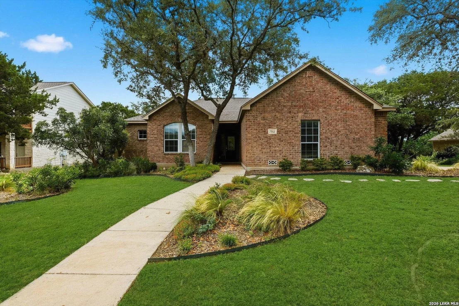
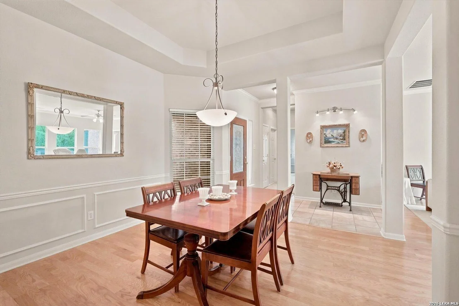
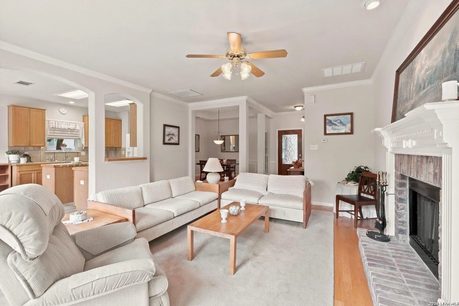
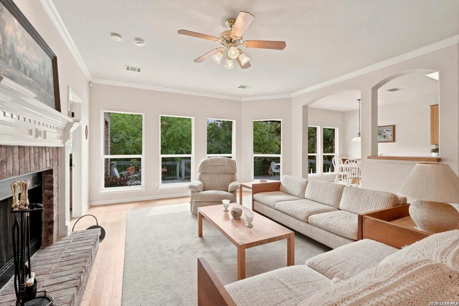
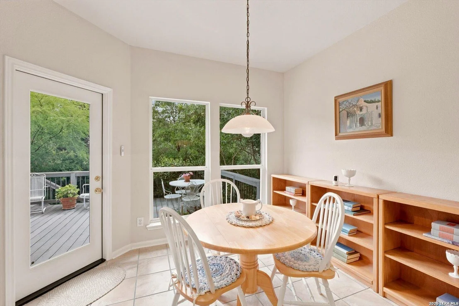
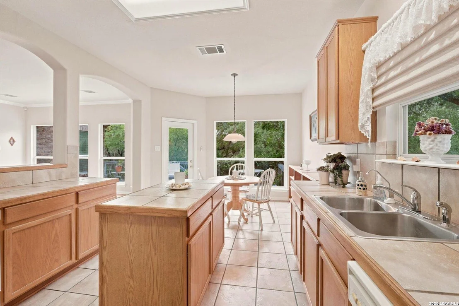
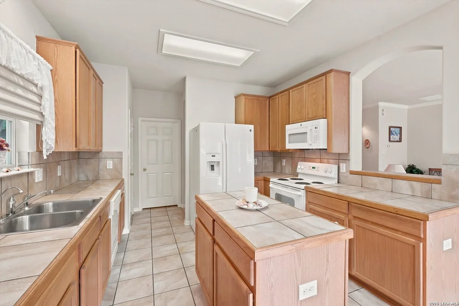
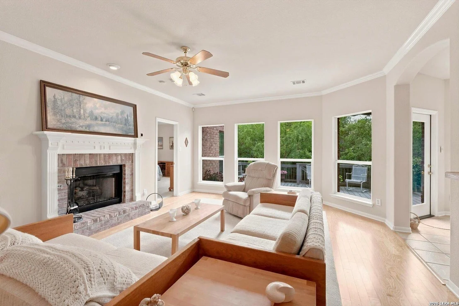
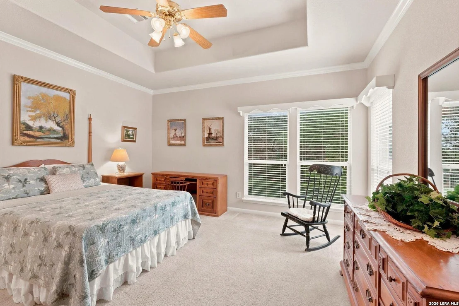
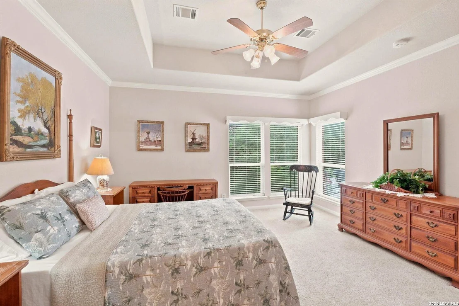
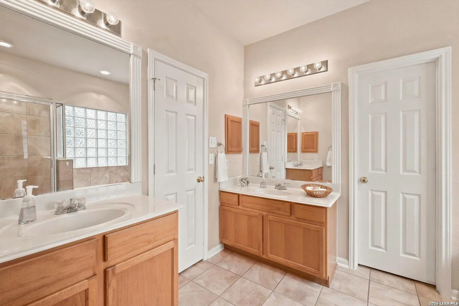
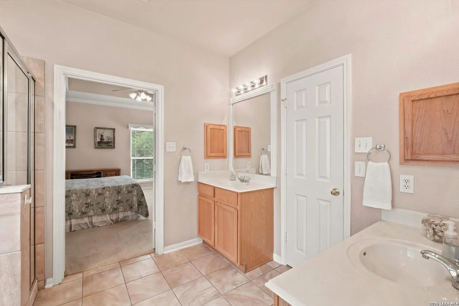
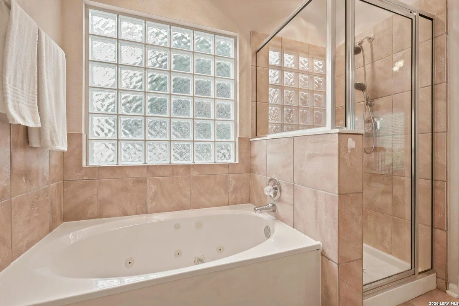
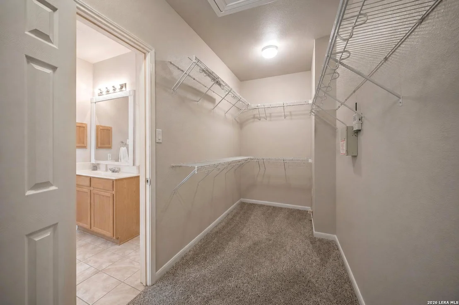
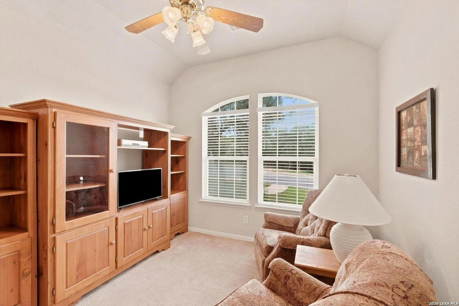
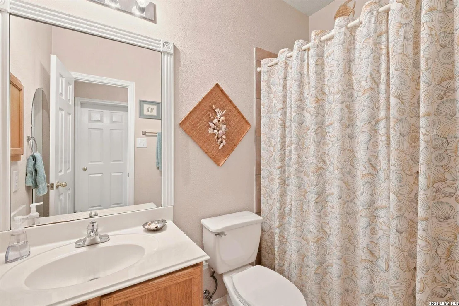
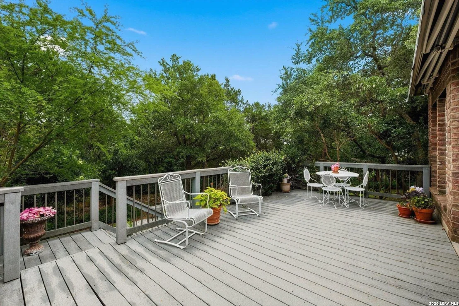
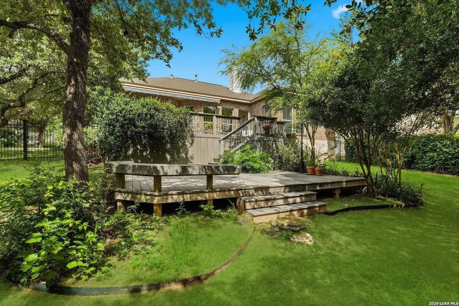
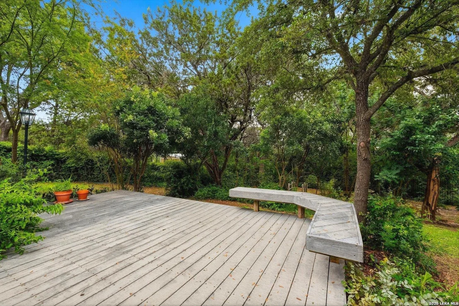
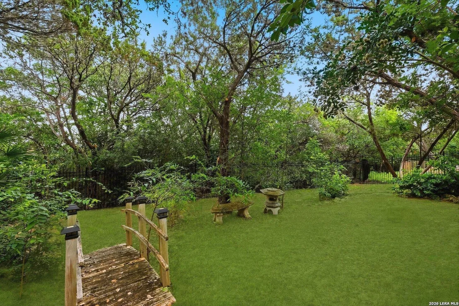
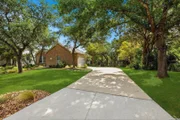
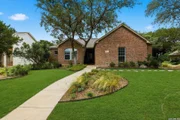
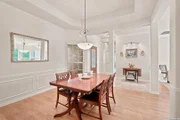
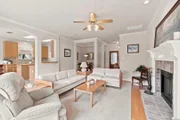
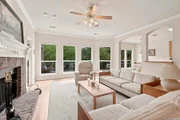
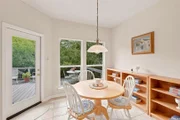
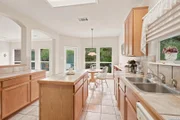
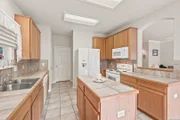
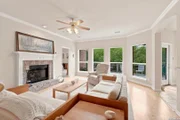
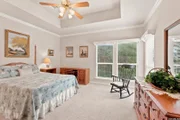
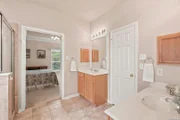
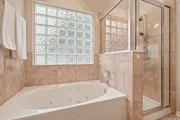
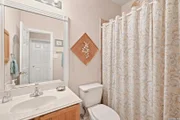
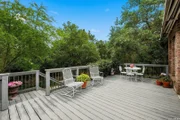
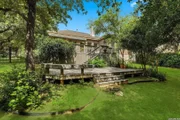
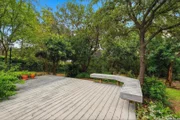
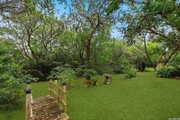
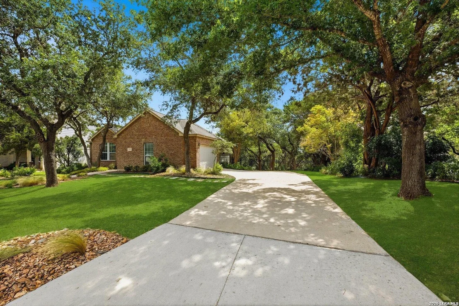
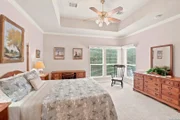
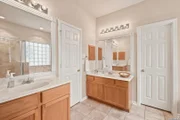
Welcome to The Parklands, one of the area's most sought-after neighborhoods! Situated on approximately 0.39 acres (per BCAD), this exceptional 2001 Medallion home offers the perfect blend of comfort, elegance, and convenience. Peace of mind with the brand-new roof installed 8-12-26! Brand new Luxury wide plank vinyl wood look floors in living and dining room. The open-concept floor plan features beautiful, fluted trim, crown molding, and tray ceilings in both the formal dining room and primary suite. Brand new Quartz kitchen counters with Herringbone backsplash in the island kitchen provides ample workspace and storage, while the spacious primary bedroom offers a relaxing retreat. The primary bath includes a Jacuzzi tub and separate shower. Step outside and enjoy a backyard that feels like a private Hill Country Resort, complete with wrought-iron fencing, expansive Trex decking, and a retractable awning-ideal for entertaining or simply unwinding at the end of the day. Additional features include a refrigerator, washer, dryer, water softener, and sprinkler system. Conveniently located near USAA, Valero, the Medical Center, and an abundance of shopping, dining, and entertainment options. The Parklands features a single entrance and exit, eliminating through traffic and enhancing the neighborhood's atmosphere. Don't miss this opportunity to own a beautiful home in one of the area's premier communities!
Unit Size
1,720 Ft²
Days on Market
-
Land Size
0.39 acres
Price per sqft
$215
Property Type
House
Property Taxes
$573
HOA Dues
$22
Year Built
2001

Payment Calculator

Cap Rate Calculator

Last updated: 2 months ago (LERA #1992251)

Price History

Date / Event Date Event Price
Aug 28, 2026 Sold
Sold
Jun 23, 2026 In contract -
In contract
Jun 16, 2026 Listed by Troy Realtors, Inc. $369,850
Listed by Troy Realtors, Inc.
May 5, 2009 Sold
Sold
Feb 21, 2008 Listed by RE/MAX Preferred, REALTORS $219,000
Listed by RE/MAX Preferred, REALTORS
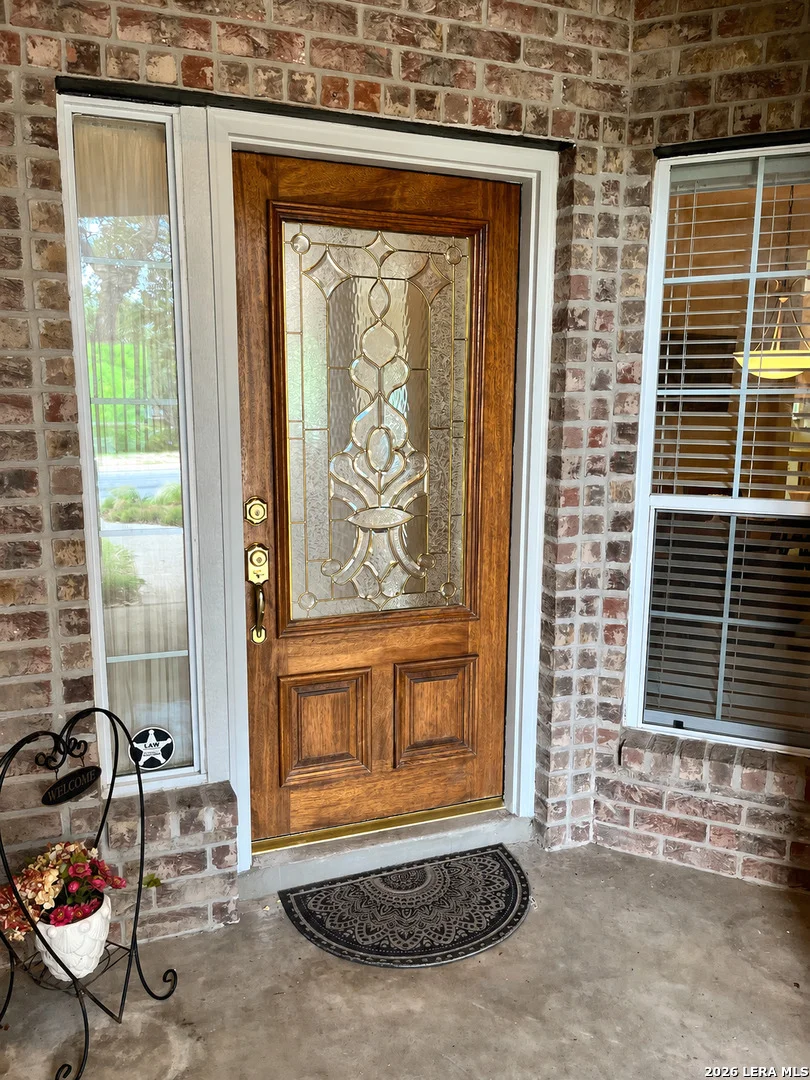
Gorgeous 1-story w/wonderfully landscaped front & backyard w/sprinkler system! Features include an oak door w/ leaded glass at entry, high ceilings, arched entryways, rounded corners, open floorplan, ceramic tile in wet areas & Energy Star & green certified to ensure low utility bills! The eat-in, island kitchen features tile countertops & 42" cabinets.The bright living area features a wall of windows overlooking the stunning backyard w/Trex deck w/retractable awning great for relaxing & entertaining!

Property Highlights

Garage
Air Conditioning
Fireplace

Building Info

Overview

    General

  • Year Built: 2001
  • Effective Year Built: 2001
  • Building Count: 1
  • Total Rooms: 6
  • Bedroom Count: 3
  • Bathroom Count: 2
  • Full Bathrooms: 2
  • Partial Bathrooms: 2
  • Building Condition: 1
  • Building Quality: 0
  • Construction Type: 0
  • Building Style: 21
  • Exterior Walls Type: 23
  • Interior Walls Type: 0
  • Roof Shape Type: 0
  • Roof Cover Type: 15
  • Floor Count: 100
  • Living Units: 1
  • Floor Cover: 0
  • Basement Type: 0
  • Basement Area: 0
  • Garage Type: 1
  • Garage Square Area: 355
  • Parking Space Count: 1
  • Patio Type: 81
  • Porch Type: 102
  • Pool Type: 0

    Dimensions

  • Lot Size Square Feet: 16,814
  • Total Building Area: 2,075
  • Gross Building Area: 2,075
  • Building Area: 1,720
  • Building Area Measurement: L

    Heating and Cooling

  • Fireplace Count: 1
  • Air Conditioning: 1
  • Heating: 4
  • Heated Square Feet: 1,720
  • Heating Fuel Type: 0

    Utilities

  • Sewer System: 0
  • Water Service: 0

Building

  • Building Type: 0
  • Property Class: R
  • Subdivision: PARKLANDS SUBD UT-1
  • Land Acres: 0000000386
  • Standard Land Use Code: 1001
  • County Land Use Code: A1
  • State Land Use Code: A1
  • Legal Description 1: NCB 18310 BLK 3 LOT 7 (PARKLANDS SUBD UT-1)

Neighborhood

  • School District Name: Northside Independent School District
  • School Tax School District: 56
  • Census Tract: 181711

Geography

  • Assessors Map Reference: 547C8
  • Parcel: 18310-003-0070
  • Block: 3
  • Lot: 7
  • Municipality: SAN ANTONIO
  • Latitude: 29.5137
  • Longitude: -98.651
    Address

  • Full Address: 7902 Highland Park
  • Address - House Number: 7902
  • Address - Street Name: Highland
  • Address - Suffix Type: Park
  • State: TX
  • City Name: San Antonio
  • Carrier Code: R151
  • 4-Digit Zip Code: 5132
  • Zip Code: 78250

Valuation

    Tax

  • Tax Year: 2023
  • Tax Amount: $680,849
  • Tax Rate Code Area: 56

    Appraisal Valuation

  • Standard Deviation: 0.1735
  • Valuation Date: Jan 17, 2024
  • Confidence Score: 77
  • Final Value: 307,176
  • High Value: 360,486
  • Low Value: 253,866

    Market Valuation

  • Market Total Value: $300,000
  • Market Land Value: $82,890
  • Market Improvement Value: $217,110

    Assessments Valuation

  • Assessed Year: 2023
  • Assessed Total Value: $296,450
  • Assessed Land Value: $82,890
  • Assessed Improvements Value: $217,110

    Exemptions

  • Senior Citizen Exemption : Yes
  • Homeowner Exemption: Yes

    Sales

  • Current Sale Contract Date: May 05, 2009
  • Current Sale Recording Date: May 08, 2009
  • Current Sale Document Type: 71
  • Current Sale Input Document Number: 20090084010
Data used for valuation calculations is provided by RealtyHop, and other third party sources

Comparables

Unit
Status
Type
Beds
Baths
ft²
Price/ft²
Asking Price
Listed On
Closing Price
Sold On
HOA + Taxes

About Northwest Side


Similar Homes for Sale

Currently no similar homes around

Nearby Rentals


Frequently Asked Questions

When was property at 7902 Highland Park built and last sold?
The property at 7902 Highland Park was built in 2001 and last sold on May 5, 2009 for $0.
How much is this home worth?
The estimated value of the home located at 7902 Highland Park is $370,088.
What are some comparable homes to 7902 Highland Park?
There are currently no comparable homes to 7902 Highland Park.