


30
Map
7902 GLENSIDE DRIVE


About This Property
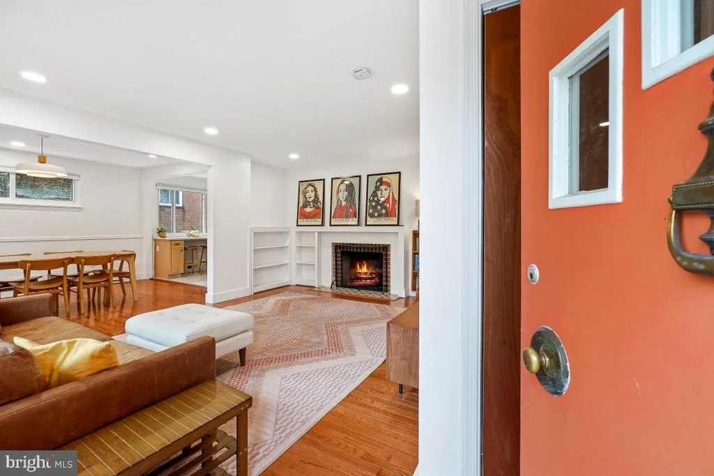
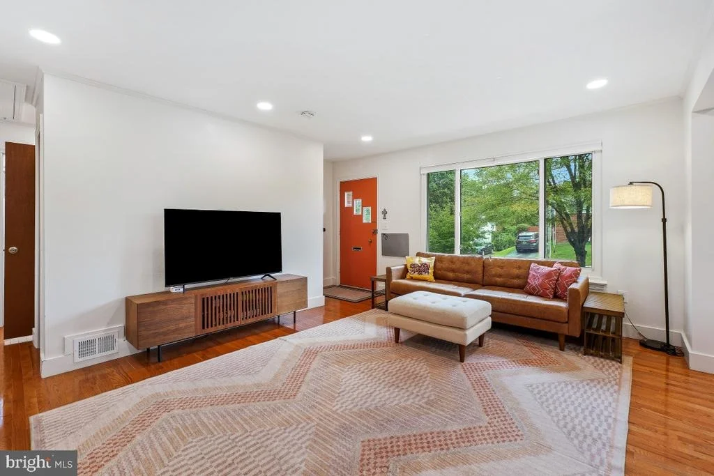
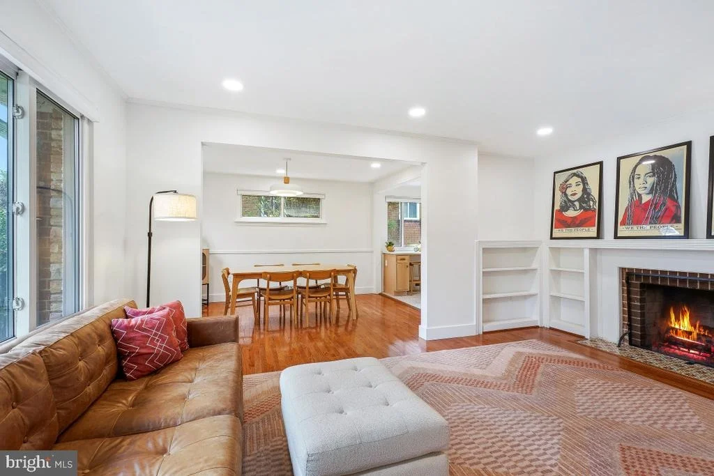
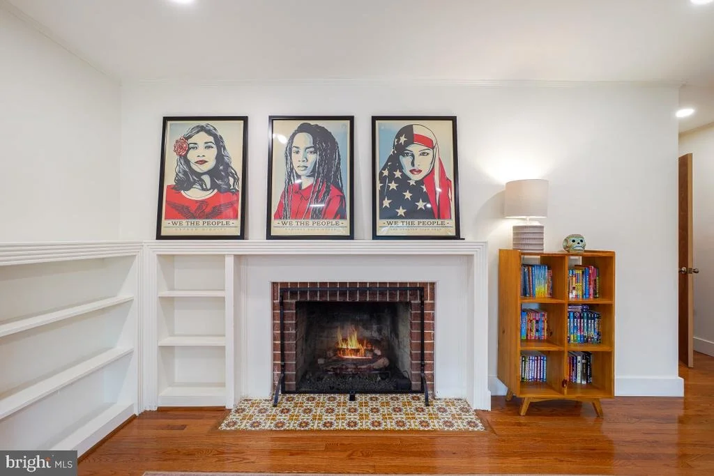
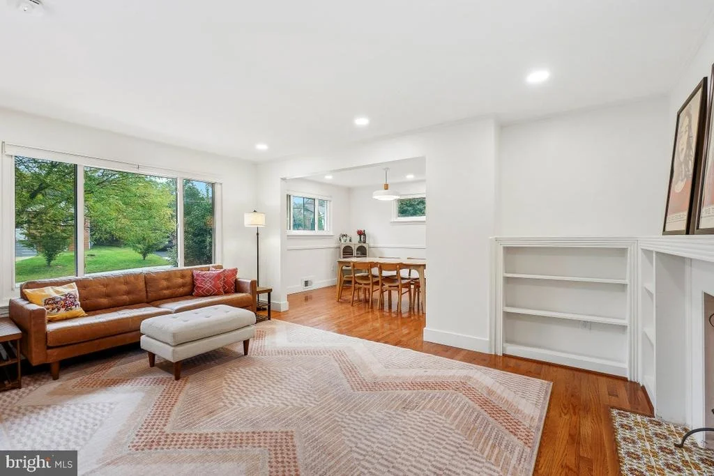
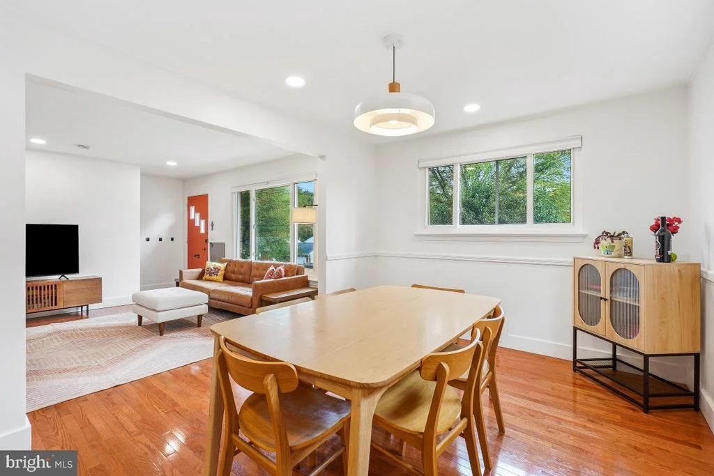
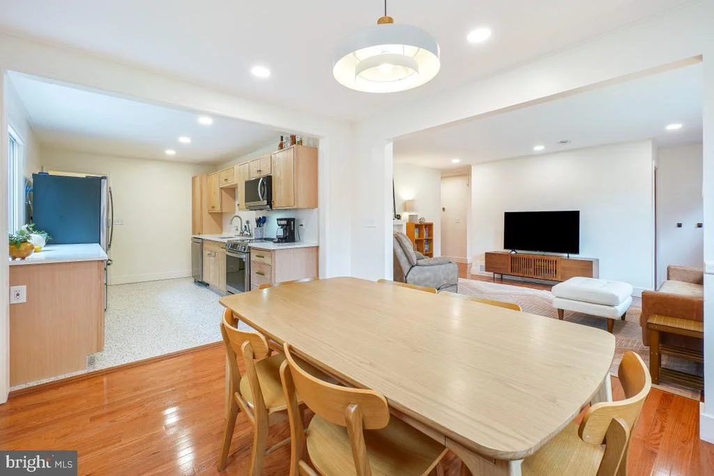
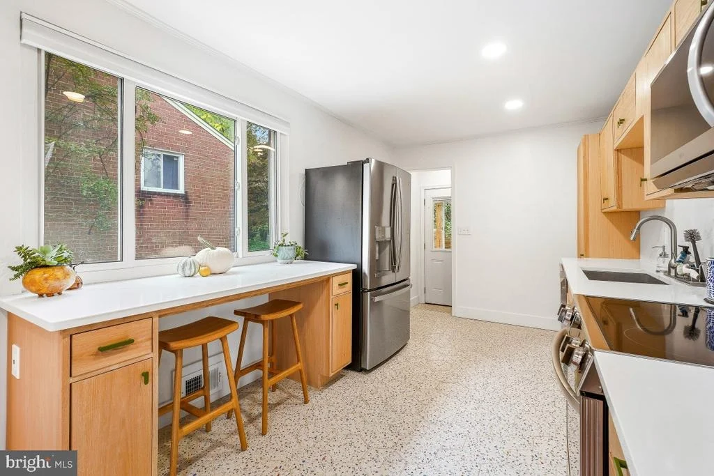
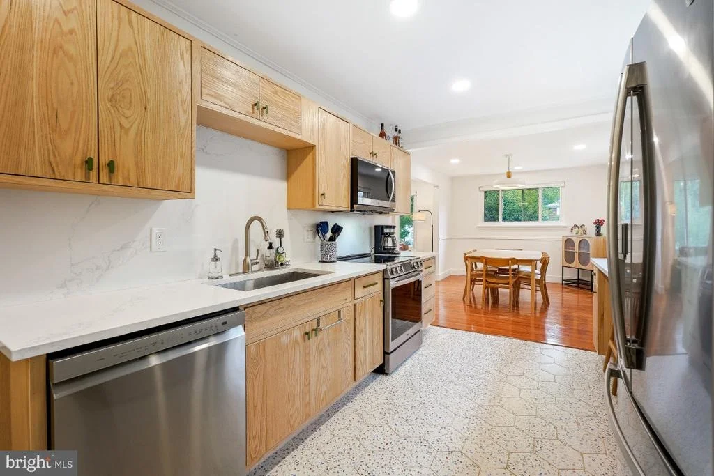
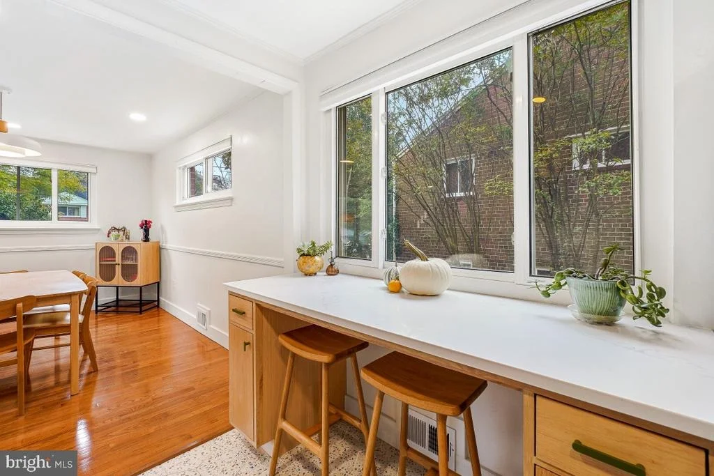
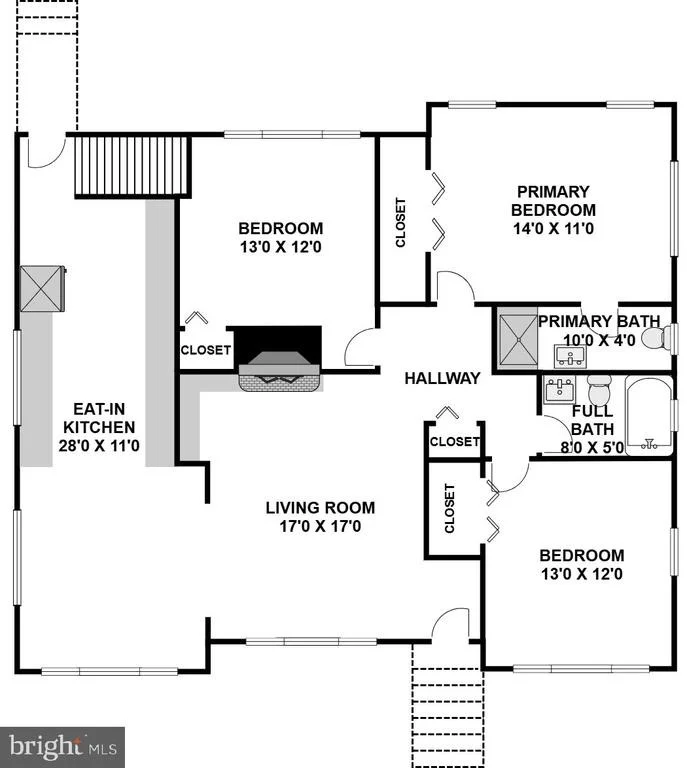
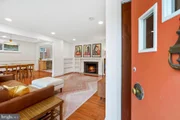
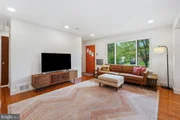
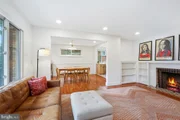
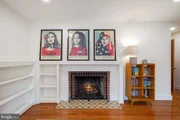
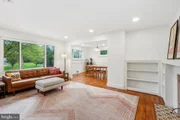
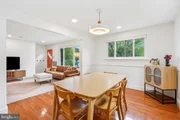
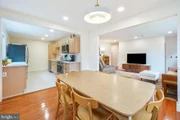
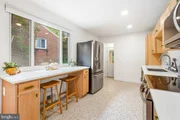
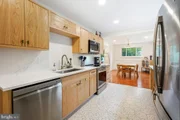
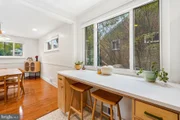
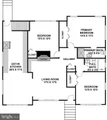
On the main level is an inviting living room with a fireplace, recessed lighting, built-ins, and a large picture window. It flows into the open dining room with chair rail molding and recessed lighting. The renovated kitchen is a showstopper. The gourmet kitchen offers quartz counters, a GE French door refrigerator, LG stainless steel range and dishwasher, quartz backsplash, a breakfast bar, handsome wood cabinetry, and hexagon terrazzo tile flooring. The seamless connection between the living room, dining room, and kitchen creates an open concept feel and an ideal layout for gathering and entertaining.
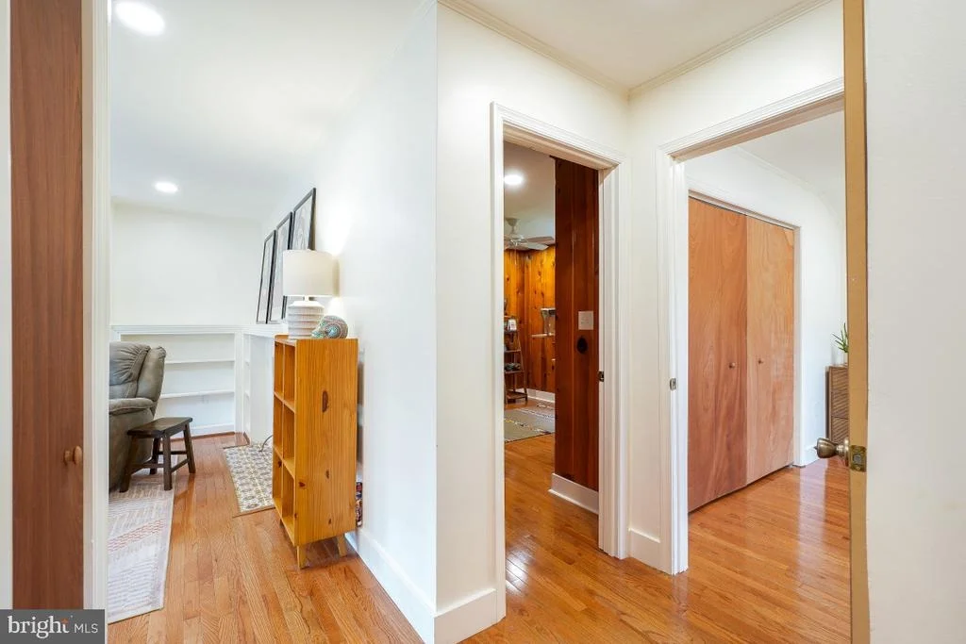
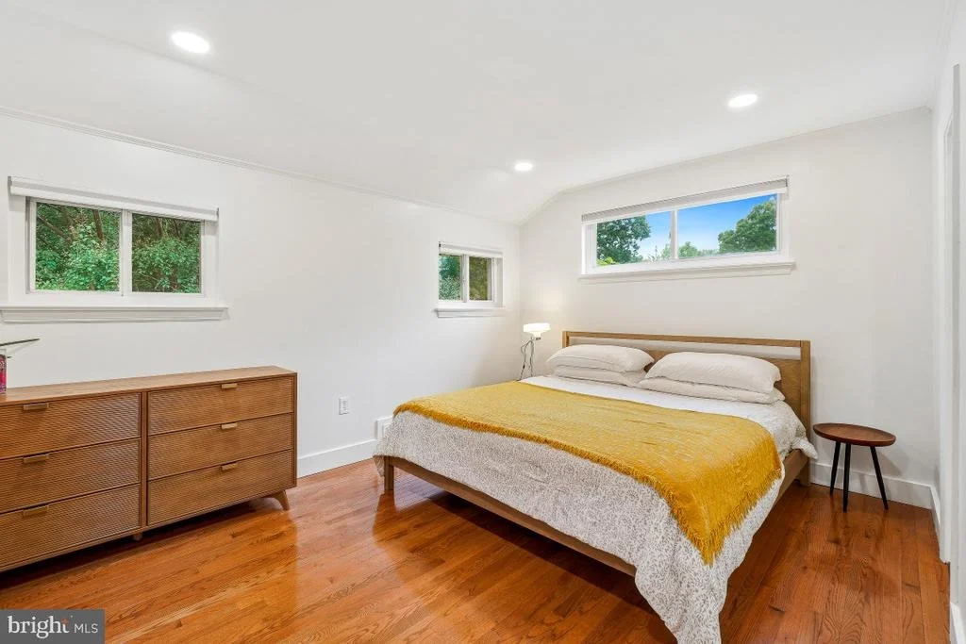
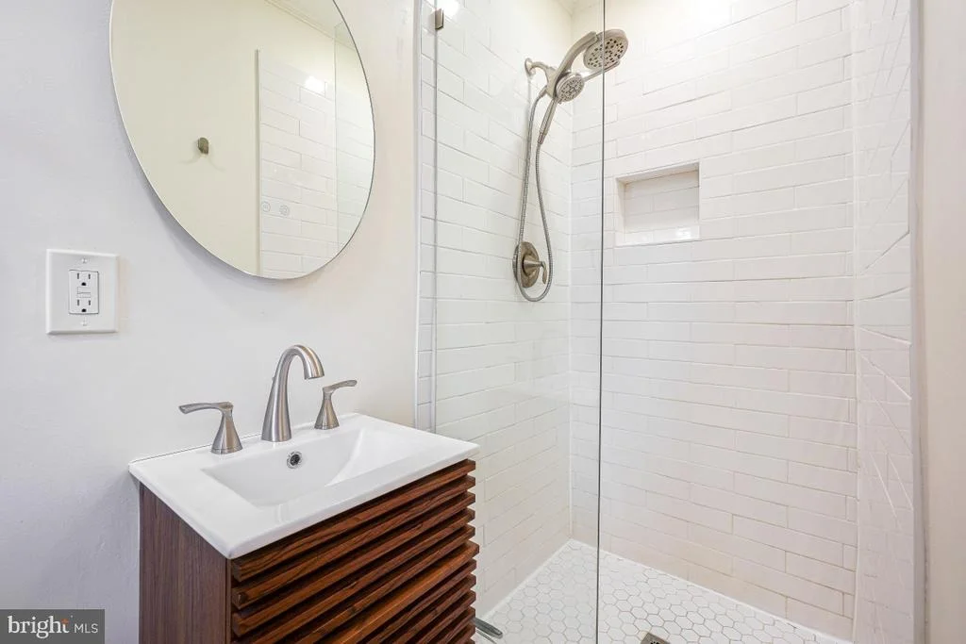
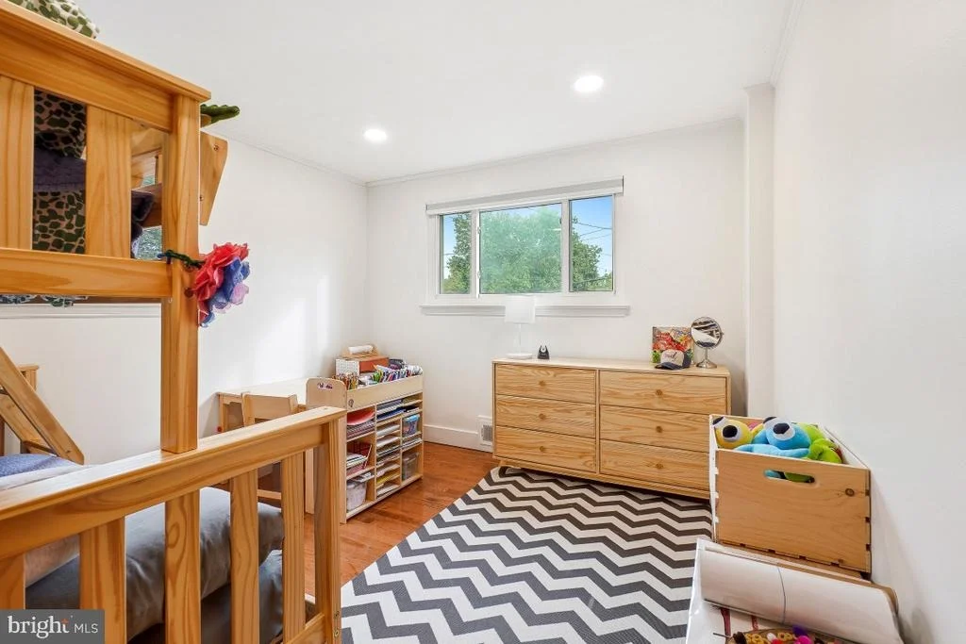
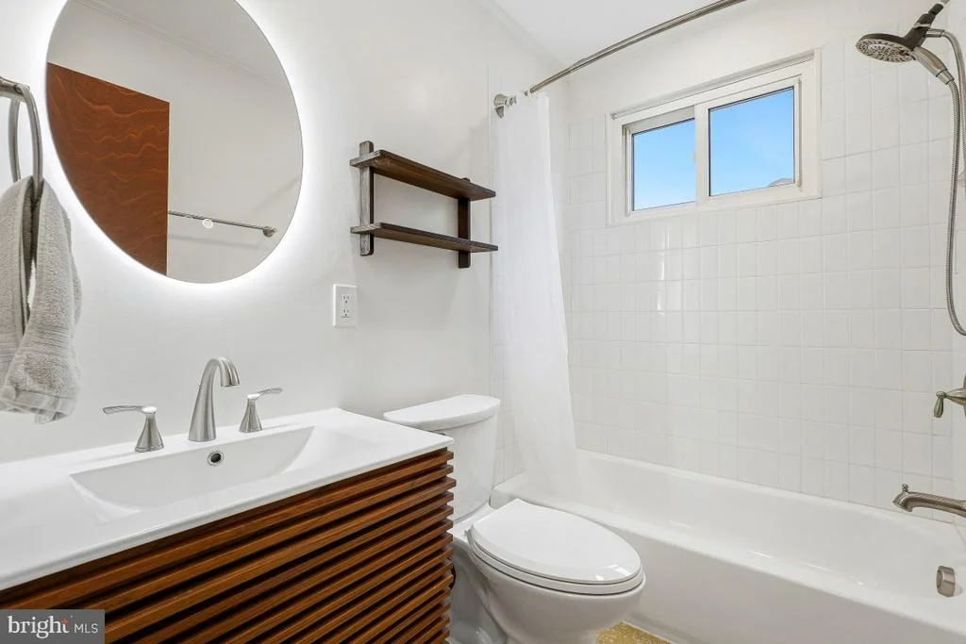
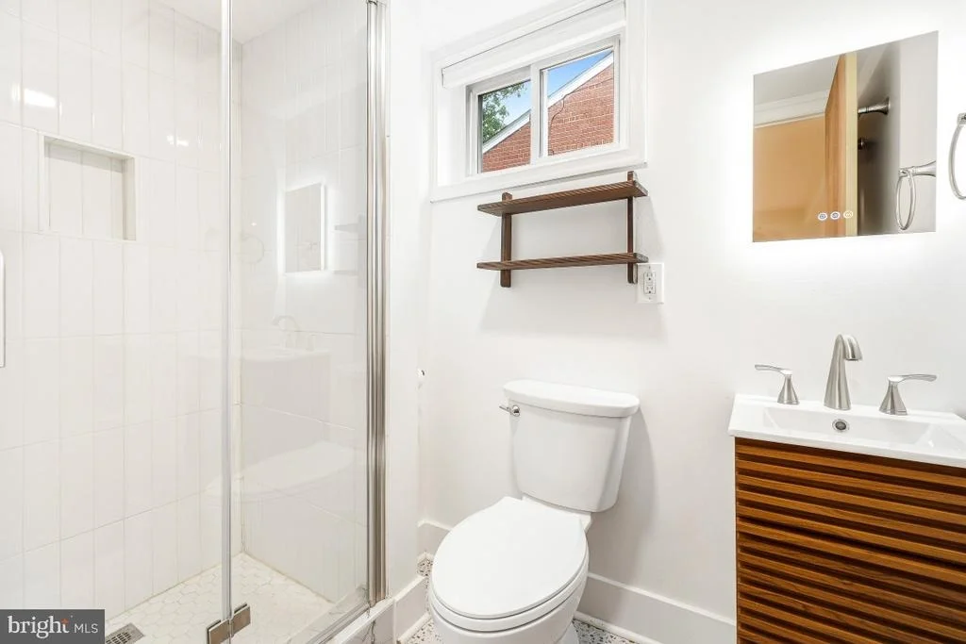
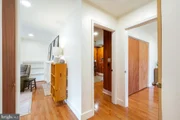
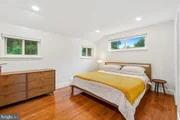
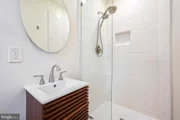
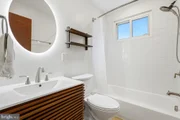
The bedroom wing has three well-proportioned bedrooms and two renovated full bathrooms, including a primary bedroom suite. The primary suite has black-out blinds, recessed lighting, and an attached remodeled bathroom. All three bathrooms in the home have been redesigned with fluted wood vanities and sleek modern finishes.
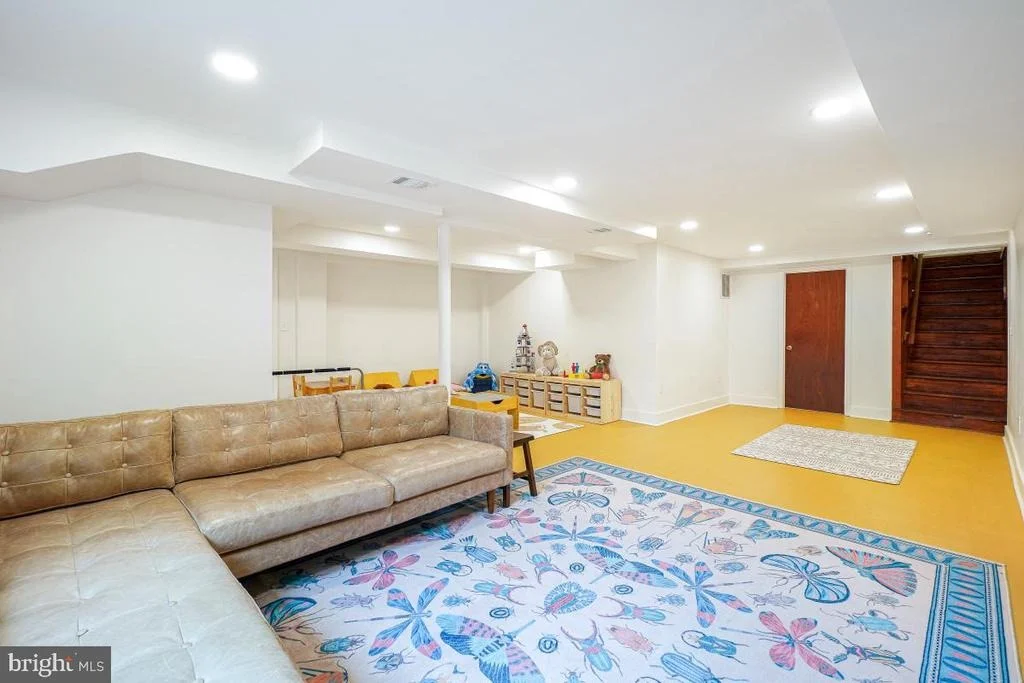
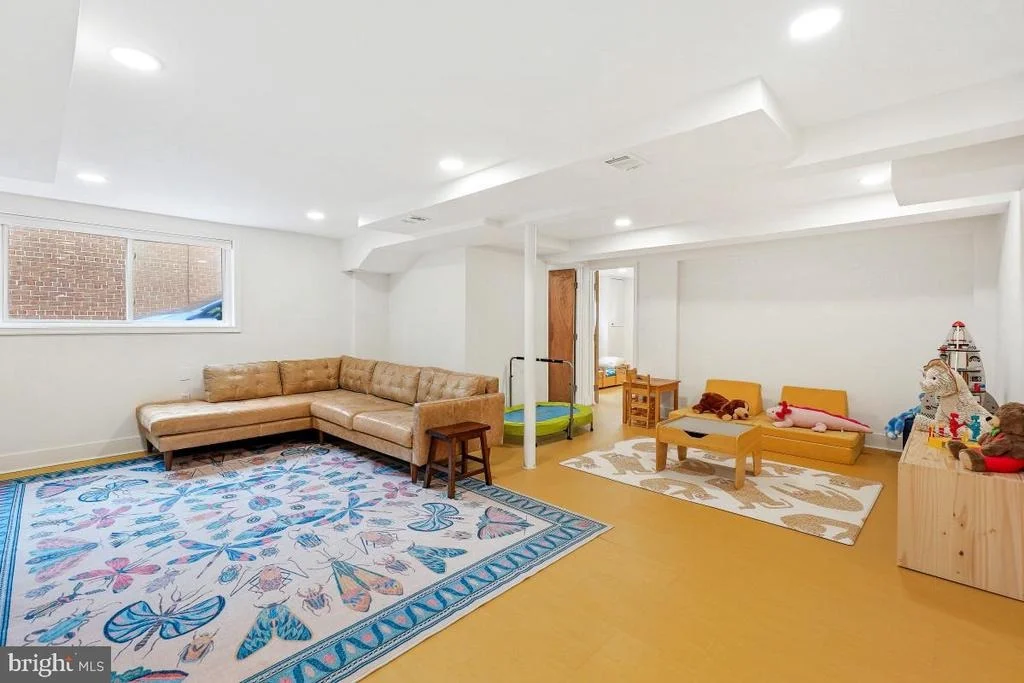
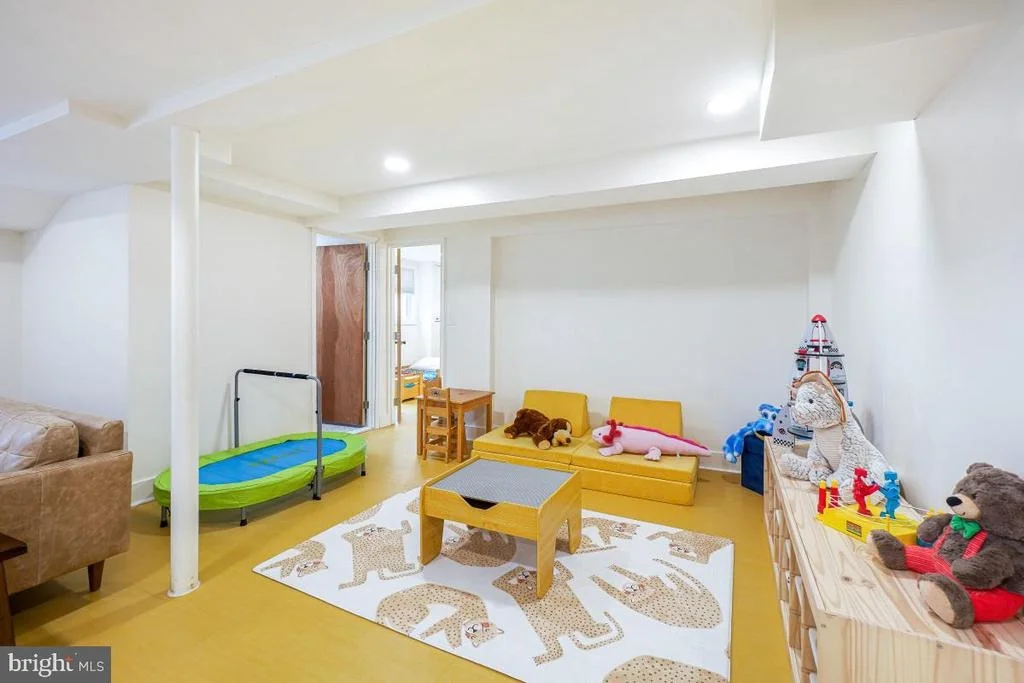
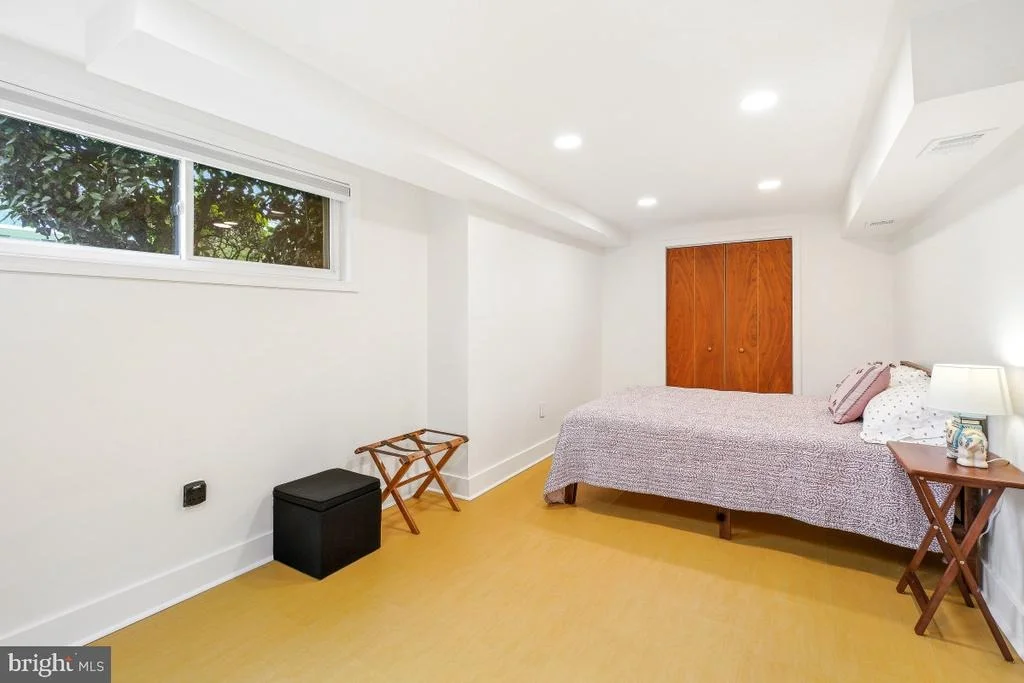
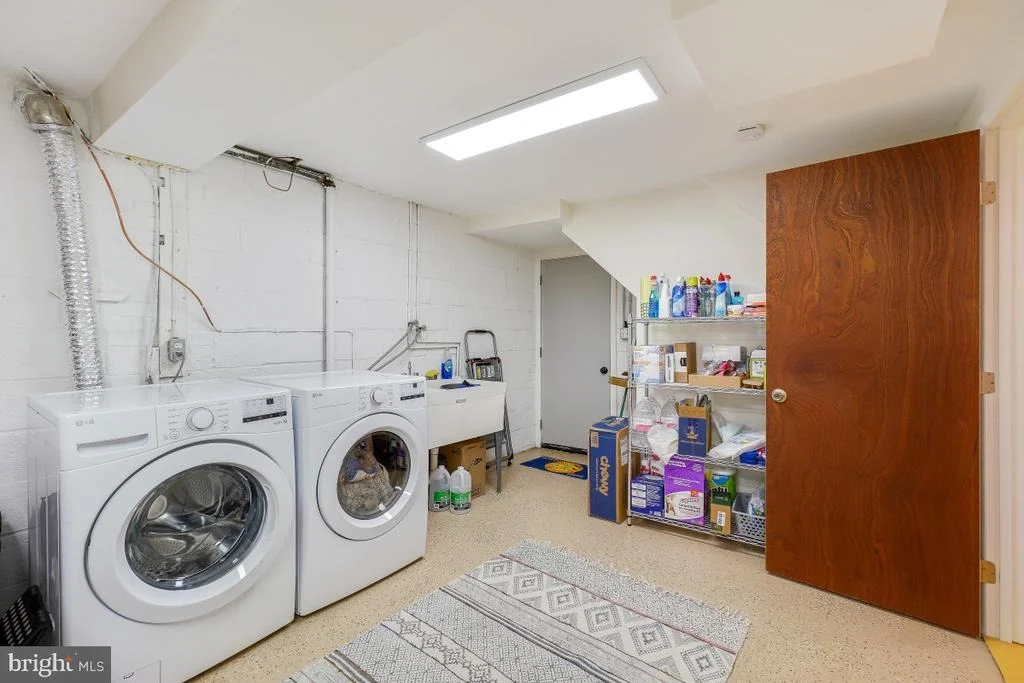
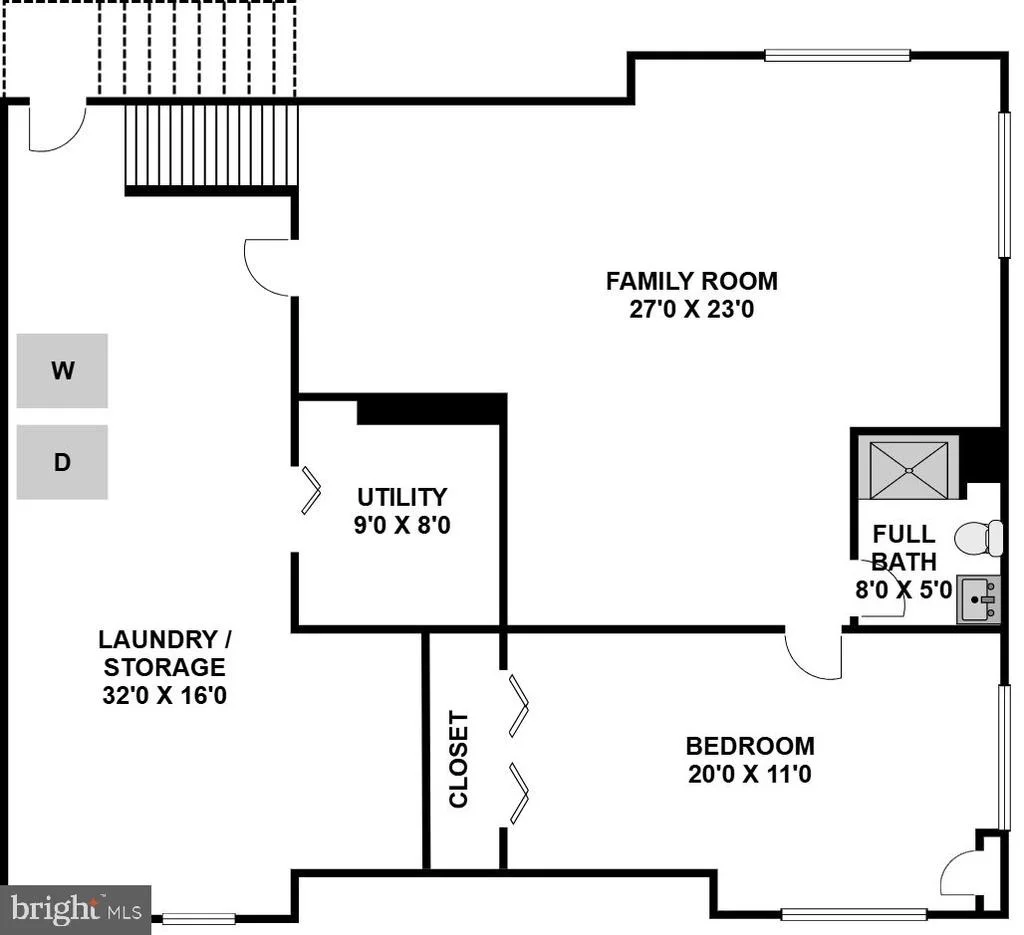
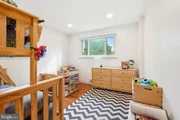
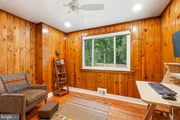
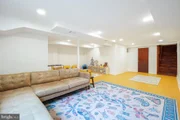
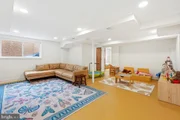
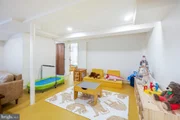
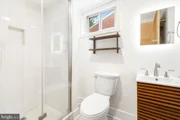
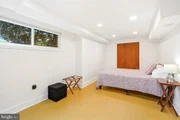
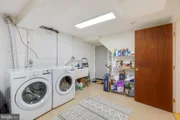
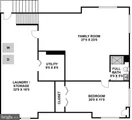
The finished walk-out lower level offers a large recreation room with a playroom area. It features bright laminate tile flooring, recessed lighting, and natural light. This level has a spacious fourth bedroom with a deep closet and black-out blinds, a renovated full bathroom, and a huge laundry room with tons of storage.
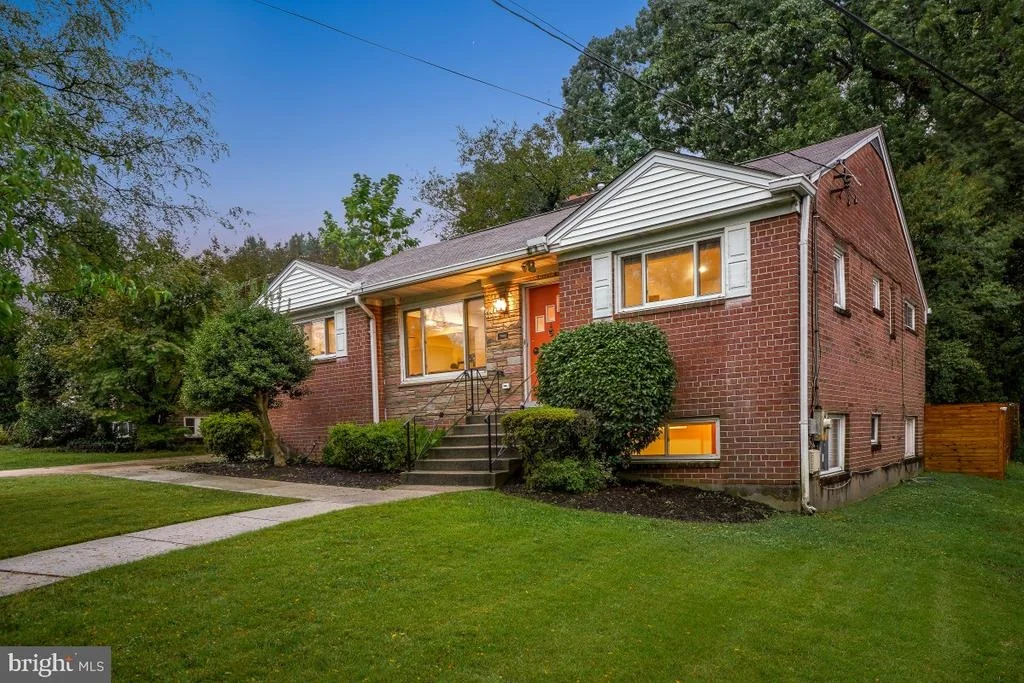
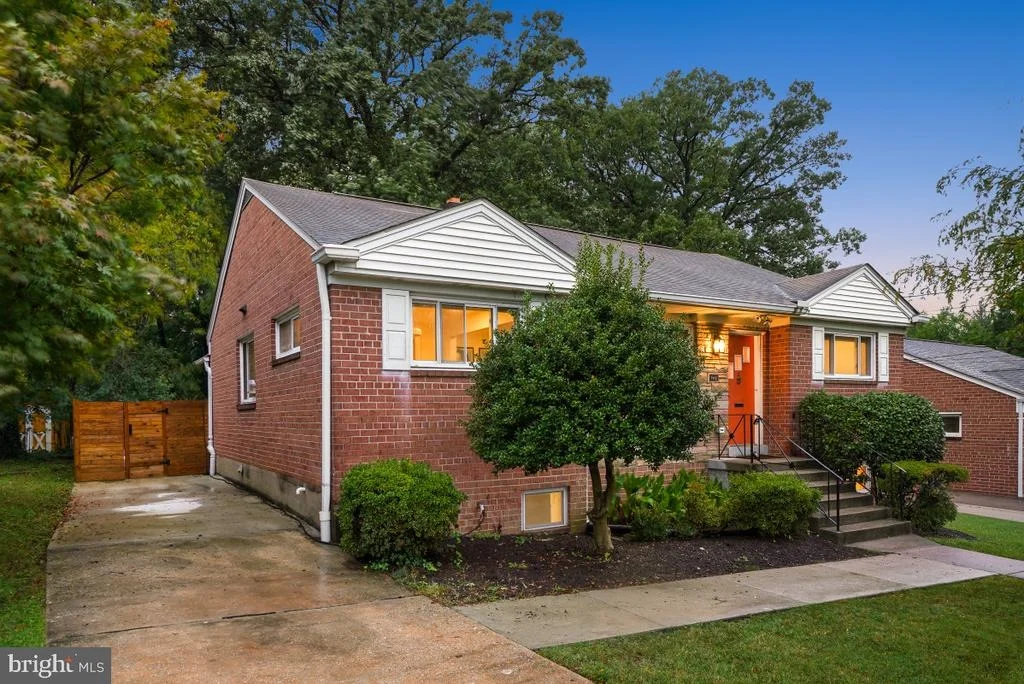
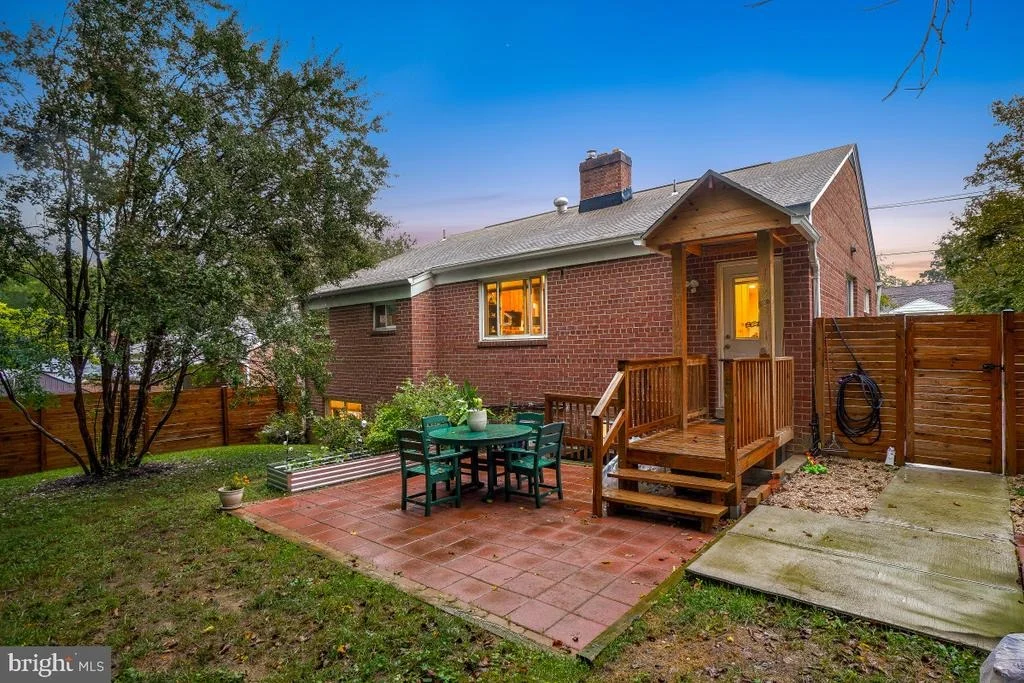
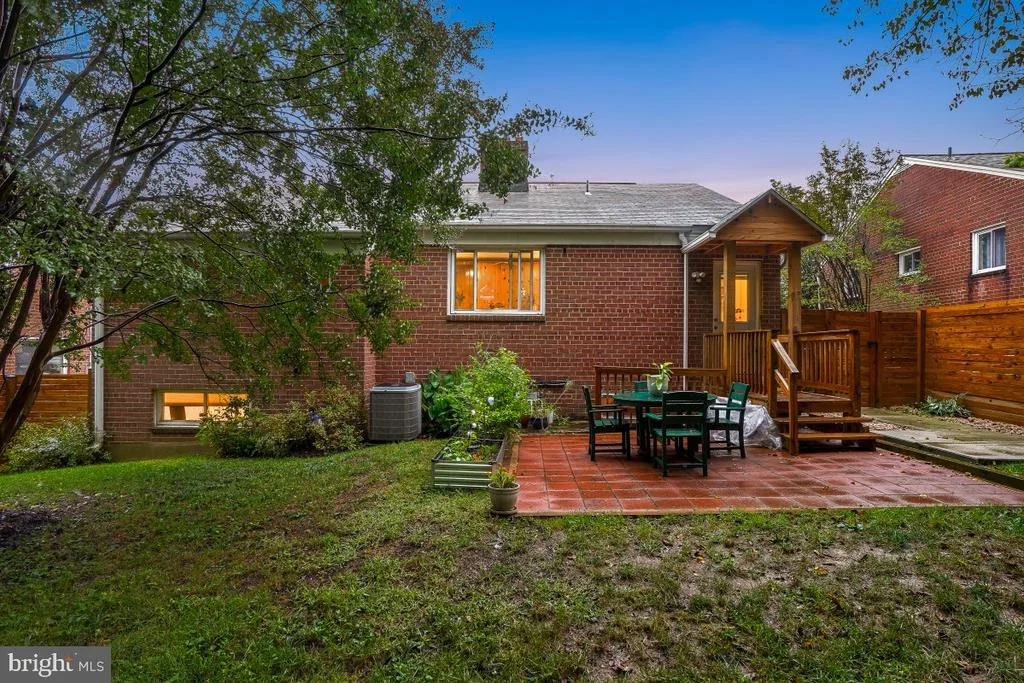
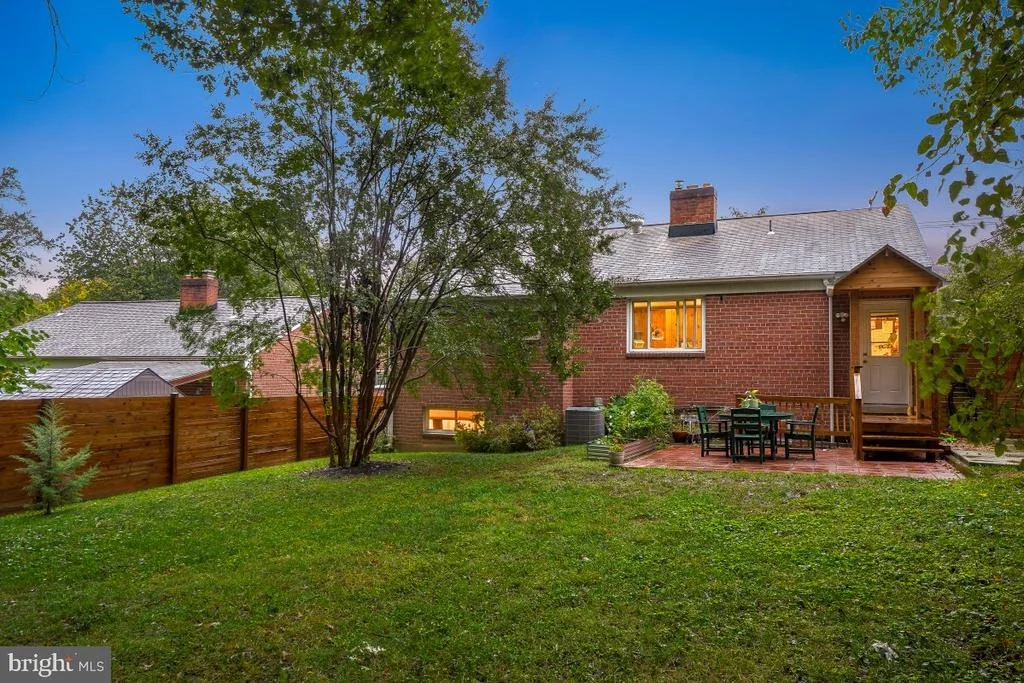
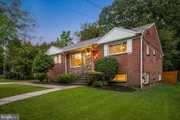
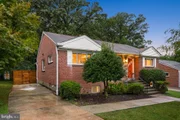
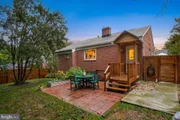
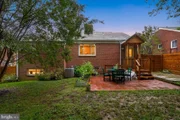
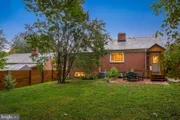
Wonderful, fenced yard with a wood privacy fence, plenty of space to run about, and an inviting patio for outdoor enjoyment. The property also includes an additional 3,633 square foot lot at the rear, offering even more outdoor space. The backyard also features a 10 x 10 concrete pad ready for a future shed. Private extended driveway provides convenient off-street parking.
Numerous updates and a full renovation completed in 2024 include new wood floors, installation of a gas fireplace in the living room, conversion of the lower-level half bathroom to a full bathroom, updated electrical, renovated kitchen and bathrooms, a new rear patio, privacy fence, an extended driveway with parking for three to four cars, a drainage system, and a finished lower level.
Enjoy living in eclectic Takoma Park, where the location offers both charm and convenience. The area provides easy access to trails, parks, and playgrounds, as well as shopping, restaurants, and entertainment in Takoma Park and downtown Silver Spring.
Payment Calculator
Your Estimated Monthly Payment
Cap Rate Calculator
What does this mean?
Based on our analysis, the cap rate of this property is 1.25%. A negative cap rate indicates that the property might not be feasible as an income-producing asset. The median cap rate for a near zip code 11238 is 4.23%.
How much can I actually make?
Actual monthly rental income may vary between $4,760 and $7,140 depending on unit-specific characteristics. You can change the amount using the slider to further explore.
How is cap rate calculated?
Cap Rate = Net Operating Income (NOI) / Property Asset Value.
When calculating the cap rate, we assume 100% occupancy. Leverage (mortgage) is not considered.
Cap Rate provided by RealtyHop and RentHop, learn more about cap rate here.
Price History

Property Highlights
Building Info
Comparables
Status
Price/ft²
Listed On
Sold On
About Takoma - DC
Similar Homes for Sale
Currently no similar homes aroundNearby Rentals
$3,000 /mo
- 3 Beds
- 2 Baths
- 1,152 ft²
$3,100 /mo
- 4 Beds
- 2 Baths
- 1,856 ft²

Perennial Real Estate
Last Updated: 10 hours ago
Data Source: Bright MLS , MLS# MDMC2257336

 Your Privacy Choices
Phone: 425-283-2930
Address: 335 Madison Avenue, New York, NY 10017