


7901 SPRINGWAY ROAD


About This Property
Perfect for ageing-in-place, this 4 BR (possible 5th BR in basement), 3 BA rancher has a fabulous private primary bedroom suite, away from the public area! The spacious living room is brightened by the extensive glass in the front, and is highlighted by the electric fireplace (can easily be converted back to a wood-burning fireplace). The spacious kitchen has a breakfast bar, small butler's pantry, and all of the expected granite and stainless steel eye candy. A desk and additional cabinet storage is just off of the kitchen, super convenient for homework or paying bills. Eating options include the cute breakfast room as well as the gorgeous formal dining room.
As you walk to the primary bedroom, you will pass by the incredible glass walls, a charming aspect that you will enjoy every day. The main bedroom is large and spacious and includes a walk-in closet as well as a primary, modernized bathroom with a walk-in shower. Three other main floor bedrooms supplement this house, with an updated hallway bathroom. The sellers added a stacking washer and dryer to make doing laundry super convenient, but this configuration can be easily removed, and the basement laundry room (still intact) utilized.
The fully finished basement has a full bathroom, bar, game room area and plenty of space for a large and comfy sectional. There is a potential 5th BR (non-egress) that, along with the fully finished bathroom, is perfect for guests! Don't forget to check out the dark room in this space! It could be a craft area, storage, "dirty room" for household projects, or use it as it was intended and fulfill your photography ambitions!
The backyard is fully fenced and features a very spacious deck, just ideal for entertaining.The house is Less than five minutes away from Graul's, the Post office, shopping, etc., as well as easy access to I-83.
Upgrades include new microwave (2025), new tile floor in hallway bathroom (2025), new electric fireplace insert (2025), added driveway and walkway handrails (2025), deck and garage door repainted (2025), new dining room ceiling light fixture (2025), new refrigerator (2024), added new stacking washer/dryer to hallway bathroom (2024), new front door (2024), new Velux skylights (2022), new roof/gutters and windows (2019), kitchen update (2018), new HVAC furnace and air conditioning (2017), new water heater (2017), more!
Sellers moved to Baltimore to be closer to family but ended up missing their friends, as well as a more rural lifestyle, and decided to return to Virginia.
Payment Calculator
Your Estimated Monthly Payment
Cap Rate Calculator
What does this mean?
Based on our analysis, the cap rate of this property is 1.25%. A negative cap rate indicates that the property might not be feasible as an income-producing asset. The median cap rate for a near zip code 11238 is 4.23%.
How much can I actually make?
Actual monthly rental income may vary between $4,760 and $7,140 depending on unit-specific characteristics. You can change the amount using the slider to further explore.
How is cap rate calculated?
Cap Rate = Net Operating Income (NOI) / Property Asset Value.
When calculating the cap rate, we assume 100% occupancy. Leverage (mortgage) is not considered.
Cap Rate provided by RealtyHop and RentHop, learn more about cap rate here.
Price History

Property Highlights
Building Info
Comparables
Status
Price/ft²
Listed On
Sold On
About Ruxton
Similar Homes for Sale
Currently no similar homes aroundNearby Rentals
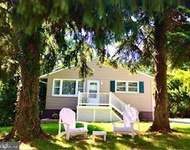
$2,800 /mo
- 3 Beds
- 2 Baths
- 2,288 ft²
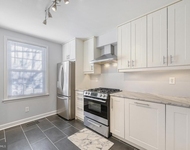
$2,800 /mo
- 3 Beds
- 2 Baths
- 2,052 ft²
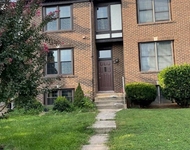

Cummings & Co. Realtors
Last Updated: 7 hours ago
Data Source: Bright MLS , MLS# MDBC2127152
 Your Privacy Choices
Phone: 425-283-2930
Address: 335 Madison Avenue, New York, NY 10017