See Home Value
$1,599,000
● House - Off Market

7901 Nimrod Trail

Dallas, TX 75238
bedrooms
5 Beds
bathrooms
4 Baths, 2 Half Baths
square feet
4,849 Ft²
$7,852
Est. Monthly

About This Property

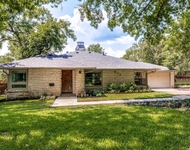
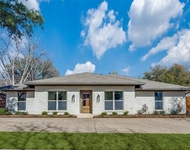
Stunning Lake Highlands new construction by Fifer Custom Homes. The thoughtful open concept design is filled with high end designer touches throughout, including custom solid wood soft-close cabinets, custom vent hood, fabulous light fixtures, white oak floors and much more. The first floor offers ample space for entertaining with chef's kitchen and large open living room with gorgeous arched built-ins and stone fireplace. Also on the main floor is a study and guest suite with ensuite bathroom. Upstairs lays out perfectly for a family featuring a large game room with beautiful built-ins, three secondary bedrooms, a secondary laundry room, and a bonus sitting room-workout room with an amazing view! Walking distance to parks, restaurants and shopping in highly coveted White Rock Valley. Construction is complete, and this lovely home is move-in ready.
Unit Size
4,849 Ft²
Days on Market
-
Land Size
0.21 acres
Price per sqft
$330
Property Type
House
Property Taxes
-
HOA Dues
-
Year Built
2022

Payment Calculator

Cap Rate Calculator

Last updated: 2 years ago (NTREIS #20290960)

Price History

Date / Event Date Event Price
Jan 29, 2024 Sold
Sold
Oct 10, 2023 Listed by Compass RE Texas, LLC. $1,550,000
Listed by Compass RE Texas, LLC.
Newly completed construction in the heart of Lake Highlands by noted builder Fifer Custom Homes. Featuring designer finishes thru-out and a smart floor plan that flows seamlessly from room to room. Highlights incl elegant light fixtures, designer wallpaper, specialty hardware, custom cabinetry, white oak floors + stunning tile selections. The first floor is anchored by a chef's kitchen that overlooks the dining and living rooms, allowing for great communication between the spaces. Large windows and doors bathe the space in natural light. A home office, guest room with en-suite bath, mudroom and utility room rounds out the main level. Impressive owner's suite w spa-like bathroom and walk-in closet is situated upstairs with three additional bedrooms and an oversized game room. This home enjoys a turfed side yard with large covered patio, built in grill + ample room for a pool. Two car garage and additional yard that can accommodate a sport court. Zoned for coveted White Rock Elementary.
Sep 8, 2023 No longer available -
No longer available
Aug 2, 2023 Price Decreased $1,599,000
↓ $51K (3.1%)
Price Decreased
Jul 9, 2023 Relisted $1,650,000
Relisted
Show More

Property Highlights

Garage
Air Conditioning
Fireplace

Building Info

Overview

    General

  • Year Built: 2022
  • Effective Year Built: 2022
  • Building Count: 1
  • Bedroom Count: 5
  • Bathroom Count: 5
  • Full Bathrooms: 4
  • Partial Bathrooms: 5
  • Building Condition: 4
  • Building Quality: 0
  • Construction Type: 6
  • Building Style: 0
  • Exterior Walls Type: 3
  • Interior Walls Type: 0
  • Roof Shape Type: 8
  • Roof Cover Type: 3
  • Floor Count: 200
  • Living Units: 1
  • Floor Cover: 0
  • Basement Type: 5
  • Basement Area: 0
  • Garage Type: 1
  • Garage Square Area: 552
  • Parking Space Count: 2
  • Patio Type: 0
  • Porch Type: 0
  • Pool Type: 0

    Dimensions

  • Lot Size Square Feet: 8,968
  • Lot Size Depth Feet: 1,600
  • Lot Size Frontage Feet: 500
  • Total Building Area: 5,266
  • Building Area: 4,714
  • Building Area Measurement: L

    Heating and Cooling

  • Fireplace Count: 1
  • Air Conditioning: 1
  • Heating: 3
  • Heated Square Feet: 4,714
  • Heating Fuel Type: 3

    Utilities

  • Sewer System: 5
  • Water Service: 2

Building

  • Building Type: 0
  • Property Class: R
  • Subdivision: WHITE ROCK HIGHLANDS
  • Land Acres: 0000000206
  • Standard Land Use Code: 1001
  • County Land Use Code: A11
  • State Land Use Code: A11
  • Legal Description 1: WHITE ROCK HIGHLANDS BLK 4/5445 LT 21 INT202100241442 DD08112021 CO-DC 5445 004 02100 3DA5445 004

Neighborhood

  • School District Name: Richardson Independent School District
  • School Tax School District: RICHARDSON ISD
  • Census Tract: 013013

Zoning

  • Zoning: Z298

Geography

  • Assessors Map Reference: 000004011850000
  • Account Number: 000004011850000
  • Parcel: 00-00040-118-500-0000
  • Block: 4/544
  • Lot: 21
  • Municipality: DALLAS
  • Latitude: 32.8666
  • Longitude: -96.7279

    Address

  • Full Address: 7901 Nimrod Trl
  • Address - House Number: 7901
  • Address - Street Name: Nimrod
  • Address - Suffix Type: Trl
  • State: TX
  • City Name: Dallas
  • Carrier Code: C002
  • 4-Digit Zip Code: 4136
  • Zip Code: 75238

Valuation

    Tax

  • Tax Year: 2022
  • Tax Amount: $1,042,818
  • Initial Tax Delinquent Year: 2021
  • Tax Rate Code Area: RS

    Appraisal Valuation

  • Standard Deviation: 0.1723
  • Valuation Date: Mar 06, 2024
  • Confidence Score: 77
  • Final Value: 1,432,159
  • High Value: 1,679,860
  • Low Value: 1,184,459

    Market Valuation

  • Market Total Value: $1,274,140
  • Market Land Value: $395,000
  • Market Improvement Value: $879,140

    Assessments Valuation

  • Assessed Year: 2023
  • Assessed Total Value: $1,274,140
  • Assessed Land Value: $395,000
  • Assessed Improvements Value: $879,140

    Sales

  • Current Sale Contract Date: Aug 11, 2021
  • Current Sale Recording Date: Aug 13, 2021
  • Current Sale Price:
  • Current Sale Document Type: 70
  • Current Sale Input Document Number: 202100241442
  • Previous Sale Recording Date: Jul 19, 2004
  • Previous Sale Contract Date: Jul 12, 2004
  • Previous Sale Amount: $195,900
  • Previous Sale Document Type: 70
Data used for valuation calculations is provided by RealtyHop, and other third party sources

Comparables

Unit
Status
Type
Beds
Baths
ft²
Price/ft²
Asking Price
Listed On
Closing Price
Sold On
HOA + Taxes

About Northeast Dallas


Similar Homes for Sale

Currently no similar homes around

Nearby Rentals

Unit for rent at 519 Northlake Drive, Dallas, TX, 75218

$5,200 /mo

  • 3 Beds
  • 2 Baths
  • 2,054 ft²
519 Northlake Drive, Dallas, TX, 75218 Listing by Brandon Bush
Unit for rent at 9035 Dunmore Drive, Dallas, TX, 75231

$6,000 /mo

  • 4 Beds
  • 3 Baths
  • 2,220 ft²
9035 Dunmore Drive, Dallas, TX, 75231 Listing by Jennifer Kellogg


Frequently Asked Questions

When was property at 7901 Nimrod Trail built and last sold?
The property at 7901 Nimrod Trail was built in 2022 and last sold on Aug 11, 2021 for $1,461,900.
How much is this home worth?
The estimated value of the home located at 7901 Nimrod Trail is $1,565,500.
What are some comparable homes to 7901 Nimrod Trail?
There are currently no comparable homes to 7901 Nimrod Trail.