Check Availability
Grundy 60450
7900 Morey Road
$599,900
↓ $29K (4.6%)
● House - For Sale

7900 Morey Road

Morris, IL 60450
bedrooms
4 Beds
bathrooms
2 Baths
square feet
2,513 Ft²
$3,741
Est. Monthly

About This Property

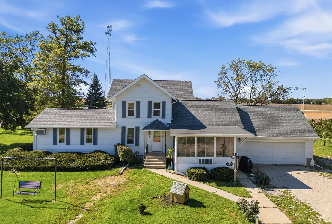
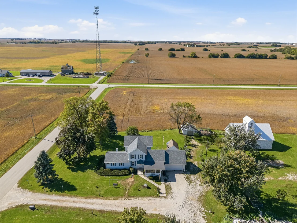
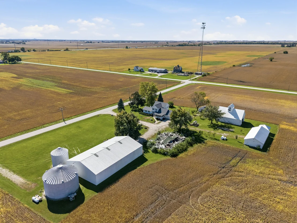
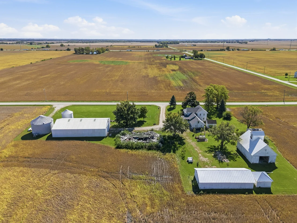
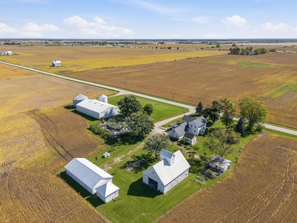
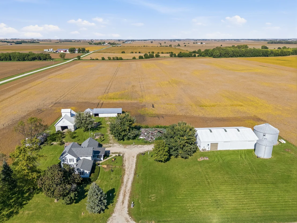
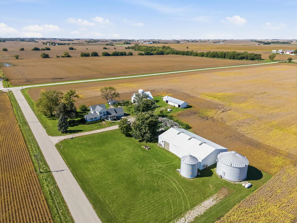
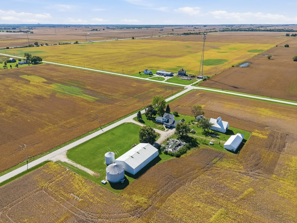
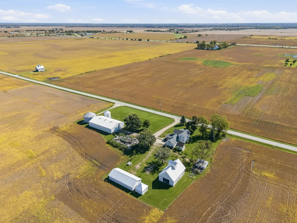
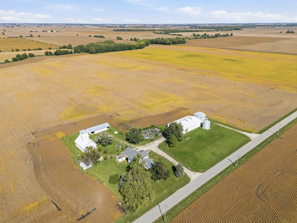
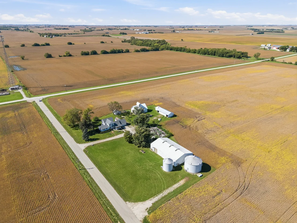
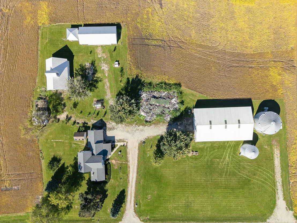
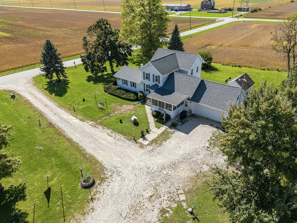
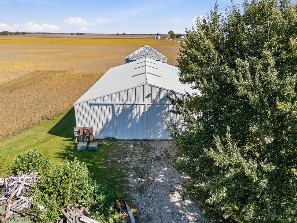
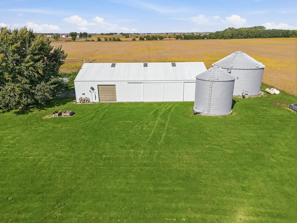
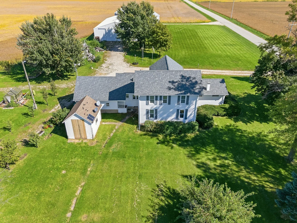
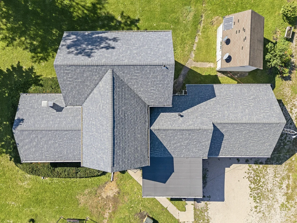
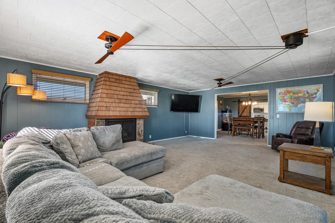
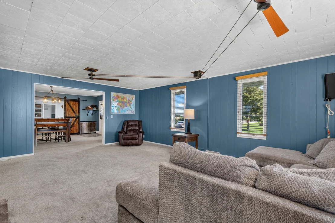
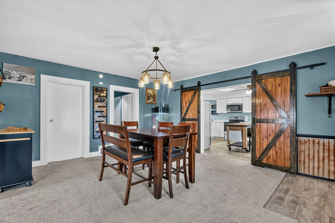
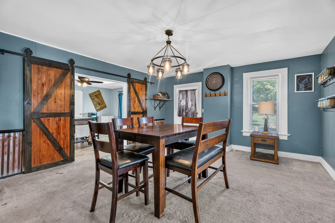
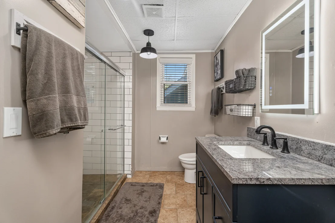
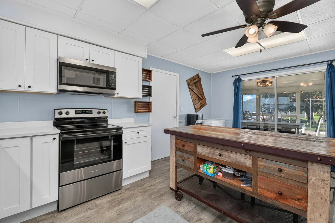
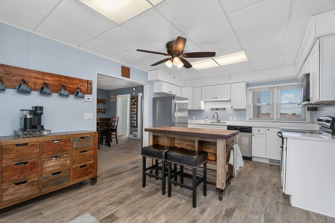
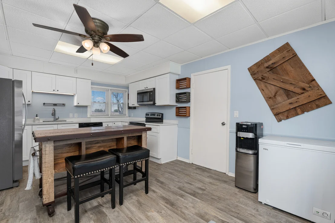
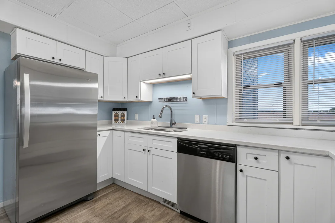
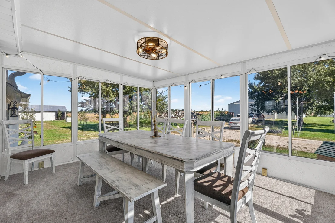
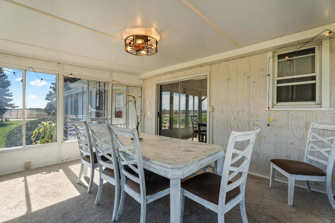
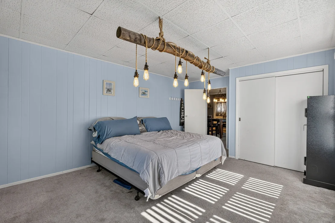
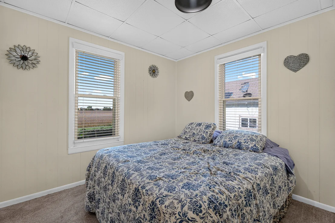
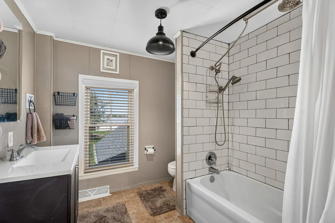
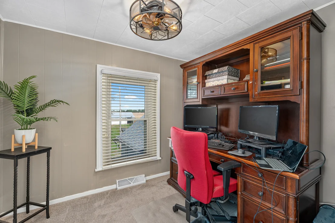
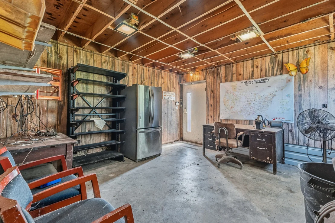
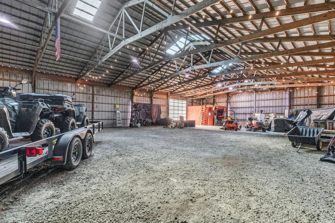
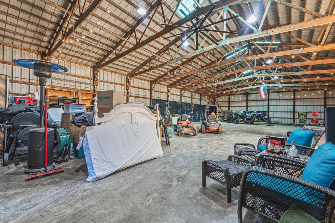
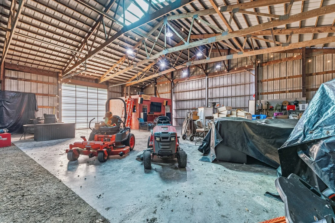
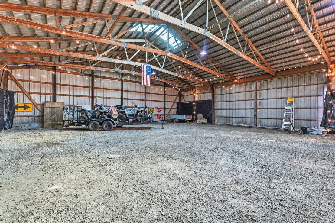
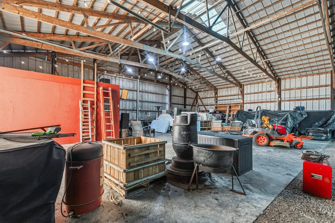
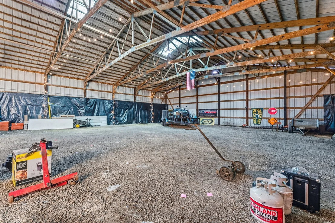
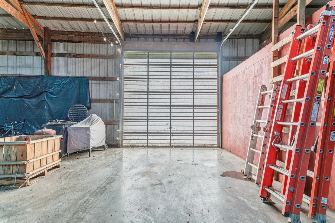
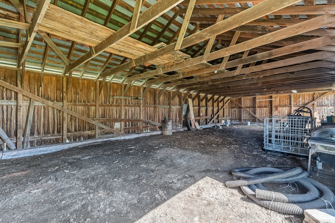
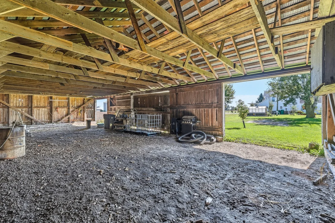
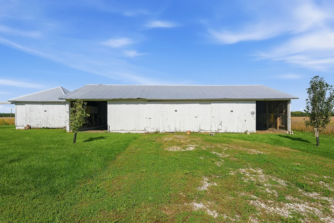
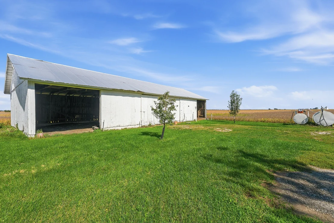
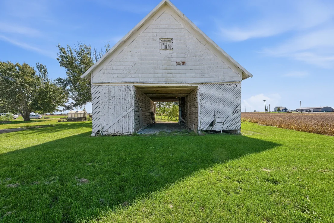
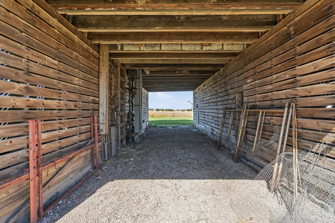
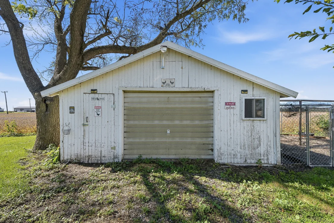
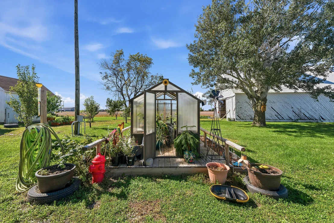
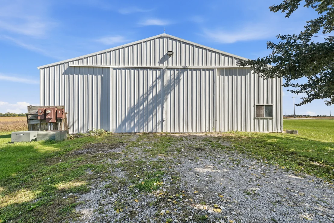
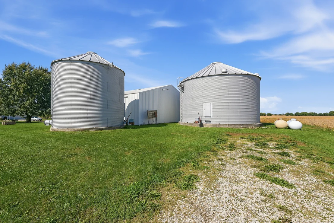
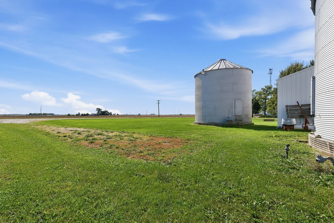
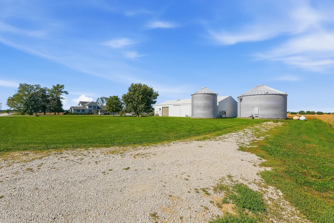
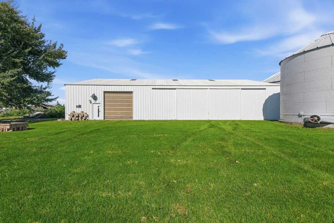
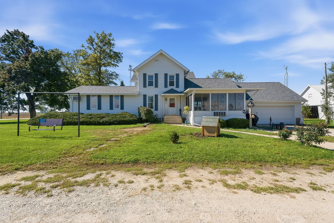
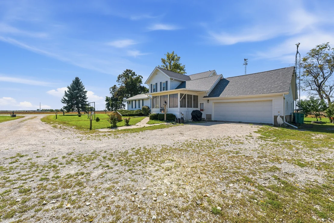
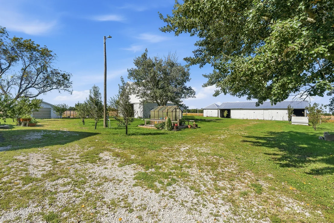
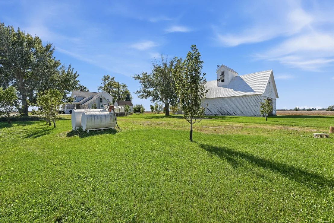
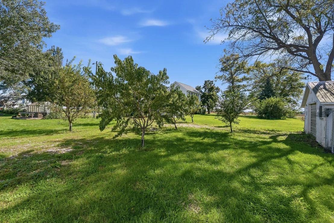
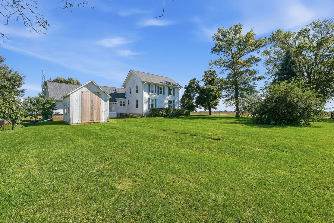
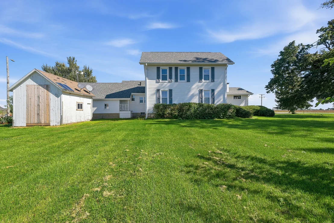
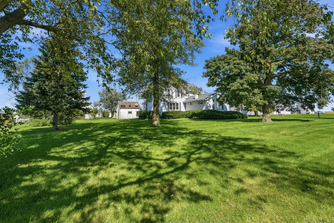
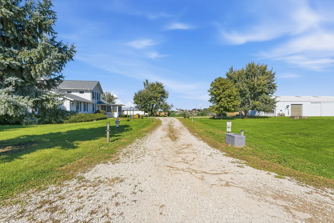
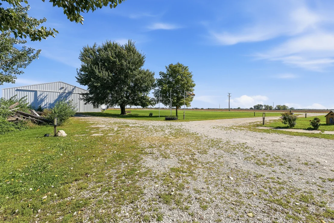
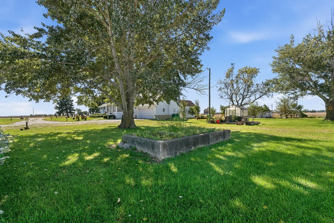
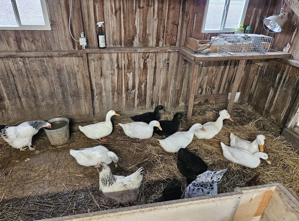
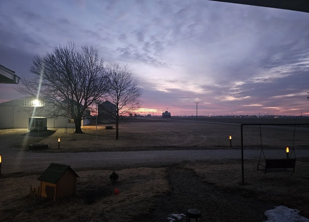
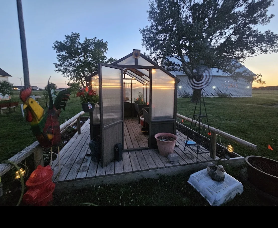
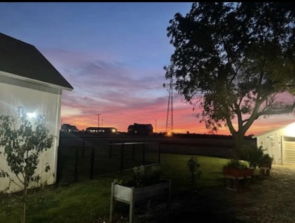
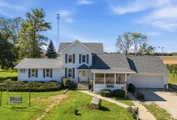
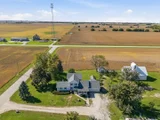
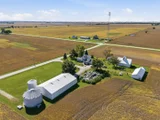
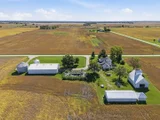
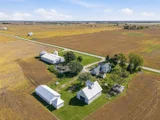
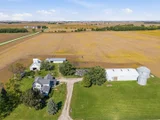
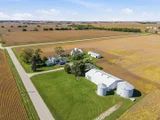
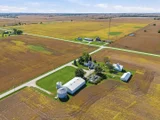
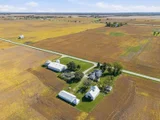
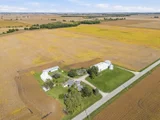
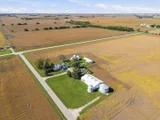
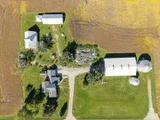
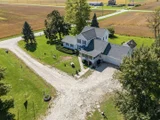
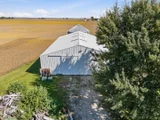
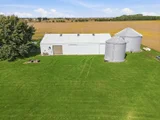
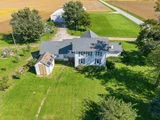
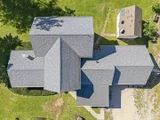
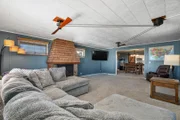
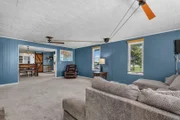
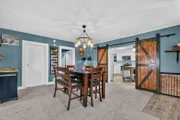
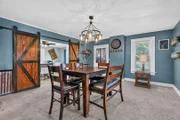
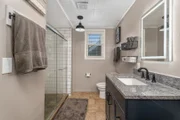
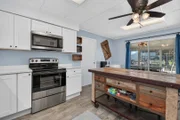
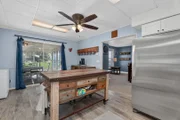
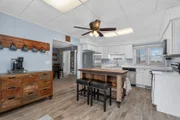
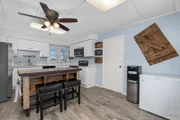
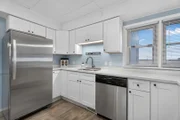
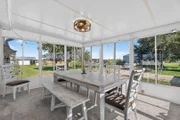
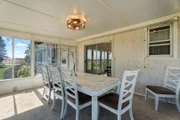
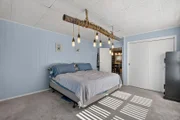
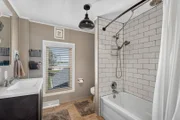
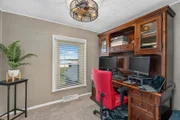
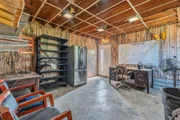
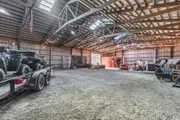
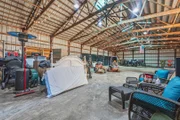
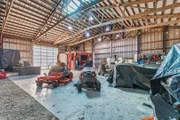
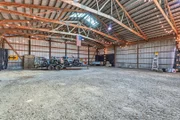
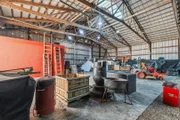
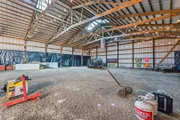
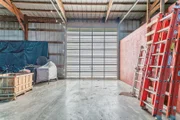
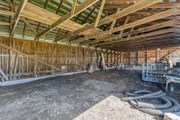
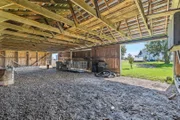
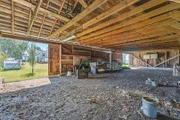
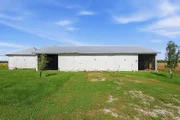
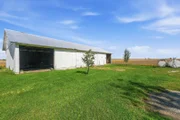
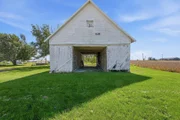
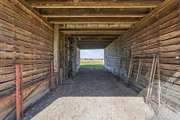
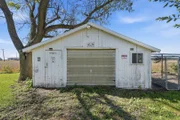
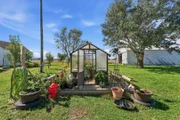
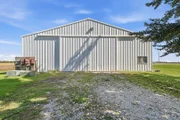
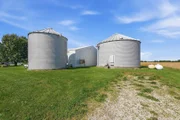
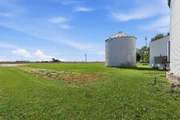
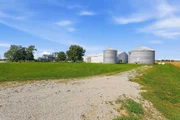
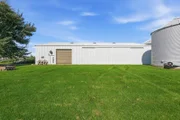
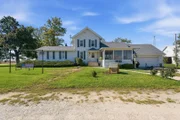
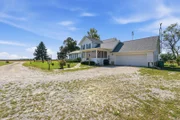
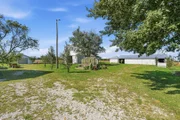
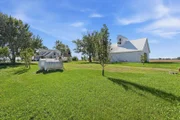
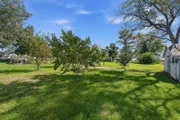
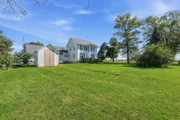
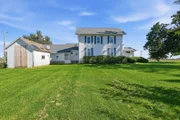
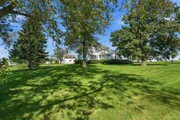
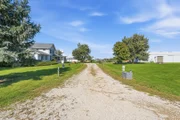
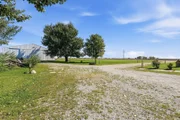
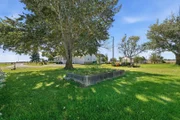
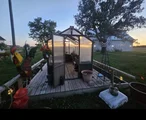
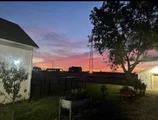
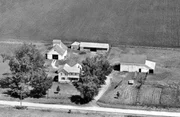
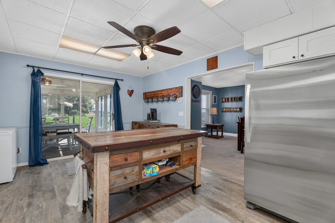
Welcome to an extraordinary country retreat where space, versatility and endless possibilities come together on approximately 2.54 picturesque acres! Ideally situated in a peaceful rural setting surrounded by farmland, yet conveniently located approximately 1.5 miles from the I-80 interchange, this truly unique property offers a charming 2,513-square-foot, 4-bedroom, 2-bath farmhouse along with an incredible collection of garages, barns, outbuildings and storage facilities rarely found in one property. Step inside the spacious two-story farmhouse featuring generous living areas, a large kitchen, sunroom, office space and numerous updates and improvements including flooring, paint, lighting, bathrooms, kitchen enhancements and newer appliances. Recent improvements include a brand-new  stove, microwave, dishwasher and freezer, approximately 2-year-old full size refrigerator, approximately 2-year-old washer/dryer combination with warranty, approximately 1-year-old sump pump and a solar battery backup system capable of powering essential items including the refrigerator and sump pump. 50-year year roof installed 2019. A recently installed Culligan water treatment/softener system adds another thoughtful improvement. Outside is where this remarkable property truly sets itself apart! Newer roof and windows. Gardening and homesteading enthusiasts will appreciate 9 raised garden beds, a greenhouse and an impressive newly planted orchard featuring apple, pear, plum, peach, cherry, nectarine, plumcot, black walnut and crabapple trees. A turnkey chicken and duck coop and invisible fencing system with four dog collars further enhance the property's country lifestyle appeal. Car collectors, hobbyists, contractors and anyone needing exceptional storage will be amazed by the extensive outbuildings, highlighted by an approximately 90' x 54' barn/pole building featuring electrical service, a large ceiling-mounted fan, oversized overhead doors-including an approximately 22' wide x 14' high door-and capacity for 12+ vehicles. Additional improvements include a corn crib with storage on both sides, long barn with electricity, multiple powered storage sheds, tool/fuel storage area, detached garage/workshop space, garage attic storage and additional outbuildings offering tremendous flexibility. Two grain silos-approximately 5,000-bushel and 12,500-bushel capacity-along with grain drying equipment provide even more possibilities and potential future rental income, subject to applicable arrangements and approvals. Entertain on a grand scale around the impressive custom-built all-brick outdoor fire pit and cooking area, creating the perfect gathering place for family and friends. Whether your vision includes a private vehicle collection, workshop, hobby space, equipment or recreational storage, gardening, homesteading, agricultural use or small-business-related needs subject to applicable zoning and approvals, this one-of-a-kind property offers extraordinary flexibility. With mature landscaping, extensive outdoor lighting, gardens, fruit trees, tremendous storage and room for cars, trucks, boats, ATVs, UTVs and equipment, 7900 Morey Road delivers an exceptional combination of country living, convenience and opportunity that is incredibly difficult to duplicate. Most furniture and decor is negotiable. New roof 2019. Barn debris will be removed by seller.

Unit Size
2,513 Ft²
Days on Market
-
Land Size
2.54 acres
Price per sqft
$239
Property Type
House
Property Taxes
$795
HOA Dues
-
Year Built
1982

Listed By

Kim Wirtz, ABR,CRS,E-PRO
Wirtz Real Estate Group Inc.
Payment Calculator

Cap Rate Calculator

Property Highlights

Garage
Air Conditioning
Fireplace
Parking Details
Has Garage
Has Open Parking
Parking Features: Gravel, Garage, Attached, Detached, Yes
Garage Spaces: 12
Interior Details
Full Bathrooms: 2
Interior Features: Walk-In Closet(s), 1st Floor Bedroom, 1st Floor Full Bath, Historic/Period Mlwk
Appliances: Range, Microwave, Dishwasher, Refrigerator, Freezer, Washer, Dryer, Stainless Steel Appliance(s)
Laundry Features: Main Level
Rooms: 9
Has Fireplace
Fireplace Features: Wood Burning
Fireplaces: 1
Basement: Unfinished, Partial
Exterior Details
Square Footage: 2513
Square Footage Source: $0
Architectural Style: Farmhouse
Other Structures: Workshop, Barn(s), Grain Storage, Outbuilding, Poultry Coop, RV/Boat Storage, Second Garage, Shed(s), Stable(s), Garage(s), Storage, Corn Crib, Utility Building(s)
Window Features: Screens
Construction Materials: Fiber Cement
Patio and Porch Features: Porch
Lot Features: Landscaped
Lot Size Area: 110642.4
Lot Size Units: Square Feet
Lot Size Acres: 2.54
Lot Size Square Feet: 110642.4
Lot Size Dimensions: 2.54
Water Source: Well
Financial Details
Tax Annual Amount: $9,537
Utilities Details
Cooling Type: Window Unit(s)
Heating Type: Natural Gas
Sewer : Septic Tank
Location Details
HOA/Condo/Coop Fee Includes: None

Building Info

Overview

    General

  • Year Built: 1982
  • Effective Year Built: 1982
  • Building Count: 12
  • Bedroom Count: 0
  • Building Condition: 0
  • Building Quality: 0
  • Construction Type: 0
  • Building Style: 0
  • Exterior Walls Type: 0
  • Interior Walls Type: 0
  • Roof Shape Type: 0
  • Roof Cover Type: 0
  • Floor Cover: 0
  • Basement Type: 0
  • Basement Area: 0
  • Garage Type: 0
  • Parking Space Count: 0
  • Patio Type: 0
  • Porch Type: 0
  • Pool Type: 0

    Dimensions

  • Lot Size Square Feet: 3,484,800
  • Total Building Area: 5,845
  • Gross Building Area: 5,845
  • Building Area: 5,845
  • Building Area Measurement: T

    Heating and Cooling

  • Air Conditioning: 0
  • Heating: 0
  • Heating Fuel Type: 0

    Utilities

  • Sewer System: 0
  • Water Service: 0

Building

  • Building Type: 0
  • Property Class: R
  • Land Acres: 0000080000
  • Standard Land Use Code: 1008
  • County Land Use Code: 0011
  • Legal Description 1: W1/2 SW1/4 SEC 29-34-6

Neighborhood

  • School District Name: Seneca Township High School District 160
  • Census Tract: 000200

Geography

  • District: 13
  • Parcel: 01-29-300-001
  • Meridian: SEC 29 TWN 34N RNG 06W
  • Municipality: NETTLE CREEK TOWNSHIP
  • Latitude: 41.385
  • Longitude: -88.5747

    Address

  • Full Address: 7900 Morey Rd
  • Address - House Number: 7900
  • Address - Street Name: Morey
  • Address - Suffix Type: Rd
  • State: IL
  • City Name: Morris
  • Carrier Code: R003
  • 4-Digit Zip Code: 8972
  • Zip Code: 60450

Valuation

    Tax

  • Tax Year: 2022
  • Tax Amount: $820,716
  • Tax Rate Code Area: 13003

    Appraisal Valuation

  • Standard Deviation: 0.2161
  • Valuation Date: Aug 09, 2023
  • Confidence Score: 70
  • Final Value: 303,643
  • High Value: 369,281
  • Low Value: 238,005

    Market Valuation

  • Market Total Value: $145,602
  • Market Land Value: $119,187
  • Market Improvement Value: $26,415

    Assessments Valuation

  • Assessed Year: 2022
  • Assessed Total Value: $121,220
  • Assessed Land Value: $57,987
  • Assessed Improvements Value: $63,233

    Sales

  • Current Sale Contract Date: Mar 06, 2023
  • Current Sale Recording Date: Mar 16, 2023
  • Current Sale Price:
  • Current Sale Document Type: 71
  • Current Sale Input Document Number: 618499
Data used for valuation calculations is provided by RealtyHop, and other third party sources

Comparables

Unit
Status
Type
Beds
Baths
ft²
Price/ft²
Asking Price
Listed On
Closing Price
Sold On
HOA + Taxes

About Grundy


Similar Homes for Sale

Currently no similar homes around

Nearby Rentals


Frequently Asked Questions

When was property at 7900 Morey Road built and last sold?
The property at 7900 Morey Road was built in 1982 and last sold on Mar 6, 2023 for $300,000.
How much is this home worth?
The estimated value of the home located at 7900 Morey Road is $598,791.
What are some comparable homes to 7900 Morey Road?
There are currently no comparable homes to 7900 Morey Road.