See Home Value
Severn 21061 South Gate
7900 COVINGTON AVENUE
$518,000
● House - Off Market

7900 COVINGTON AVENUE

GLEN BURNIE, MD 21061
bedrooms
3 Beds
bathrooms
2 Baths, 1 Half Bath
square feet
2,064 Ft²
$2,868
Est. Monthly
$10
HOA / Fees
5.84%
Cap Rate

About This Property

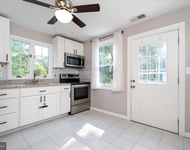
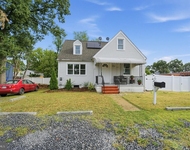
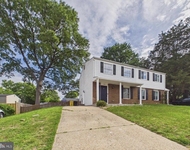
Welcome to this beautifully renovated 4-level split home, offering a perfect blend of modern upgrades and spacious living. The sunny main level boasts soaring cathedral ceilings, creating an open and airy atmosphere and beautiful wood beams. The updated kitchen is a chef's dream, complete with sleek stainless steel appliances, plenty of cupboard space, and a layout designed for ease and efficiency. The top level features 3 generous bedrooms and 2 full bathrooms, including a master suite with ample closet space. The lower level provides a cozy family room with direct access to the attached garage, offering convenience and comfort. The lowest level is ideal for entertaining, with a versatile den space, wet bar, powder room, and a washer/dryer area for added convenience. Outside, enjoy peaceful living on a large, quiet lot with a new deck off the dining room, perfect for relaxing or hosting gatherings. Additional features include a 1-car attached garage and a driveway providing ample off-street parking. This home is a true gem, offering style, functionality, and a prime location.
Unit Size
2,064 Ft²
Days on Market
37 days
Land Size
0.17 acres
Price per sqft
$251
Property Type
House
Property Taxes
$315
HOA Dues
$10
Year Built
1970

Payment Calculator

Cap Rate Calculator

Last updated: 2 years ago (Bright MLS #MDAA2116998)

Price History

Date / Event Date Event Price
Jul 9, 2025 Sold
Sold
Jun 13, 2025 Price Increased $518,000
↑ $9K (1.8%)
Price Increased
Jun 13, 2025 In contract -
In contract
Jun 2, 2025 Listed by LuxManor Real Estate, Inc $509,000
Listed by LuxManor Real Estate, Inc
Mar 1, 2025 Listed $525,000
Listed
Welcome to this beautifully renovated 4-level split home, offering a perfect blend of modern upgrades and spacious living. The sunny main level boasts soaring cathedral ceilings, creating an open and airy atmosphere and beautiful wood beams. The updated kitchen is a chef's dream, complete with sleek stainless steel appliances, plenty of cupboard space, and a layout designed for ease and efficiency. The top level features 3 generous bedrooms and 2 full bathrooms, including a master suite with ample closet space. The lower level provides a cozy family room with direct access to the attached garage, offering convenience and comfort. The lowest level is ideal for entertaining, with a versatile den space, wet bar, powder room, and a washer/dryer area for added convenience. Outside, enjoy peaceful living on a large, quiet lot with a new deck off the dining room, perfect for relaxing or hosting gatherings. Additional features include a 1-car attached garage and a driveway providing ample off-street parking. This home is a true gem, offering style, functionality, and a prime location.
Show More

Property Highlights

Garage
Air Conditioning

Building Info

Overview

    General

  • Year Built: 1970
  • Effective Year Built: 1970
  • Bedroom Count: 0
  • Bathroom Count: 2
  • Full Bathrooms: 2
  • Partial Bathrooms: 2
  • Building Condition: 0
  • Building Quality: 4
  • Construction Type: 6
  • Building Style: 41
  • Exterior Walls Type: 0
  • Interior Walls Type: 0
  • Roof Shape Type: 0
  • Roof Cover Type: 3
  • Floor Count: 200
  • Living Units: 1
  • Floor Cover: 0
  • Basement Type: 9
  • Basement Area: 0
  • Garage Type: 2
  • Garage Square Area: 288
  • Parking Space Count: 1
  • Patio Type: 0
  • Porch Type: 0
  • Pool Type: 0

    Dimensions

  • Lot Size Square Feet: 7,604
  • Total Building Area: 1,488
  • Gross Building Area: 1,488
  • Building Area: 1,488
  • Building Area Measurement: T

    Heating and Cooling

  • Air Conditioning: 13
  • Heating: 4
  • Heated Square Feet: 1,488
  • Heating Fuel Type: 0

    Utilities

  • Sewer System: 5
  • Water Service: 6

Building

  • Building Type: 0
  • Property Class: R
  • Subdivision: PARKE WEST ADD
  • Land Acres: 0000000175
  • Standard Land Use Code: 1001
  • County Land Use Code: R-B005
  • Legal Description 1: LT 9 SC 3 7900 COVINGTON AVE PARKE WEST

Neighborhood

  • School District Name: Anne Arundel County Public Schools
  • Census Tract: 740204

Zoning

  • Zoning: R5

Geography

  • Assessors Map Reference: 15 10 448
  • Account Number: 55505548070
  • District: 04
  • Section: 3
  • Parcel: 04-555-05548070
  • Lot: 9
  • Latitude: 39.1376
  • Longitude: -76.6479

    Address

  • Full Address: 7900 Covington Ave
  • Address - House Number: 7900
  • Address - Street Name: Covington
  • Address - Suffix Type: Ave
  • State: MD
  • City Name: Glen Burnie
  • Carrier Code: C046
  • 4-Digit Zip Code: 4877
  • Zip Code: 21061

Valuation

    Tax

  • Tax Year: 2023
  • Tax Amount: $233,775

    Appraisal Valuation

  • Standard Deviation: 0.1477
  • Valuation Date: Sep 21, 2023
  • Confidence Score: 82
  • Final Value: 390,881
  • High Value: 448,624
  • Low Value: 333,137

    Market Valuation

  • Market Total Value: $332,800
  • Market Land Value: $163,100
  • Market Improvement Value: $169,700

    Assessments Valuation

  • Assessed Year: 2023
  • Assessed Total Value: $287,133

    Exemptions

  • Homeowner Exemption: Yes
Data used for valuation calculations is provided by RealtyHop, and other third party sources

Comparables

Unit
Status
Type
Beds
Baths
ft²
Price/ft²
Asking Price
Listed On
Closing Price
Sold On
HOA + Taxes

About South Gate


Similar Homes for Sale

Currently no similar homes around

Nearby Rentals

Unit for rent at 409 Maple Lane Nw, GLEN BURNIE, MD, 21061

$2,650 /mo

  • 3 Beds
  • 1 Bath
  • 832 ft²
409 Maple Lane Nw, GLEN BURNIE, MD, 21061 Listing by Tori E Kautz
Unit for rent at 204 5th Avenue Sw, GLEN BURNIE, MD, 21061

$2,700 /mo

  • 3 Beds
  • 1 Bath
  • 1,000 ft²
204 5th Avenue Sw, GLEN BURNIE, MD, 21061 Listing by Richard Ellsworth Brinkley II
Unit for rent at 1358 Raleigh Drive, SEVERN, MD, 21144

$2,900 /mo

  • 4 Beds
  • 2 Baths
  • 1,456 ft²
1358 Raleigh Drive, SEVERN, MD, 21144 Listing by Elber Isaac Ramirez Olivo


Frequently Asked Questions

When was property at 7900 Covington Avenue built and last sold?
The property at 7900 Covington Avenue was built in 1970 and last sold on Jan 1, 1970 for $0.
How much is this home worth?
The estimated value of the home located at 7900 Covington Avenue is $0.
What are some comparable homes to 7900 Covington Avenue?
There are currently no comparable homes to 7900 Covington Avenue.