


61
Map
Video Tour
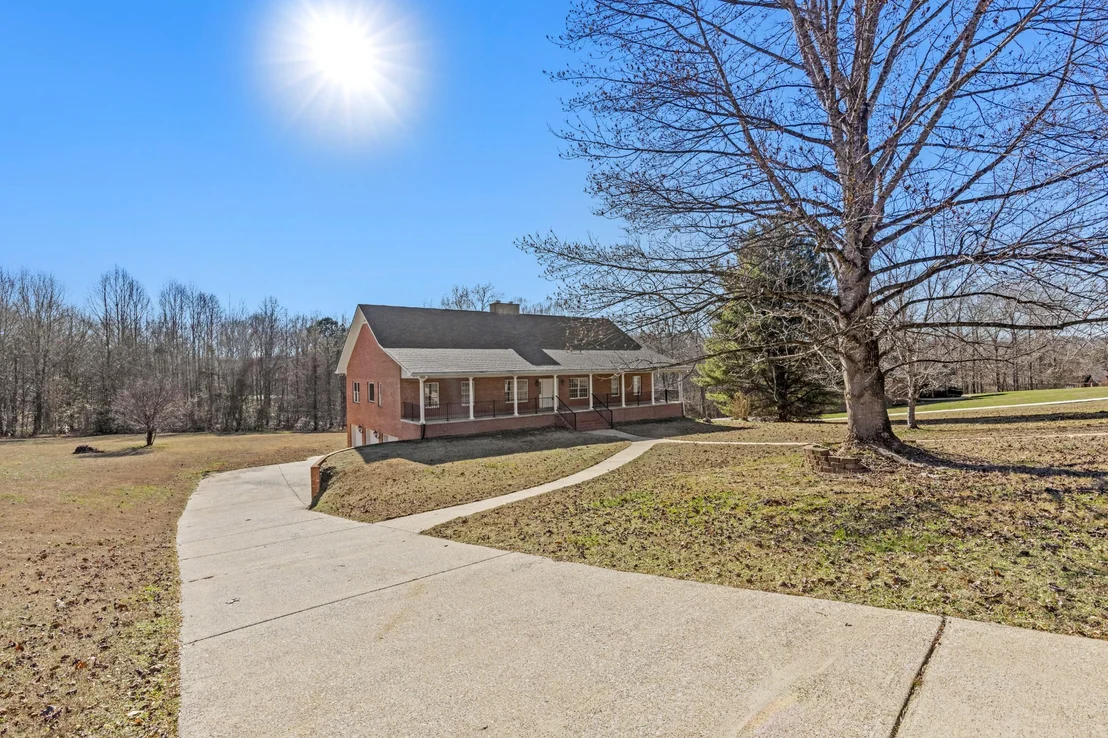

7900 Clara Chase Drive


About This Property
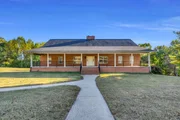
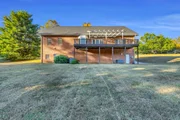
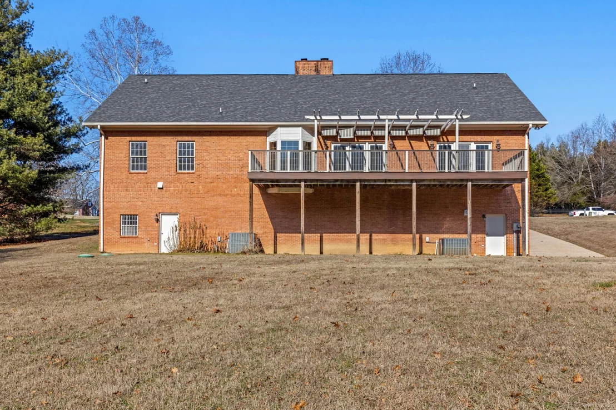
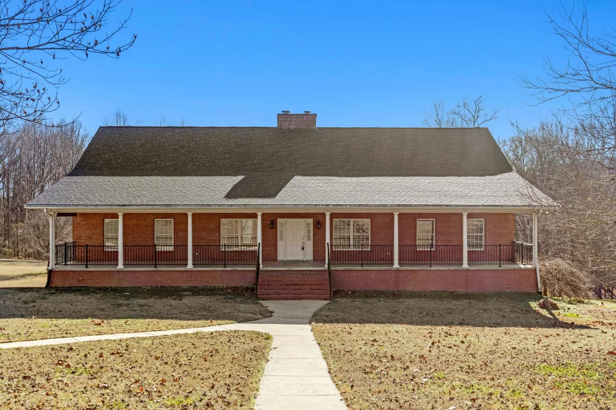
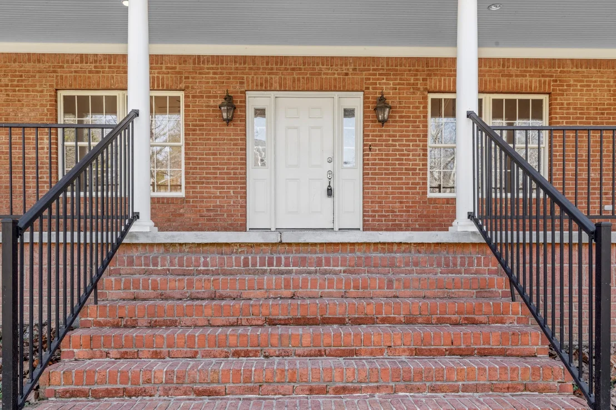
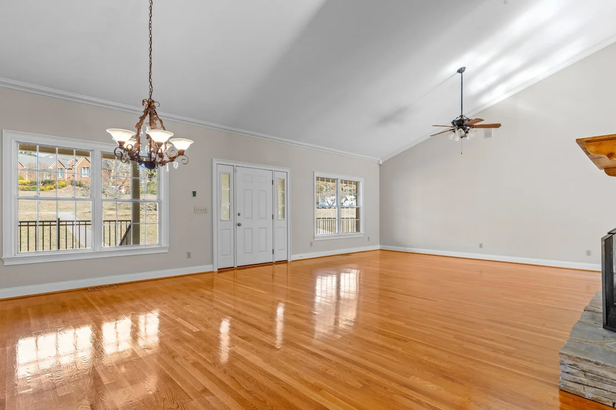
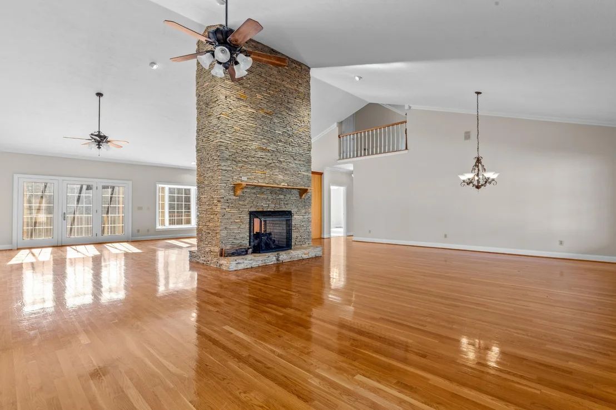
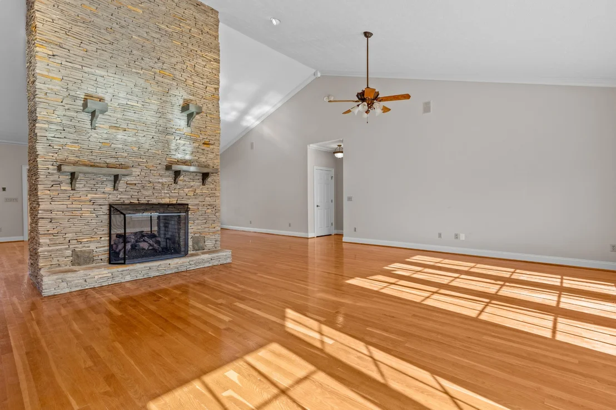
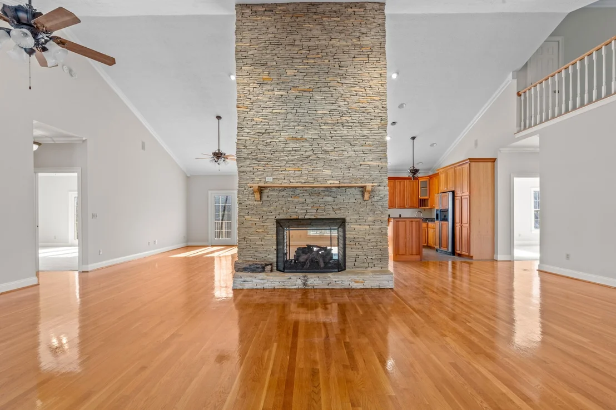
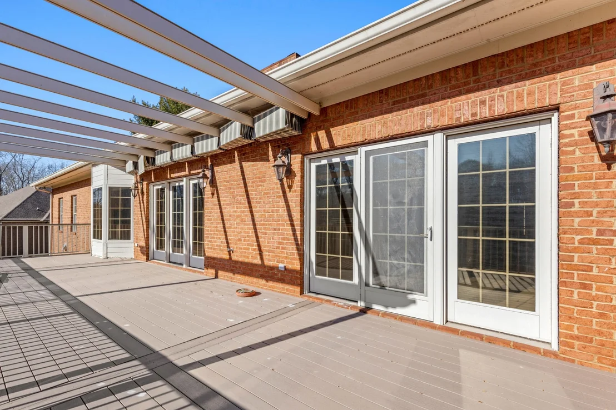
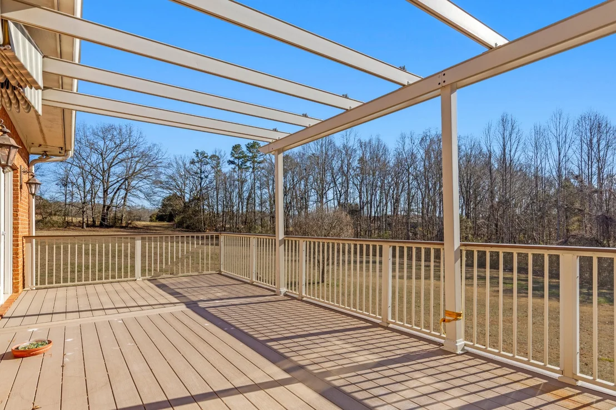
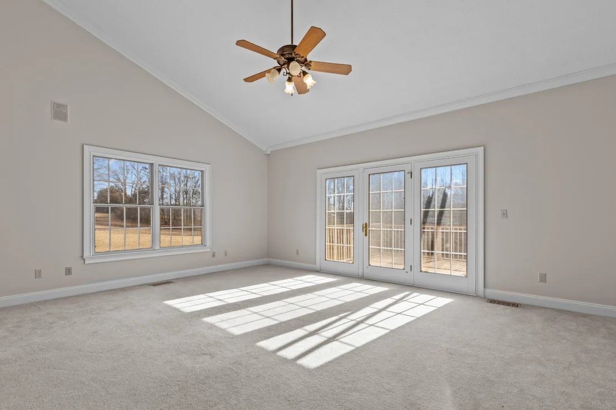
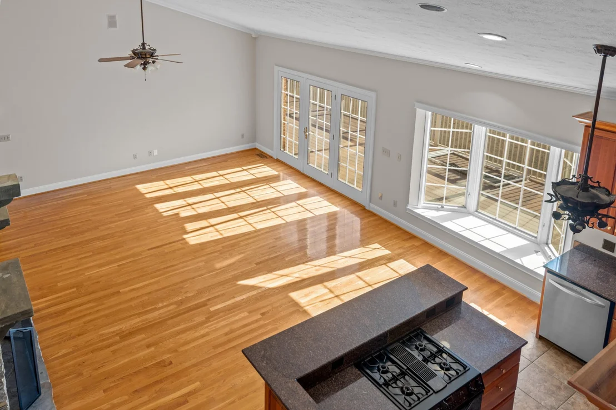
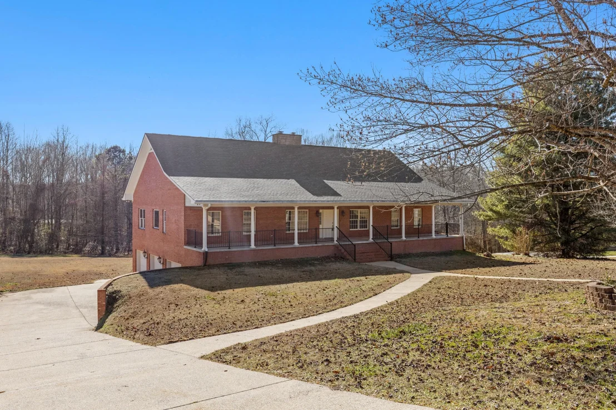
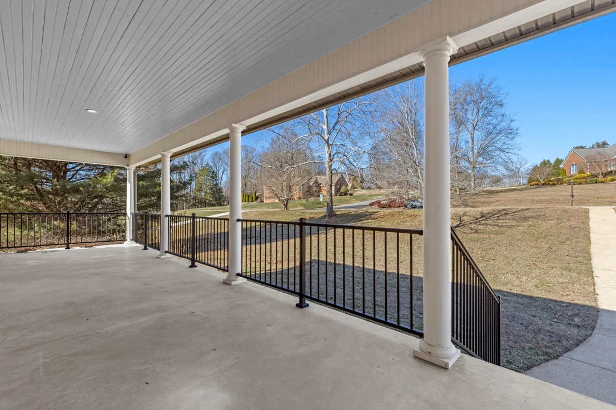
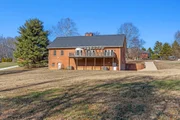
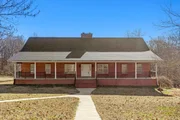
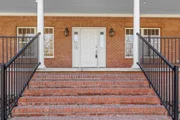
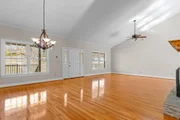
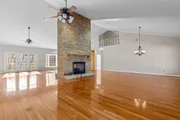
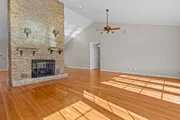
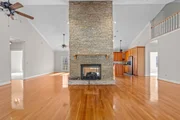
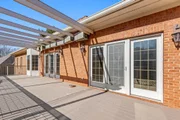
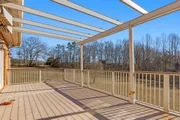
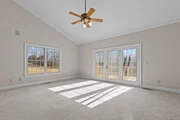
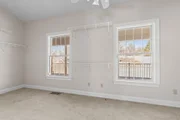
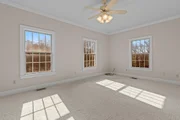
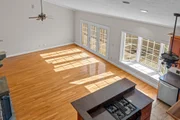
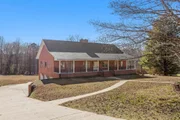
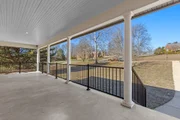
The main level showcases beautiful hardwood floors throughout, vaulted ceilings, and an open-concept floor plan filled with natural light. A striking double-sided stone fireplace anchors the living and dining spaces, creating warmth and architectural interest. French doors lead to the back porch, providing seamless indoor-outdoor living, while the covered front porch is perfectly sized for a porch swing and relaxed evenings.
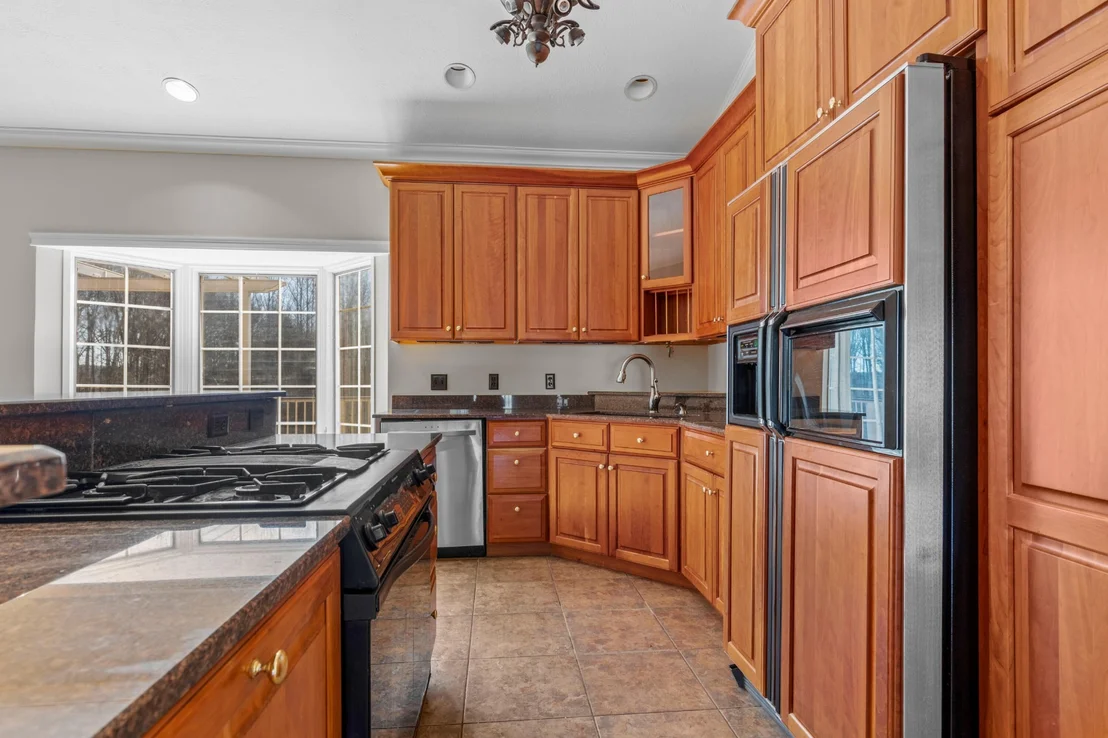
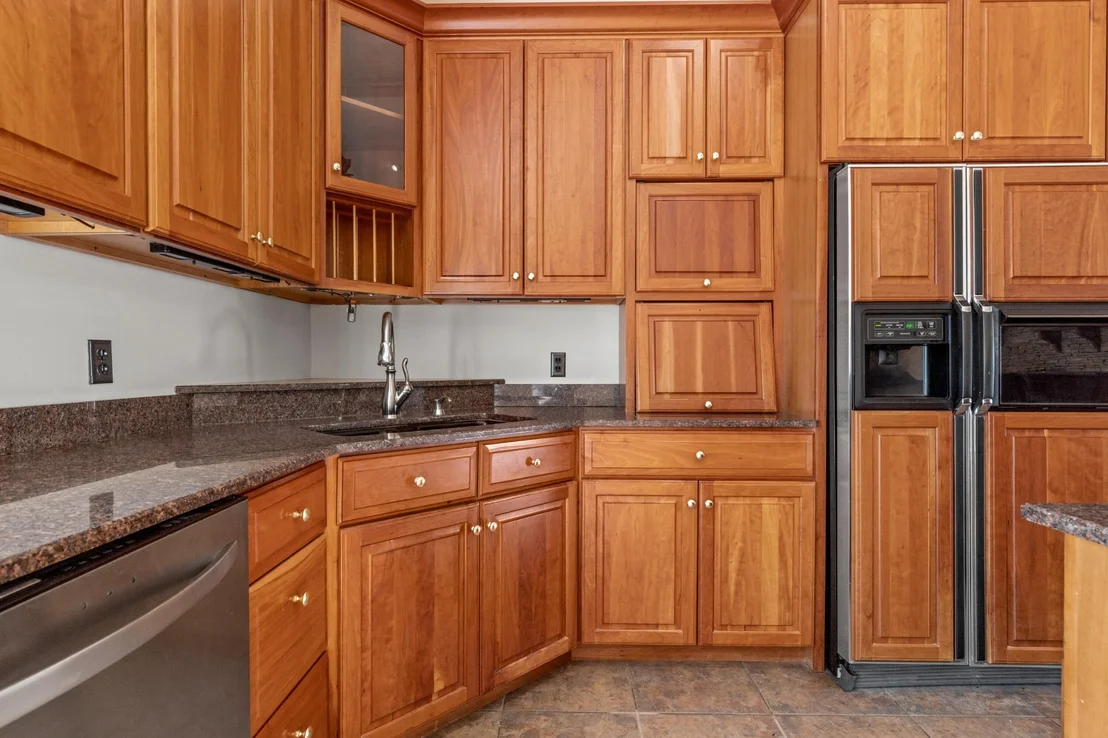
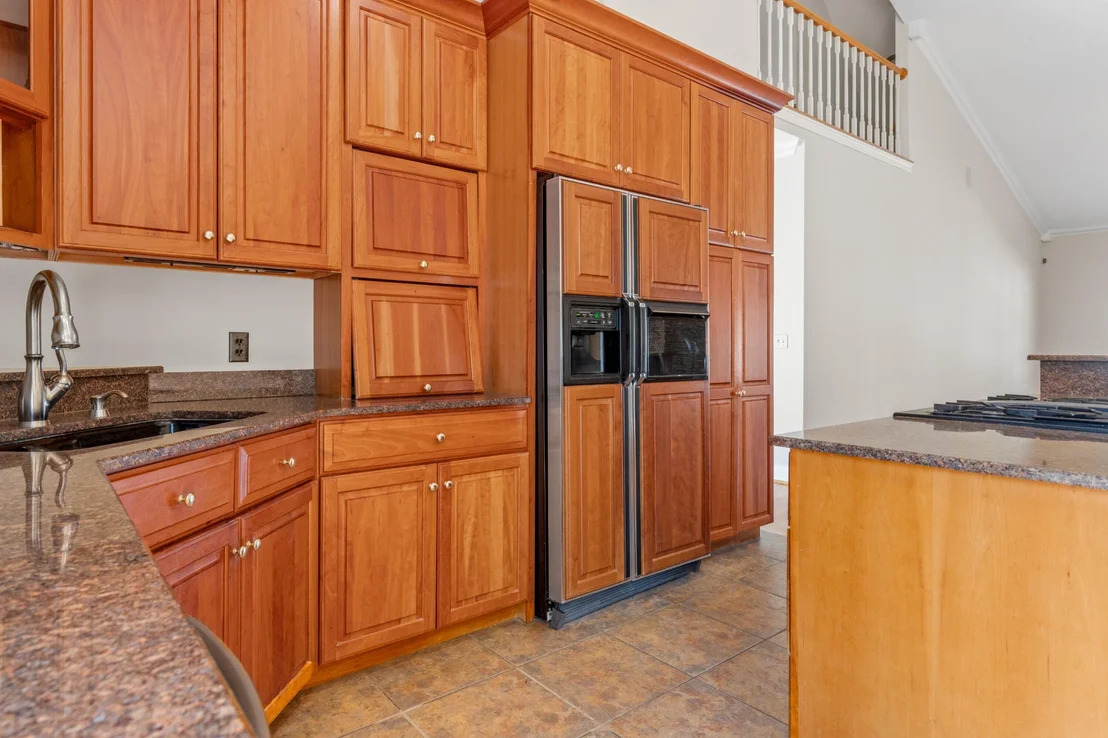
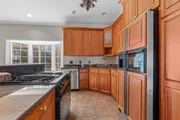
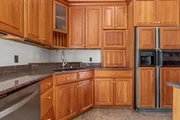
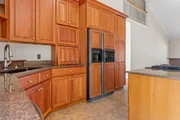
The kitchen is both stylish and practical, featuring paneled appliances that blend seamlessly into the cabinetry for a clean, custom look.
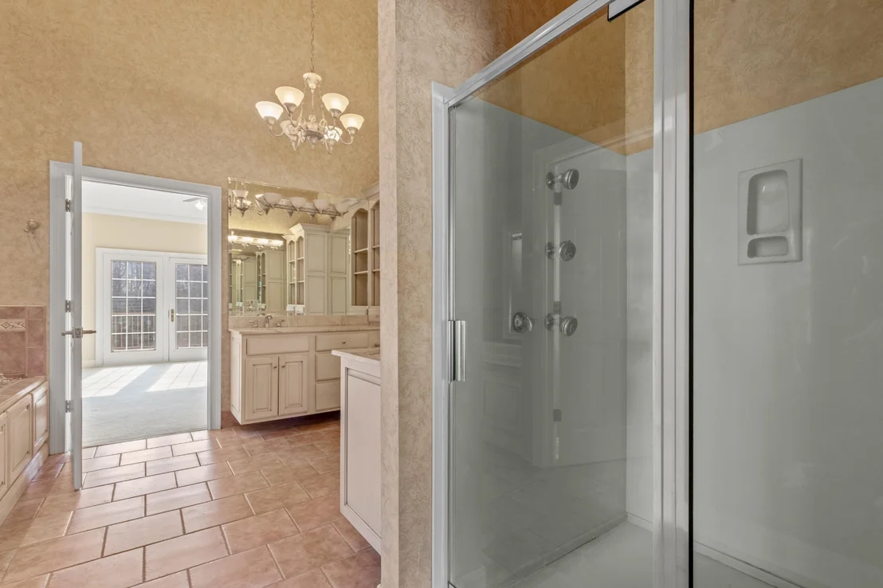
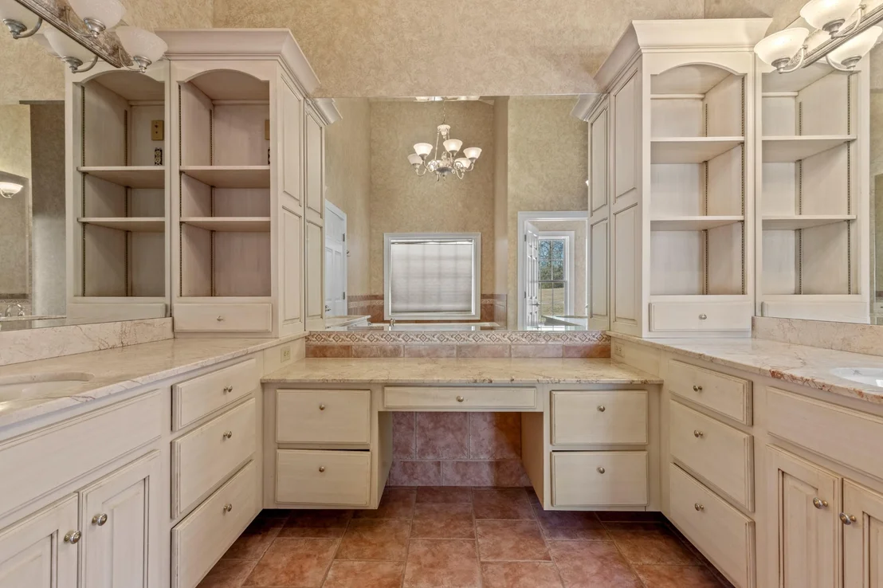
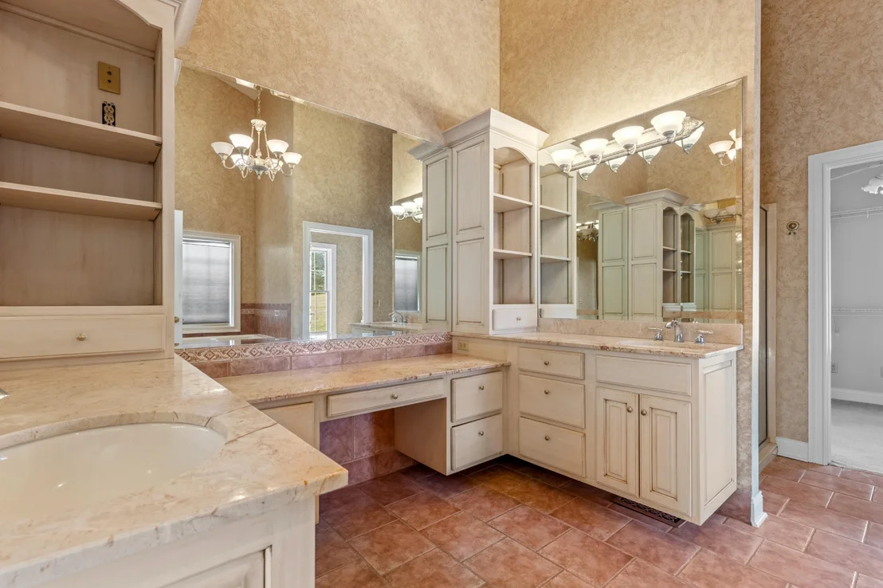
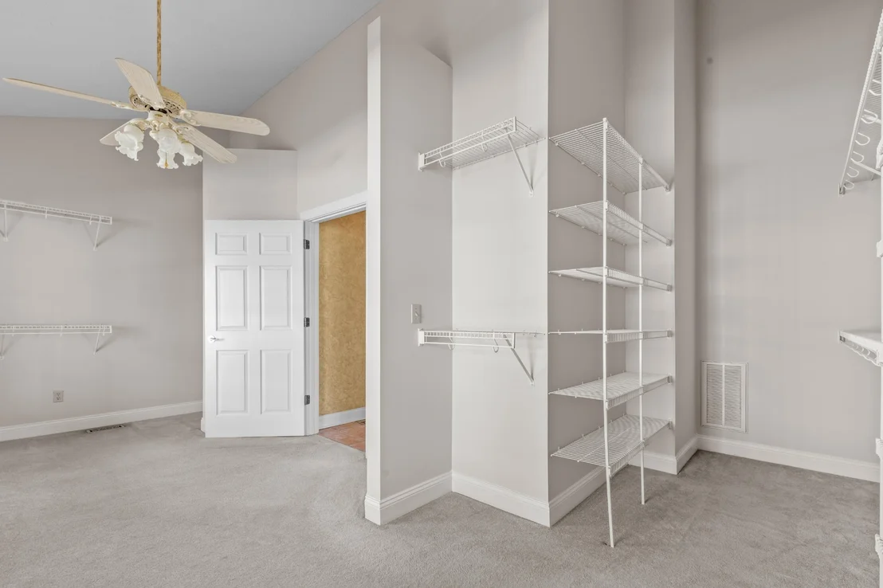
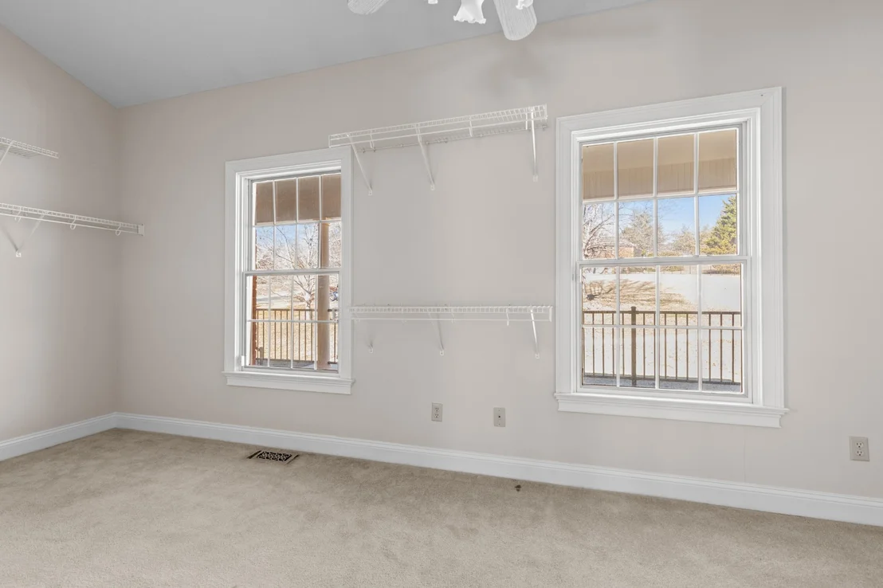
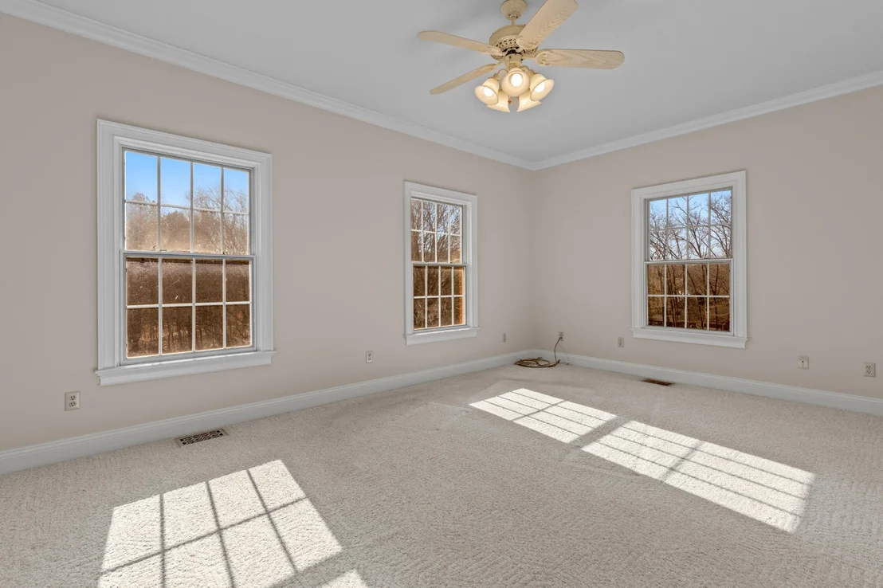
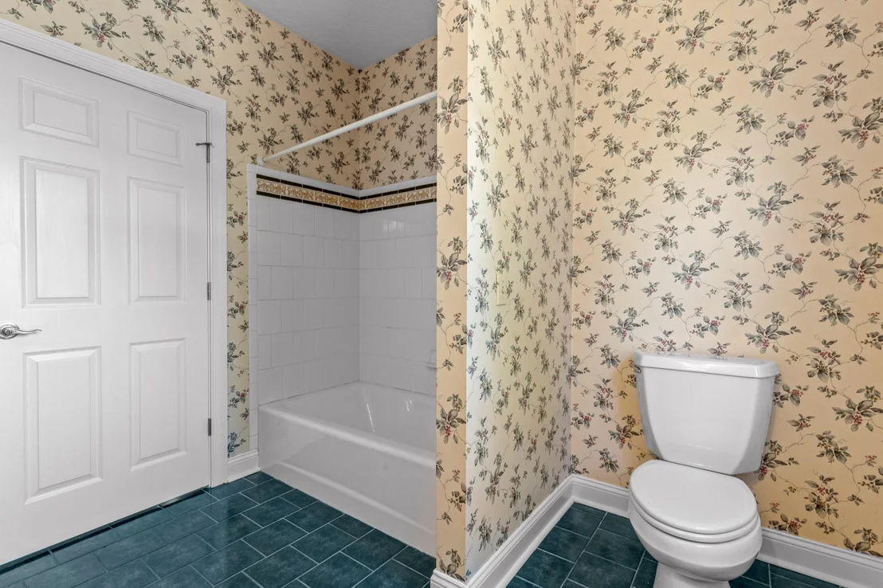
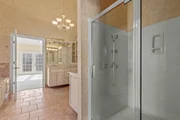
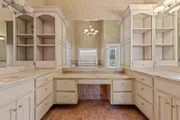
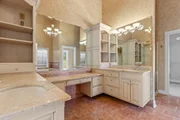
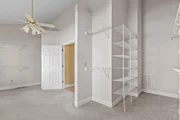
The primary suite is a true retreat with vaulted ceilings, built-in shelving, a built-in vanity, and a spa-inspired bath complete with a jetted soaking tub and shower. The expansive walk-in closet offers space for seating, adding comfort and functionality.
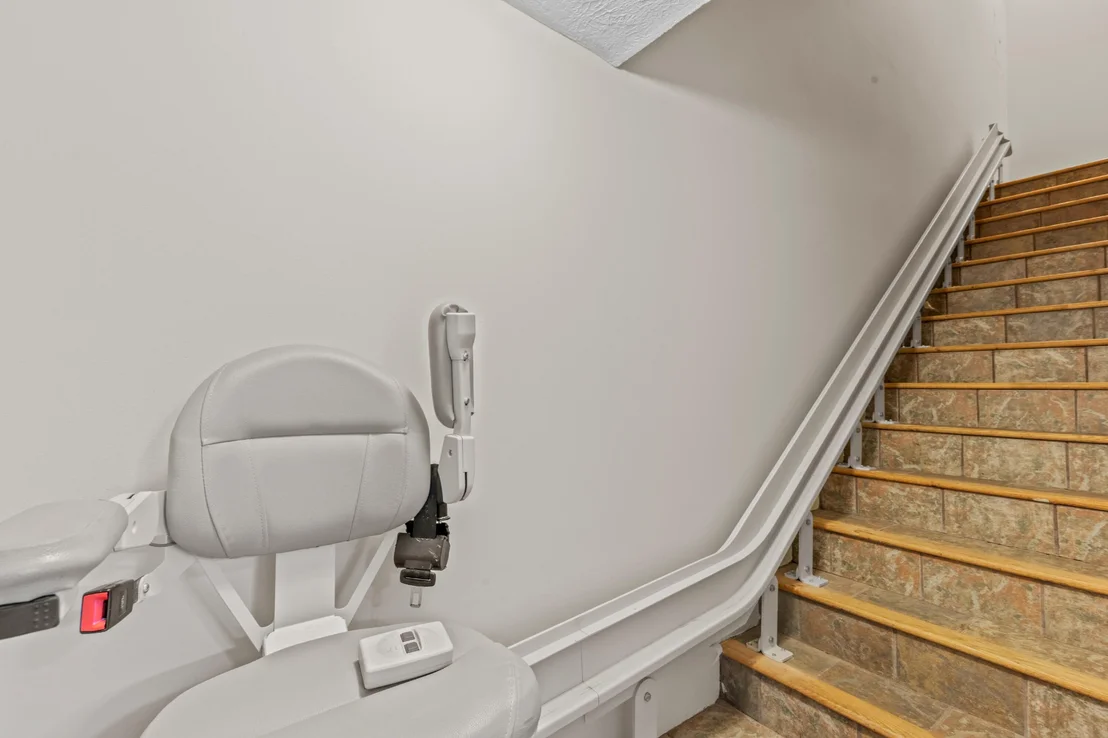
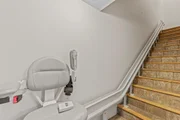
Designed with accessibility in mind, the home is wheelchair accessible and includes a stairlift for added ease of movement between levels.
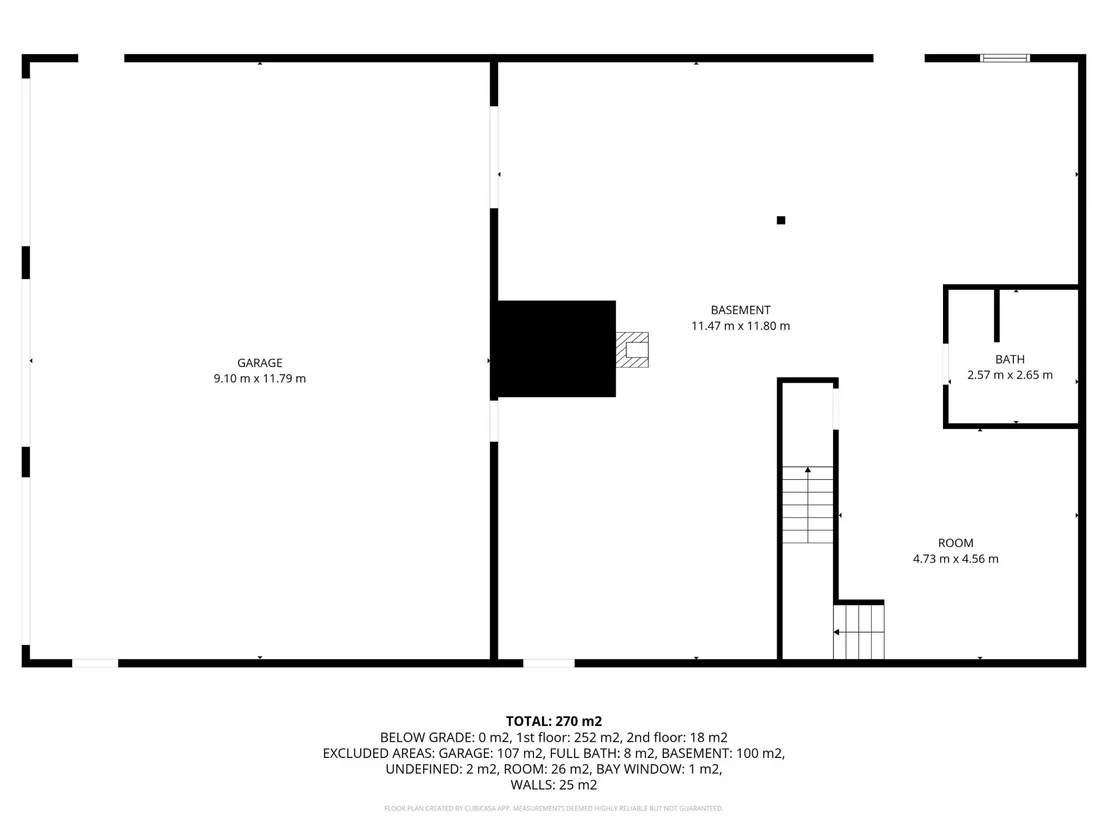
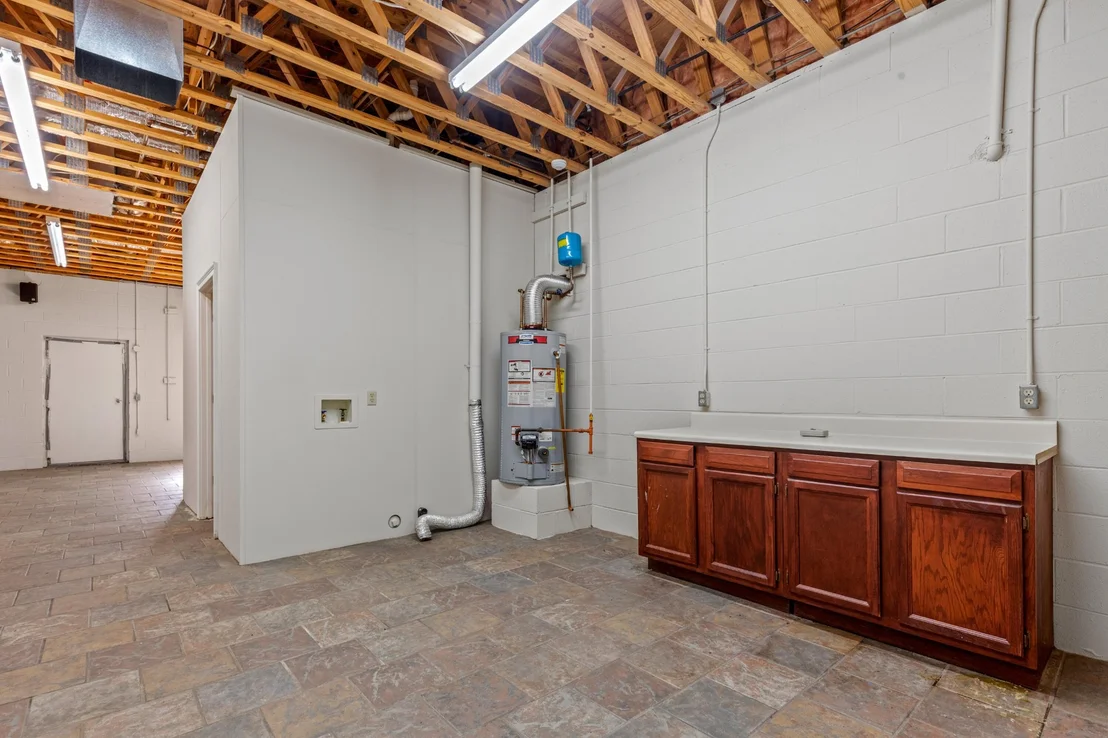
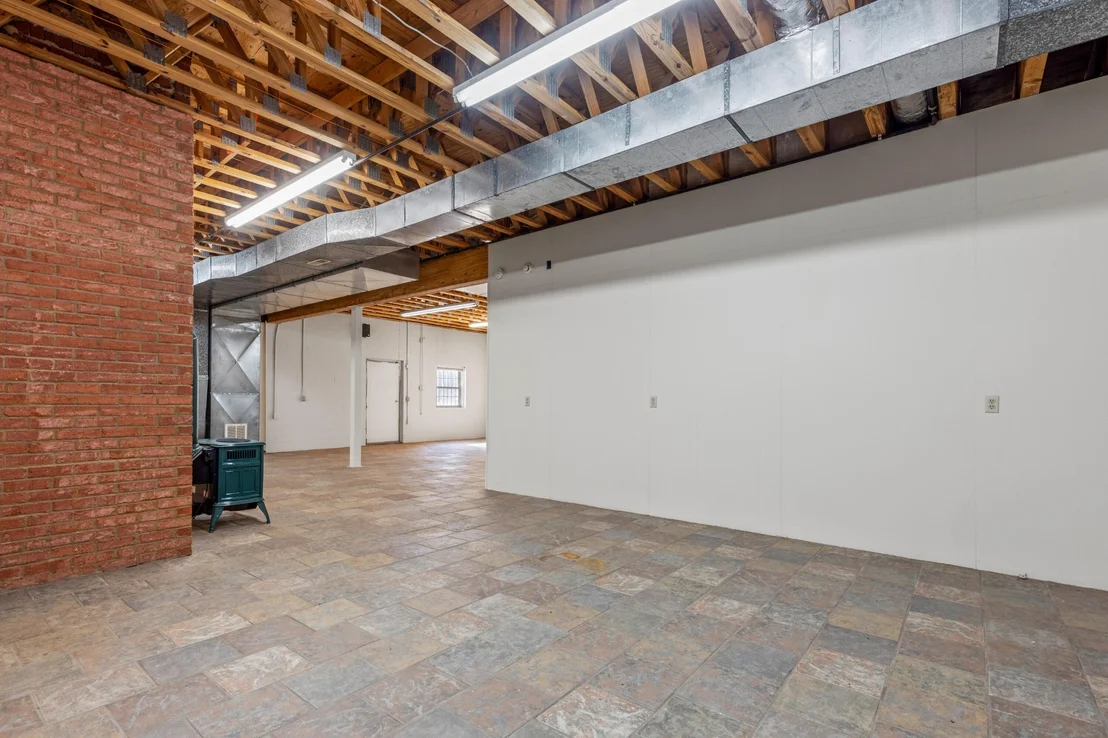
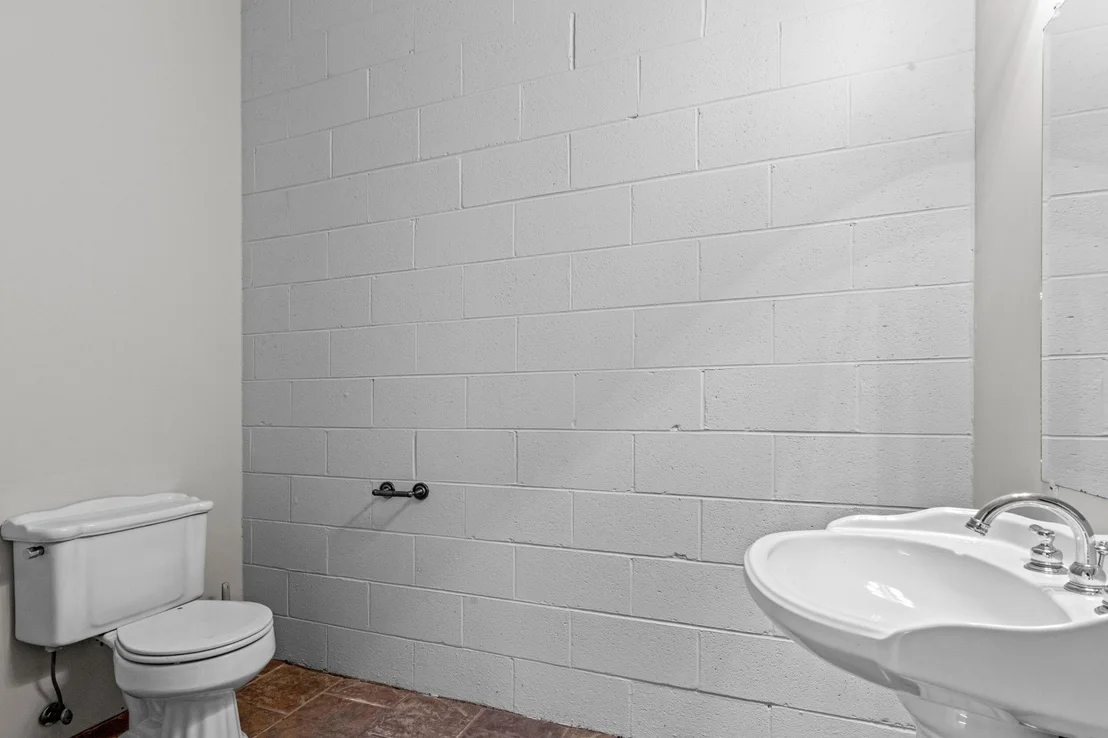
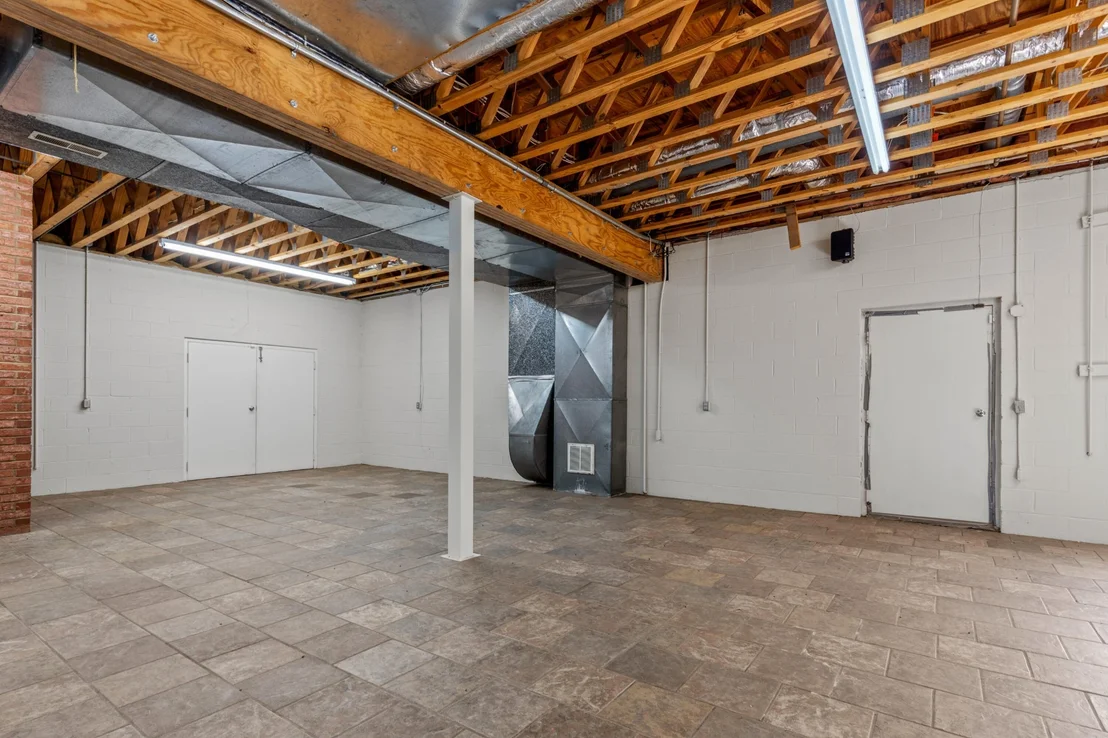
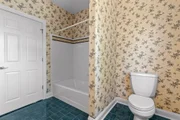
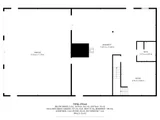
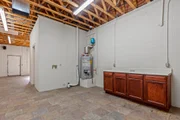
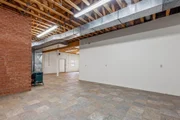
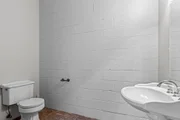
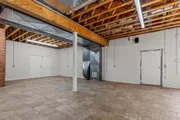
The basement level adds exceptional flexibility, featuring its own bathroom and fireplace. With flooring, walls, and lighting already in place, this space can be easily finished-just waiting for your personal touch to create a media room, guest suite, or additional living area.
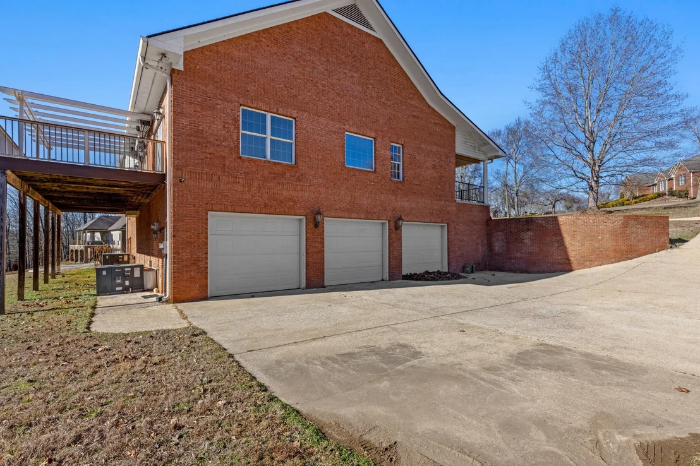
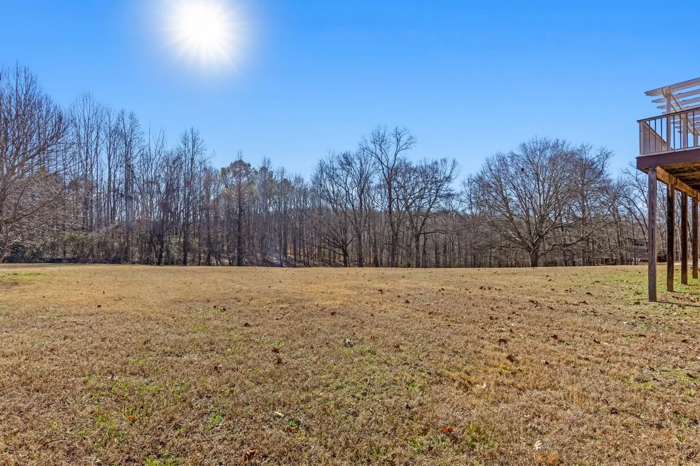
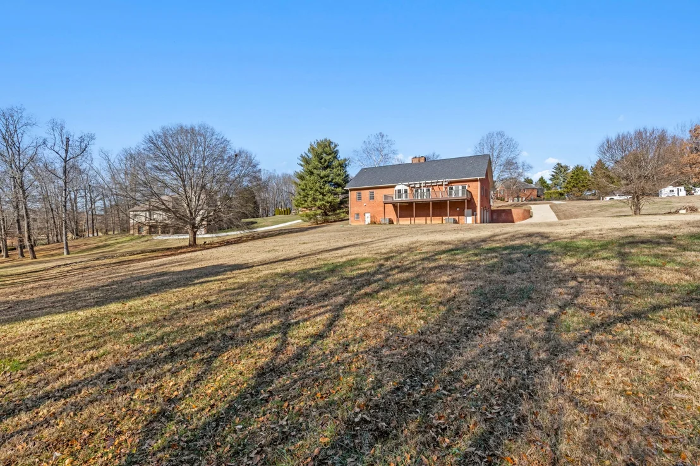
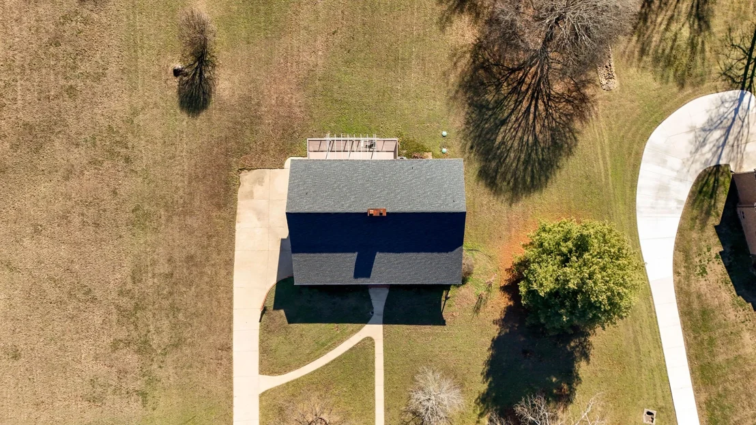
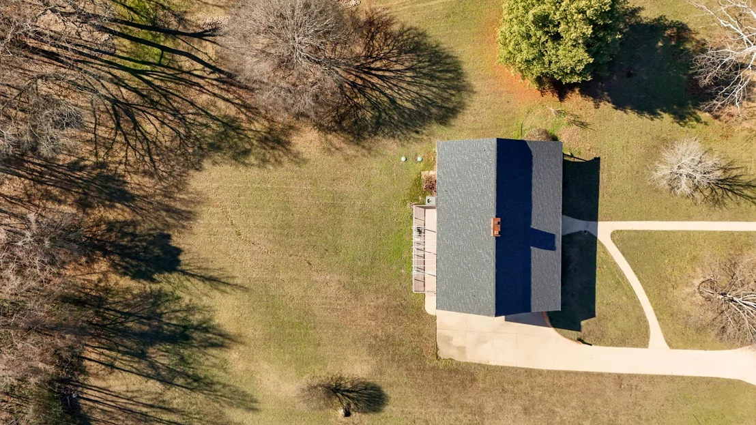
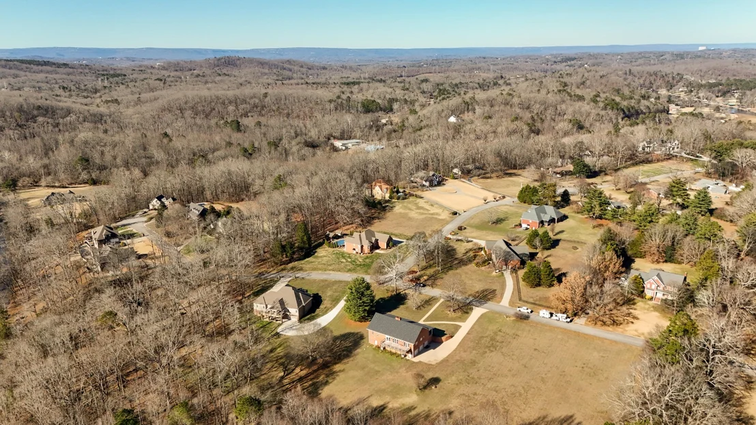
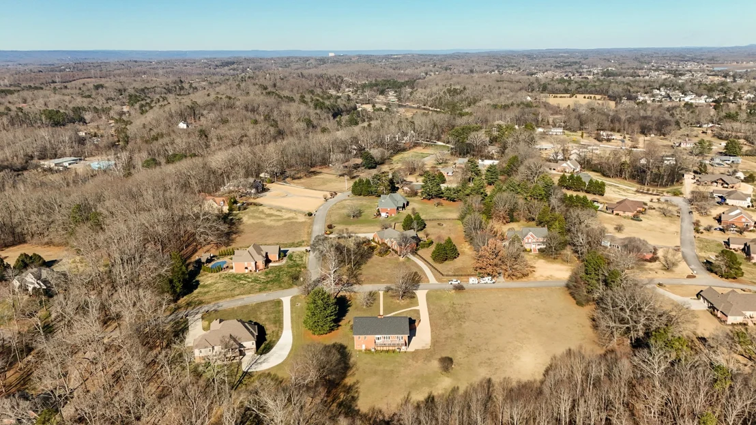
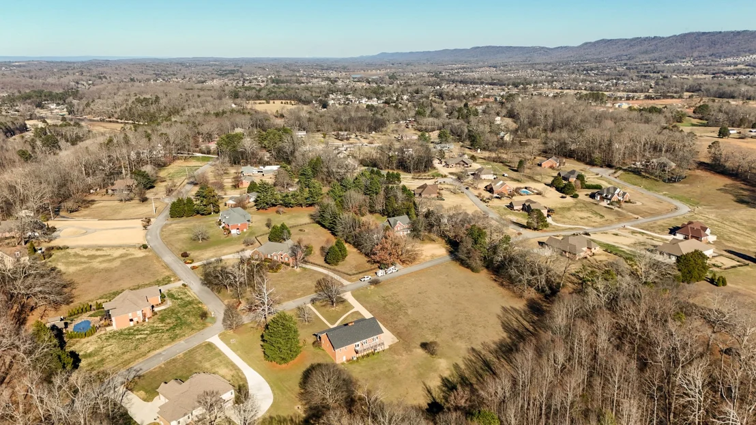
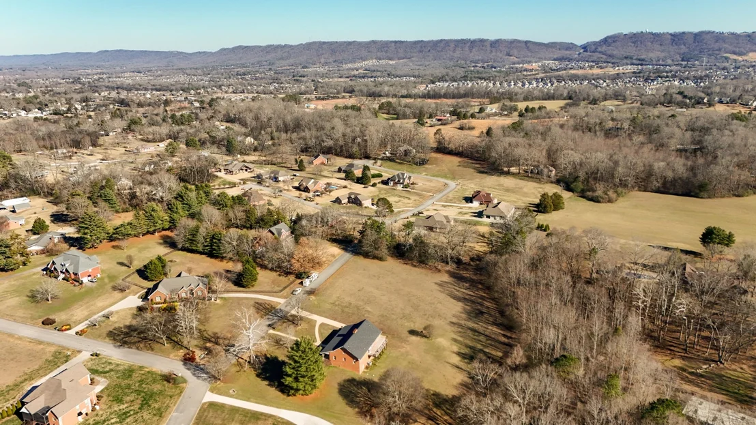
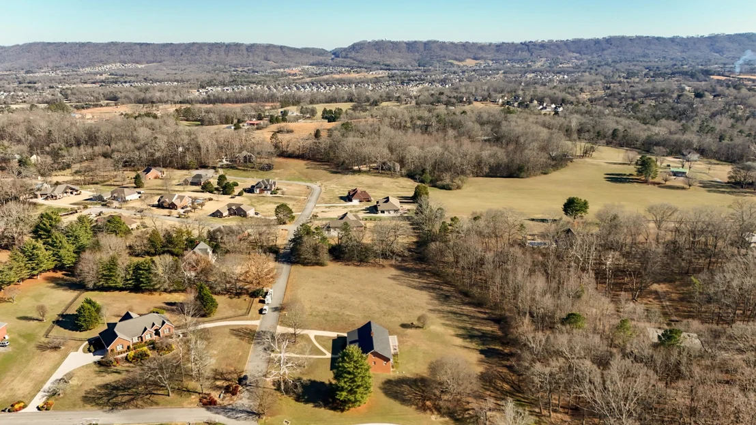
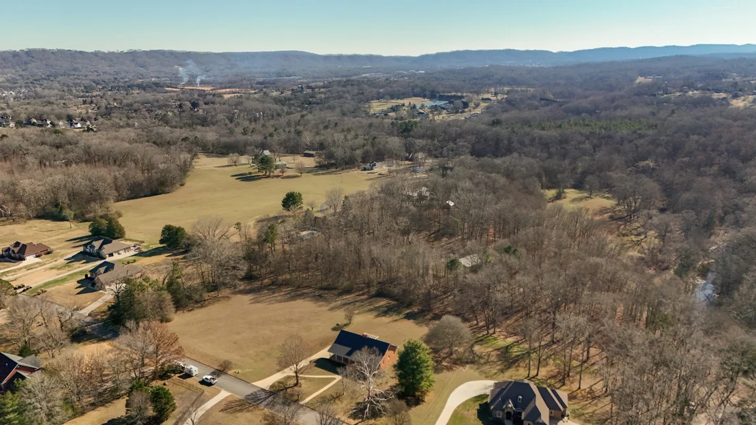
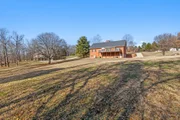
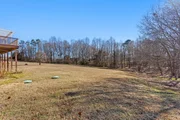
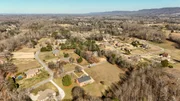
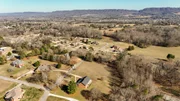
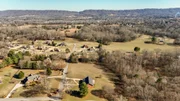
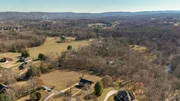
Completing the home is a 3-car attached garage offering ample parking and storage. Set on a spacious, flat lot, this property provides privacy, usability, and endless potential in a peaceful setting.
7900 Clara Chase is a rare opportunity to own a well-crafted home that combines comfort, accessibility, and timeless design.
Listed By

Payment Calculator
Your Estimated Monthly Payment
Cap Rate Calculator
What does this mean?
Based on our analysis, the cap rate of this property is 1.25%. A negative cap rate indicates that the property might not be feasible as an income-producing asset. The median cap rate for a near zip code 11238 is 4.23%.
How much can I actually make?
Actual monthly rental income may vary between $4,760 and $7,140 depending on unit-specific characteristics. You can change the amount using the slider to further explore.
How is cap rate calculated?
Cap Rate = Net Operating Income (NOI) / Property Asset Value.
When calculating the cap rate, we assume 100% occupancy. Leverage (mortgage) is not considered.
Cap Rate provided by RealtyHop and RentHop, learn more about cap rate here.
Price History
| Date / Event | Date | Event | Price |
|---|---|---|---|
| Sep 22, 2026 | Price Decreased |
$675,000
↓ $10K
(1.5%) | |
| Price Decreased | |||
| Jun 5, 2026 | Price Decreased |
$685,000
↓ $5K
(0.7%) | |
| Price Decreased | |||
| Jan 5, 2026 | Listed by Greater Downtown Realty dba Keller Williams Realty | $690,000 | |
| Listed by Greater Downtown Realty dba Keller Williams Realty | |||
| Oct 18, 2025 | Listed by eXp Realty | $799,999 | |
| Listed by eXp Realty | |||
   | |||
|
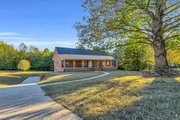
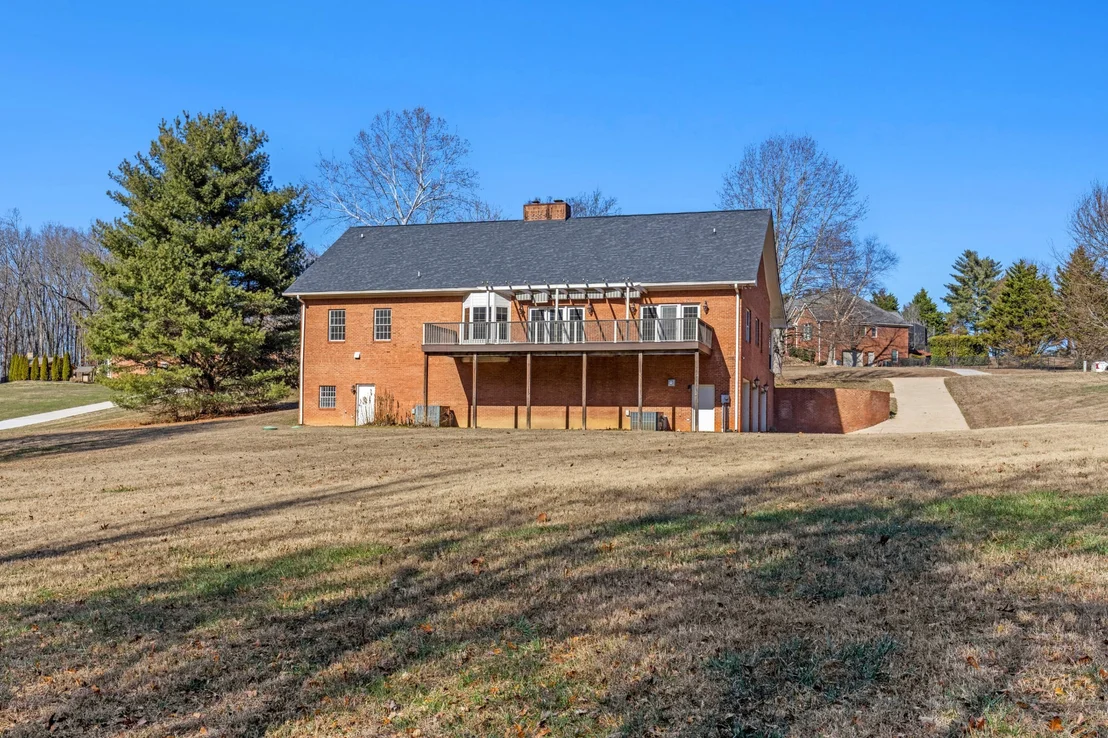
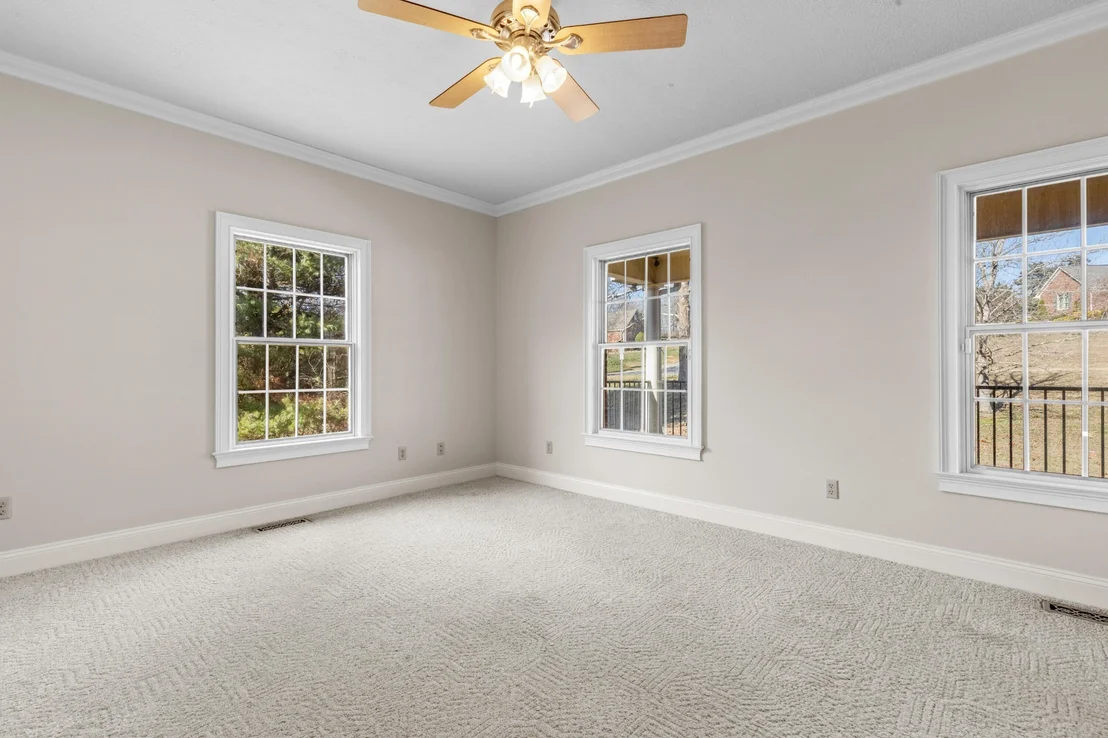
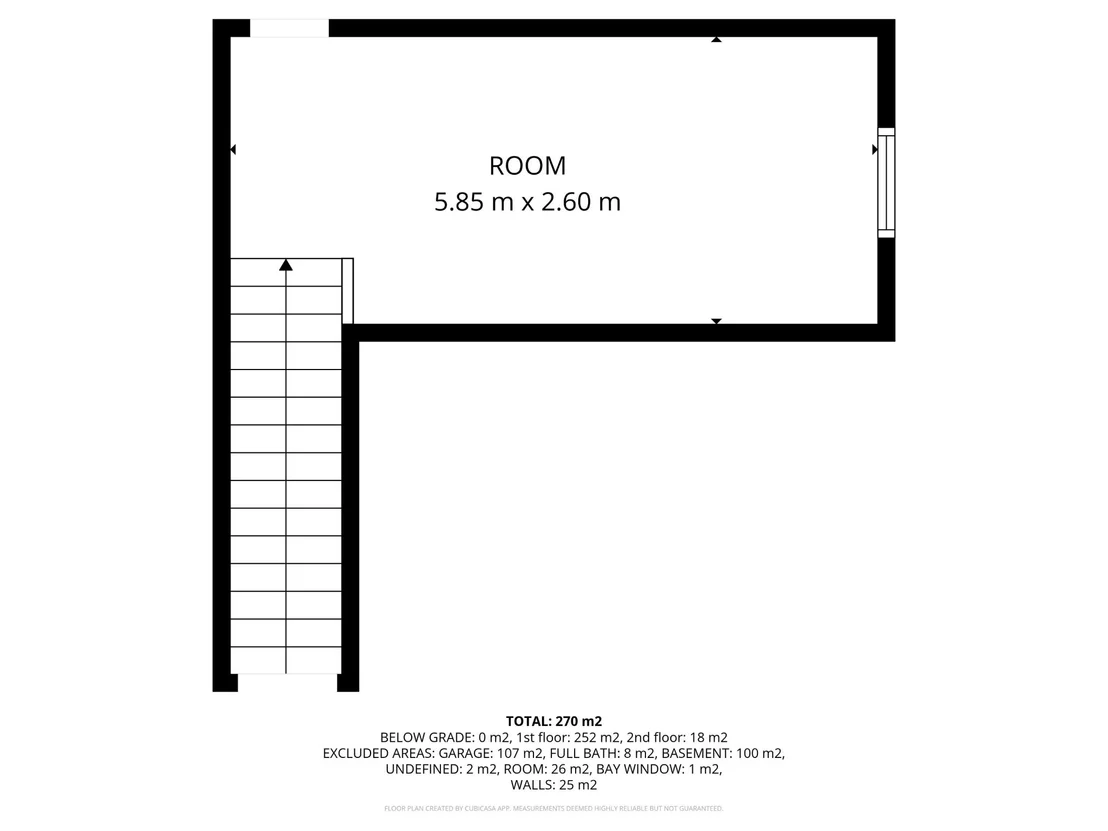
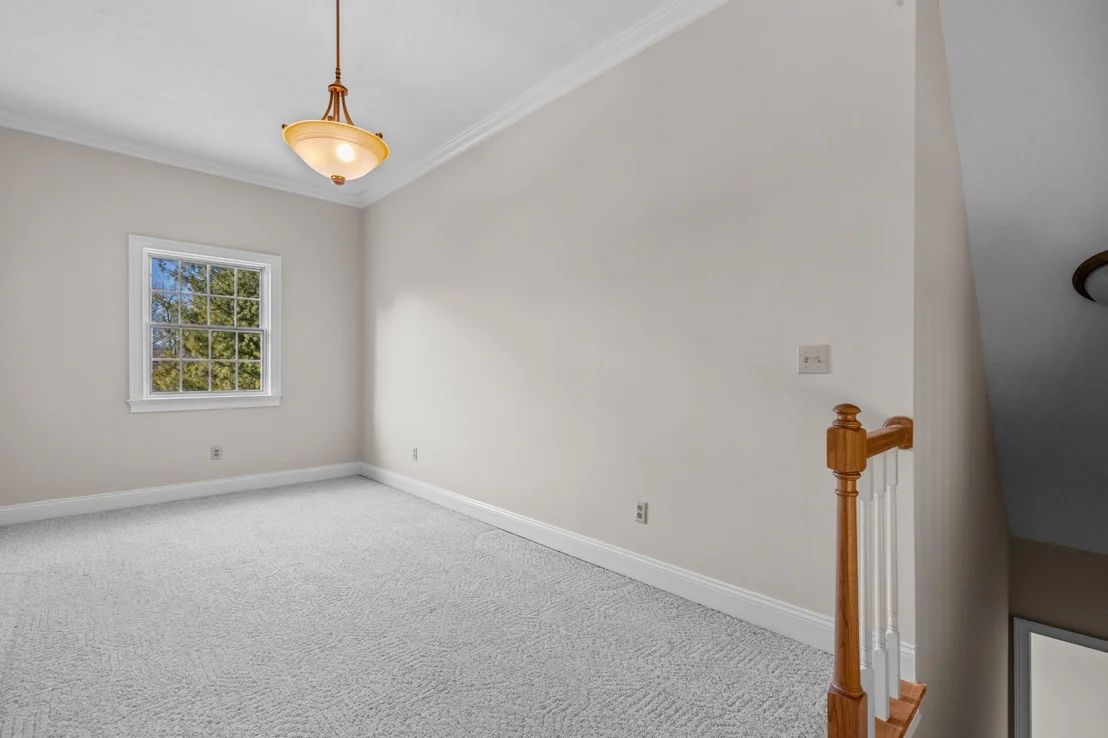
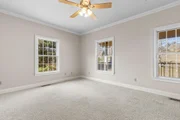
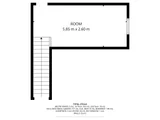
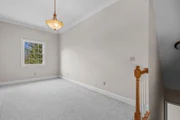
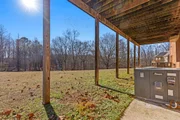
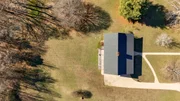
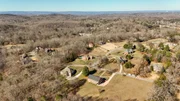
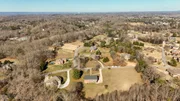
Dream-worthy, gem, sitting on one and a half sprawling acres with a tranquil wooded backdrop for relaxing & playing in natures beauty. No HOA headaches here, just a massive two sided, see thru, stone, fireplace with gas logs for fires in multiple living areas and 3000 sq ft of Open living space on the main level with 3 roomy, zoned bedrooms. One bedroom has stairs leading up to an extra 19x18 room with a window & storage.
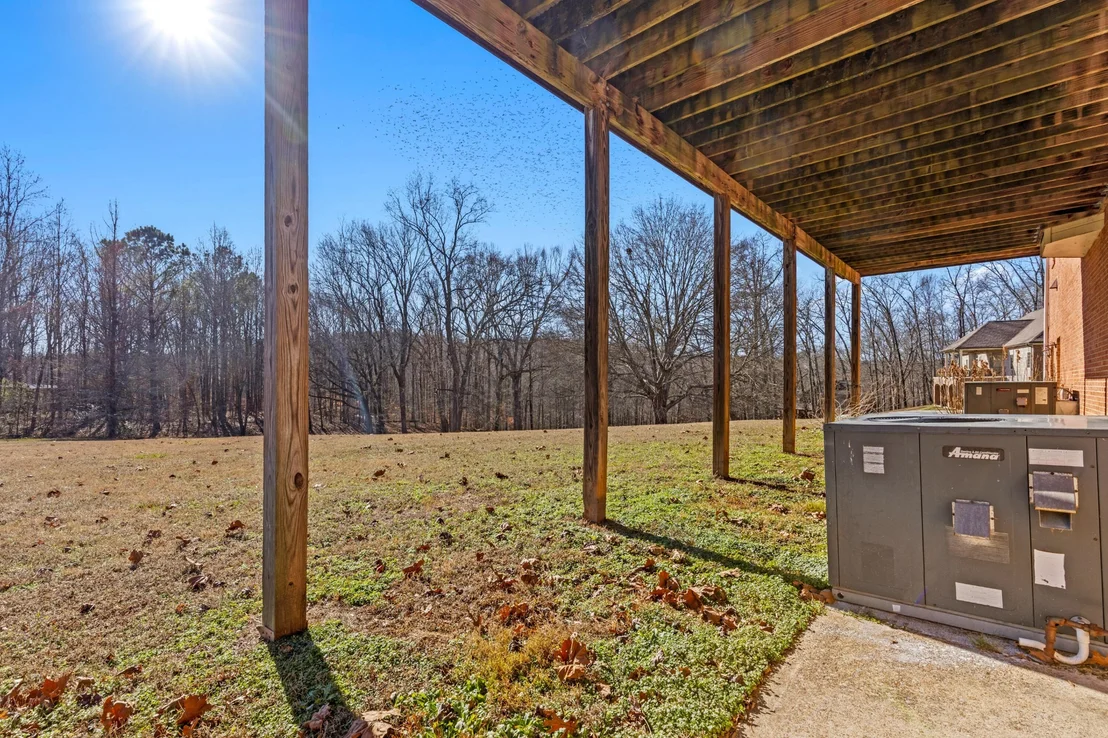
A staircase chair lift can take you down to the basement, if thats how you roll, where you 'll have 1509 Sq ft of a blank canvas of space in a walk-out basement that is already heated and cooled, has ceramic tiled floors and many use possibilities. Unfinished ceilings are the only thing lacking for this space to be considered sq. footage. Theres a full bath, a ton of storage & a 3 car garage & workshop, all heated and cooled,The quality of construction in this home is apparent by the truss floor system used, easily viewed from the basement open ceiling and the tornado strength, wall anchors and foundation plates installed in the storage room under the porch. Sparkling new, professionally painted walls, trim and ceilings all with Sherwin Williams paint. Don't miss the chance to own this unique home in a wonderful area, With a little TLC you'll have a Crown Jewel!
| |||
Property Highlights
Building Info
Comparables
Status
Price/ft²
Listed On
Sold On
About Ooltewah - Summit
Similar Homes for Sale
Currently no similar homes aroundNearby Rentals

Last Updated: 2 months ago
Data Source: Realtracs, MLS# RTC3072659
Brokerage email: [email protected]





























 Your Privacy Choices
Phone: 425-283-2930
Address: 335 Madison Avenue, New York, NY 10017