See Home Value
$1,875,000
● House - Off Market

790 Oneida St

Denver, CO 80220
bedrooms
5 Beds
bathrooms
2 Baths, 1 Half Bath
square feet
4,928 Ft²
$10,652
Est. Monthly

About This Property

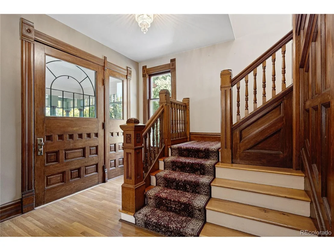
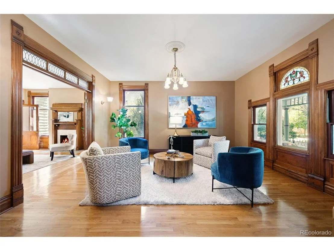
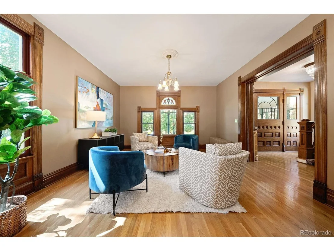
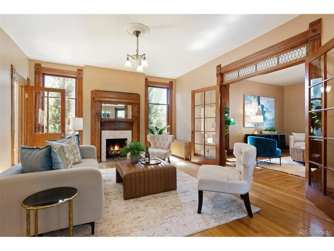
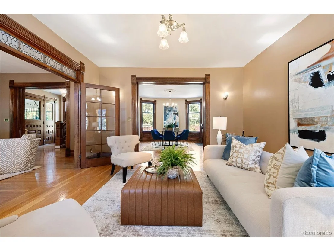
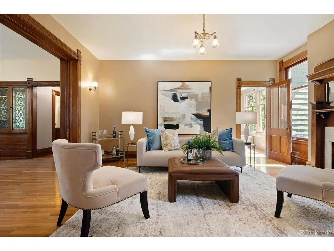
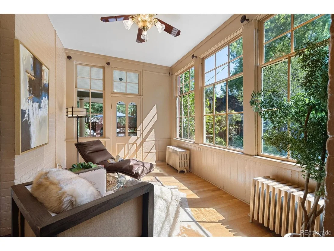
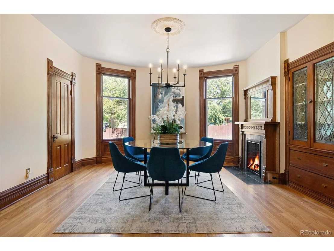
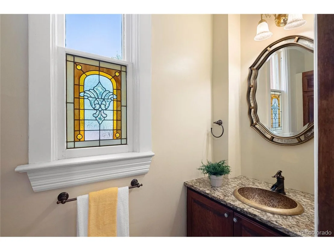
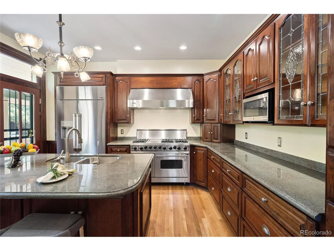
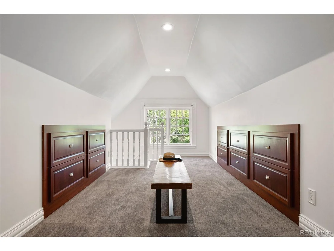
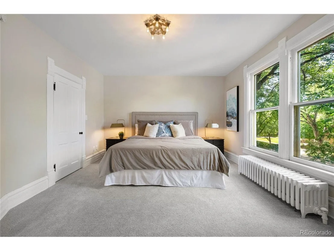
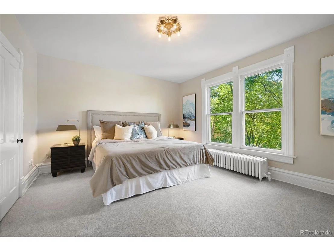
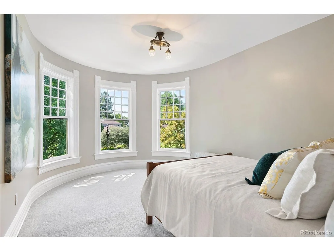
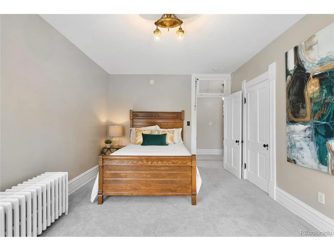
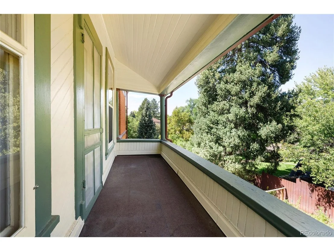
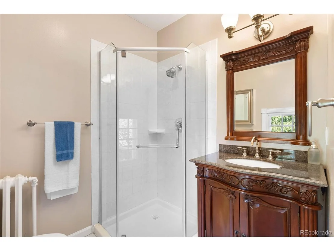
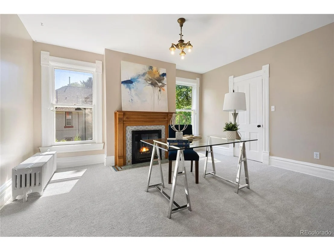
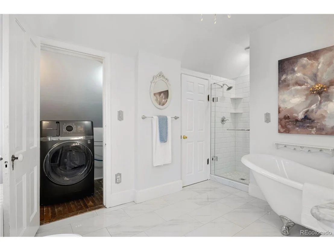
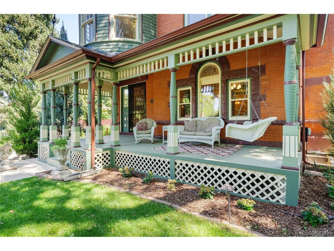
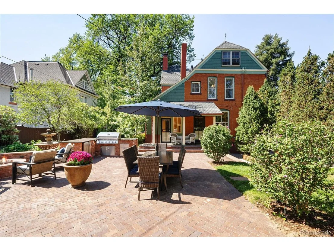
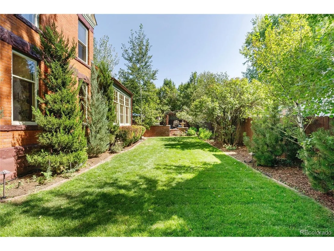
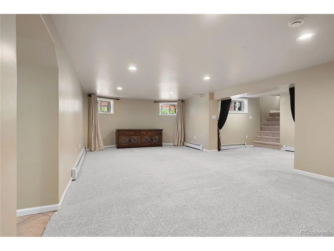
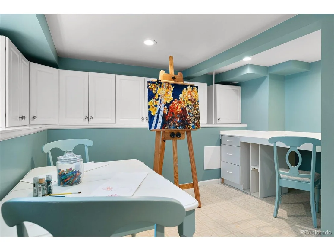
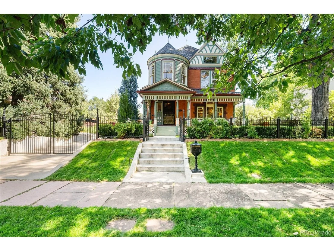
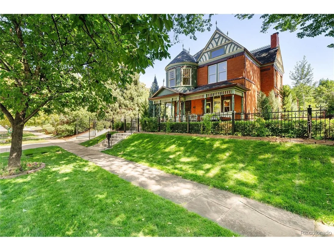
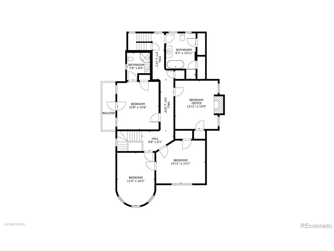
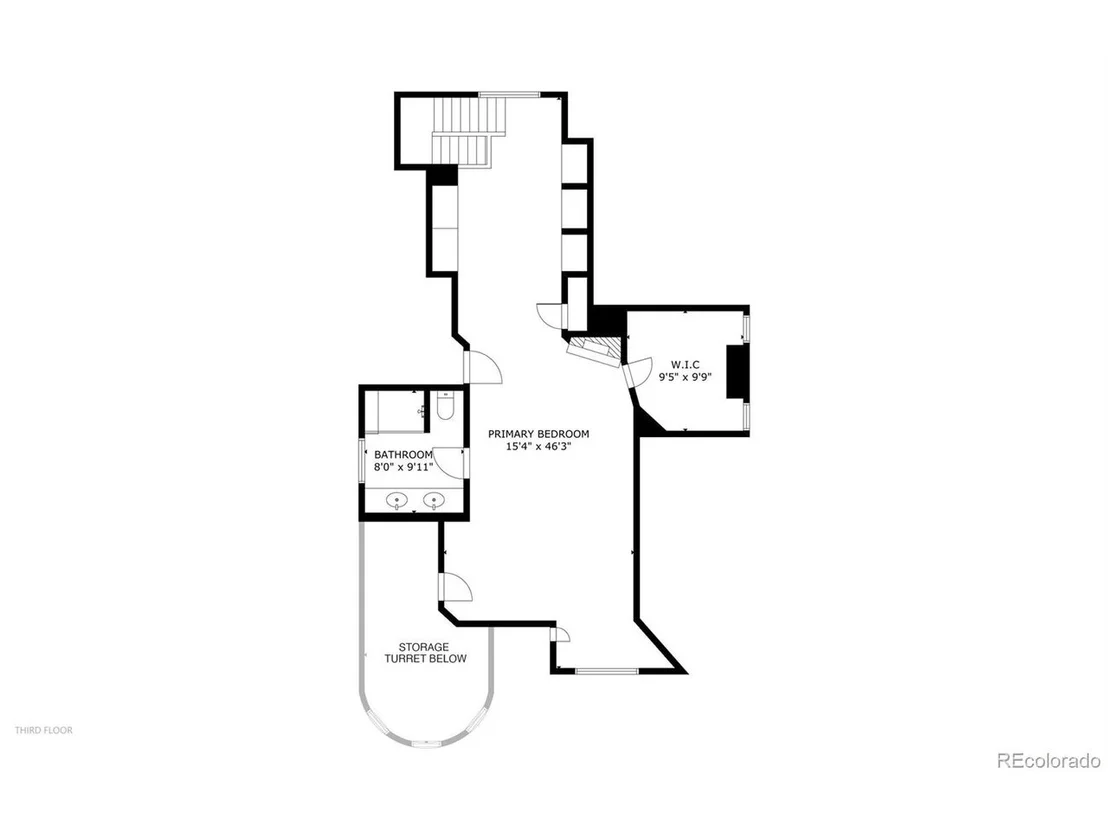
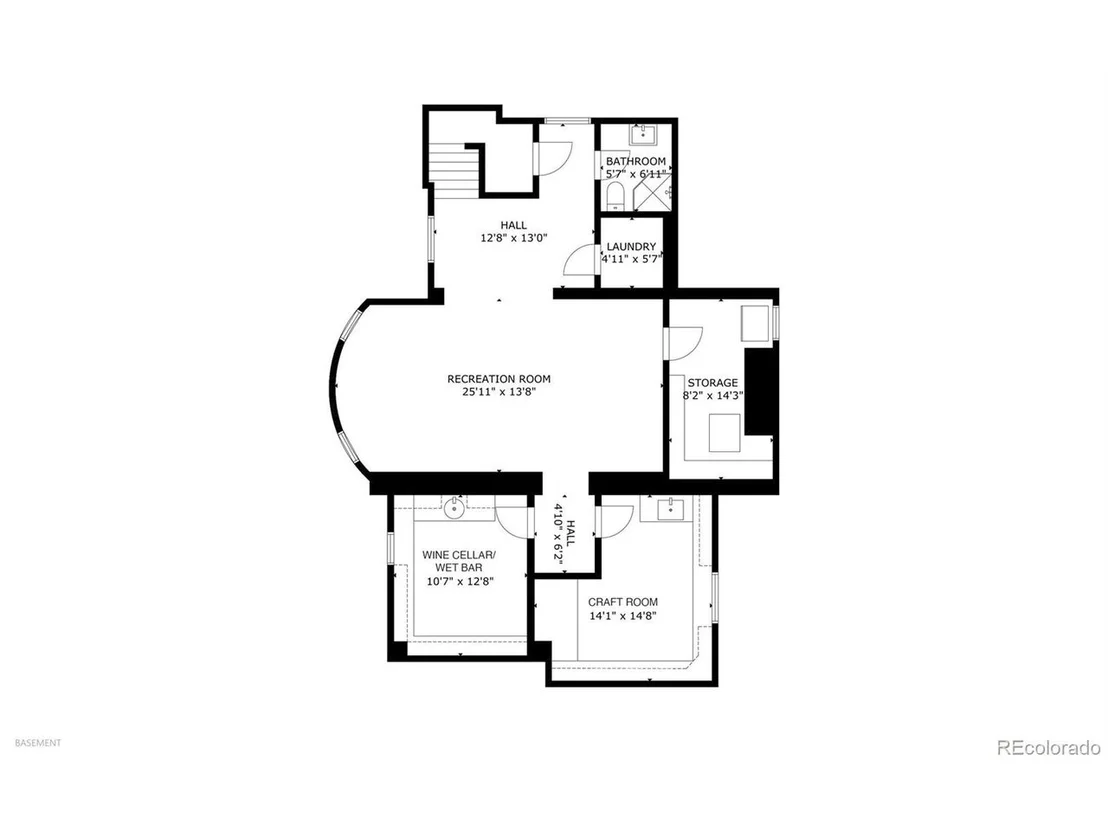
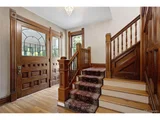
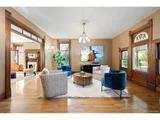
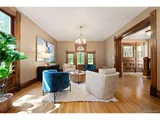
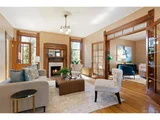
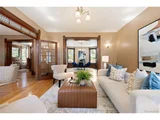
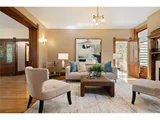
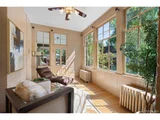
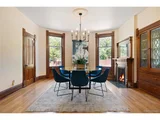
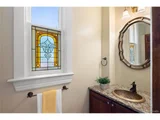
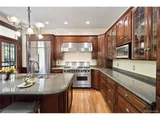
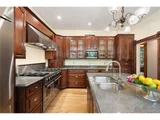
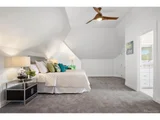
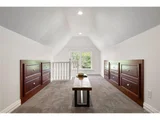
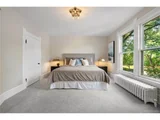
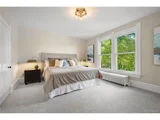
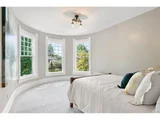
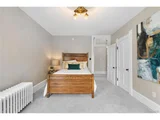
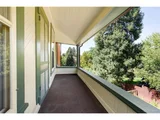
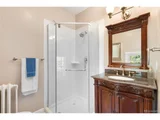
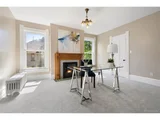
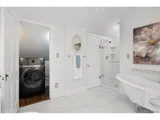
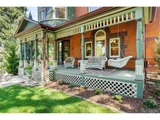
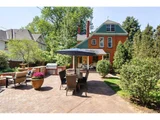
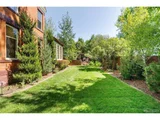
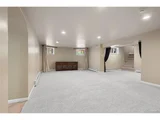
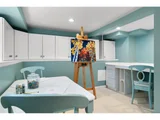
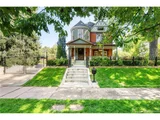
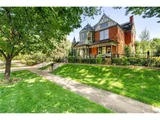
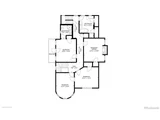
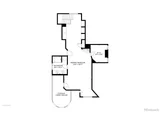
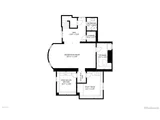
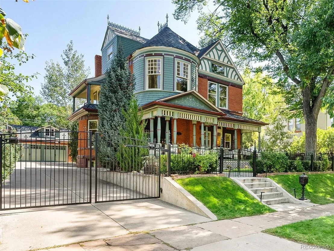
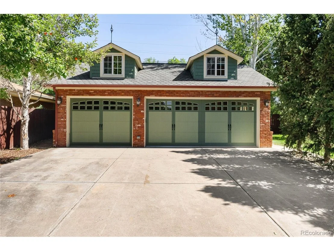
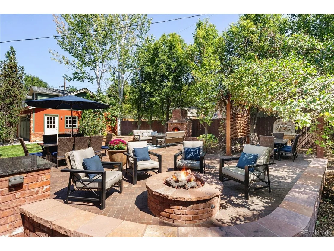
Iron gates and fences surround this elegant, updated 1896 Queen Ann Victorian landmark on a beautifully landscaped 12,494sf site in Montclair. Past a bubbling fountain, you'll arrive a the covered front porch with its detailed pillars and enter the dramatic foyer and the oak main staircase. A spacious high-ceiling sitting room demonstrates how historic architecture and contemporary design coexist beautifully. Note the vintage leaded-glass top-lite window overlooking the front porch. Pocket doors and French doors help define the spaces and connect the Hearth Room with its classic fireplace. The Hearth Room room adjoins the large formal dining room with its fireplace and Victorian mantle. A sunroom is nestled in the southeast corner, opening to the yard. From the dining room, a hallway connects to the powder bath and kitchen with its large granite-topped island, cherry cabinets, and stainless steel Viking 6-burner + griddle range with 2 ovens, a Viking hood, and Dacor French-door refrigerator w/dispenser. A rear staircase leads to the 2nd floor from the kitchen for convenience. 3rd floor is a vaulted primary "retreat" with two walk-in closets, a gas fireplace, and built-in chests of drawers, and an en-suite bath with a marble double vanity, steam shower with a bench. From the grand main staircase you'll see vintage light fixtures throughout the second floor. Four bedrooms grace the 2nd level: one contained in the turret, one overlooks the front yard, one with a vintage fireplace and sunny southern exposure.The 4th has a covered balcony, hardwood floor, and en-suite bath. A full bath with a slipper tub and shower, marble vanity + en-suite laundry complete the 2nd floor. The basement includes a large rec room, wine room/wet bar, craft room, a 3/4 bath, laundry + storage. The yard is incredible: brick paver patios, bubbling fountains, a built-in Napoleon gas grille, granite counter, beverage fridge, vine-covered pergola, brick wood-burning fireplace + gas fire pit.
Unit Size
4,928 Ft²
Days on Market
-
Land Size
0.29 acres
Price per sqft
$406
Property Type
House
Property Taxes
$831
HOA Dues
-
Year Built
1896

Payment Calculator

Cap Rate Calculator

Last updated: 3 months ago (REcolorado MLS #IRE8726778)

Price History

Date / Event Date Event Price
Feb 14, 2025 Sold
Sold
Sep 19, 2024 Listed by LIV Sotheby's International Realty $2,000,000
Listed by LIV Sotheby's International Realty
Iron gates and fences surround this elegant, updated 1896 Queen Ann Victorian landmark on a beautifully landscaped 12,494sf site in Montclair. Past a bubbling fountain, you'll arrive a the covered front porch with its detailed pillars and enter the dramatic foyer and the oak main staircase. A spacious high-ceiling sitting room demonstrates how historic architecture and contemporary design coexist beautifully. Note the vintage leaded-glass top-lite window overlooking the front porch. Pocket doors and French doors help define the spaces and connect the Hearth Room with its classic fireplace. The Hearth Room room adjoins the large formal dining room with its fireplace and Victorian mantle. A sunroom is nestled in the southeast corner, opening to the yard. From the dining room, a hallway connects to the powder bath and kitchen with its large granite-topped island, cherry cabinets, and stainless steel Viking 6-burner + griddle range with 2 ovens, a Viking hood, and Dacor French-door refrigerator w/dispenser. A rear staircase leads to the 2nd floor from the kitchen for convenience. 3rd floor is a vaulted primary "retreat" with two walk-in closets, a gas fireplace, and built-in chests of drawers, and an en-suite bath with a marble double vanity, steam shower with a bench. From the grand main staircase you'll see vintage light fixtures throughout the second floor. Four bedrooms grace the 2nd level: one contained in the turret, one overlooks the front yard, one with a vintage fireplace and sunny southern exposure.The 4th has a covered balcony, hardwood floor, and en-suite bath. A full bath with a slipper tub and shower, marble vanity + en-suite laundry complete the 2nd floor. The basement includes a large rec room, wine room/wet bar, craft room, a 3/4 bath, laundry + storage. The yard is incredible: brick paver patios, bubbling fountains, a built-in Napoleon gas grille, granite counter, beverage fridge, vine-covered pergola, brick wood-burning fireplace + gas fire pit.
Jun 16, 2021 Sold
Sold
Apr 22, 2021 Listed $1,895,000
Listed
Nov 29, 1996 Sold
Sold

Property Highlights

Garage
Fireplace
With View

Building Info

Overview

    General

  • Year Built: 1896
  • Effective Year Built: 1896
  • Building Count: 1
  • Total Rooms: 9
  • Bedroom Count: 5
  • Bathroom Count: 2
  • Full Bathrooms: 2
  • Partial Bathrooms: 2
  • Bathroom Plumbing Fixtures: 8
  • Building Condition: 6
  • Building Quality: 4
  • Construction Type: 0
  • Building Style: 40
  • Exterior Walls Type: 2
  • Interior Walls Type: 0
  • Roof Shape Type: 0
  • Roof Cover Type: 0
  • Floor Count: 200
  • Living Units: 1
  • Floor Cover: 0
  • Basement Type: 2
  • Basement Area: 1,252
  • Garage Type: 4
  • Garage Square Area: 720
  • Parking Space Count: 3
  • Patio Type: 20
  • Porch Type: 7
  • Pool Type: 0

    Dimensions

  • Lot Size Square Feet: 12,400
  • Total Building Area: 3,764
  • Gross Building Area: 3,764
  • Building Area: 2,512
  • Building Area Measurement: L

    Heating and Cooling

  • Fireplace Count: 1
  • Air Conditioning: 1
  • Heating: 3
  • Heated Square Feet: 2,512
  • Heating Fuel Type: 3

    Utilities

  • Sewer System: 0
  • Water Service: 0

Building

  • Building Type: 0
  • Property Class: R
  • Subdivision: RICHTHOFENS MONTCLAIR
  • Land Acres: 0000000285
  • Standard Land Use Code: 1001
  • County Land Use Code: 115
  • Legal Description 1: L 6 TO 8 INC & N 20 FT L 9 BLK 28 RICHTHOFENS MONTCLAIR

Neighborhood

  • School District Name: Denver County School District 1
  • Census Tract: 004310

Zoning

  • Zoning: E-SU

Geography

  • Parcel: 06054-27-002-000
  • Block: 28
  • Lot: 6
  • Municipality: CITY & COUNTY OF DENVER
  • Latitude: 39.7287
  • Longitude: -104.908

    Address

  • Full Address: 790 Oneida St
  • Address - House Number: 790
  • Address - Street Name: Oneida
  • Address - Suffix Type: St
  • State: CO
  • City Name: Denver
  • Carrier Code: C021
  • 4-Digit Zip Code: 5549
  • Zip Code: 80220

Valuation

    Tax

  • Total Area: 3,764
  • Tax Year: 2022
  • Tax Amount: $434,208
  • Tax Rate Code Area: DENVER

    Appraisal Valuation

  • Standard Deviation: 0.1959
  • Valuation Date: Mar 08, 2023
  • Confidence Score: 73
  • Final Value: 2,037,474
  • High Value: 2,436,816
  • Low Value: 1,638,132

    Market Valuation

  • Market Total Value: $785,600
  • Market Land Value: $687,100
  • Market Improvement Value: $98,500

    Assessments Valuation

  • Assessed Year: 2021
  • Assessed Total Value: $56,170
  • Assessed Land Value: $49,130
  • Assessed Improvements Value: $7,040

    Sales

  • Current Sale Contract Date: Jun 14, 2021
  • Current Sale Recording Date: Jun 16, 2021
  • Current Sale Price:
  • Current Sale Document Type: 71
  • Current Sale Input Document Number: 2021115963
  • Previous Sale Recording Date: Nov 29, 1996
  • Previous Sale Contract Date: Nov 26, 1996
  • Previous Sale Amount: $279,500
  • Previous Sale Document Type: 71
Data used for valuation calculations is provided by RealtyHop, and other third party sources

Comparables

Unit
Status
Type
Beds
Baths
ft²
Price/ft²
Asking Price
Listed On
Closing Price
Sold On
HOA + Taxes

About Southeast Denver


Similar Homes for Sale

Currently no similar homes around

Nearby Rentals

Unit for rent at 4109 E. 10th Ave, Denver, CO, 80220

$1,370 /mo

  • Studio
  • 1 Bath
  • 513 ft²
4109 E. 10th Ave #S2, Denver, CO, 80220 Listing by Equity Residential


Frequently Asked Questions

When was property at 790 Oneida Street built and last sold?
The property at 790 Oneida Street was built in 1896 and last sold on Jun 14, 2021 for $1,895,000.
How much is this home worth?
The estimated value of the home located at 790 Oneida Street is $2,018,579.
What are some comparable homes to 790 Oneida Street?
There are currently no comparable homes to 790 Oneida Street.