


79 Thunder Road


About This Property
Payment Calculator
Your Estimated Monthly Payment
Cap Rate Calculator
What does this mean?
Based on our analysis, the cap rate of this property is 1.25%. A negative cap rate indicates that the property might not be feasible as an income-producing asset. The median cap rate for a near zip code 11238 is 4.23%.
How much can I actually make?
Actual monthly rental income may vary between $4,760 and $7,140 depending on unit-specific characteristics. You can change the amount using the slider to further explore.
How is cap rate calculated?
Cap Rate = Net Operating Income (NOI) / Property Asset Value.
When calculating the cap rate, we assume 100% occupancy. Leverage (mortgage) is not considered.
Cap Rate provided by RealtyHop and RentHop, learn more about cap rate here.
Price History
| Date / Event | Date | Event | Price |
|---|---|---|---|
| May 29, 2026 | Sold | ||
| Sold | |||
| Apr 30, 2026 | In contract | - | |
| In contract | |||
| Apr 22, 2026 | Listed by Keller Williams Realty-Metropolitan | $1,300,000 | |
| Listed by Keller Williams Realty-Metropolitan | |||
   | |||
|
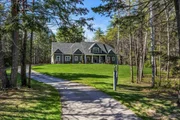
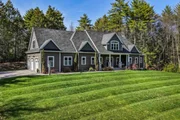
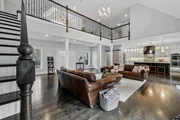
A MODERN MASTERPIECE WHERE AESTHETICS AND SETTING ALIGN! Set on a gentle rise within the cul-de-sac of Scribner Estates, this custom Cape blends timeless Craftsman detail with refined living. A stone path leads to a covered porch framed by stacked stone pillars where you’ll greet soft southeastern morning light as the day begins. Inside discover soaring, light-filled spaces designed for entertaining and everyday ease. Wide plank floors, a neutral palette and elegant columns define the main living area anchored by a gas fireplace with wood and quartz surround. Expansive windows invite the outdoors in. The chef’s kitchen centers around a substantial furniture-style island that naturally gathers guests. Quartz countertops, high end appliance suite and bespoke cabinetry elevate the experience while thoughtful design ensures effortless flow. The dining area impresses with volume ceilings, designer lighting and sweeping views provide an inspiring backdrop for memorable celebrations. Outside an elevated deck captures warm afternoon light and built-in planters echo the home’s architectural detail. A staircase leads to the fenced yard below and stone patio invites firelit evenings under stars. The lower level is a retreat ideal for movie nights, games and gatherings complete with a wet bar and beverage refrigerator. A beautifully appointed office, additional bath and generous storage complete the level. At day’s end, the first floor primary offers true sanctuary with dual-sided fireplace connecting bedroom to a spa-like bath where a clawfoot tub rests beneath a sparkling chandelier. Radiant heat floors and walk-in closet enhance your sense of retreat. Upstairs three spacious bedrooms share an open loft reading and study area with built-ins. With a three car garage, mud and laundry rooms and easy access to 101 for travel to the Seacoast and Boston plus high school choice, this home delivers on all fronts. A DISTINCTIVE PROPERTY DESIGNED TO BE LIVED IN AND LOVED!
| |||
| Apr 6, 2023 | Sold | ||
| Sold | |||
| Feb 15, 2023 | In contract | - | |
| In contract | |||

 Your Privacy Choices
Phone: 425-283-2930
Address: 335 Madison Avenue, New York, NY 10017