


79 RUTHERFORD CIRCLE


About This Property
Payment Calculator
Your Estimated Monthly Payment
Cap Rate Calculator
What does this mean?
Based on our analysis, the cap rate of this property is 1.25%. A negative cap rate indicates that the property might not be feasible as an income-producing asset. The median cap rate for a near zip code 11238 is 4.23%.
How much can I actually make?
Actual monthly rental income may vary between $4,760 and $7,140 depending on unit-specific characteristics. You can change the amount using the slider to further explore.
How is cap rate calculated?
Cap Rate = Net Operating Income (NOI) / Property Asset Value.
When calculating the cap rate, we assume 100% occupancy. Leverage (mortgage) is not considered.
Cap Rate provided by RealtyHop and RentHop, learn more about cap rate here.
Price History
| Date / Event | Date | Event | Price |
|---|---|---|---|
| Mar 31, 2025 | Sold | ||
| Sold | |||
| Mar 17, 2025 | In contract | - | |
| In contract | |||
| Mar 13, 2025 | Listed by Corcoran McEnearney | $1,100,000 | |
| Listed by Corcoran McEnearney | |||
| | |||
|
Welcome to 79 Rutherford Circle, a charming storybook Tudor that has been spectacularly renovated with quality details and stunning finishes throughout. With more than 5,000 square feet, 6 bedrooms, 4 full and 2 half baths, this impressive home has an exceptional and smart floor plan designed for enjoying the good life. Enter the grand foyer with sweeping staircase, elegant chandelier, hardwood floors and beautiful natural light, to the right is the formal living room with beveled glass doors to the library complete with custom built-ins and bay window. To the left is a spacious dining room with extensive molding and a convenient butler's pantry, perfect for serving holiday meals or entertaining. The magnificent great room features floor to ceiling windows to highlight the beautiful views, a vaulted, beamed ceiling, recessed lighting, a custom fireplace, and sliding glass doors to the deck that overlooks the treed backyard. Equally as spectacular is the chef's kitchen with massive quartz island, on trend backsplash and open shelving, dual pantry closets, pendant and recessed lighting, and a cozy breakfast area highlighted by a bay window. Conveniently located off the kitchen is the laundry room with herringbone brick flooring, a butcher block folding table, bench seating and bead board trim. Ascend to the upper level with the sought after 4 bedroom, 3 full bath configuration complete with a primary suite fit for royalty with soaring ceilings, and an elegant spa bath with claw foot tub, oversized walk-in shower with frameless enclosure, dual vanities and a massive walk-in closet. The three additional upper level bedrooms are all spacious with two of the bedrooms sharing a buddy bath, and the other with an ensuite. The walk-out lower level features luxury vinyl flooring throughout, a rec room with wet bar, an in-law suite with full bath, a seating area, and walk-in closet, in addition to the 6th bedroom and a powder room. The exterior of the home is lovely with an inviting front porch, and a nice sized yard that backs to trees and a walking path. The top to bottom renovation of this home was completed in 2025 to include the gourmet kitchen, 4 full and 2 half baths, all new lighting, paint, carpet, appliances, roof, gutters, windows, and deck. Countryside amenities include 3 pools, 5 tennis courts, basketball courts, baseball and soccer fields, tot lots and miles of walking paths. Algonkian Regional Park borders the neighborhood and includes a golf course, water park and picnic areas. Fantastic location - minutes from major commuter routes - Route 7, Fairfax County Parkway and 28, easy access to Dulles Airport. Enjoy nearby shopping and restaurants at Dulles Town Center and One Loudoun.
| |||
| Aug 19, 2024 | Sold | ||
| Sold | |||
| Aug 6, 2024 | In contract | - | |
| In contract | |||

Property Highlights
Building Info
Comparables
Status
Price/ft²
Listed On
Sold On
About Countryside
Similar Homes for Sale
Currently no similar homes aroundNearby Rentals
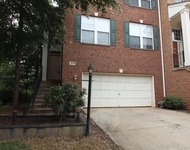
$3,400 /mo
- 4 Beds
- 3 Baths
- 2,264 ft²
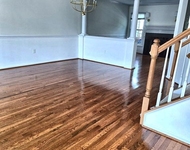
$3,600 /mo
- 3 Beds
- 2 Baths
- 2,172 ft²
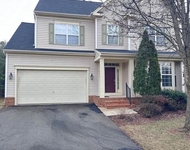

Corcoran McEnearney
Last Updated: 6 hours ago
Data Source: Bright MLS , MLS# VALO2090734
 Your Privacy Choices
Phone: 425-283-2930
Address: 335 Madison Avenue, New York, NY 10017