See Home Value
Middlesex
79 Robbins St
$828,000
● House - Off Market

79 Robbins St

Acton, MA 01720
bedrooms
4 Beds
bathrooms
2 Baths, 1 Half Bath
square feet
3,004 Ft²
$1,253,054
RealtyHop Estimate
45.70%
Since Feb 1, 2020
National-US
Primary Model

About This Property

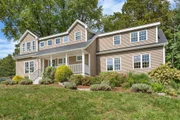
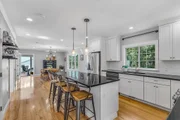
This meticulous Colonial on a cul-de-sac next to conservation land offers tasteful spaces w/extended open plan. From a charming farmer's porch, enter grand, 2-story entry into this welcoming home. The kitchen has gleaming granite counters, stainless steel appliances, hardwood floors, sizable island, & walk-in pantry. Sunshine pours through large windows throughout the space & flows seamlessly into dining room on one side & oversized family room w/fireplace on other. Letting nature in, double sliders open up from family room onto deck w/steps down to large private backyard w/woodland views. A living room/office w/French doors & powder room complete the first floor. Upstairs find 4 bedrooms including master suite w/premium master bath featuring granite vanity w/double sinks, beautiful soaking tub, and separate custom-tiled shower. Don't miss finished lower level or screened-in porch. All about 1 mile to commuter rail & 2 miles to West Acton Village! (last 2 pics are of conservation land)
Unit Size
3,004 Ft²
Days on Market
-
Land Size
0.50 acres
Price per sqft
$286
Property Type
House
Property Taxes
$1,215
HOA Dues
-
Year Built
2014

Payment Calculator

Cap Rate Calculator

Last updated: 4 months ago (MLSPIN #72573768)

Price History

Date / Event Date Event Price
Nov 14, 2025 Sold
Sold
Oct 13, 2025 In contract -
In contract
Sep 22, 2025 Listed by The Attias Group, LLC $1,198,000
Listed by The Attias Group, LLC
SOUGHT AFTER CUL-DE-SAC LOCATION STEPS FROM CONSERVATION TRAILS! This fantastic Colonial home is bright & FEELS LIKE NEW CONSTRUCTION, having been METICULOUSLY MAINTAINED by its current owners! BUILT IN 2014, the floor plan delivers hardwood floors, natural light & all the accoutrements that today's buyer is looking to experience! The heart of the 1st floor is the large family room with fireplace & sliding doors that lead to the back deck & yard! The formal living room would also make a TERRIFIC HOME OFFICE, w/French doors for added privacy! The kitchen anchors the home, w/a dining area, center island & LARGE WALK-IN PANTRY! The SCREENED-IN PORCH is the ideal escape for a morning coffee or family dinners! 4 bedrooms complete the 2nd floor including a luxurious primary suite! The finished lower level is the ideal bonus space for a gym or playroom! Two car garage! NEAR THE COMMUTER RAIL STATION, PLAYGROUND & THE ACCESS POINT TO HEATH HEN MEADOW CONSERVATION TRAILS! AMAZING NEIGHBORHOOD!
Jan 6, 2020 Sold
Sold
Oct 2, 2019 Listed by Barrett Sotheby's International Realty $860,000
Listed by Barrett Sotheby's International Realty
Show More

Property Highlights

Garage
Parking Available
Air Conditioning
Fireplace

Building Info

Overview

    General

  • Year Built: 2014
  • Effective Year Built: 2014
  • Building Count: 1
  • Total Rooms: 8
  • Bedroom Count: 4
  • Bathroom Count: 3
  • Full Bathrooms: 2
  • Partial Bathrooms: 3
  • Building Condition: 1
  • Building Quality: 0
  • Construction Type: 0
  • Building Style: 15
  • Exterior Walls Type: 19
  • Interior Walls Type: 0
  • Roof Shape Type: 1
  • Roof Cover Type: 15
  • Floor Count: 200
  • Living Units: 1
  • Floor Cover: 0
  • Basement Type: 0
  • Basement Area: 0
  • Garage Type: 0
  • Parking Space Count: 0
  • Patio Type: 0
  • Porch Type: 0
  • Pool Type: 0

    Dimensions

  • Lot Size Square Feet: 21,585
  • Total Building Area: 2,906
  • Gross Building Area: 5,089
  • Building Area: 2,906
  • Building Area Measurement: L

    Heating and Cooling

  • Air Conditioning: 13
  • Heating: 4
  • Heated Square Feet: 2,906
  • Heating Fuel Type: 3

    Utilities

  • Sewer System: 0
  • Water Service: 0

Building

  • Building Type: 0
  • Property Class: R
  • Subdivision: TOWN ACTON
  • Land Acres: 0000000496
  • Standard Land Use Code: 1001
  • County Land Use Code: 101

Neighborhood

  • School District Name: Acton-Boxborough Regional School District
  • School Tax School District: ACTN-BOXBORO SD
  • Census Tract: 363201

Geography

  • Parcel: ACTO M:00H2 B:0003 L:0000
  • Block: 3
  • Municipality: ACTON
  • Latitude: 42.4591
  • Longitude: -71.4722

    Address

  • Full Address: 79 Robbins St
  • Address - House Number: 79
  • Address - Street Name: Robbins
  • Address - Suffix Type: St
  • State: MA
  • City Name: Acton
  • Carrier Code: R005
  • 4-Digit Zip Code: 2717
  • Zip Code: 01720

Valuation

    Tax

  • Tax Year: 2024
  • Tax Amount: $1,609,500

    Appraisal Valuation

  • Standard Deviation: 0.1729
  • Valuation Date: Feb 07, 2024
  • Confidence Score: 77
  • Final Value: 1,159,521
  • High Value: 1,360,064
  • Low Value: 958,978

    Assessments Valuation

  • Assessed Year: 2024
  • Assessed Total Value: $965,500
  • Assessed Land Value: $273,900
  • Assessed Improvements Value: $691,600

    Sales

  • Current Sale Contract Date: Dec 29, 2019
  • Current Sale Recording Date: Jan 06, 2020
  • Current Sale Price:
  • Current Sale Document Type: O
  • Current Sale Input Document Number: 1734
  • Previous Sale Recording Date: Feb 09, 2016
  • Previous Sale Amount: $700,000
  • Previous Sale Document Type: O

    Financing

  • First Mortgage Financing Type: ADJ
Data used for valuation calculations is provided by RealtyHop, and other third party sources

Comparables

Unit
Status
Type
Beds
Baths
ft²
Price/ft²
Asking Price
Listed On
Closing Price
Sold On
HOA + Taxes

About Middlesex


Similar Homes for Sale

Currently no similar homes around

Nearby Rentals


Frequently Asked Questions

When was property at 79 Robbins Street built and last sold?
The property at 79 Robbins Street was built in 2014 and last sold on Dec 29, 2019 for $828,000.
How much is this home worth?
The estimated value of the home located at 79 Robbins Street is $1,196,173.
What are some comparable homes to 79 Robbins Street?
There are currently no comparable homes to 79 Robbins Street.