by RH Advisors

Check Availability
Listed by: Lipkin Audette Team, Coldwell Banker Hickok and Boardman, Phone: 802-846-8800, , Listing Courtesy of Prime MLS
$750,000
↓ $15K (2%)
● House - For Sale

79 Raceway

Jericho, VT 05465
bedrooms
3 Beds
bathrooms
2 Baths
square feet
3,812 Ft²
$4,591
Est. Monthly

About This Property

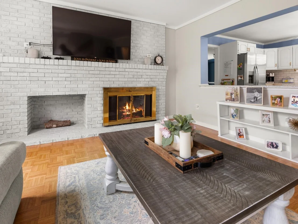
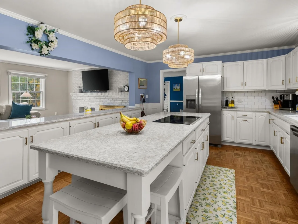
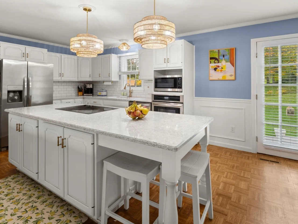
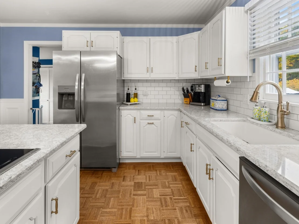
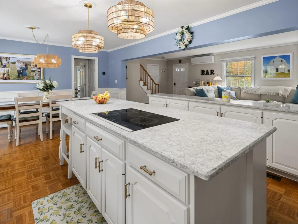
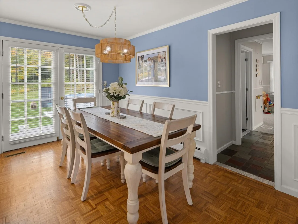
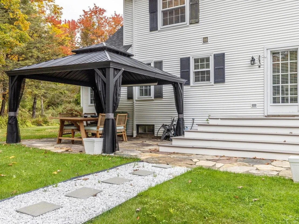
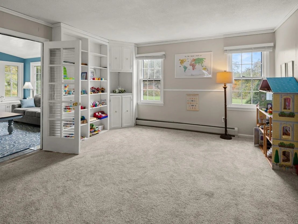
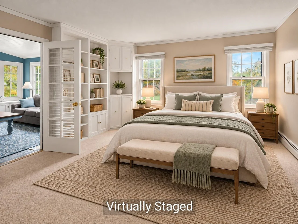
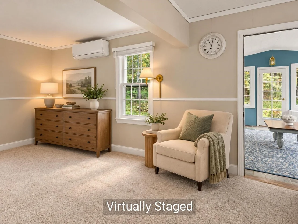
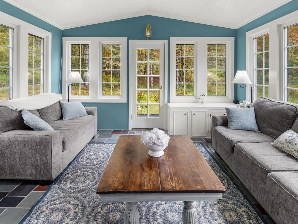
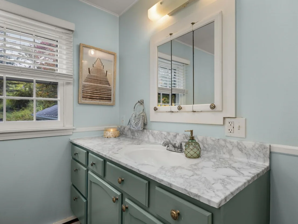
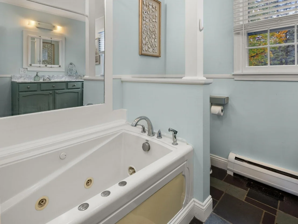
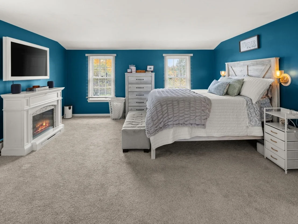
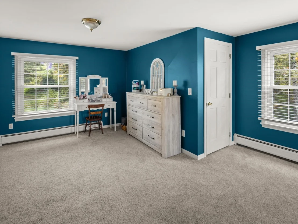
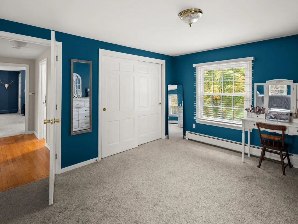
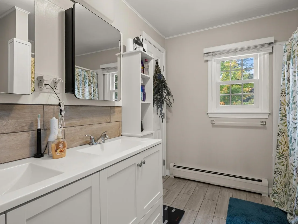
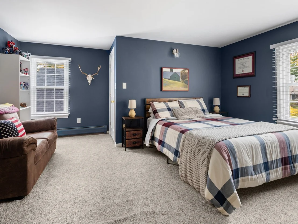
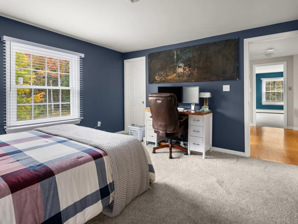
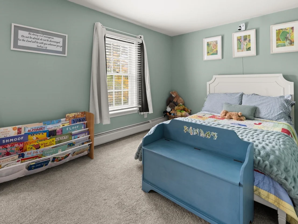
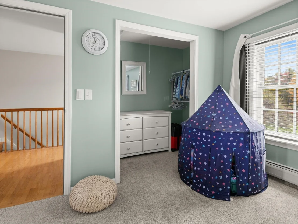
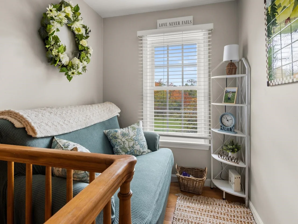
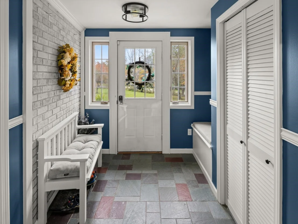
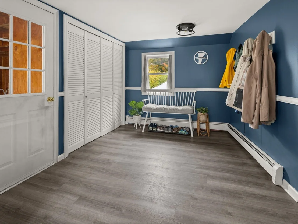
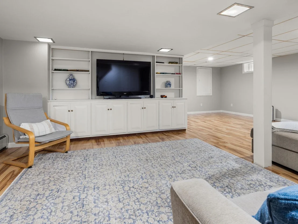
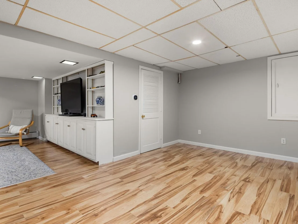
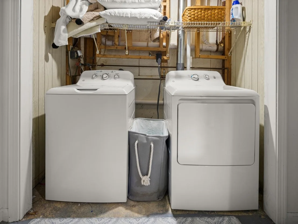
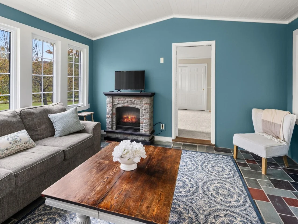
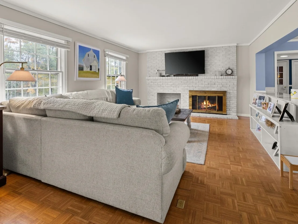
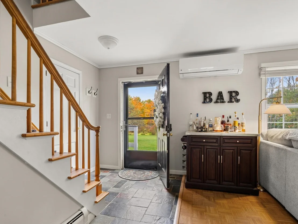
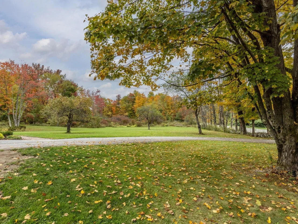
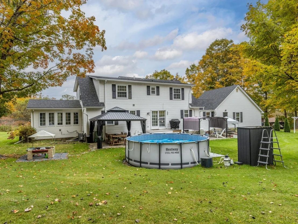
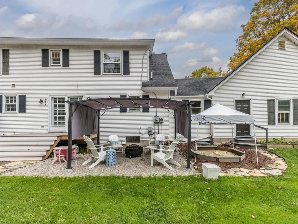
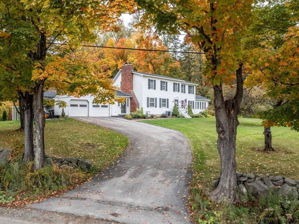
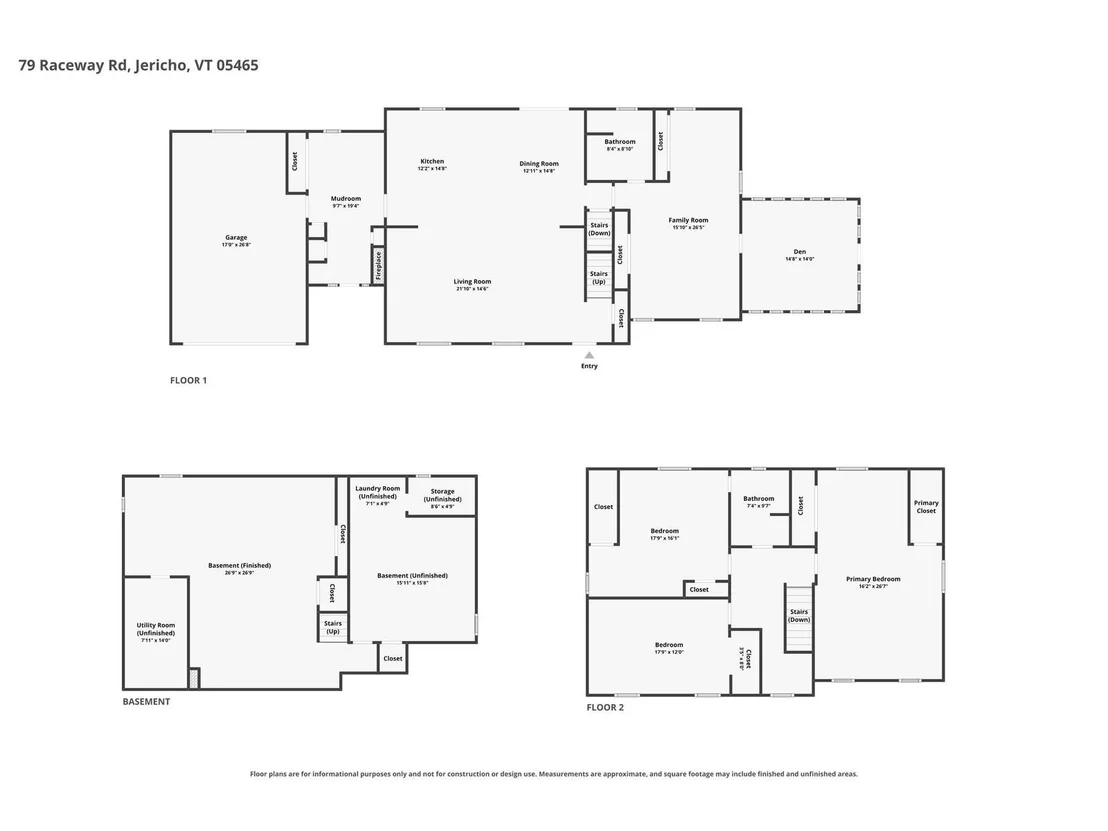
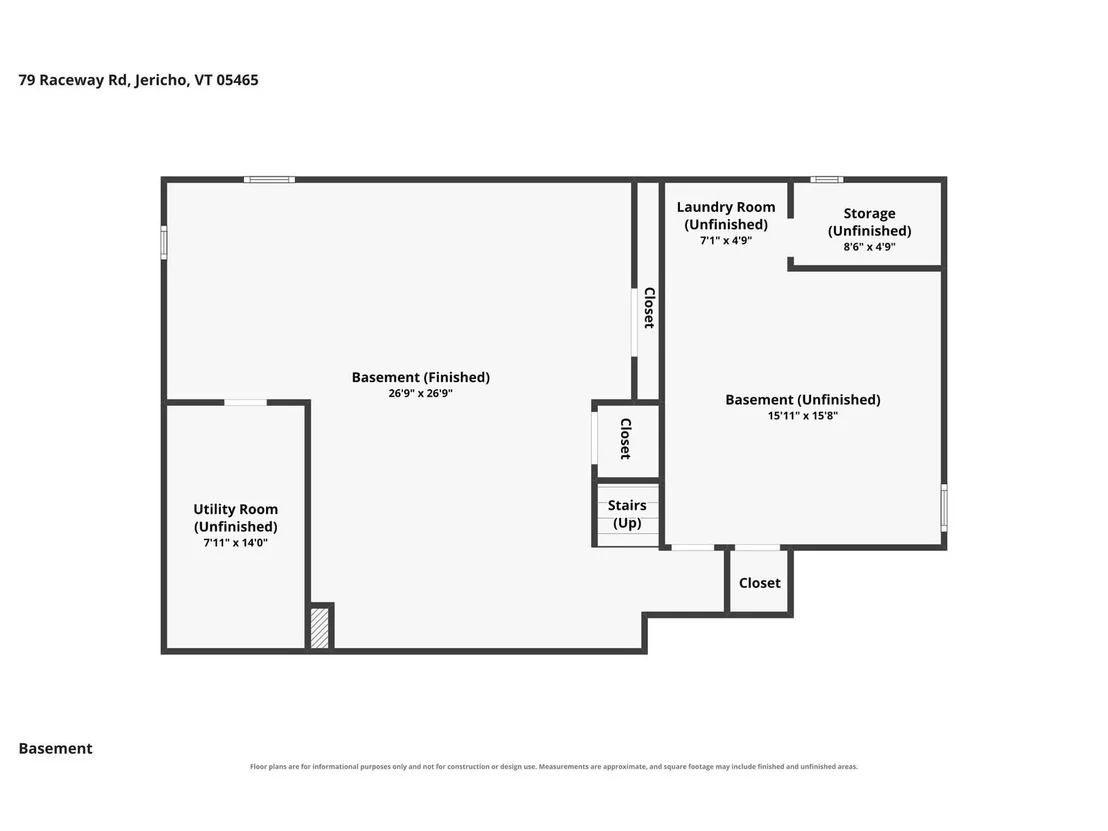
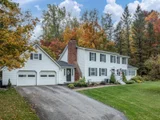
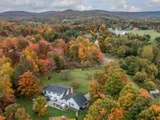
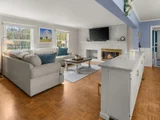
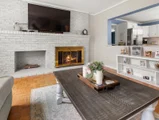
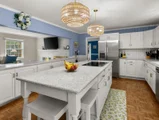
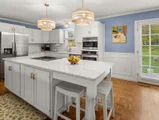
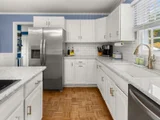
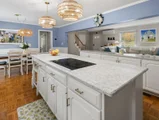
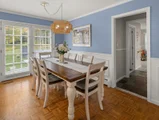
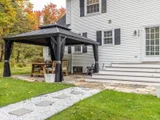
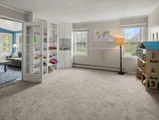
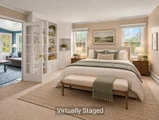
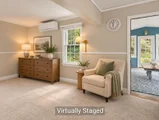
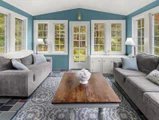
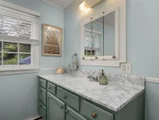
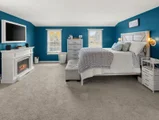
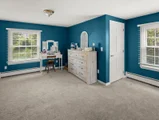
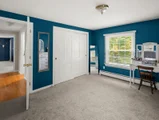
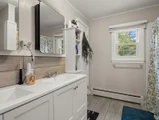
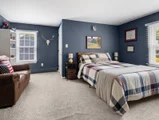
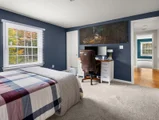
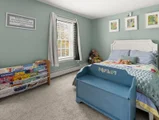
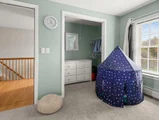
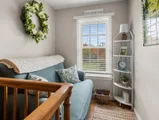
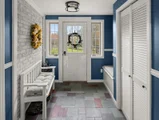
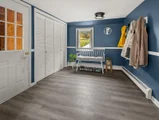
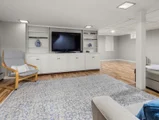
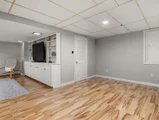
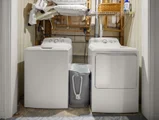
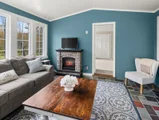
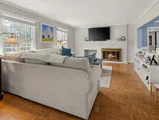
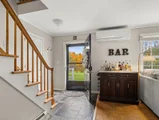
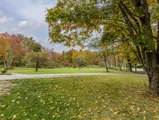
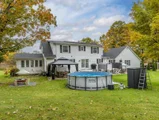
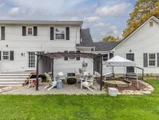
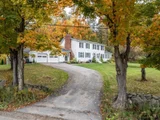
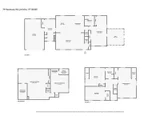
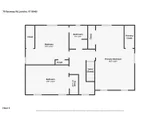
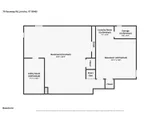
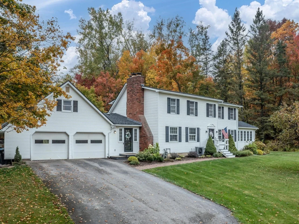
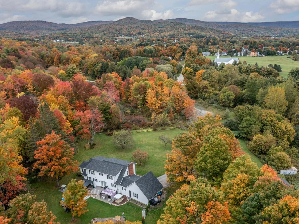
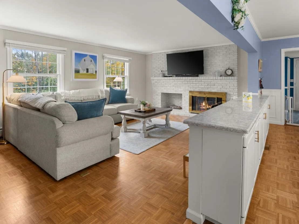
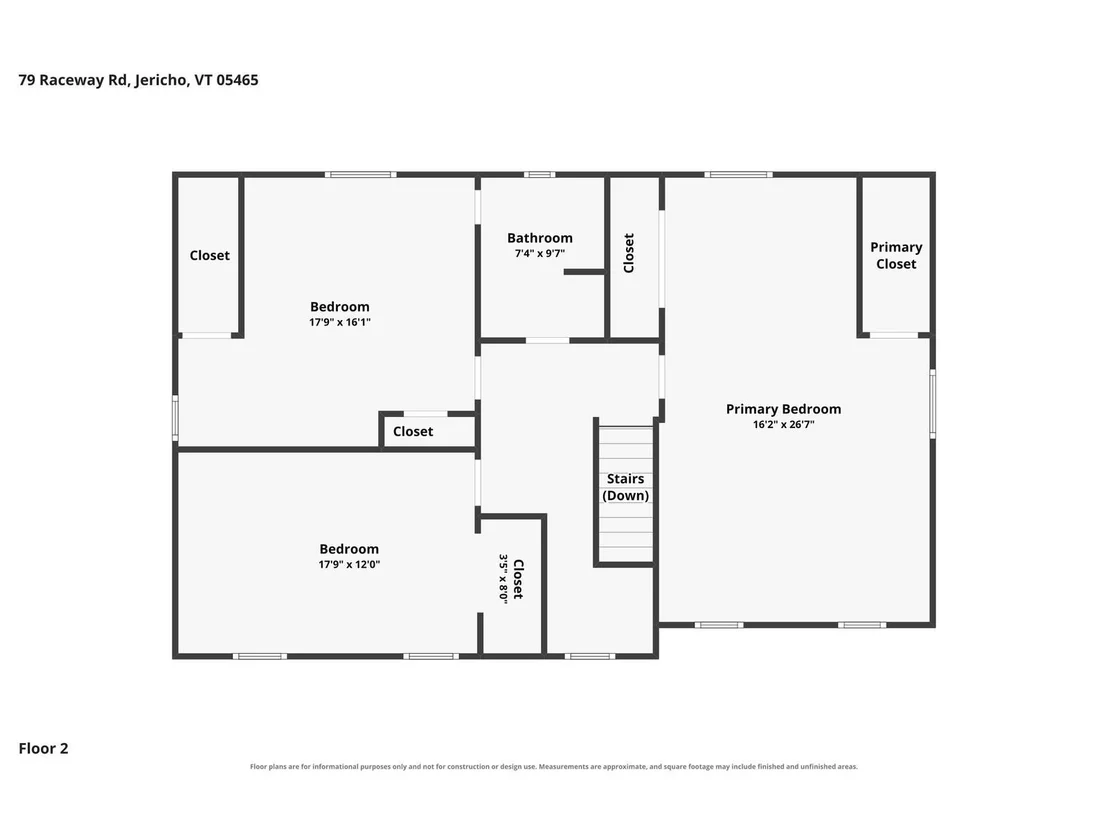
Welcome to this lovely Jericho Colonial set on 1.1 private acres with seasonal mountain views, a classic stone wall along the road, and a yard full of apple trees, blueberry bushes, and raspberry bushes. Fresh paint throughout and a flexible floor plan make this home move-in ready, starting with a completely renovated kitchen featuring an oversized center island with seating, quartz counters, tile backsplash, and stainless appliances that opens to the dining area and living room, where a wood-burning fireplace with brick hearth sets the scene for cozy evenings. A spacious mudroom with plenty of closet space off the 2-car garage is perfect for all of Vermont's seasons. A large bonus or playroom with attached bath and a sunroom/den on the north side of the home round out the first floor. Previously a primary suite, this versatile space easily adapts to guests, work, or play. Upstairs, three spacious bedrooms with generous closets share a full bath with double vanity, while the finished basement adds a large rec room with built-ins, ideal for movie nights, a home office, or a gym. Outside, enjoy a new deck, stone patios with pergolas, an above-ground heated pool, and a play structure that stays. The current owners have invested over $75,000 in recent updates, including the kitchen, new washer and dryer, electrical, plumbing, and much more. Peaceful and private with frequent deer visits, yet only minutes to schools, local markets, and parks, with an easy commute to Smuggler's Notch or Burlington, this is true Vermont country living. Come see it for yourself!
Unit Size
3,812 Ft²
Days on Market
-
Land Size
1.10 acres
Price per sqft
$197
Property Type
House
Property Taxes
$908
HOA Dues
-
Year Built
1976

Listed By

Lipkin Audette Team
Coldwell Banker Hickok and Boardman

Payment Calculator (Computations Provided by RealtyHop)

Cap Rate Calculator

Last updated: 2 months ago (Prime MLS #5113233)

Price History

Date / Event Date Event Price
Oct 22, 2026 Price Decreased $750,000
↓ $15K (2%)
Price Decreased
Oct 7, 2026 Listed by Coldwell Banker Hickok and Boardman $765,000
Listed by Coldwell Banker Hickok and Boardman
May 24, 2024 Sold
Sold
Apr 11, 2024 Listed by Brian French Real Estate $699,000
Listed by Brian French Real Estate
Wonderful opportunity to own a piece of quintessential Vermont with this refreshed, three-bedroom 2.5 bath home. Recently repainted with new carpet and laminate floors adds so much charm to this large, open floor plan. Lots of natural light and wonderful views of Mt. Mansfield. Three large bedrooms with the flexibility of having a primary bedroom on the first or second level. Featured on the first floor you’ll find the country kitchen with lots of counter space and an island that is open to the living room. Hardwood parquet floors in the living room and kitchen area and a stunning fireplace is just waiting for you to have a gas insert installed for efficient ambiance. As you walk through the family room (or primary bedroom) you enter the private oasis of the three-season, sun-filled sunroom (heated w/Rinnai heater) with a cathedral ceiling which lends itself to an alluring view of Mt. Mansfield and the private yard. Upstairs features a large room for an in-home office or comfy den, two large bedrooms and full bath with vanity. Lots of potential in the unfinished basement as it would make for a great workshop, game area, or hang out. Outdoors the garden enthusiast will truly appreciate the perennial gardens, fruit trees, rock walls, raised flower beds, and blueberry bushes. Add to that a bubbling creek surrounding the home that enhances its peaceful tranquility. Quiet neighborhood,great schools and is in close proximity to ski areas,parks,hiking,walking, and all amenities.

Property Highlights

Garage
Fireplace
Parking Details
Has Garage
Parking Features: Attached, Auto Open, Direct Entry
Garage Spaces: 2
Interior Details
Full Bathrooms: 2
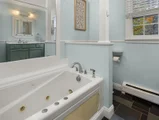
Interior Features: Ceiling Fan(s), Kitchen Island, Storage, Wood Fireplace, 1 Fireplace, Kitchen/Dining, Laundry Hook-ups, Whirlpool Tub, Basement Laundry
Appliances: Electric Cooktop, Dishwasher, Dryer, Microwave, Refrigerator, Washer, Water Heater, Wall Oven
Flooring Type: Carpet, Hardwood, Slate, Tile
Rooms: 10
Basement: Yes
Exterior Details
Square Footage: 3812
Architectural Style: Colonial
Year Built: 1976
Construction Materials: Wood Siding, Vinyl Siding
Lot Features: Landscaped, Country Setting, Mountain View
Lot Size Area: 47916
Lot Size Units: Square Feet
Lot Size Acres: 1.1
Lot Size Square Feet: 47916
Water Source: Public
Financial Details
Tax Annual Amount: $10,899
Utilities Details
Cooling Type: Mini Split
Heating Type: Natural Gas, Baseboard, Electric, Heat Pump, Hot Water, Direct Vent, Boiler
Sewer : Private Sewer, Septic Tank, 1000 Gallon

Building Info

Overview

    General

  • Year Built: 1976
  • Effective Year Built: 1976
  • Building Count: 1
  • Total Rooms: 7
  • Bedroom Count: 3
  • Bathroom Count: 2
  • Full Bathrooms: 2
  • Partial Bathrooms: 2
  • Building Condition: 6
  • Building Quality: 0
  • Construction Type: 0
  • Building Style: 0
  • Exterior Walls Type: 29
  • Interior Walls Type: 0
  • Roof Shape Type: 14
  • Roof Cover Type: 20
  • Floor Count: 150
  • Floor Cover: 0
  • Basement Type: 9
  • Basement Area: 1,200
  • Garage Type: 7
  • Parking Space Count: 0
  • Patio Type: 0
  • Porch Type: 0
  • Pool Type: 0

    Dimensions

  • Lot Size Square Feet: 47,916
  • Total Building Area: 2,612
  • Building Area: 2,612
  • Building Area Measurement: L

    Heating and Cooling

  • Fireplace Count: 1
  • Air Conditioning: 0
  • Heating: 16
  • Heated Square Feet: 2,612
  • Heating Fuel Type: 0

    Utilities

  • Sewer System: 0
  • Water Service: 0

Building

  • Building Type: 0
  • Property Class: R
  • Land Acres: 0000001100
  • Standard Land Use Code: 1001
  • County Land Use Code: 101
  • Legal Description 1: ACRES & DWL

Neighborhood

  • School District Name: Chittenden East Supervisory Union
  • Census Tract: 002800

Geography

  • Parcel: (103) RW079
  • Municipality: JERICHO
  • Latitude: 44.5173
  • Longitude: -72.9613

    Address

  • Full Address: 79 Raceway Rd
  • Address - House Number: 79
  • Address - Street Name: Raceway
  • Address - Suffix Type: Rd
  • State: VT
  • City Name: Jericho
  • Carrier Code: R004
  • 4-Digit Zip Code: 2075
  • Zip Code: 05465

Valuation

    Tax

  • Tax Year: 2022
  • Tax Amount: $730,000
  • Tax Rate Code Area: 103

    Appraisal Valuation

  • Standard Deviation: 0.223
  • Valuation Date: Feb 14, 2024
  • Confidence Score: 69
  • Final Value: 629,933
  • High Value: 770,410
  • Low Value: 489,456

    Assessments Valuation

  • Assessed Year: 2022
  • Assessed Total Value: $340,000
  • Assessed Land Value: $111,000
  • Assessed Improvements Value: $229,000

    Exemptions

  • Homeowner Exemption: Yes
Data used for valuation calculations is provided by RealtyHop, and other third party sources

Comparables

Unit
Status
Type
Beds
Baths
ft²
Price/ft²
Asking Price
Listed On
Closing Price
Sold On
HOA + Taxes

About Chittenden


Similar Homes for Sale

Currently no similar homes around

Nearby Rentals


Frequently Asked Questions

When was property at 79 Raceway Road built and last sold?
The property at 79 Raceway Road was built in 1976 and last sold on Jan 1, 1970 for $0.
How much is this home worth?
The estimated value of the home located at 79 Raceway Road is $762,141.
What are some comparable homes to 79 Raceway Road?
There are currently no comparable homes to 79 Raceway Road.