Check Availability
Johnston 27520
79 Quail Point Circle
$649,900
● House - In Contract

79 Quail Point Circle

Clayton, NC 27520
bedrooms
4 Beds
bathrooms
3 Baths, 1 Half Bath
square feet
3,222 Ft²
$3,254
Est. Monthly
$17
HOA / Fees
3.84%
Cap Rate

About This Property

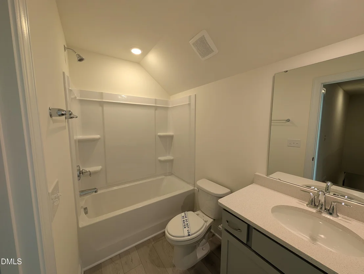
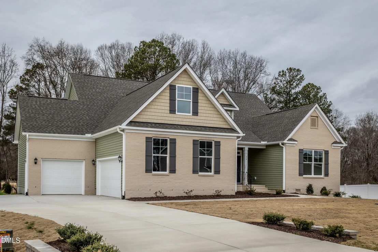
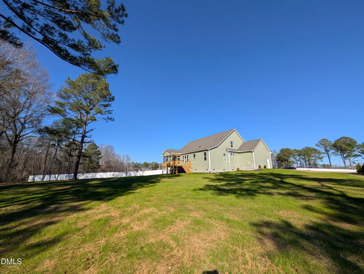
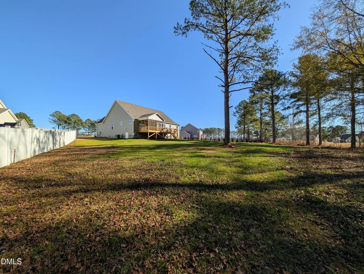
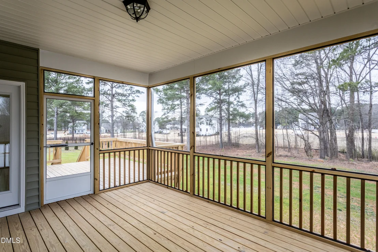
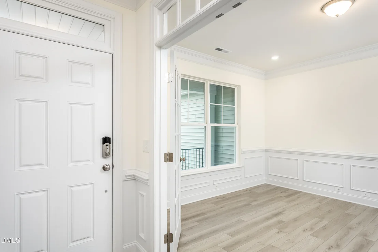
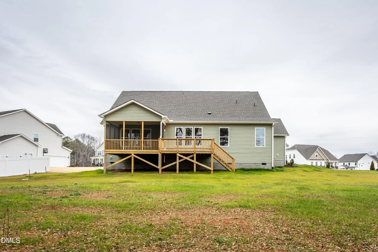
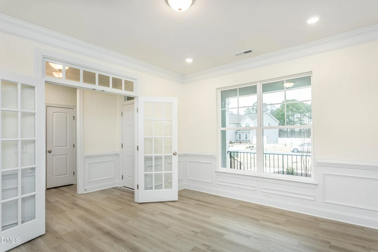
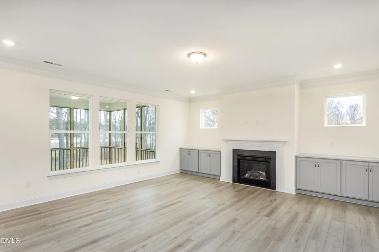
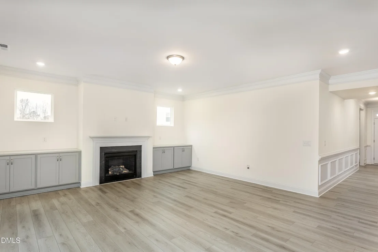
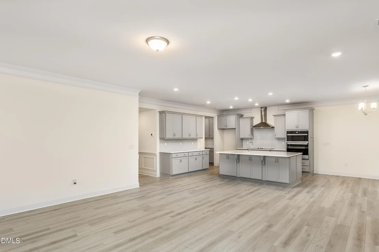
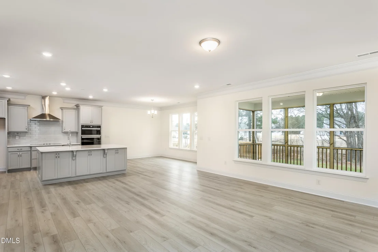
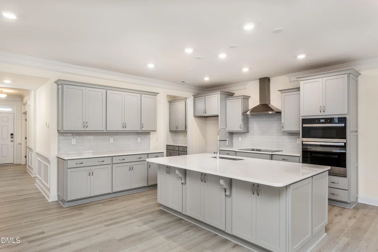
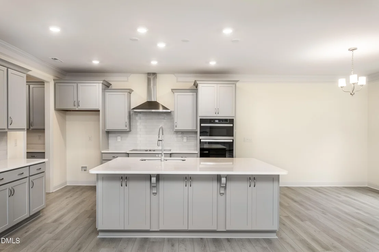
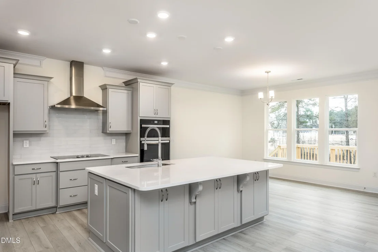
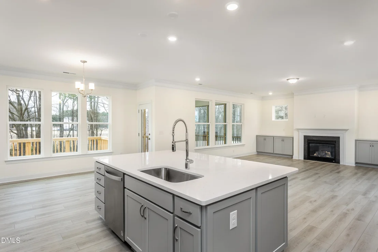
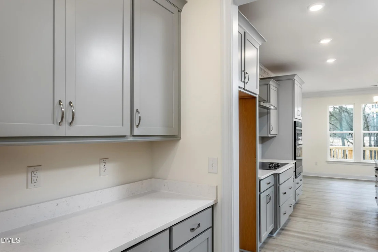
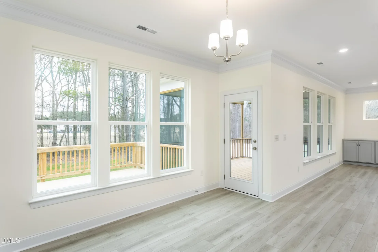
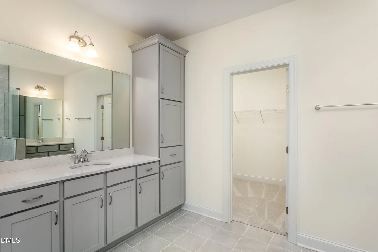
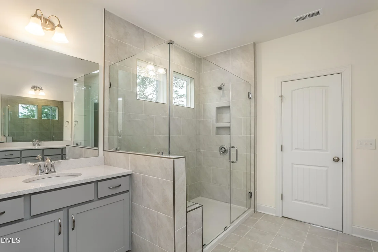
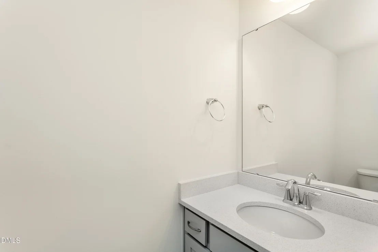
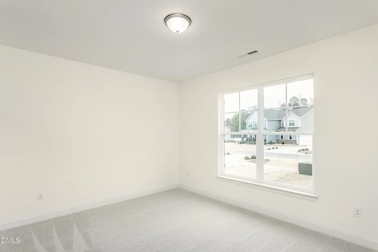
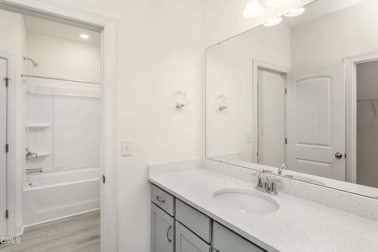
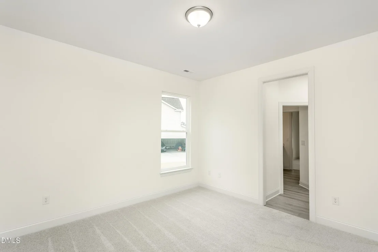
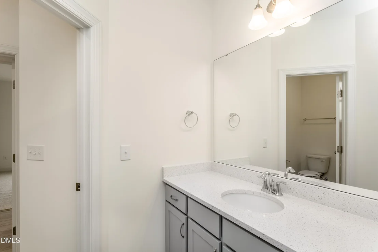
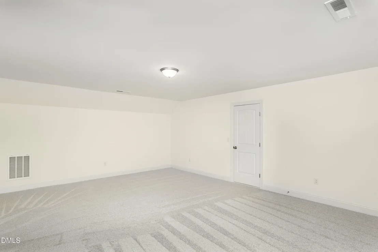
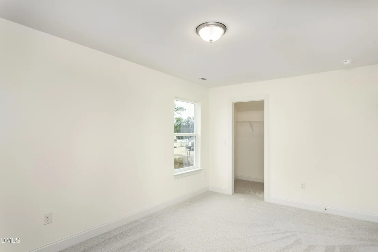
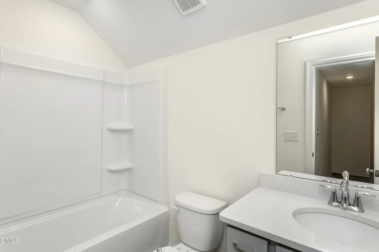
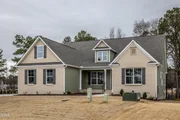
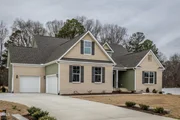
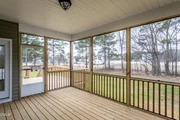
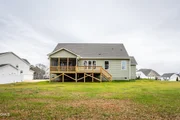
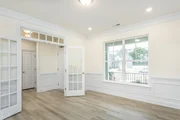
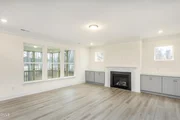
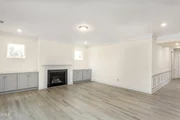
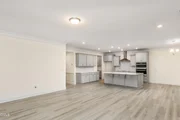
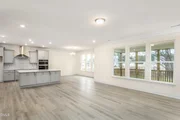
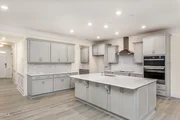
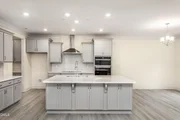
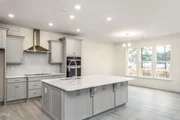
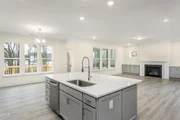
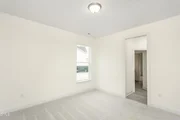
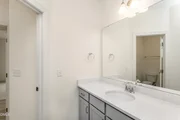
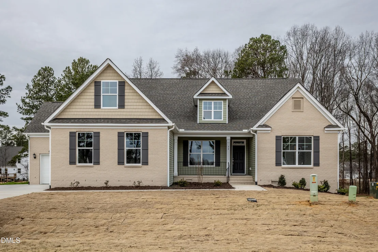
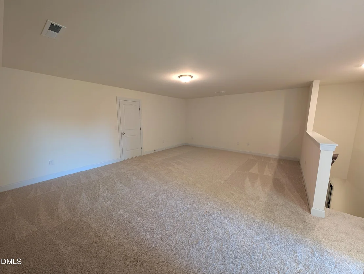
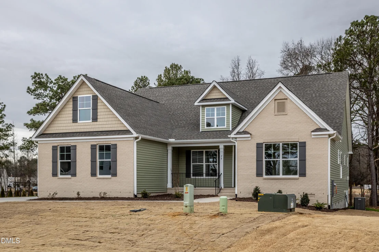
up to 25k in closing cost for a very limited time if home closes by end of May with use of our preferred lender. Price improvement on this new Stunning Asheboro ranch plan with 2nd floor backing up to trees.  Move in before the holidays. Sitting on nearly 1 acre, this home offers  spacious kitchen with a butler's pantry, relax on the screened porch, and unwind in the luxury master suite featuring a luxury shower, a first floor dining room, 2 BR & a Jack n Jill Bath, PLUS a second floor with large loft, 1 bedroom and full bath. Check out the additional Utility Garage to suit your extra space needs.  With a large yard perfect for outdoor living, this property is your private oasis, blending luxury and comfort seamlessly. Don't miss this opportunity!
Unit Size
3,222 Ft²
Days on Market
-
Land Size
0.98 acres
Price per sqft
$202
Property Type
House
Property Taxes
$45
HOA Dues
$17
Year Built
-

Listed By

Ann Barefoot
Eastwood Construction LLC

Payment Calculator

Cap Rate Calculator

Last updated: 3 months ago (TMLS #10111858)

Price History

Date / Event Date Event Price
Apr 25, 2026 In contract -
In contract
Apr 2, 2026 Price Decreased $649,900
↓ $15K (2.3%)
Price Decreased
Mar 22, 2026 Price Decreased $664,900
↓ $10K (1.5%)
Price Decreased
Jan 9, 2026 Price Decreased $674,900
↓ $15K (2.2%)
Price Decreased
Nov 25, 2025 Price Decreased $689,900
↓ $10K (1.4%)
Price Decreased
Show More

Property Highlights

Garage
Fireplace
Parking Details
Has Garage
Attached Garage
Has Open Parking
Parking Features: Concrete, Garage, Garage Faces Side
Garage Spaces: 3
Open Parking Spaces: 2
Interior Details
Half Bathrooms: 1
Full Bathrooms: 3
Interior Features: Crown Molding, Tray Ceiling(s), Walk-In Closet(s), Butler's Pantry
Appliances: Dishwasher, Electric Cooktop, Microwave, Wall Oven
Flooring Type: Carpet, Luxury Vinyl, Tile
Laundry Features: Main Level
Rooms: 10
Has Fireplace
Fireplace Features: Family Room, Gas Log, Propane
Fireplaces: 1
Exterior Details
Square Footage: 3222
Architectural Style: Craftsman
Year Built: 2025
Builder Name: Eastwood Homes
Builder Model: Asheboro B
Building Area Total: 3222
Levels: Two
Construction Materials: Block, Brick, Vinyl Siding
Patio and Porch Features: Deck, Porch, Screened
Lot Features: Level, Pie Shaped Lot, Hardwood Trees
Lot Size Area: 0.98
Lot Size Units: Acres
Lot Size Acres: 0.98
Lot Size Square Feet: 42689
Water Source: Public
Financial Details
Tax Map Number: 39
Tax Annual Amount: $542
Utilities Details
Cooling Type: Heat Pump
Heating Type: Heat Pump
Sewer : Septic Tank
Location Details
HOA/Condo/Coop Fee Includes: None
HOA Fee: $17
HOA Fee Frequency: Monthly

Comparables

Unit
Status
Type
Beds
Baths
ft²
Price/ft²
Asking Price
Listed On
Closing Price
Sold On
HOA + Taxes

About Johnston


Similar Homes for Sale

Currently no similar homes around

Nearby Rentals

Unit for rent at 286 Government Road, Clayton, NC, 27520

$2,500 /mo

  • 3 Beds
  • 2 Baths
  • 2,000 ft²
286 Government Road, Clayton, NC, 27520 Listing by Eddie Alie


Frequently Asked Questions

When was property at 79 Quail Point Circle built and last sold?
The property at 79 Quail Point Circle was built in and last sold on Jan 1, 1970 for $0.
How much is this home worth?
The estimated value of the home located at 79 Quail Point Circle is $652,394.
What are some comparable homes to 79 Quail Point Circle?
There are currently no comparable homes to 79 Quail Point Circle.