Check Availability
$1,000,000
● House - In Contract

79 Pond Cir

Mashpee, MA 02649
bedrooms
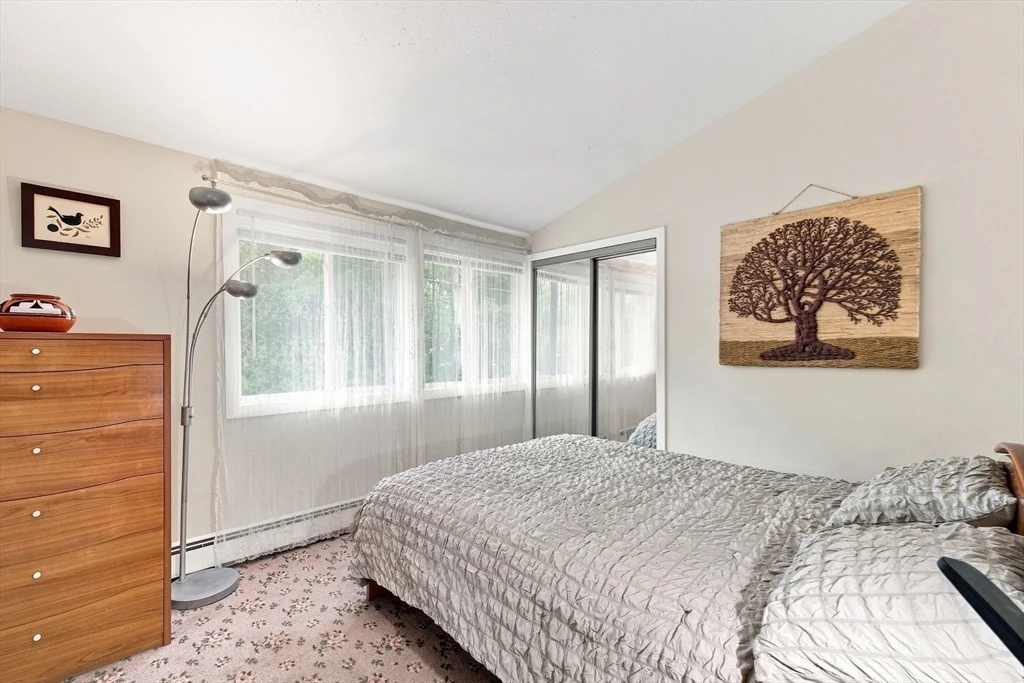
3 Beds
bathrooms
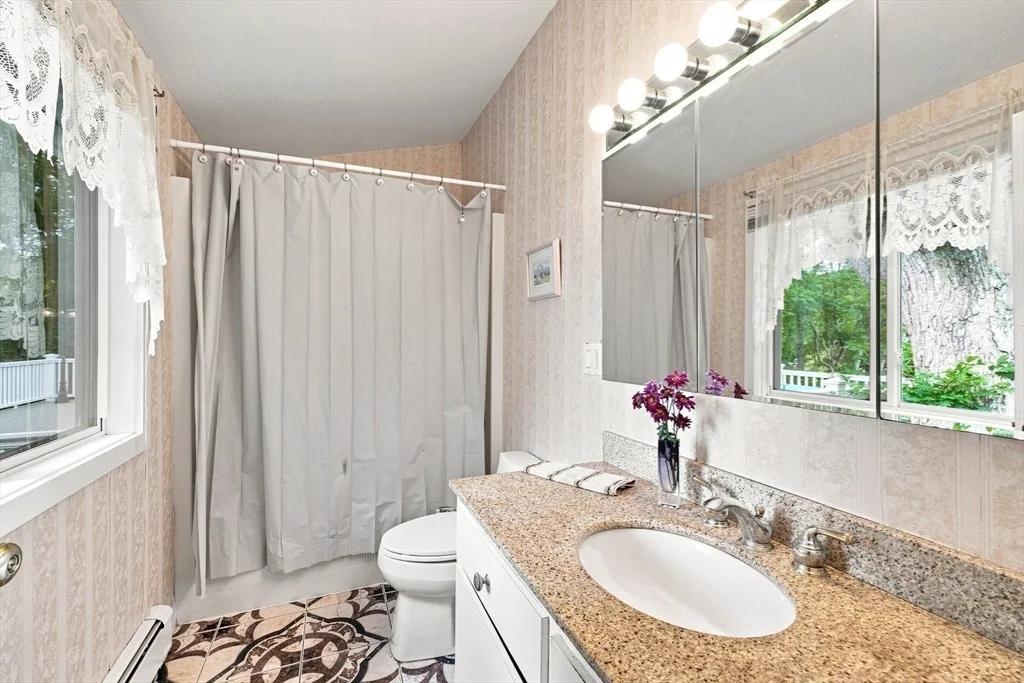
2 Baths, 1 Half Bath
square feet
1,440 Ft²
$5,401
Est. Monthly
$13
HOA / Fees

About This Property

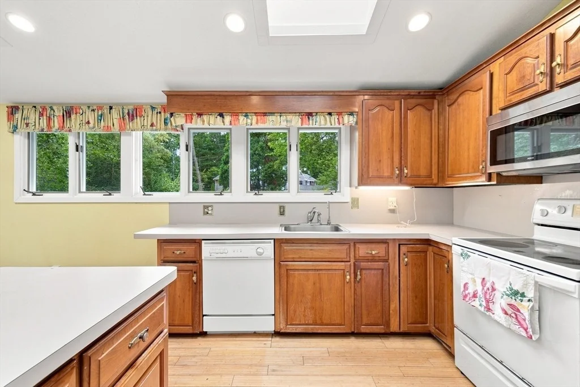
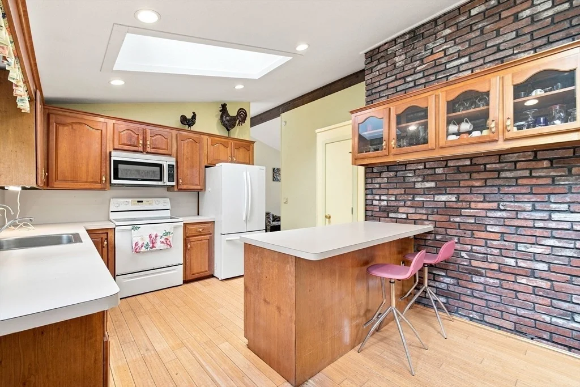
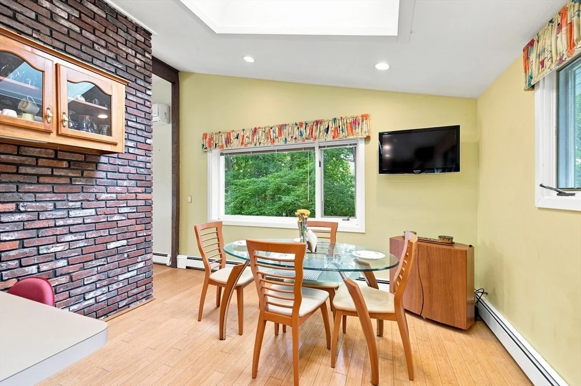
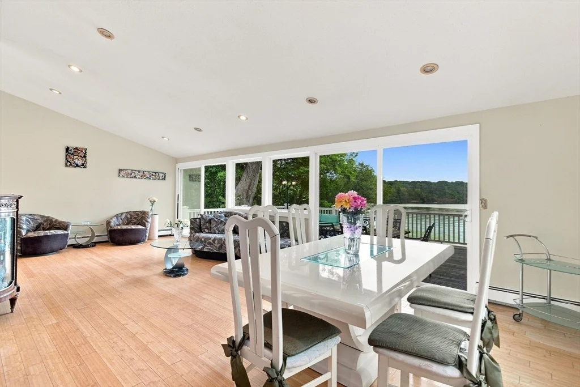
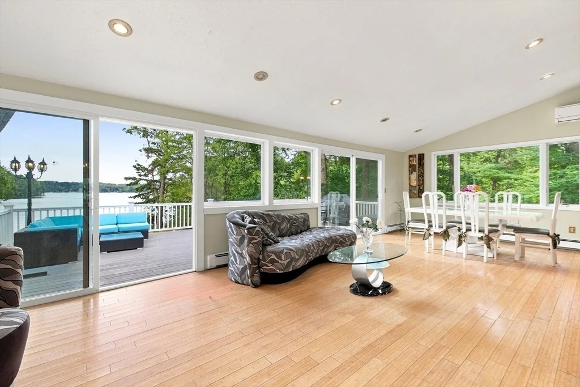
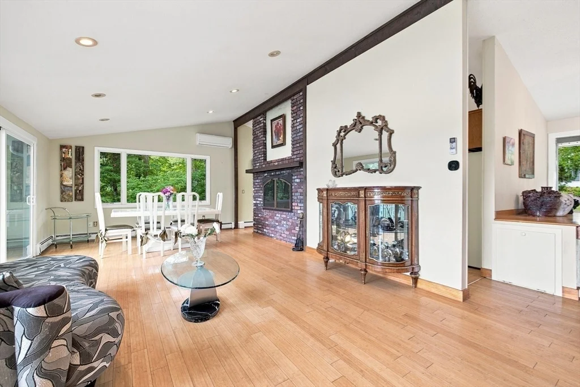
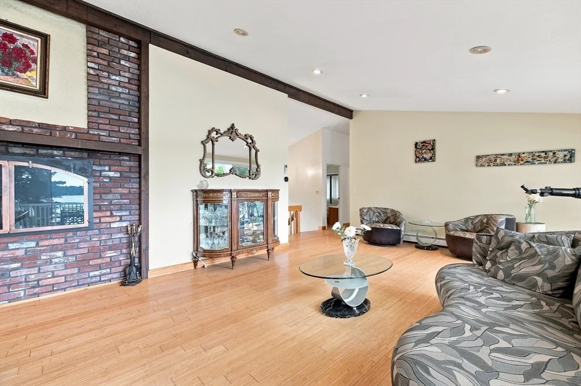
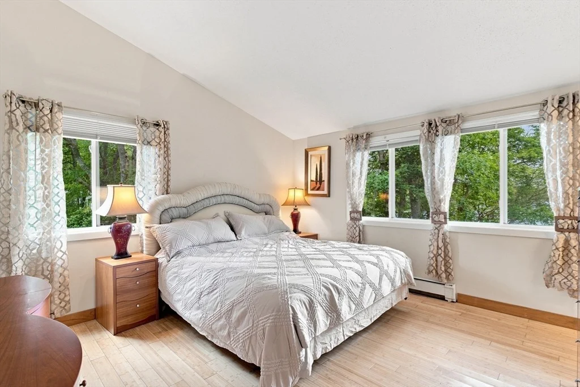
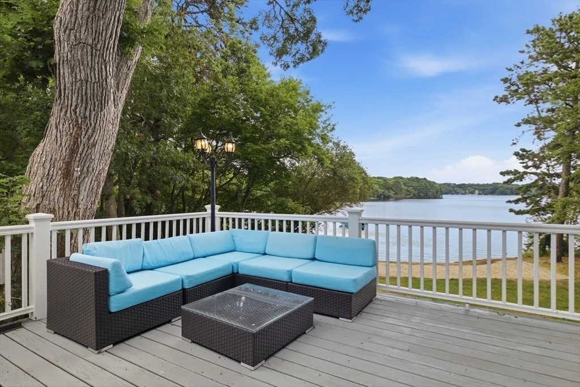
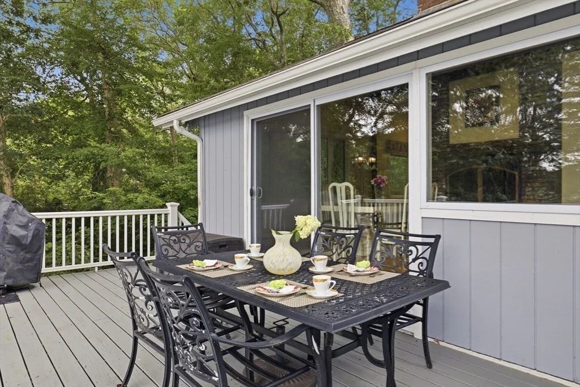
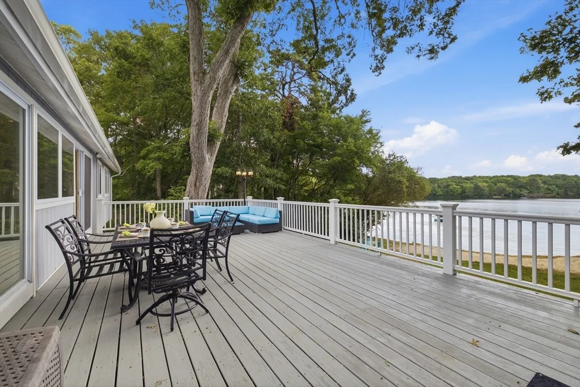
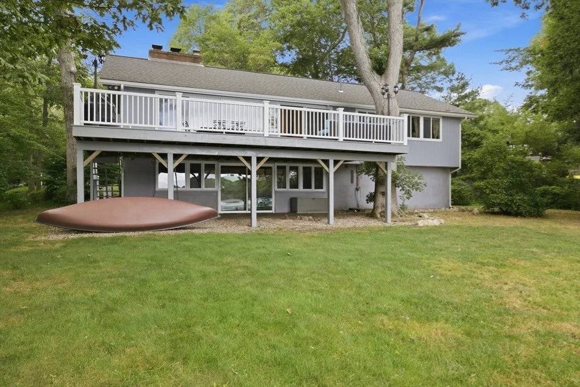
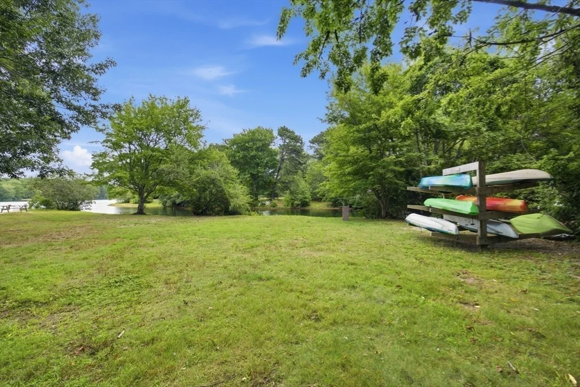
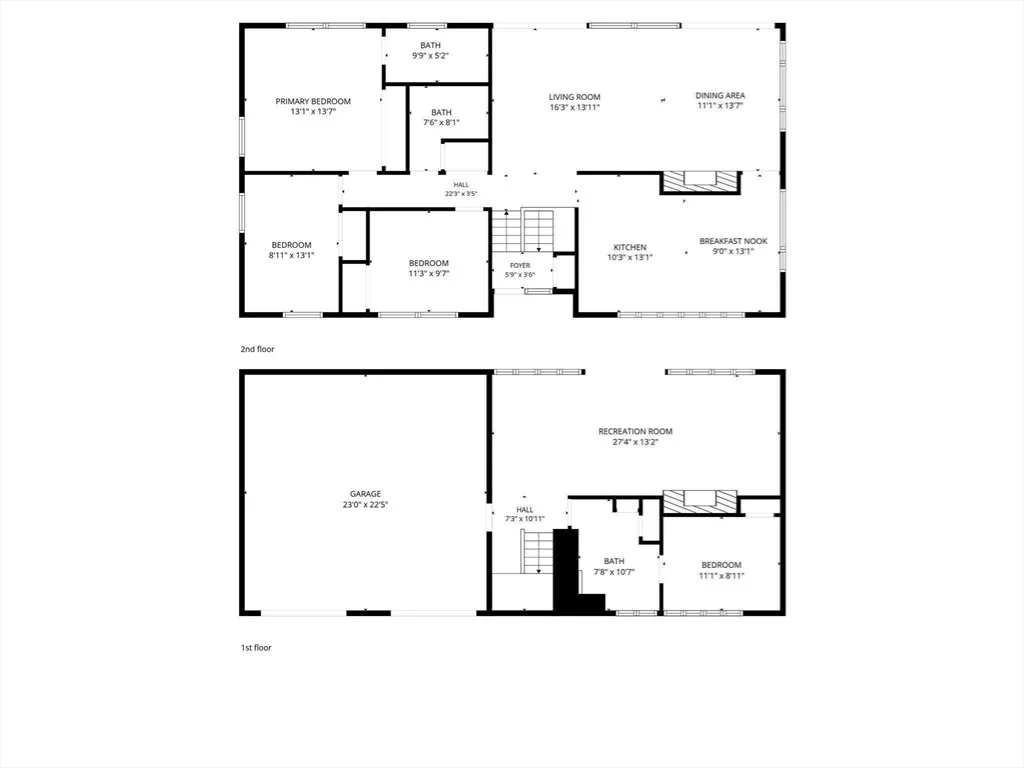
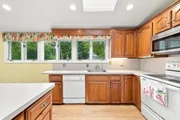
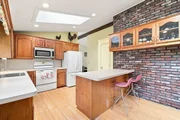
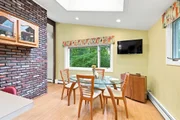
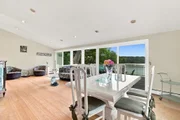
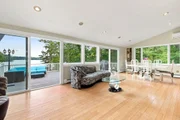
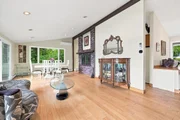
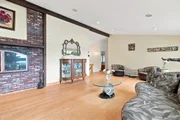
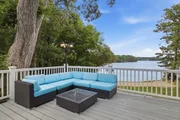
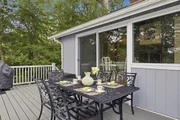
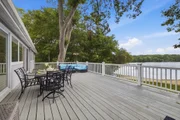
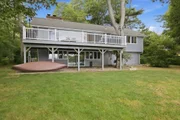
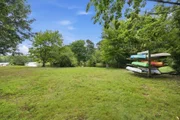
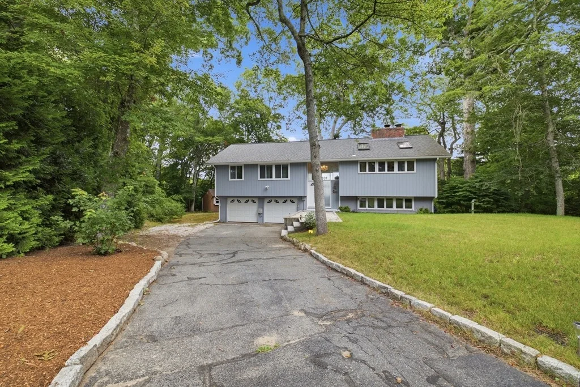
Enjoy waterfront living in peaceful John Pond's Estates on beautiful, 317-acre spring-fed John's Pond. This inviting home is on a prime pond front setting with abundant windows, vaulted ceilings, an open floor plan, and warm bamboo flooring that creates a bright, airy, and welcoming atmosphere.Designed for both relaxation and entertaining, the spacious living areas flow effortlessly onto a large deck overlooking the pond-the perfect spot for morning coffee, summer gatherings, or enjoying breathtaking sunsets with family and friends. Residents enjoy exclusive access to three private association beaches and a boat ramp, with swimming, kayaking, paddleboarding, boating, and fishing right at your fingertips. Conveniently located near Mashpee Commons, golf courses, the Cape Cod Fairgrounds, and south-side ocean beaches, this is a wonderful opportunity to enjoy the best of a quintessential Cape Cod lifestyle.
Unit Size
1,440 Ft²
Days on Market
-
Land Size
0.36 acres
Price per sqft
$694
Property Type
House
Property Taxes
$478
HOA Dues
$13
Year Built
1973

Listed By

Coastal Edge Group
Kinlin Grover Real Estate

Payment Calculator

Cap Rate Calculator

Last updated: 2 months ago (MLSPIN #73565705)

Price History

Date / Event Date Event Price
Aug 26, 2026 In contract -
In contract
Aug 19, 2026 Listed by Compass $1,000,000
Listed by Compass
Jul 27, 2004 Sold
Sold
Mar 28, 1997 Sold
Sold

Property Highlights

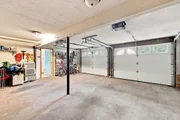
Garage
Parking Available
Air Conditioning
Fireplace
Parking Details
Has Garage
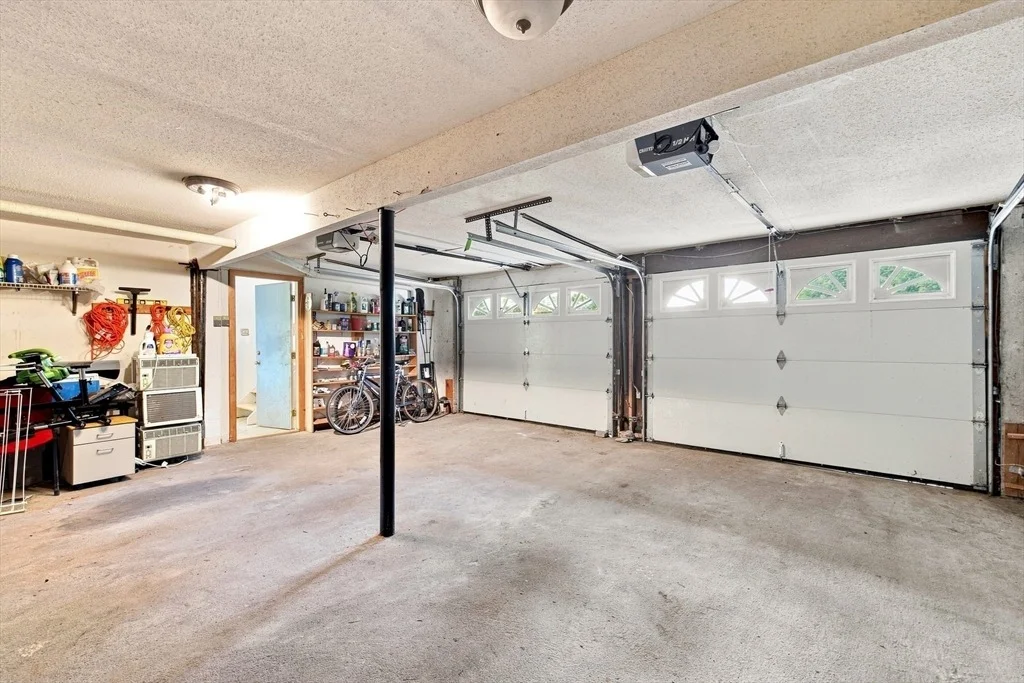
Attached Garage
Has Open Parking
Parking Features: Attached, Paved, Off Street, Under
Garage Spaces: 2
Open Parking Spaces: 4
Interior Details
Half Bathrooms: 1
Full Bathrooms: 2
Appliances: Gas Water Heater, Range, Dishwasher, Microwave, Refrigerator, Washer, Dryer
Flooring Type: Tile, Carpet, Bamboo
Laundry Features: Electric Dryer Hookup, Washer Hookup, In Basement, Flooring - Stone/Ceramic Tile
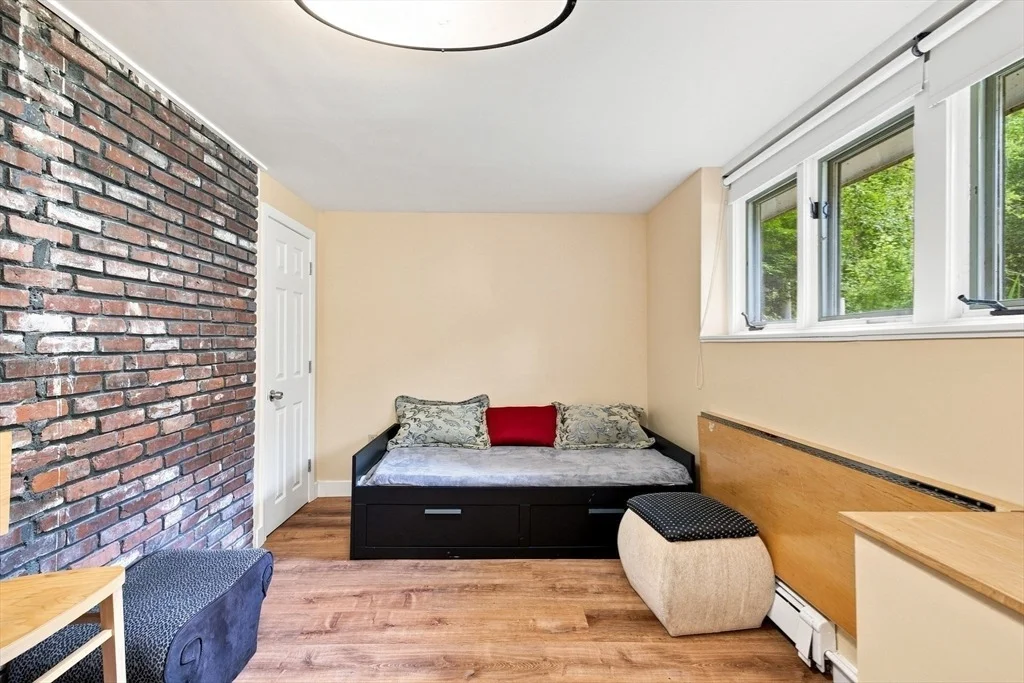
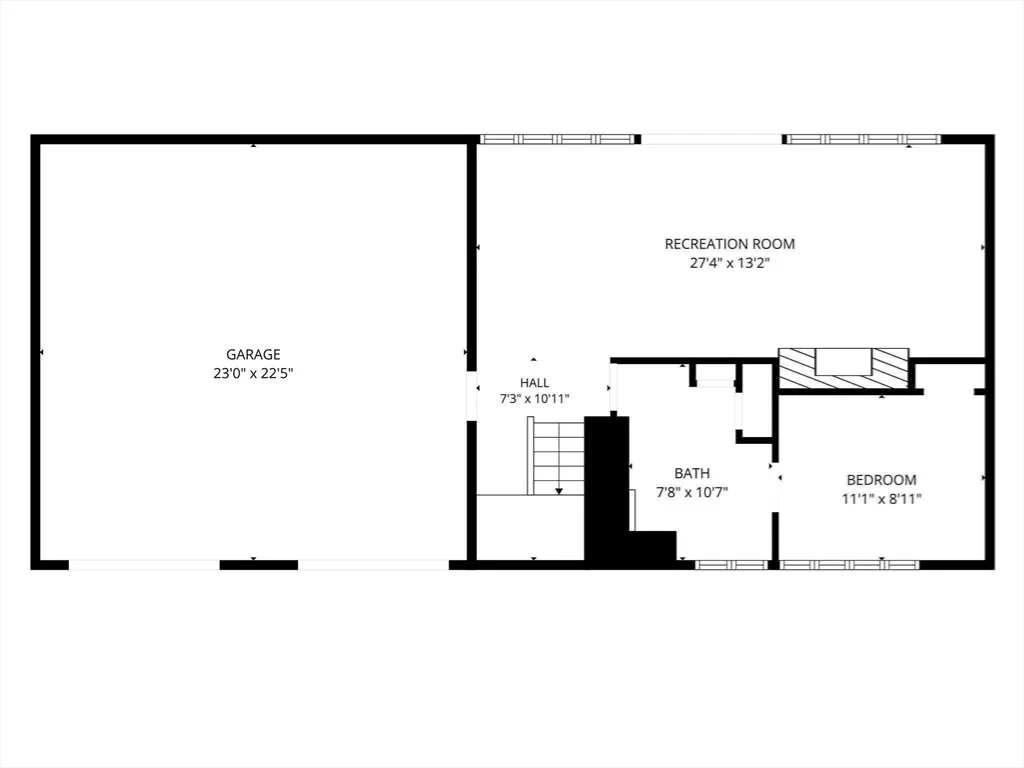
Rooms: 8
Has Fireplace
Fireplace Features: Living Room
Fireplaces: 2
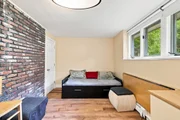
Basement: Full, Finished, Interior Entry, Garage Access
Exterior Details
Square Footage: 1440
Square Footage Source: $0
Architectural Style: Raised Ranch
Year Built Source: Public Records
Year Built: 1973
Waterfront Features: Waterfront, Pond, Direct Access, Lake/Pond, 0 to 1/10 Mile To Beach, Beach Ownership(Private, Association)
Building Area Total: 1440
Building Area Units: Square Feet
Construction Materials: Frame
Patio and Porch Features: Deck, Patio
Lot Features: Wooded
Lot Size Area: 0.36
Lot Size Units: Acres
Lot Size Acres: 0.36
Lot Size Square Feet: 15594
Water Source: Public
Financial Details
Tax Assessed Value: $860,300
Tax Annual Amount: $5,730
Utilities Details
Cooling Type: Ductless
Heating Type: Other
Sewer : Private Sewer
Location Details
HOA Fee: $150
HOA Fee Frequency: Annually

Building Info

Overview

    General

  • Year Built: 1973
  • Effective Year Built: 1983
  • Building Count: 1
  • Total Rooms: 5
  • Bedroom Count: 3
  • Bathroom Count: 2
  • Full Bathrooms: 2
  • Partial Bathrooms: 2
  • Building Condition: 6
  • Building Quality: 0
  • Construction Type: 6
  • Building Style: 19
  • Exterior Walls Type: 18
  • Interior Walls Type: 0
  • Roof Shape Type: 1
  • Roof Cover Type: 15
  • Floor Count: 100
  • Living Units: 1
  • Floor Cover: 0
  • Basement Type: 0
  • Basement Area: 0
  • Garage Type: 17
  • Parking Space Count: 2
  • Patio Type: 0
  • Porch Type: 0
  • Pool Type: 0

    Dimensions

  • Lot Size Square Feet: 15,594
  • Total Building Area: 1,440
  • Gross Building Area: 3,472
  • Building Area: 1,440
  • Building Area Measurement: L

    Heating and Cooling

  • Fireplace Count: 1
  • Air Conditioning: 0
  • Heating: 10
  • Heated Square Feet: 1,440
  • Heating Fuel Type: 6

    Utilities

  • Sewer System: 0
  • Water Service: 0

Building

  • Building Type: 0
  • Property Class: R
  • Land Acres: 0000000358
  • Standard Land Use Code: 1001
  • County Land Use Code: 101

Neighborhood

  • School District Name: Mashpee School District
  • School Tax School District: MASHPEE SD
  • Census Tract: 015002

Zoning

  • Zoning: R5

Geography

  • Account Number: 4103
  • Parcel: MASH M:64 B:80 L:0
  • Block: 80
  • Municipality: MASHPEE
  • Latitude: 41.624
  • Longitude: -70.5297

    Address

  • Full Address: 79 Pond Cir
  • Address - House Number: 79
  • Address - Street Name: Pond
  • Address - Suffix Type: Cir
  • State: MA
  • City Name: Mashpee
  • Carrier Code: R003
  • 4-Digit Zip Code: 4901
  • Zip Code: 02649

Valuation

    Tax

  • Tax Year: 2023
  • Tax Amount: $473,700

    Assessments Valuation

  • Assessed Year: 2023
  • Assessed Total Value: $675,700
  • Assessed Land Value: $409,000
  • Assessed Improvements Value: $266,700

    Sales

  • Current Sale Recording Date: Jul 27, 2004
  • Current Sale Price:
  • Current Sale Document Type: 27
  • Current Sale Input Document Number: 11440
  • Previous Sale Recording Date: Mar 28, 1997
  • Previous Sale Amount: $135,000
  • Previous Sale Document Type: 27
Data used for valuation calculations is provided by RealtyHop, and other third party sources

Comparables

Unit
Status
Type
Beds
Baths
ft²
Price/ft²
Asking Price
Listed On
Closing Price
Sold On
HOA + Taxes

About Barnstable


Similar Homes for Sale

Currently no similar homes around

Nearby Rentals


Frequently Asked Questions

When was property at 79 Pond Circle built and last sold?
The property at 79 Pond Circle was built in 1973 and last sold on Jan 1, 1970 for $415,000.
How much is this home worth?
The estimated value of the home located at 79 Pond Circle is $998,522.
What are some comparable homes to 79 Pond Circle?
There are currently no comparable homes to 79 Pond Circle.