See Home Value
$420,000 Last Listed Price
● House - Off Market

79 Panterra Way

Spring, TX 77382
bedrooms
4 Beds
bathrooms
2 Baths, 1 Half Bath
square feet
2,248 Ft²
$445,572
RealtyHop Estimate
6.09%
Since Jan 1, 2023
National-US
Primary Model

About This Property

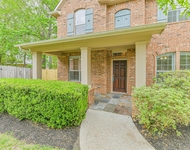
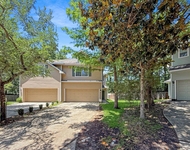
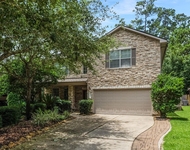
Amazing Chesmar home located on a unique large corner lot with high ceilings and expansive nature light. This cute home features hand-scraped floors throughout the entire open concept downstairs and a full cathedral ceiling in the living room. The large kitchen features a gas range/oven, granite counters, a kitchen island and large pantry with custom built-ins. The spacious downstairs master suite is complete with crown molding, high ceilings, large windows and ensuite bathroom, which features a separate large garden tub, glass surround walk in shower, dual sink granite counter vanity and large walk-in closet. Upstairs you'll find a spacious game room, and all secondary bedrooms, which also feature high ceilings, large windows and walk in closets. Outside you will find a custom pergola that is large enough to accommodate an outdoor dining space and separate sitting area. This backyard still has plenty of extra yard space & is made for entertaining! Moving ready.
Unit Size
2,248 Ft²
Days on Market
-
Land Size
0.14 acres
Price per sqft
$187
Property Type
House
Property Taxes
$664
HOA Dues
-
Year Built
2009

Payment Calculator

Cap Rate Calculator

Last updated: 4 months ago (HAR #90191484)

Price History

Date / Event Date Event Price
Dec 6, 2022 Sold
Sold
Nov 27, 2022 Listed by Martha Turner Sotheby's International Realty $420,000
Listed by Martha Turner Sotheby's International Realty
Amazing Chesmar home located on a unique large corner lot with high ceilings and expansive nature light. This cute home features hand-scraped floors throughout the entire open concept downstairs and a full cathedral ceiling in the living room. The large kitchen features a gas range/oven, granite counters, a kitchen island and large pantry with custom built-ins. The spacious downstairs master suite is complete with crown molding, high ceilings, large windows and ensuite bathroom, which features a separate large garden tub, glass surround walk in shower, dual sink granite counter vanity and large walk-in closet. Upstairs you'll find a spacious game room, and all secondary bedrooms, which also feature high ceilings, large windows and walk in closets. Outside you will find a custom pergola that is large enough to accommodate an outdoor dining space and separate sitting area. This backyard still has plenty of extra yard space & is made for entertaining! Moving ready.
May 31, 2019 Sold
Sold
Mar 28, 2019 Listed by Keller Williams Platinum $299,999
Listed by Keller Williams Platinum
This home is located on a large corner lot. Five inch hand scraped floors run throughout the entire open concept downstairs. The chef's kitchen features a recently replaced gas range oven, granite counters, kitchen island & large pantry with custom built-ins. The spacious downstairs master suite is complete with crown molding, high ceilings, large windows & ensuite bathroom which features a separate large garden tub, glass surround walk in shower, dual sink granite counter vanity & large walk in closet. Upstairs you'll find a spacious game room, guest bathroom & all secondary bedrooms which all feature high ceilings, large windows & walk in closets. Outside you will find a custom pergola which is large enough to accommodate both an outdoor dining space & separate sitting area. This backyard still has plenty of extra yard space & is made for entertaining! New Carpet has & interior paint and exterior painted (2018). Home is within walking distance to top rated Deretchin Elementary

Property Highlights

Garage

Building Info

Overview

    General

  • Year Built: 2009
  • Effective Year Built: 2009
  • Building Count: 1
  • Bedroom Count: 0
  • Bathroom Count: 3
  • Full Bathrooms: 2
  • Partial Bathrooms: 3
  • Bathroom Plumbing Fixtures: 13
  • Building Condition: 6
  • Building Quality: 1
  • Construction Type: 0
  • Building Style: 15
  • Exterior Walls Type: 5
  • Interior Walls Type: 3
  • Roof Shape Type: 0
  • Roof Cover Type: 3
  • Floor Count: 200
  • Floor Cover: 9
  • Basement Type: 0
  • Basement Area: 0
  • Garage Type: 1
  • Garage Square Area: 400
  • Parking Space Count: 2
  • Patio Type: 20
  • Porch Type: 7
  • Pool Type: 0

    Dimensions

  • Lot Size Square Feet: 5,910
  • Total Building Area: 2,648
  • Building Area: 2,248
  • Building Area Measurement: L

    Heating and Cooling

  • Air Conditioning: 1
  • Heating: 3
  • Heated Square Feet: 2,248
  • Heating Fuel Type: 0

    Utilities

  • Sewer System: 0
  • Water Service: 0

Building

  • Building Type: 0
  • Property Class: R
  • Subdivision: WDLNDS VIL STERLING RIDGE 74
  • Land Acres: 0000000136
  • Standard Land Use Code: 1001
  • County Land Use Code: A1
  • State Land Use Code: A1
  • Legal Description 1: S969974 - WDLNDS VIL STERLING RIDGE 74, BLOCK 3, LOT 12

Neighborhood

  • School District Name: Conroe Independent School District
  • School Tax School District: LONE STAR COLLE
  • Census Tract: 690606

Geography

  • Parcel: 9699-74-07200
  • Block: 3
  • Lot: 12
  • Municipality: THE WOODLANDS
  • Latitude: 30.1972
  • Longitude: -95.5851

    Address

  • Full Address: 79 Panterra Way
  • Address - House Number: 79
  • Address - Street Name: Panterra
  • Address - Suffix Type: Way
  • State: TX
  • City Name: Spring
  • Carrier Code: C024
  • 4-Digit Zip Code: 2898
  • Zip Code: 77382

Valuation

    Tax

  • Tax Year: 2022
  • Tax Amount: $738,480
  • Initial Tax Delinquent Year: 2020
  • Tax Rate Code Area: SCO

    Appraisal Valuation

  • Standard Deviation: 0.2271
  • Valuation Date: Sep 27, 2023
  • Confidence Score: 68
  • Final Value: 465,429
  • High Value: 571,142
  • Low Value: 359,715

    Market Valuation

  • Market Total Value: $406,930
  • Market Land Value: $60,000
  • Market Improvement Value: $346,930

    Assessments Valuation

  • Assessed Year: 2023
  • Assessed Total Value: $406,930
  • Assessed Land Value: $60,000
  • Assessed Improvements Value: $346,930

    Sales

  • Current Sale Contract Date: Dec 08, 2022
  • Current Sale Recording Date: Dec 09, 2022
  • Current Sale Document Type: 71
  • Current Sale Input Document Number: 144237
  • Previous Sale Recording Date: May 31, 2019
  • Previous Sale Contract Date: May 31, 2019
  • Previous Sale Document Type: 71
Data used for valuation calculations is provided by RealtyHop, and other third party sources

Comparables

Unit
Status
Type
Beds
Baths
ft²
Price/ft²
Asking Price
Listed On
Closing Price
Sold On
HOA + Taxes

About The Woodlands


Similar Homes for Sale

Currently no similar homes around

Nearby Rentals

Unit for rent at 6 Cordella Place, The Woodlands, TX, 77382

$3,595 /mo

  • 4 Beds
  • 3 Baths
  • 3,329 ft²
6 Cordella Place, The Woodlands, TX, 77382 Listing by Kelli Bigby
Unit for rent at 3 Peachridge Place, The Woodlands, TX, 77382

$1,800 /mo

  • 3 Beds
  • 2 Baths
  • 1,657 ft²
3 Peachridge Place, The Woodlands, TX, 77382 Listing by Chris Blackwell
Unit for rent at 7 Ebony Oaks Place, Spring, TX, 77382

$3,300 /mo

  • 4 Beds
  • 2 Baths
  • 2,737 ft²
7 Ebony Oaks Place, Spring, TX, 77382 Listing by Enrique Rosales


Frequently Asked Questions

When was property at 79 Panterra Way built and last sold?
The property at 79 Panterra Way was built in 2009 and last sold on Dec 8, 2022 for $0.
How much is this home worth?
The estimated value of the home located at 79 Panterra Way is $429,437.
What are some comparable homes to 79 Panterra Way?
There are currently no comparable homes to 79 Panterra Way.