| Date / Event | Date | Event |
Price
|
| Aug 20, 2026 | In contract |
-
|
|
In contract
|
| Jul 25, 2026 | Listed by Coldwell Banker American Homes |
$1,199,999
|
|
Listed by Coldwell Banker American Homes
|
| Nov 6, 2025 | Withdrawn |
-
|
|
Withdrawn
|
| Oct 9, 2025 | Price Decreased |
$1,150,990
↓ $49K
(4.1%) |
|
Price Decreased
|
| Sep 4, 2025 | Price Decreased |
$1,199,990
↓ $50K
(4%) |
|
Price Decreased
|
| Jul 31, 2025 | Price Decreased |
$1,249,990
↓ $50K
(3.9%) |
|
Price Decreased
|
| May 25, 2025 | Listed by Douglas Elliman Real Estate |
$1,299,990
|
|
Listed by Douglas Elliman Real Estate
|
| |
|
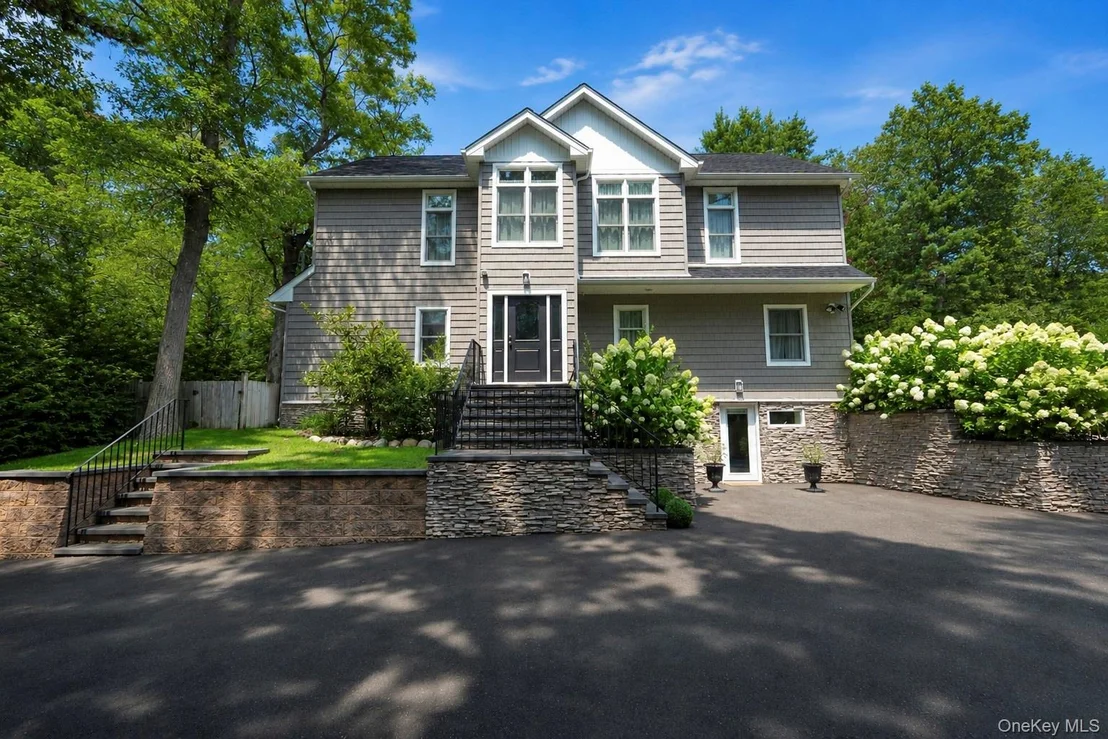
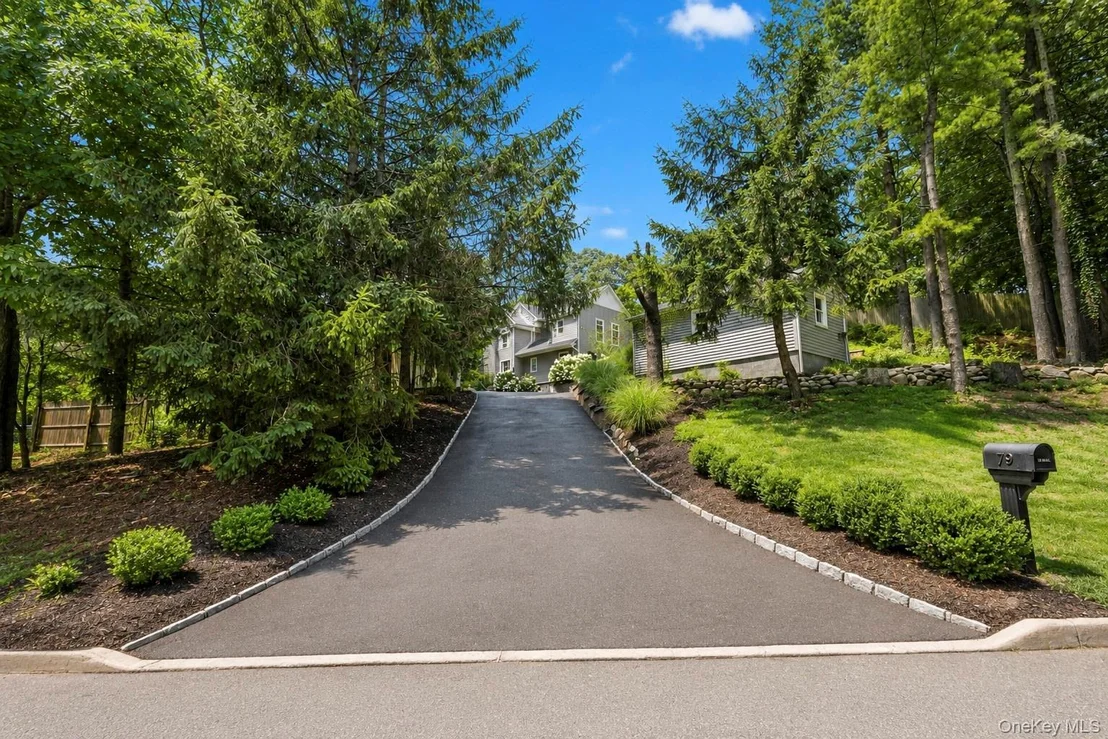
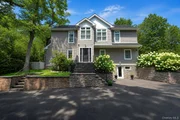
Welcome to 79 Oakside Road, a custom-built haven nestled in the heart of Smithtown, NY. Built in 2022, this stunning residence is an architectural masterpiece, boasting an array of high-end features and amenities that make it a one-of-a-kind find in today's market.
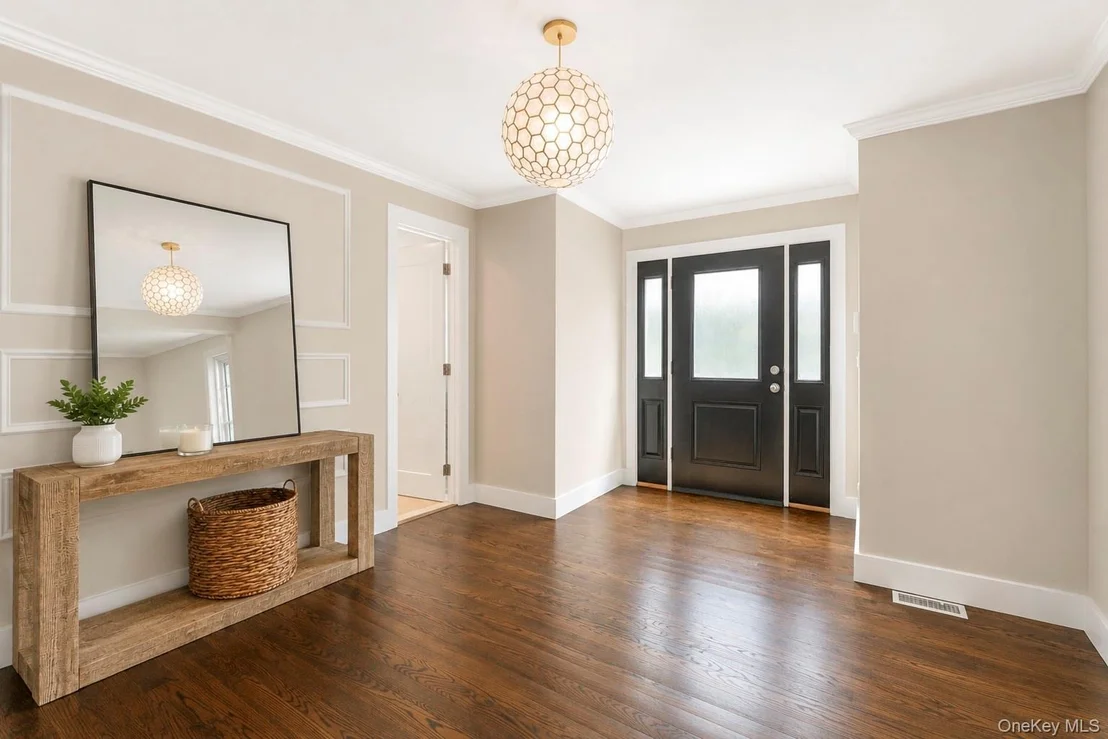
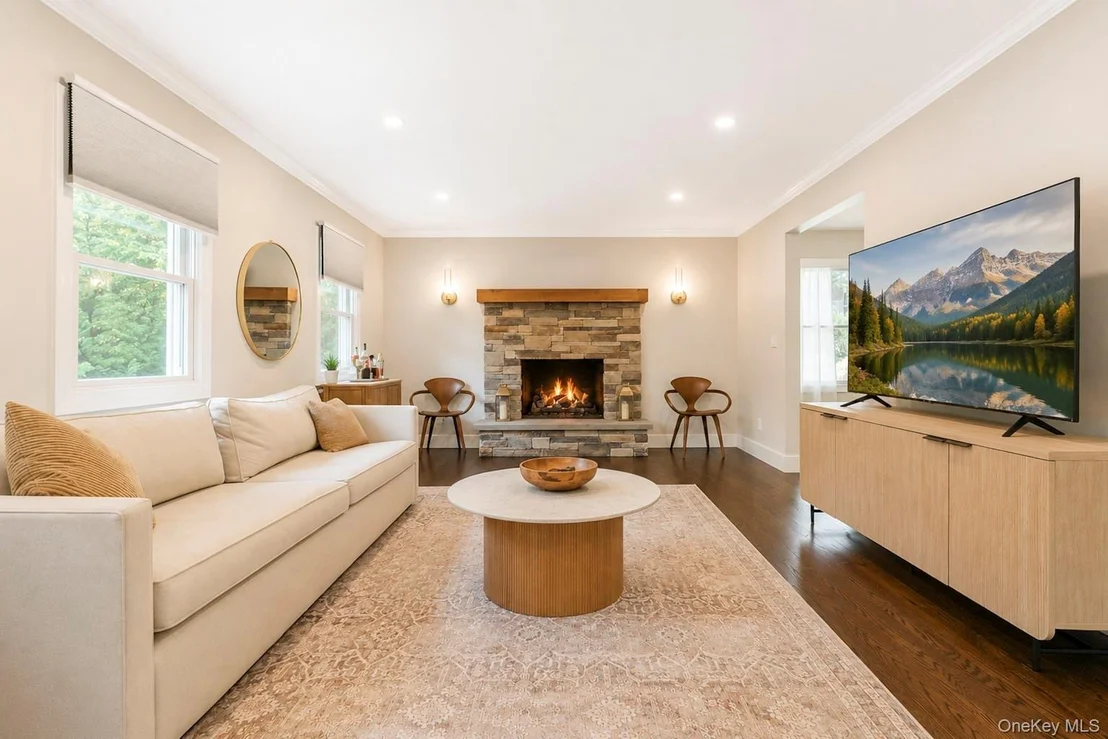
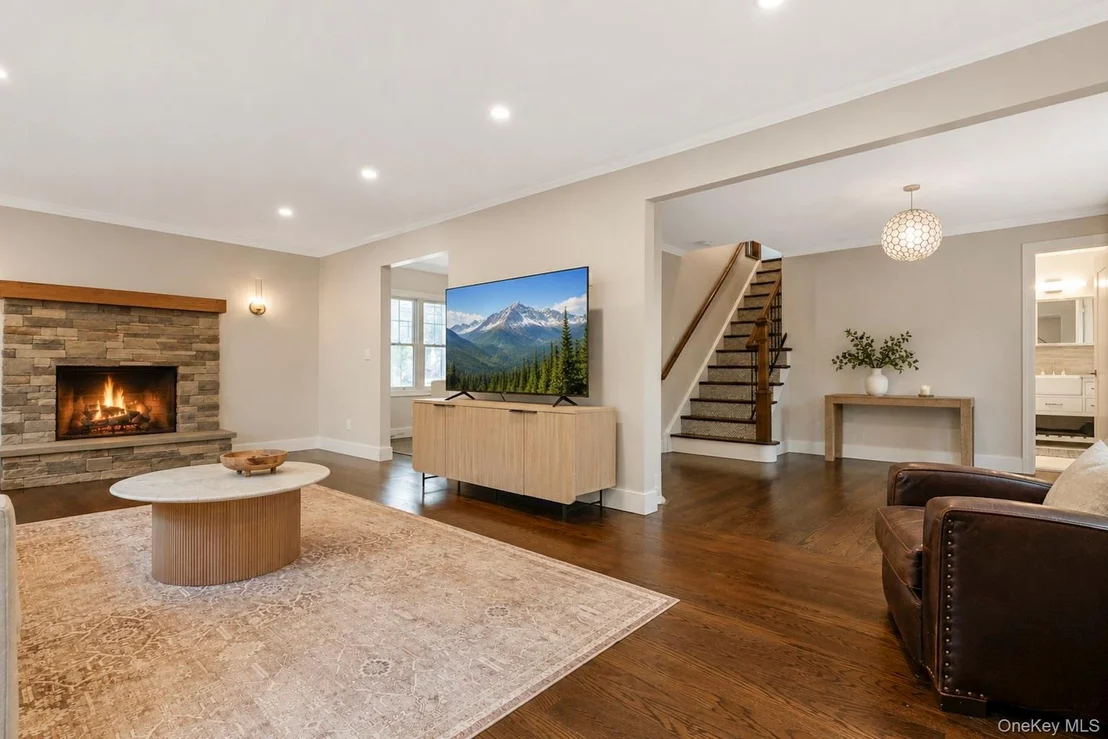
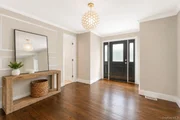
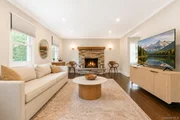
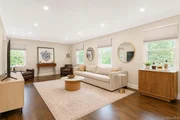
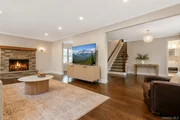
Upon entry, you're greeted by a grand foyer that sets a tone of elegance and sophistication. The first floor houses a spacious family room, complete with a gas fireplace and crown molding, providing a warm and inviting space for entertaining or relaxing.
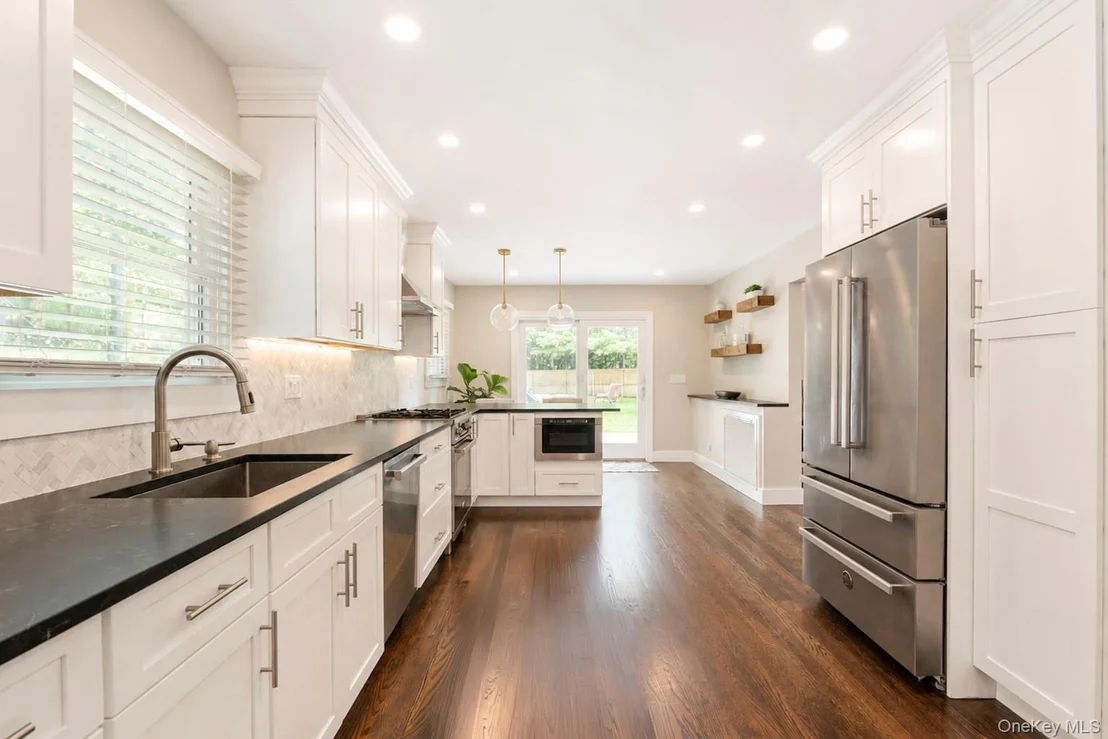
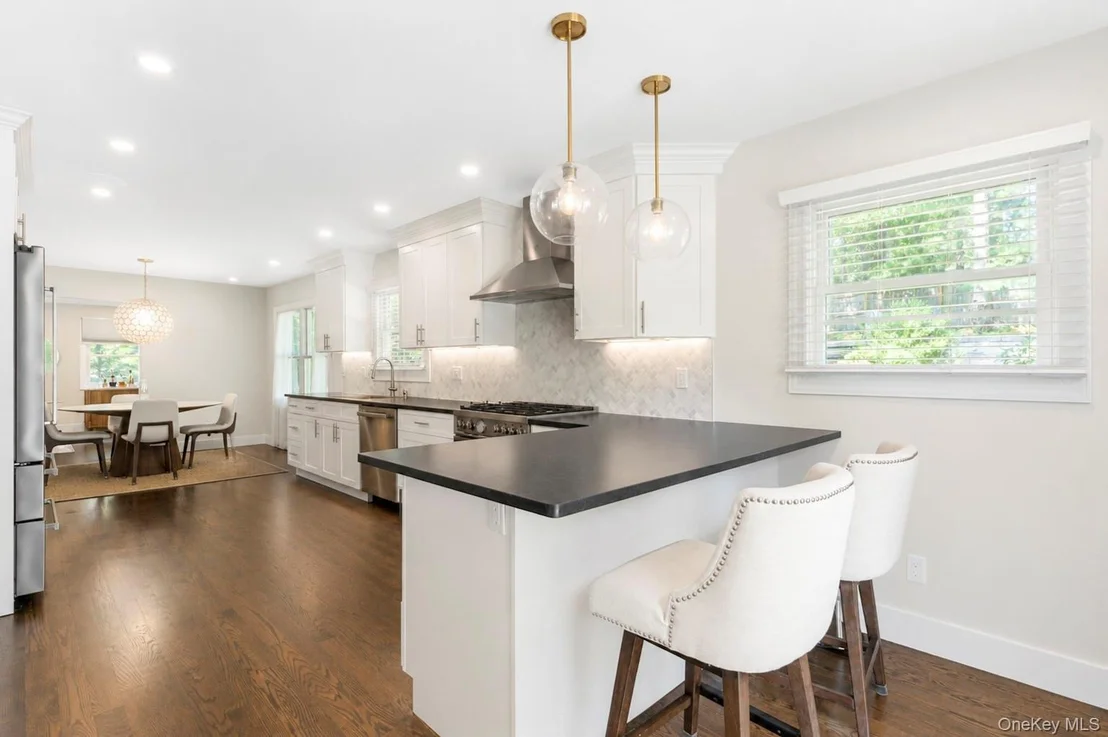
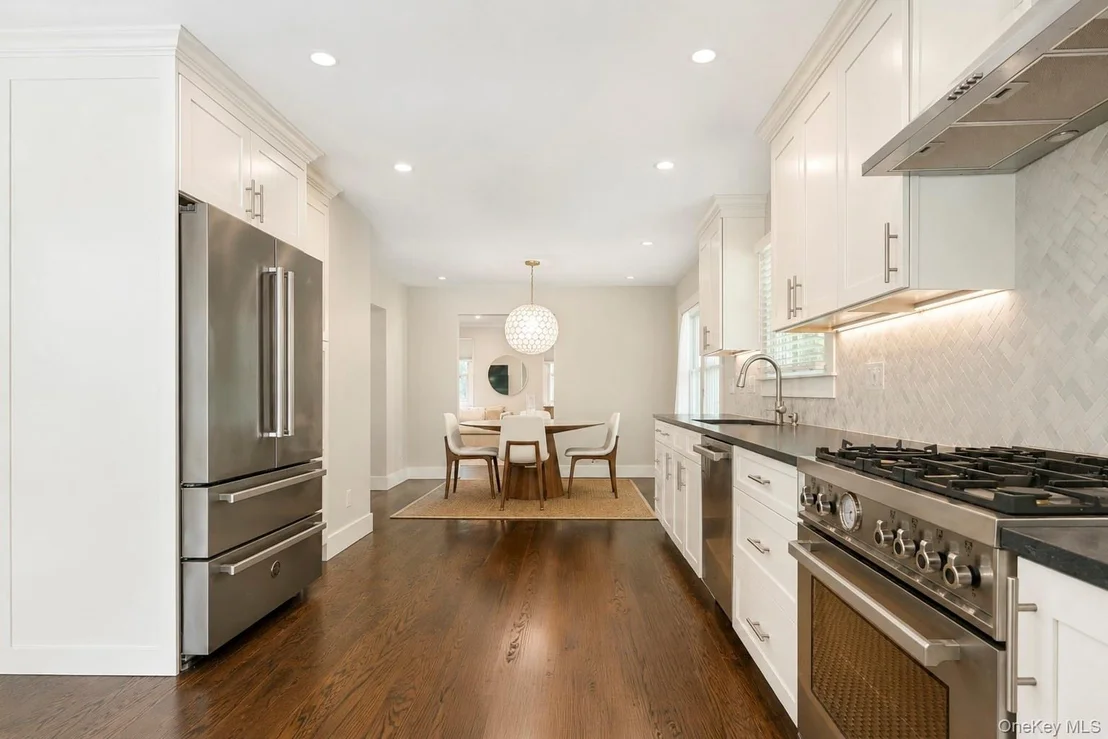
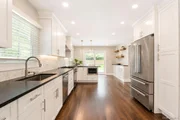
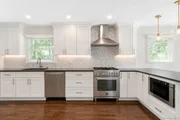
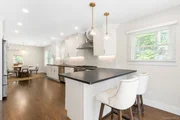
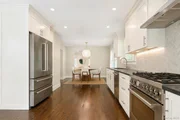
The gourmet kitchen is a chef's dream, equipped with top-of-the-line stainless steel appliances, including an Italian Bertazzoni Fridge, gas stove/oven, microwave, dishwasher, and exhaust fan. The quartz countertops and gorgeous backsplash add a touch of luxury, while the oversized design ensures ample space for culinary adventures.
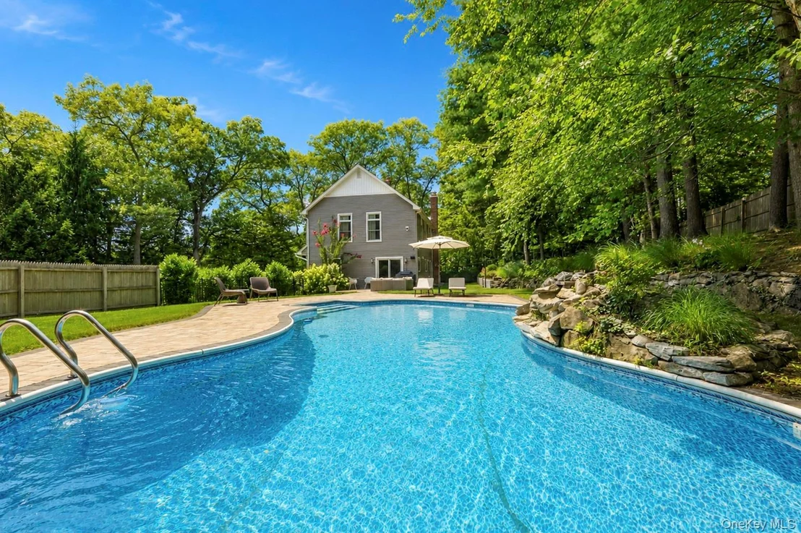
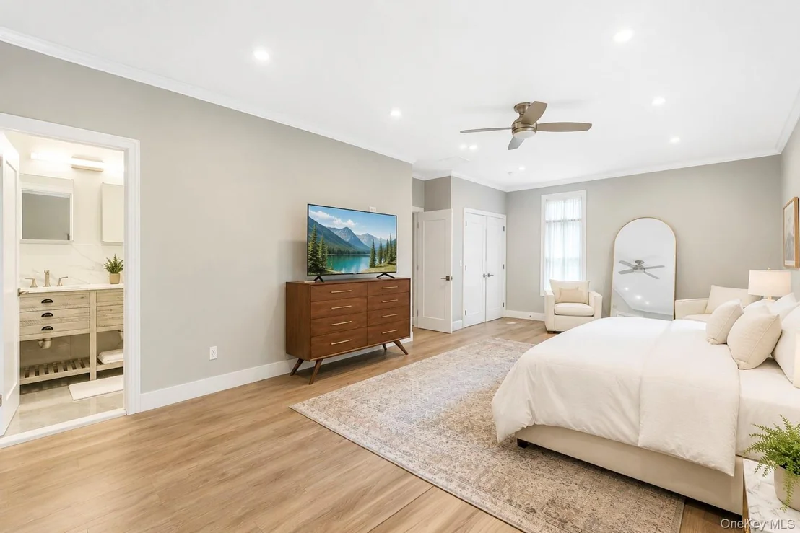
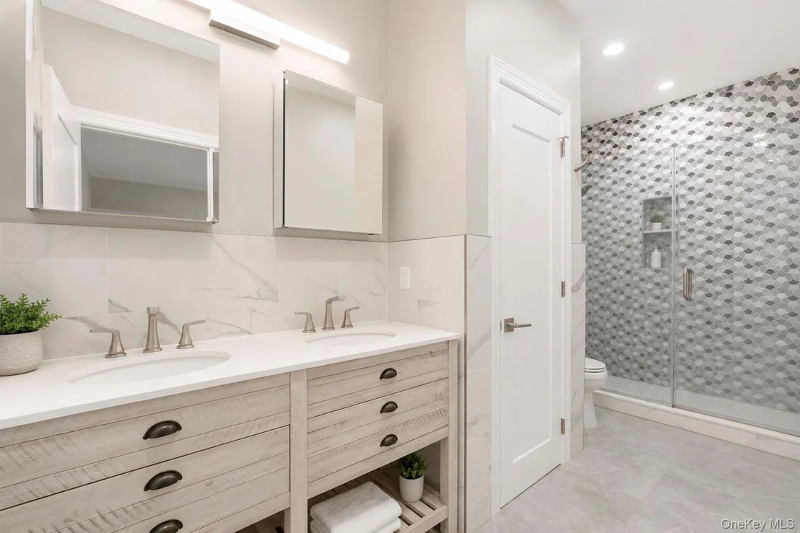
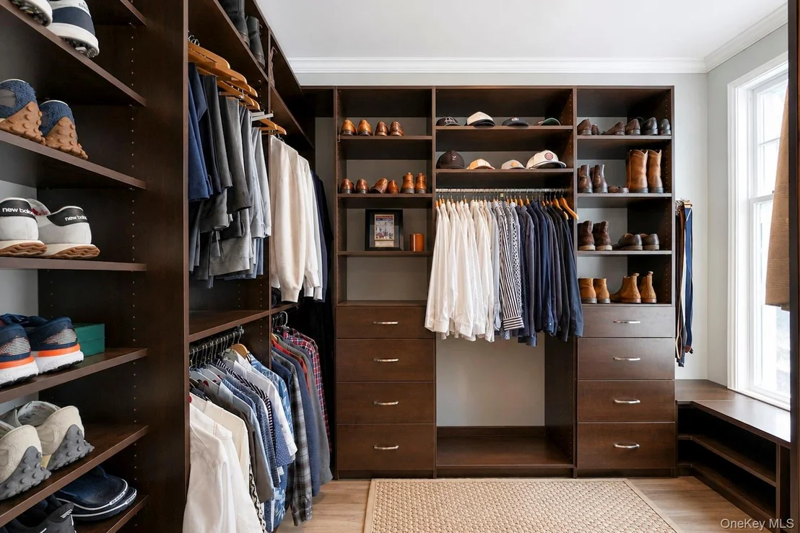
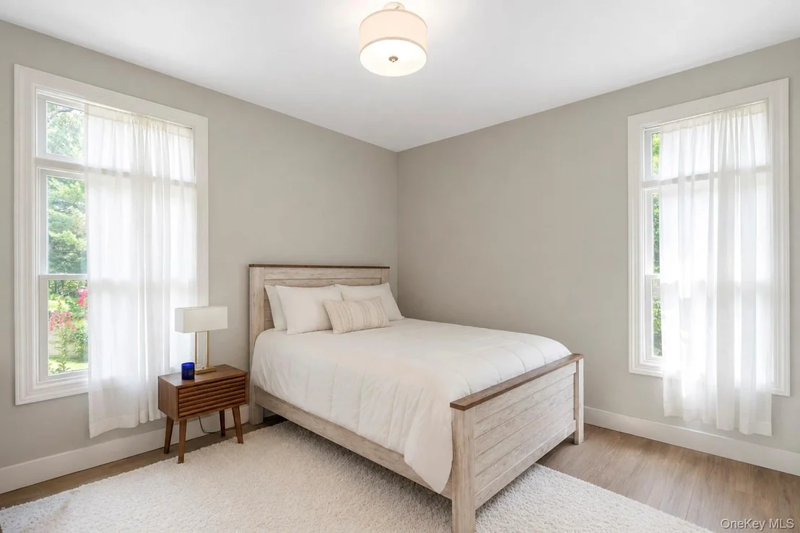
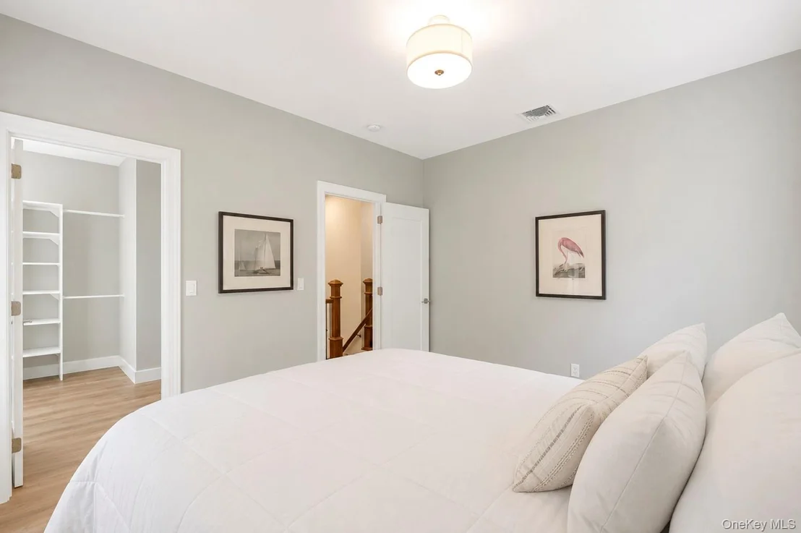
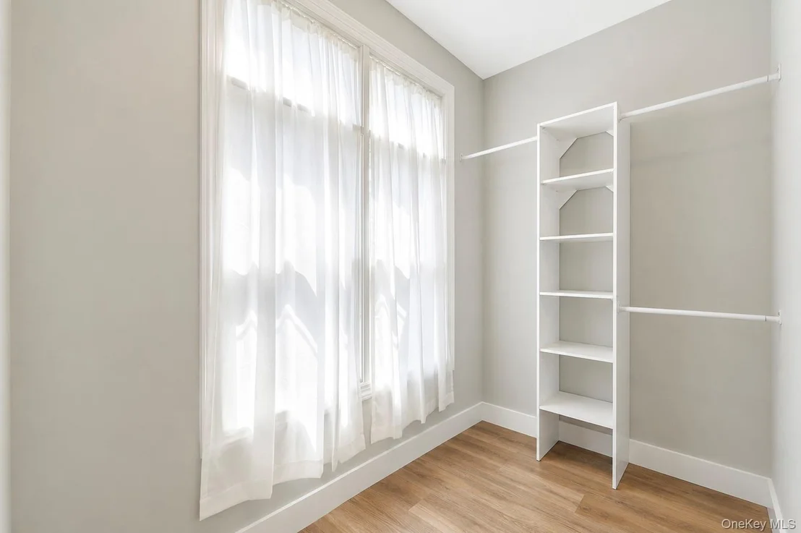
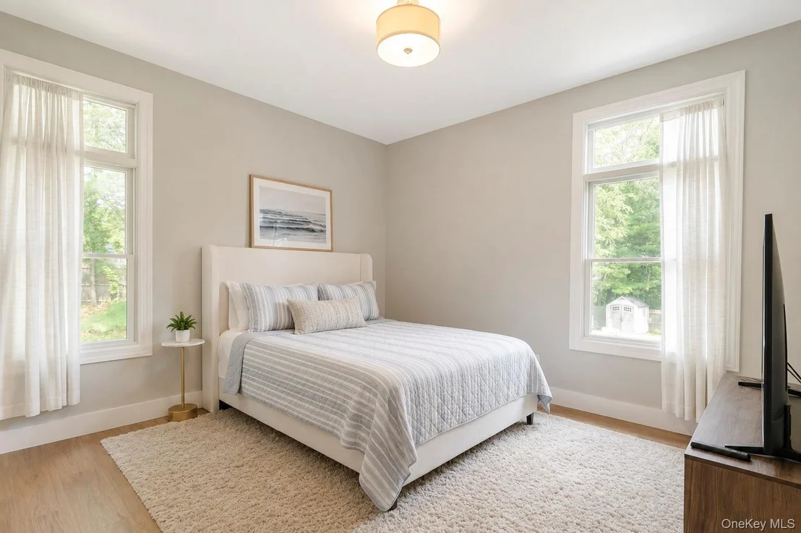
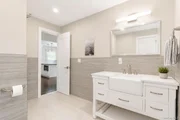
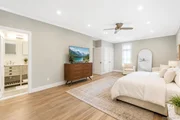
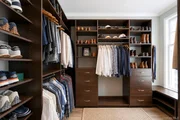
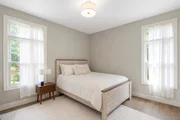
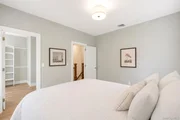
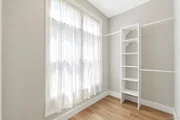
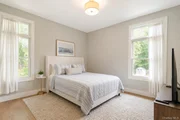
The second floor with its 9' ceilings is home to a very large primary bedroom with a full bathroom and a walk-in closet that must be seen to be believed. A second bedroom also boasts a large walk-in closet, ensuring plenty of storage space. The 3rd bedroom overlooks the gorgeous pool. A convenient laundry room with an Electrolux washer and dryer adds to the functionality of this level.
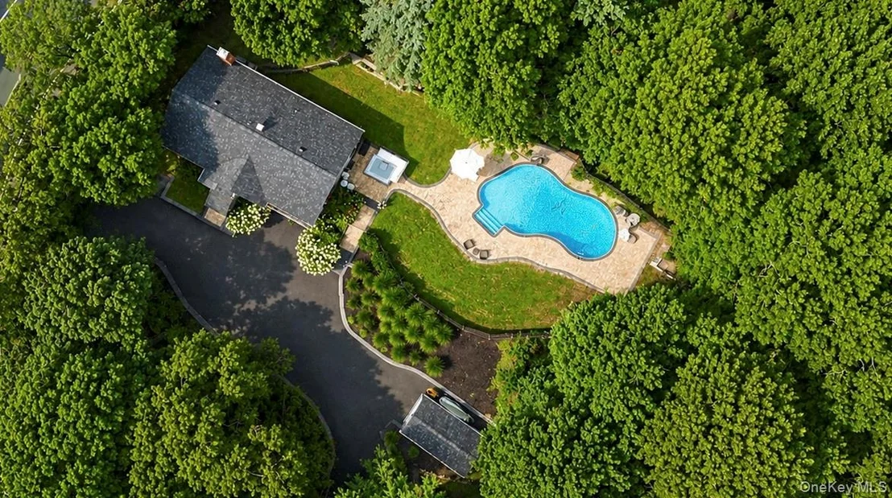
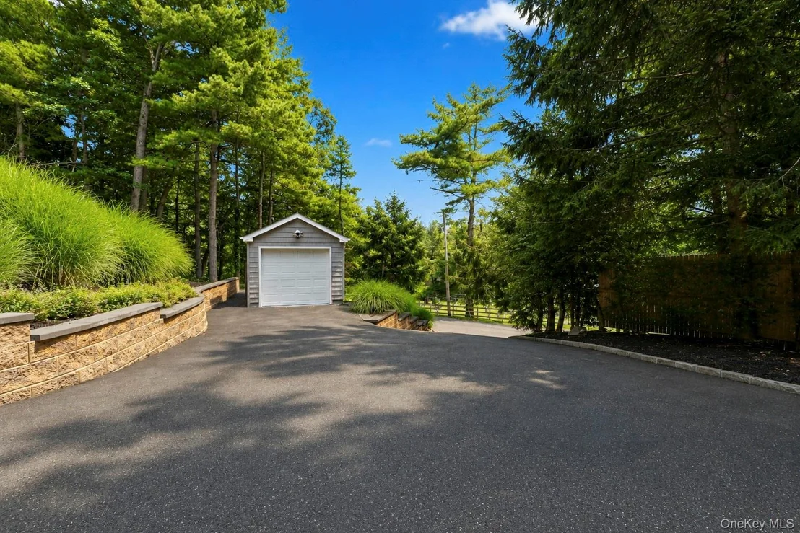
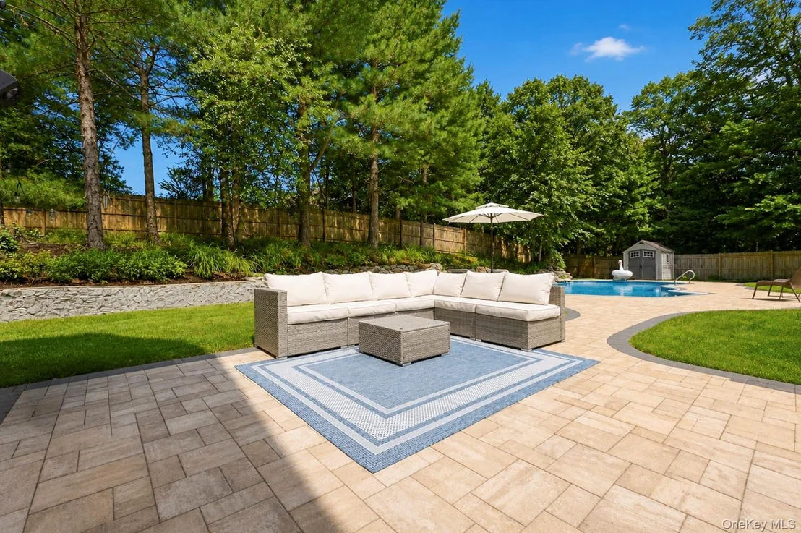
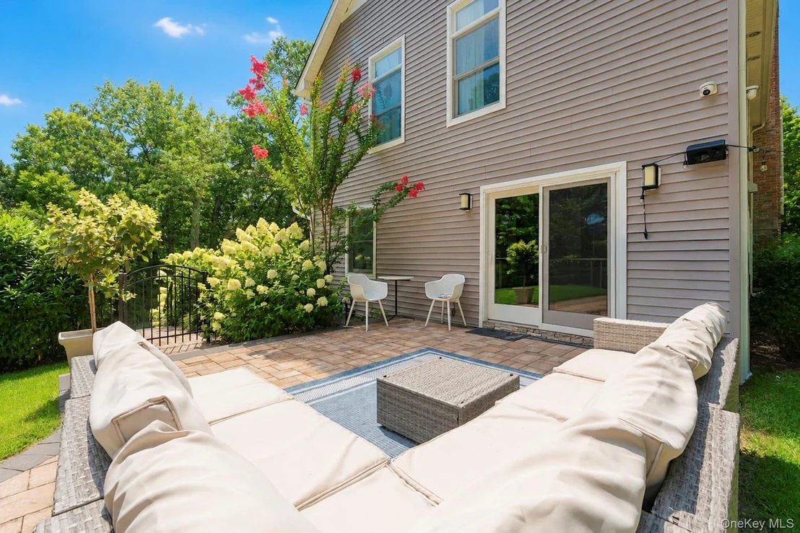
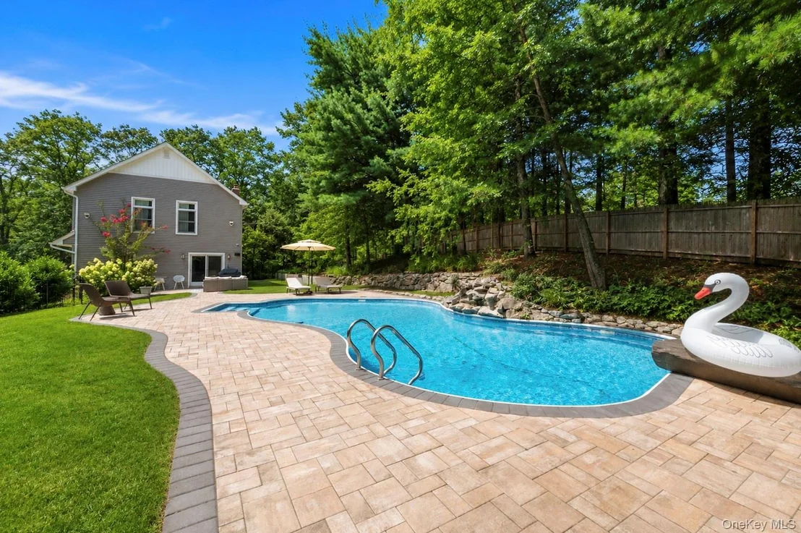
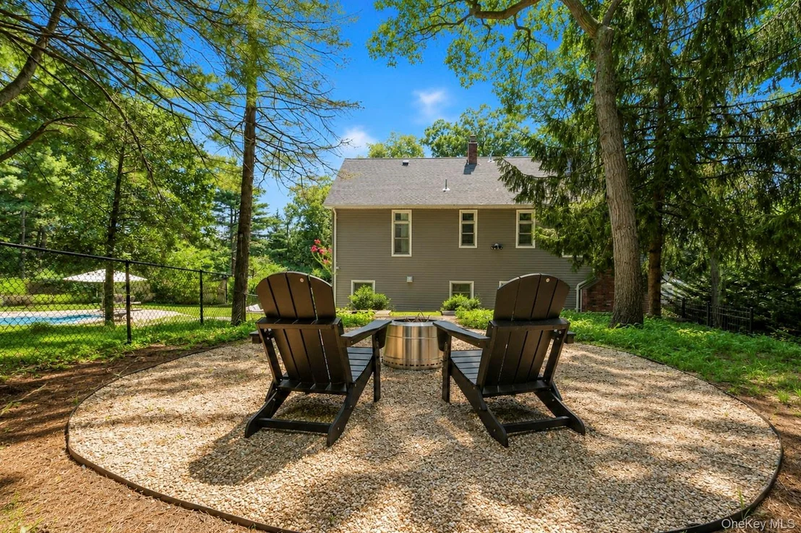
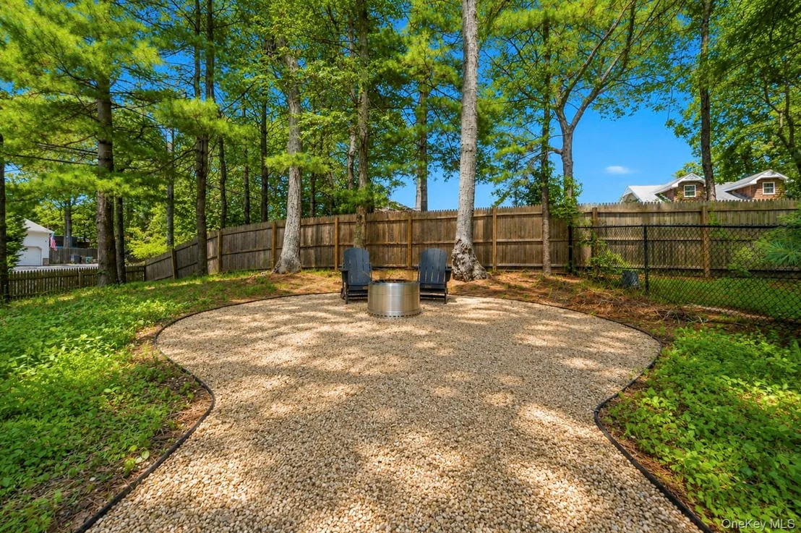
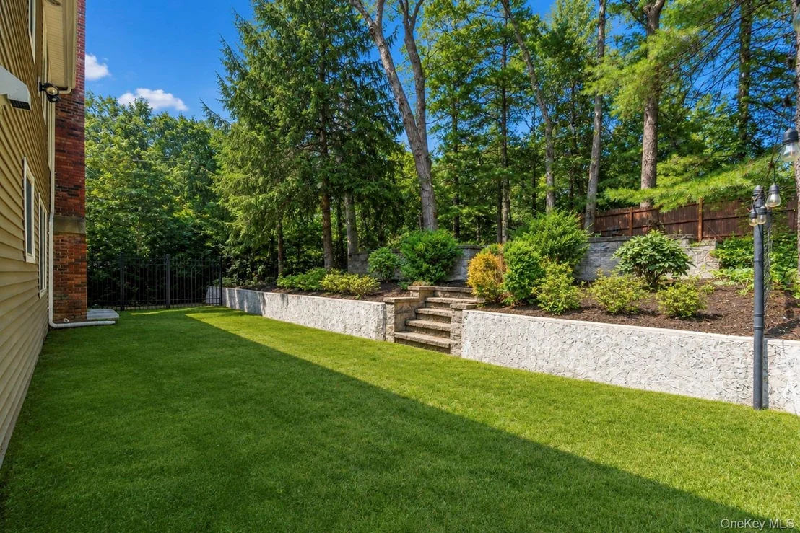
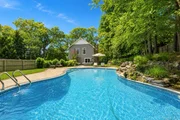
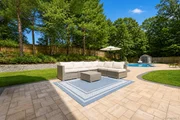
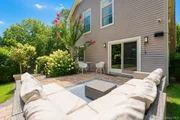
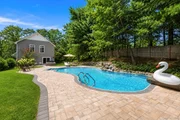
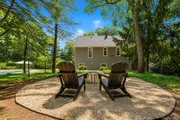
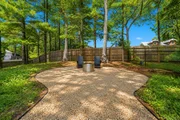
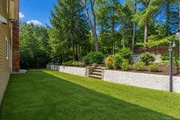
The outdoor area is a sight to behold, featuring a custom mountain lake in-ground pool complete with a waterfall, brick pavers, and a rock diving board. The professionally landscaped yard, fully fenced for privacy, is adorned with a stone wall, stairs leading to a firepit. The property also has in-ground sprinklers.
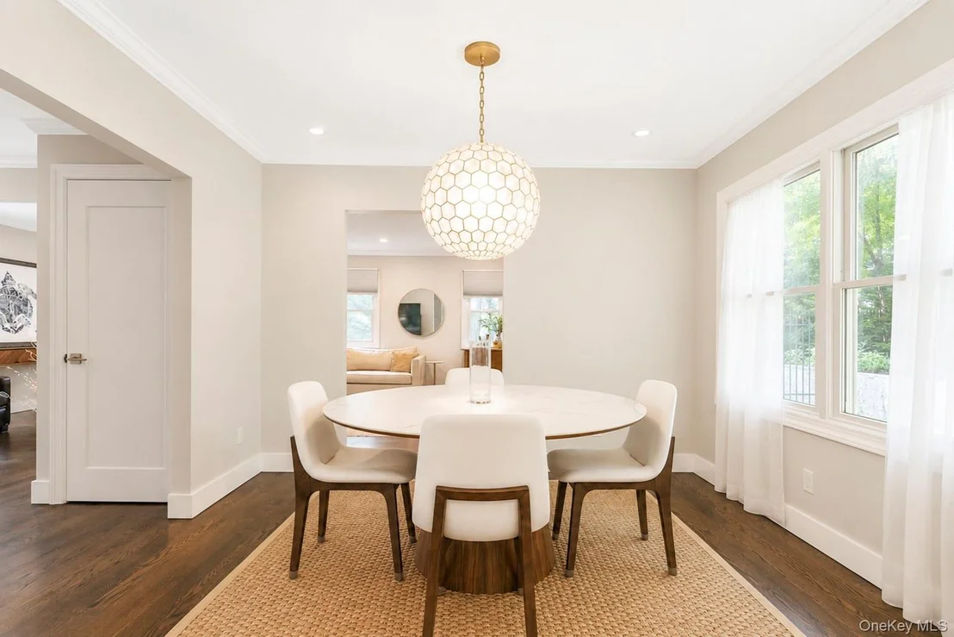
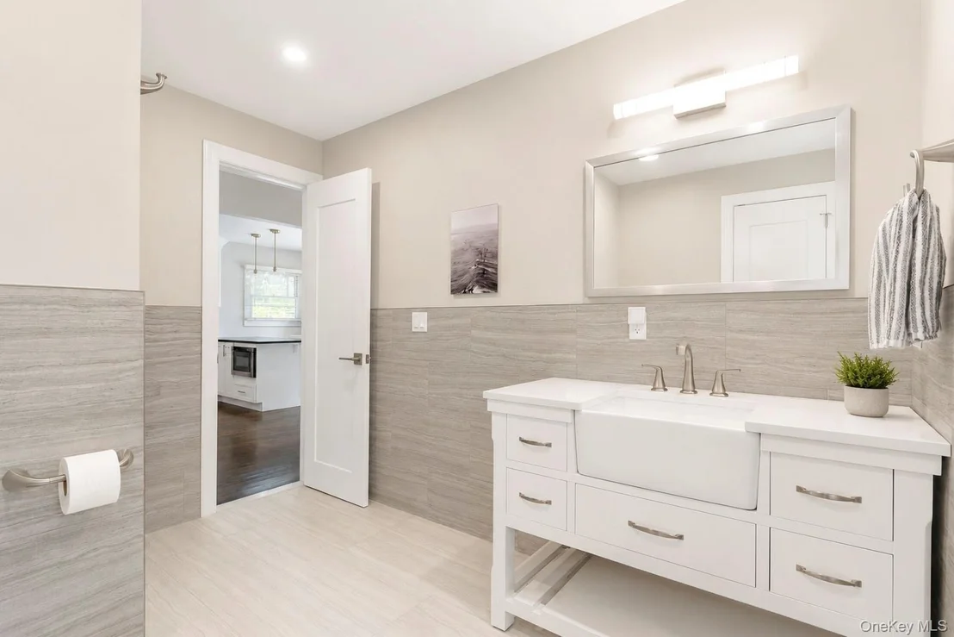
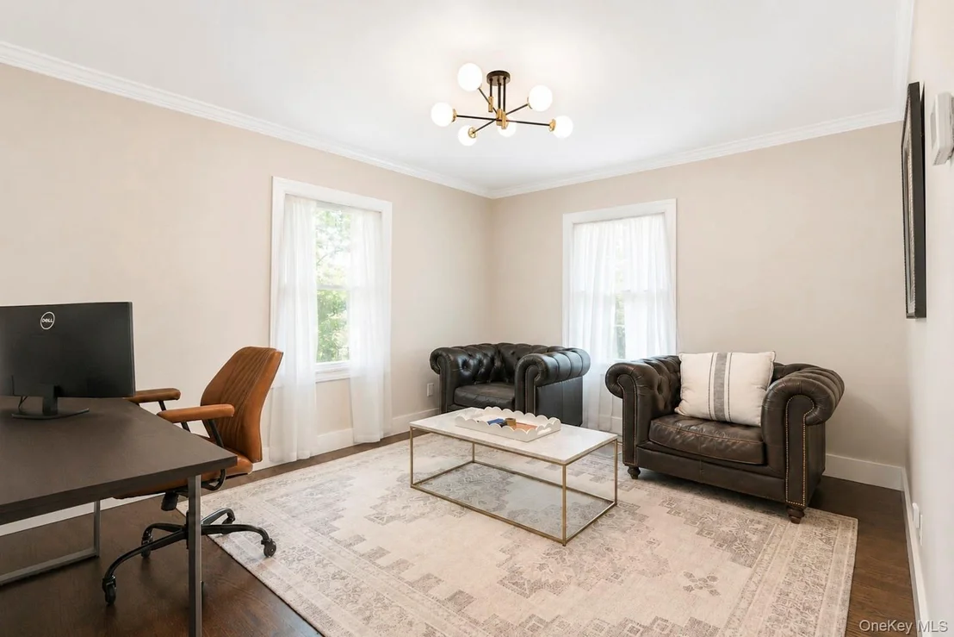
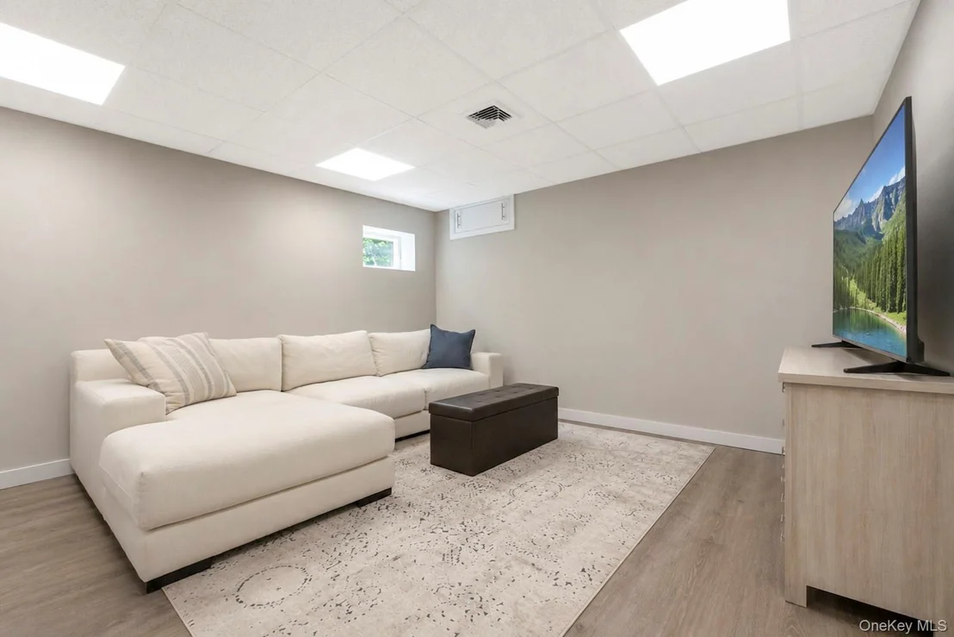
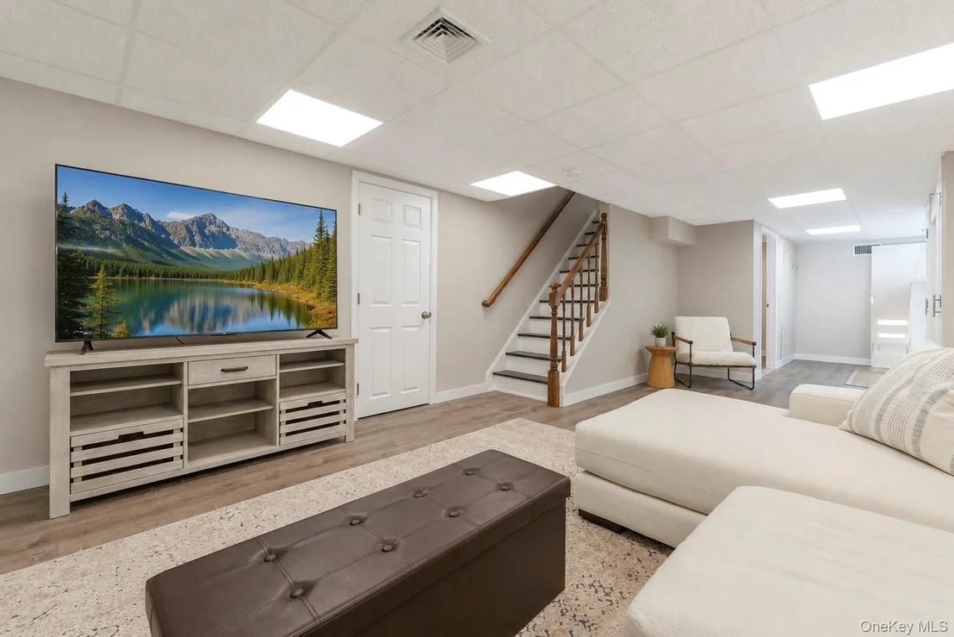
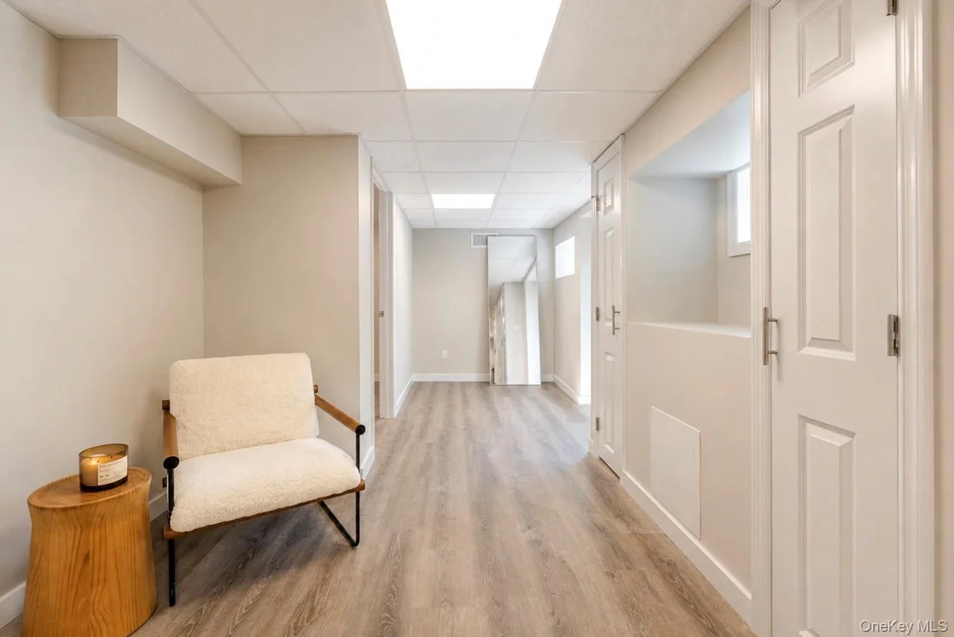
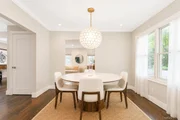
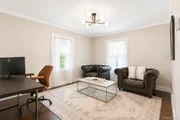
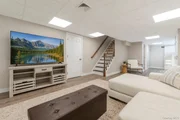
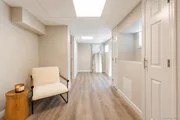
An additional room on the main level offers flexibility and could serve as a 4th bedroom, office, den, or dining room. The lower level, which is at ground level, has a family room and an office. There is also extra storage on the lower level.
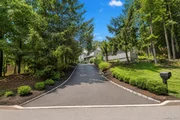
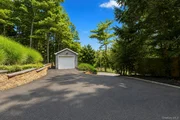
The property includes a one-car detached garage and boasts a 3/4 acre lot. For peace of mind, the home is fully alarmed and includes an outdoor camera system and video.
Additional features include a walk-up attic for extra storage and 2-zone central air conditioning, ensuring comfort throughout the seasons.
79 Oakside Road is more than just a house; it's a lifestyle. Here, every detail has been thoughtfully designed and crafted, offering a unique blend of comfort, luxury, and convenience. Don't miss your chance to call this remarkable property home.
|
| Feb 17, 2023 | Sold | |
|
Sold
|
| Jan 6, 2023 | In contract |
-
|
|
In contract
|
| Oct 28, 2022 | Price Decreased |
$995,000
↓ $100K
(9.1%) |
|
Price Decreased
|
| Oct 10, 2022 | Listed by Signature Premier Properties |
$1,095,000
|
|
Listed by Signature Premier Properties
|
| |
|
Welcome to this Newly Constructed Colonial located in Desirable North Smithtown! This Home features a Grand Entry Foyer, A Gourmet EIK W quartz Countertops, Backsplash,Under counter lighting & Top of the line Bertazzoni SS Appliances,Large Great Room W/Gas Fireplace,Home office or 4th Br on Main Floor W/ Full Bath,Spacious Master Bedroom with A Gorgeous Master Bath & WIC, 9 ft ceilings throughout 2nd floor,2 Add'l Large Bedrooms,2nd Floor Laundry,Solid Wood Interior doors,Crown Moldings,Anderson Windows,200 Amp Elec, Central AC-2 Zones,Sonos System,Alarm & IGS! All this set on 3/4 of an Acre of Gorgeous Property W/ IG Pool, Detached Garage, Brand new driveway & Professionally Landscaped!
|
| Sep 30, 2022 | Listed by Signature Premier Properties |
$995,000
|
|
Listed by Signature Premier Properties
|
| |
|
Welcome to this Newly Constructed Colonial located in Desirable North Smithtown! This Home features a Grand Entry Foyer, A Gourmet EIK W quartz Countertops, Backsplash,Under counter lighting & Top of the line Bertazzoni SS Appliances,Large Great Room W/Gas Fireplace,Home office or 4th Br on Main Floor W/ Full Bath,Spacious Master Bedroom with A Gorgeous Master Bath & WIC, 9 ft ceilings throughout 2nd floor,2 Add'l Large Bedrooms,2nd Floor Laundry,Solid Wood Interior doors,Crown Moldings,Anderson Windows,200 Amp Elec, Central AC-2 Zones,Sonos System,Alarm & IGS! All this set on 3/4 of an Acre of Gorgeous Property W/ IG Pool, Detached Garage, Brand new driveway & Professionally Landscaped!, Additional information: Appearance:Diamond++,Green Features:Insulated Doors,Separate Hotwater Heater:Yes
|
| May 24, 2002 | Sold | |
|
Sold
|










































 Your Privacy Choices
Phone: 425-283-2930
Address: 335 Madison Avenue, New York, NY 10017