Check Availability
Middlesex
79 Hollis St
$499,000
● House - In Contract

79 Hollis St

Dunstable, MA 01827
bedrooms
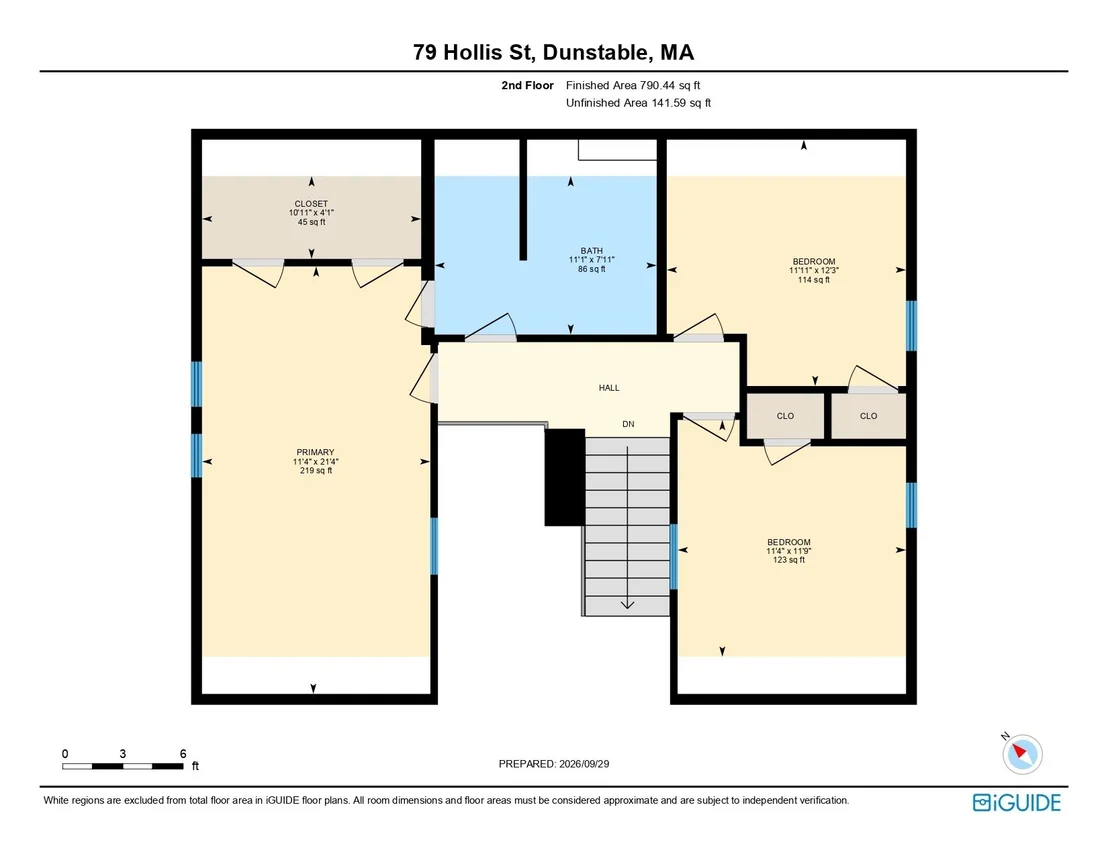
3 Beds
bathrooms
2 Baths
square feet
2,261 Ft²
$3,070
Est. Monthly

About This Property

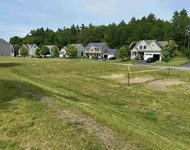
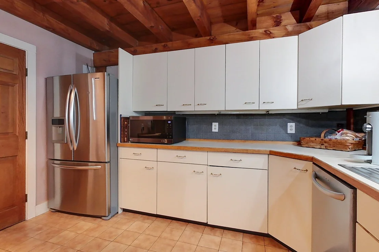
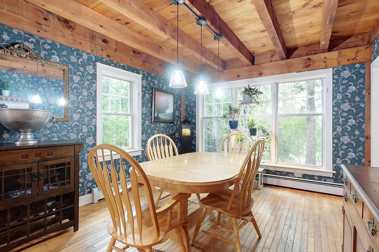
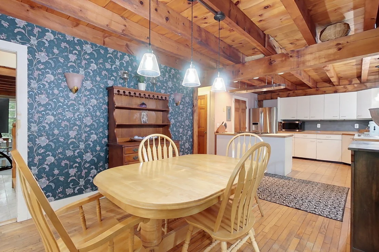
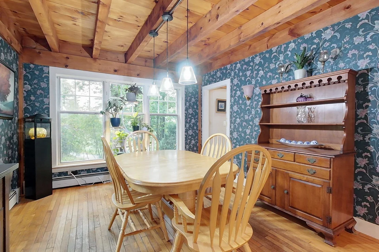
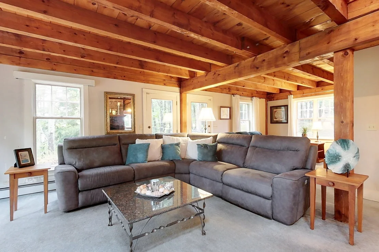
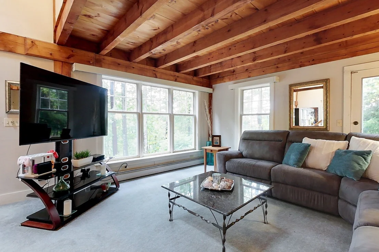
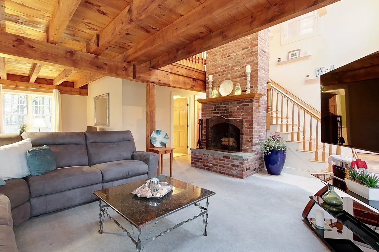
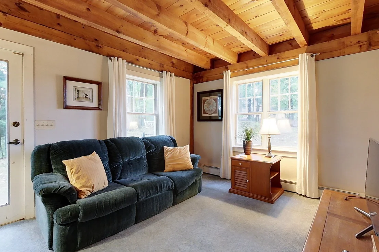
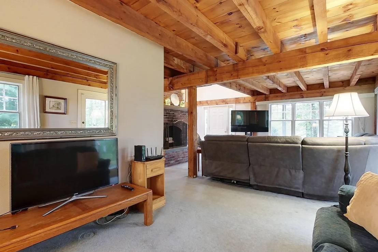
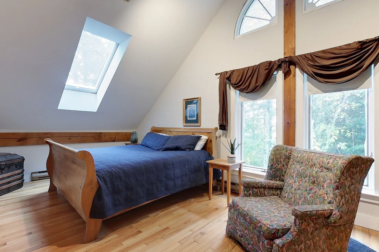
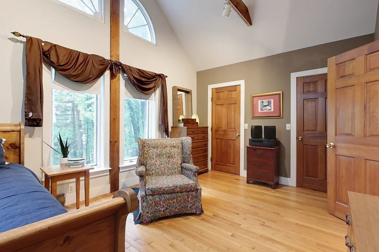
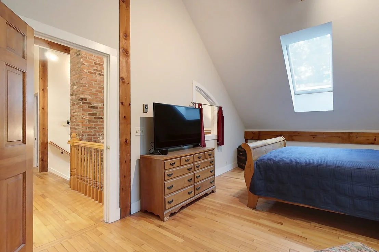
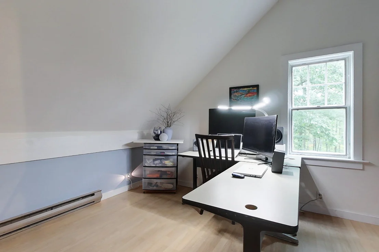
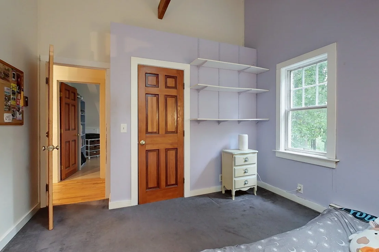
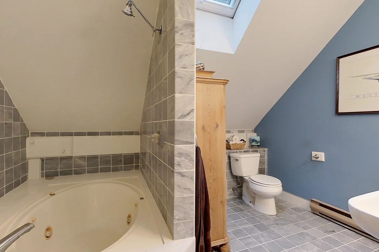
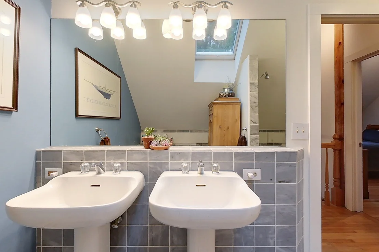
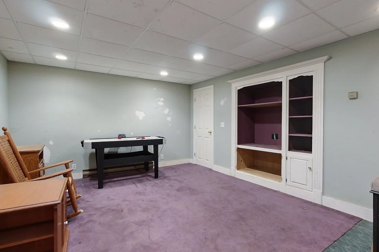
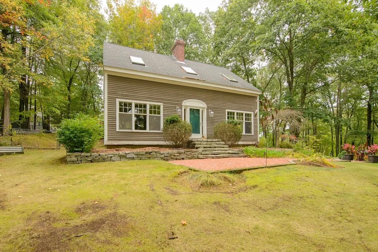
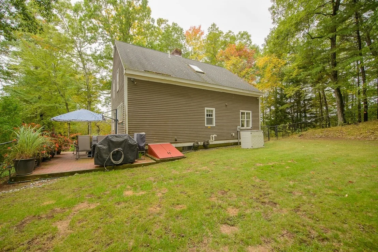
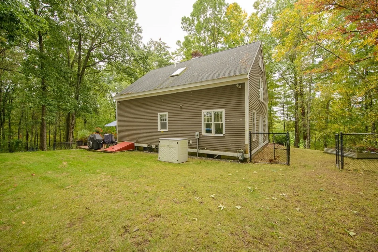
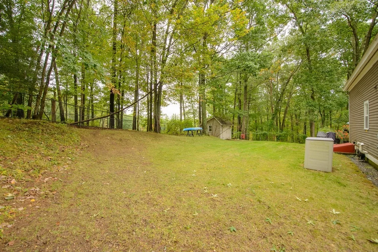
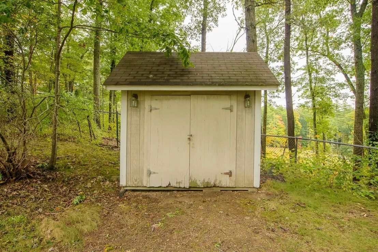
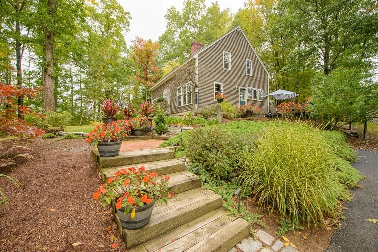
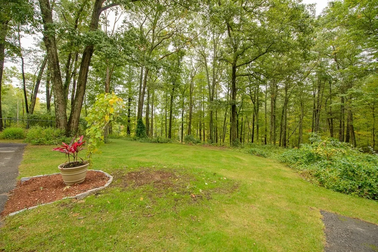
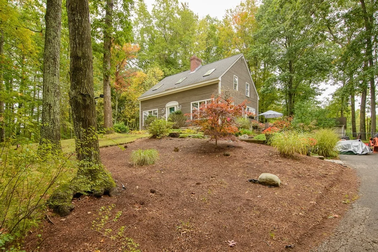
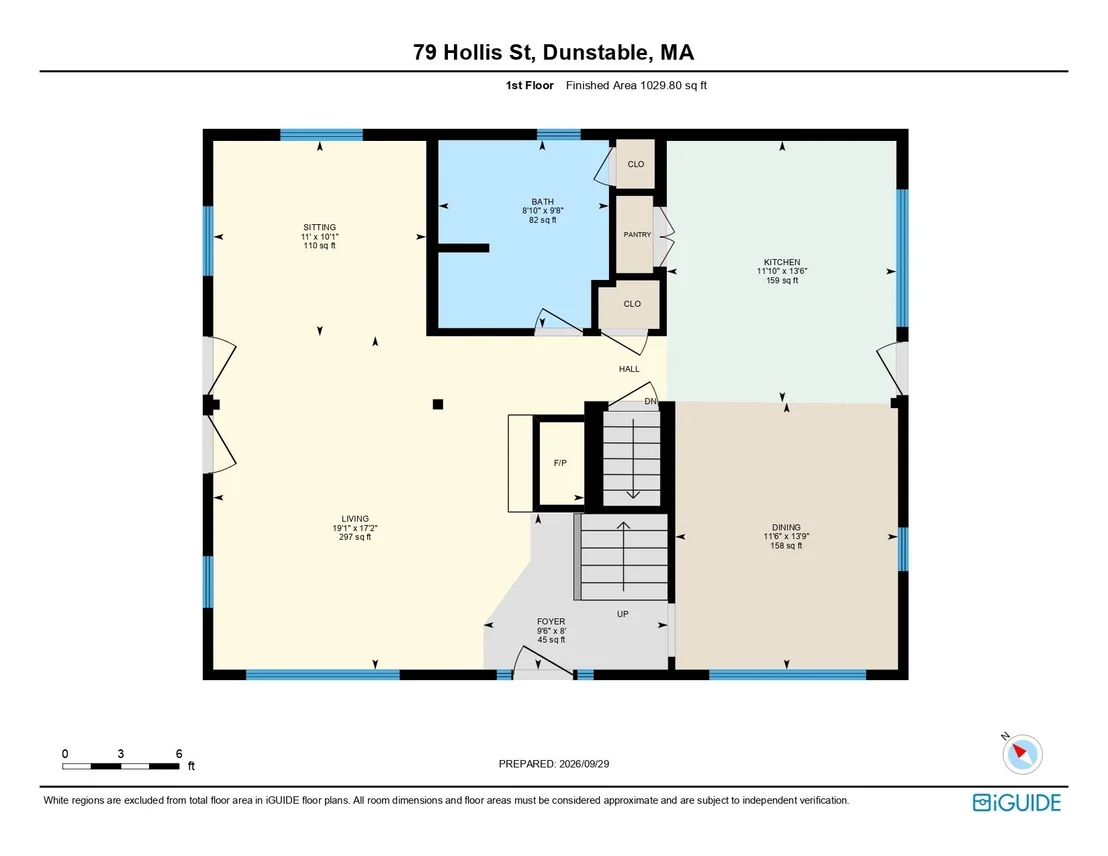
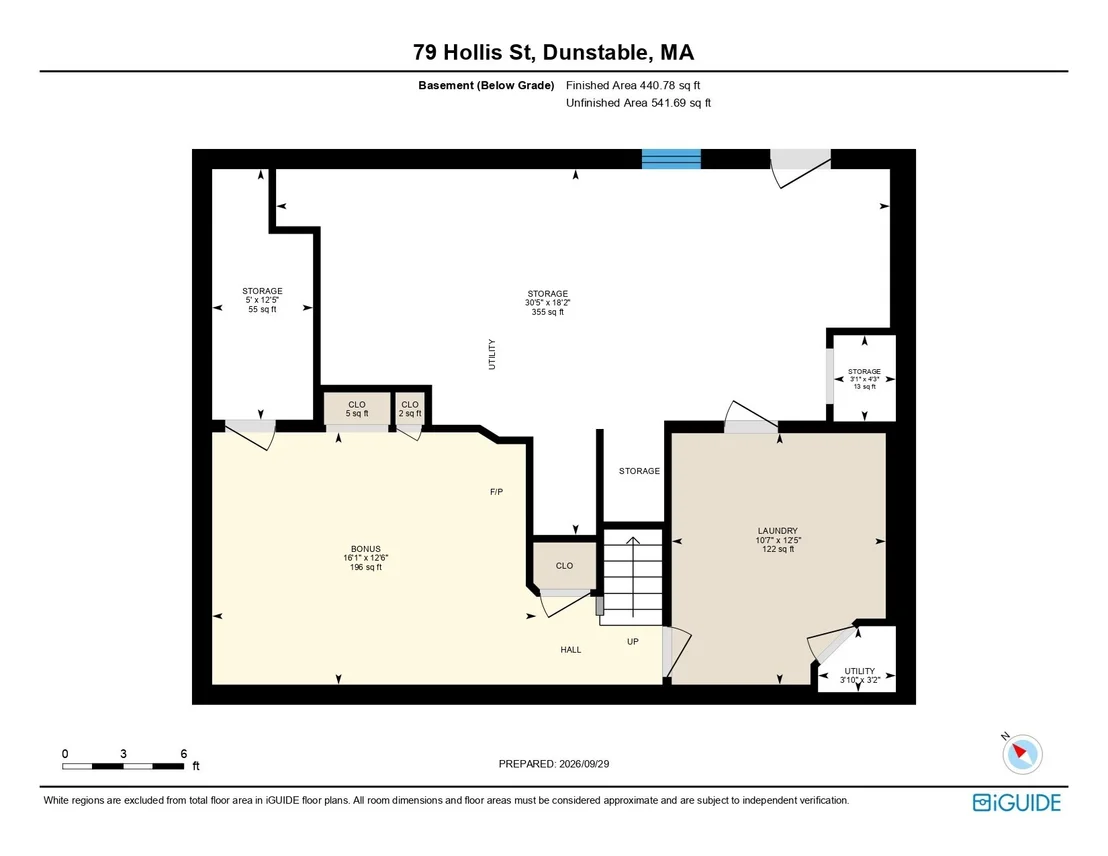
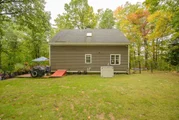
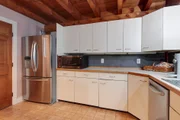
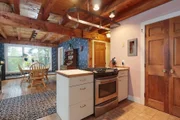
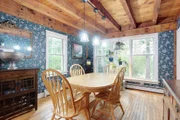
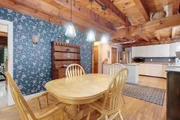
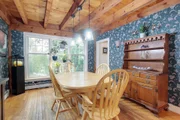
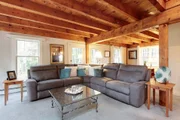
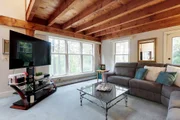
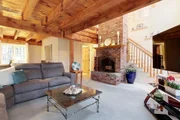
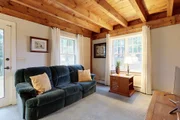
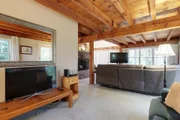
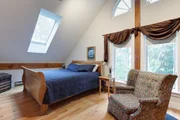
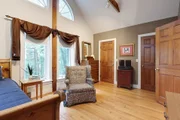
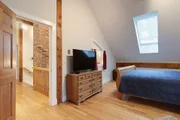
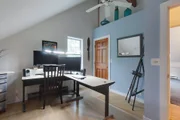
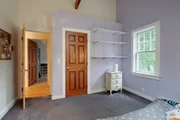
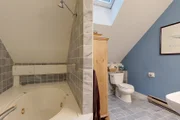
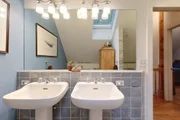
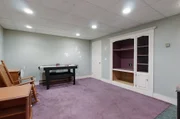
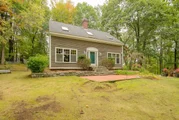
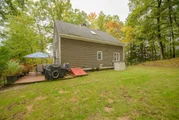
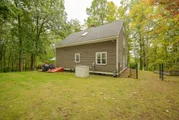
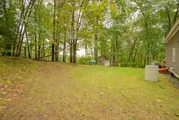
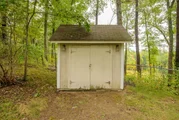
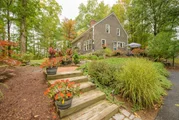
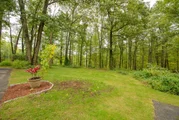
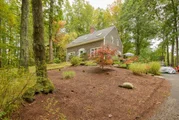
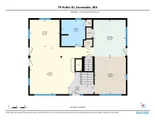
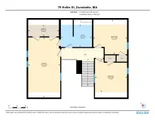
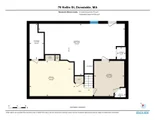
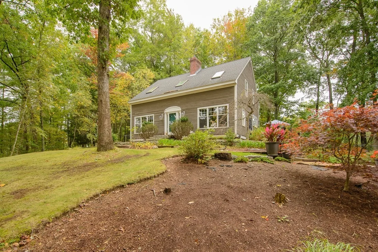
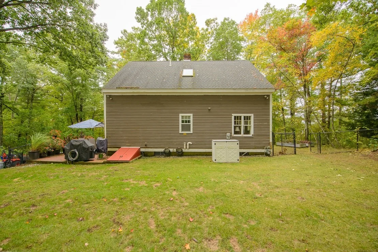
Set on over 5.5 acres, this Post & Beam Cape offers character, privacy & plenty of opportunity to make it your own. Exposed beams, natural wood details & hardwood floors create warmth throughout, while an impressive exposed brick chimney becomes a focal point of the main living space. The kitchen flows into a sun-filled dining area surrounded by windows, while multiple living spaces provide flexibility for everyday living & entertaining. Upstairs, vaulted ceilings, skylights & unique architectural details continue through the bedrooms, including a spacious primary. A partially finished basement adds even more usable space & storage. Outside, the expansive wooded setting offers privacy, wildlife & room to enjoy the property in your own way. Recent improvements include a newer roof & heating system. Full of character & ready for its next chapter, this is a home where a little love can go a long way. An offer deadline has been set for Wednesday, 10/07 at 12:00 PM.
Unit Size
2,261 Ft²
Days on Market
-
Land Size
5.73 acres
Price per sqft
$221
Property Type
House
Property Taxes
$620
HOA Dues
-
Year Built
1985

Listed By

Blood Team
Keller Williams Realty - Merrimack

Payment Calculator

Cap Rate Calculator

Last updated: 2 months ago (MLSPIN #73585600)

Price History

Date / Event Date Event Price
Oct 8, 2026 In contract -
In contract
Oct 1, 2026 Listed by Keller Williams Realty - Merrimack $499,000
Listed by Keller Williams Realty - Merrimack

Property Highlights

Parking Available
Fireplace
Parking Details
Has Open Parking
Parking Features: Paved, Off Street
Open Parking Spaces: 4
Interior Details
Full Bathrooms: 2
Appliances: Gas Water Heater, Water Heater, Range, Dishwasher, Refrigerator, Washer, Dryer, Plumbed For Ice Maker
Flooring Type: Tile, Vinyl, Carpet, Laminate, Hardwood
Laundry Features: Electric Dryer Hookup, Washer Hookup
Rooms: 6
Has Fireplace
Fireplaces: 1
Basement: Full, Partially Finished, Interior Entry, Bulkhead
Exterior Details
Square Footage: 2261
Architectural Style: Cape
Year Built Source: Public Records
Year Built: 1985
Building Area Total: 2261
Building Area Units: Square Feet
Window Features: Insulated Windows, Storm Window(s)
Construction Materials: Frame, Post & Beam
Patio and Porch Features: Patio
Lot Features: Sloped, Easements
Lot Size Area: 5.73
Lot Size Units: Acres
Lot Size Acres: 5.73
Lot Size Square Feet: 249599
Water Source: Private
Financial Details
Tax Assessed Value: $555,400
Tax Annual Amount: $7,437
Utilities Details
Cooling Type: None
Heating Type: Baseboard, Baseboard, Natural Gas
Sewer : Private Sewer

Building Info

Overview

    General

  • Year Built: 1985
  • Effective Year Built: 1985
  • Building Count: 1
  • Total Rooms: 6
  • Bedroom Count: 3
  • Bathroom Count: 2
  • Full Bathrooms: 1
  • Partial Bathrooms: 2
  • Building Condition: 6
  • Building Quality: 0
  • Construction Type: 6
  • Building Style: 5
  • Exterior Walls Type: 18
  • Interior Walls Type: 0
  • Roof Shape Type: 1
  • Roof Cover Type: 15
  • Floor Count: 200
  • Living Units: 1
  • Floor Cover: 0
  • Basement Type: 7
  • Basement Area: 1,008
  • Garage Type: 0
  • Parking Space Count: 0
  • Patio Type: 0
  • Porch Type: 0
  • Pool Type: 0

    Dimensions

  • Lot Size Square Feet: 249,599
  • Total Building Area: 1,915
  • Gross Building Area: 3,024
  • Building Area: 1,915
  • Building Area Measurement: L

    Heating and Cooling

  • Fireplace Count: 1
  • Air Conditioning: 0
  • Heating: 10
  • Heated Square Feet: 1,915
  • Heating Fuel Type: 6

    Utilities

  • Sewer System: 0
  • Water Service: 0

Building

  • Building Type: 0
  • Property Class: R
  • Land Acres: 0000005730
  • Standard Land Use Code: 1001
  • County Land Use Code: 101

Neighborhood

  • School District Name: Groton-Dunstable School District
  • Census Tract: 328100

Geography

  • District: 81
  • Parcel: DUNS M:0007 B:0042 L:0
  • Block: 42
  • Municipality: DUNSTABLE
  • Latitude: 42.6753
  • Longitude: -71.5298

    Address

  • Full Address: 79 Hollis St
  • Address - House Number: 79
  • Address - Street Name: Hollis
  • Address - Suffix Type: St
  • State: MA
  • City Name: Dunstable
  • Carrier Code: R001
  • 4-Digit Zip Code: 1608
  • Zip Code: 01827

Valuation

    Tax

  • Tax Year: 2024
  • Tax Amount: $716,800

    Appraisal Valuation

  • Standard Deviation: 0.1266
  • Valuation Date: Mar 13, 2024
  • Confidence Score: 85
  • Final Value: 653,255
  • High Value: 735,967
  • Low Value: 570,543

    Assessments Valuation

  • Assessed Year: 2024
  • Assessed Total Value: $513,500
  • Assessed Land Value: $228,800
  • Assessed Improvements Value: $284,700
Data used for valuation calculations is provided by RealtyHop, and other third party sources

Comparables

Unit
Status
Type
Beds
Baths
ft²
Price/ft²
Asking Price
Listed On
Closing Price
Sold On
HOA + Taxes

About Middlesex


Similar Homes for Sale

Currently no similar homes around

Nearby Rentals

Unit for rent at 37 Schwinn, Nashua, 03062

$4,550 /mo

  • 4 Beds
  • 1 Bath
  • 2,168 ft²
37 Schwinn, Nashua, 03062 Listing by Rick Stoudt


Frequently Asked Questions

When was property at 79 Hollis Street built and last sold?
The property at 79 Hollis Street was built in 1985 and last sold on Jan 1, 1970 for $0.
How much is this home worth?
The estimated value of the home located at 79 Hollis Street is $530,184.
What are some comparable homes to 79 Hollis Street?
There are currently no comparable homes to 79 Hollis Street.