


79 High Pine Cir #79


About This Property
Listed By
Payment Calculator
Your Estimated Monthly Payment
Cap Rate Calculator
What does this mean?
Based on our analysis, the cap rate of this property is 1.25%. A negative cap rate indicates that the property might not be feasible as an income-producing asset. The median cap rate for a near zip code 11238 is 4.23%.
How much can I actually make?
Actual monthly rental income may vary between $4,760 and $7,140 depending on unit-specific characteristics. You can change the amount using the slider to further explore.
How is cap rate calculated?
Cap Rate = Net Operating Income (NOI) / Property Asset Value.
When calculating the cap rate, we assume 100% occupancy. Leverage (mortgage) is not considered.
Cap Rate provided by RealtyHop and RentHop, learn more about cap rate here.
Price History
| Date / Event | Date | Event | Price |
|---|---|---|---|
| Oct 1, 2026 | Price Decreased |
$499,900
↓ $40K
(7.4%) | |
| Price Decreased | |||
| Jun 16, 2026 | Listed by Redfin Corp. | $539,900 | |
| Listed by Redfin Corp. | |||
| Jun 15, 2026 | Temporarily off market | - | |
| Temporarily off market | |||
| Dec 30, 2025 | Withdrawn | - | |
| Withdrawn | |||
| Dec 8, 2025 | Listed by William Raveis R.E. & Home Services | $460,000 | |
| Listed by William Raveis R.E. & Home Services | |||
   | |||
|
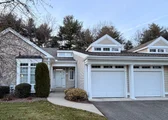
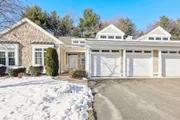
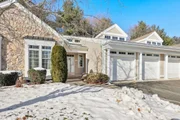
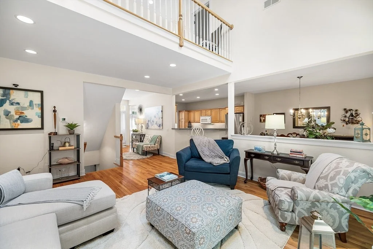
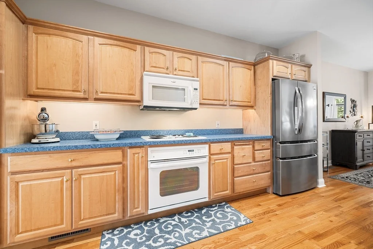
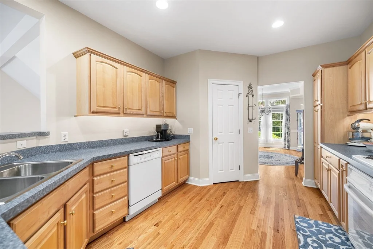
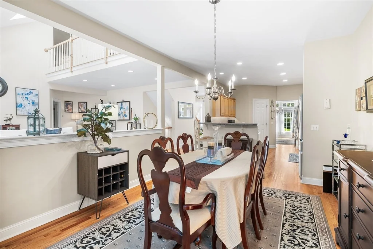
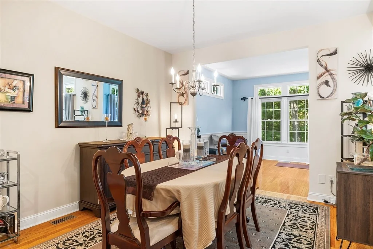
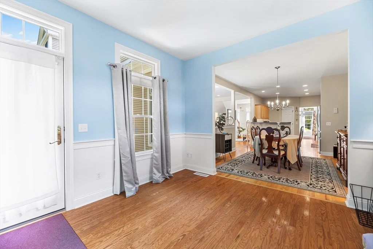
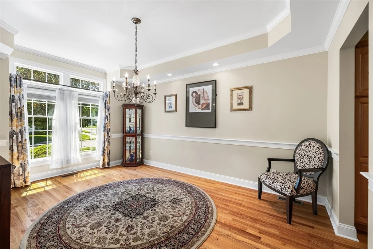
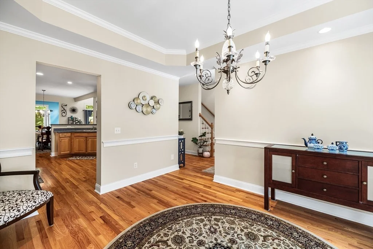
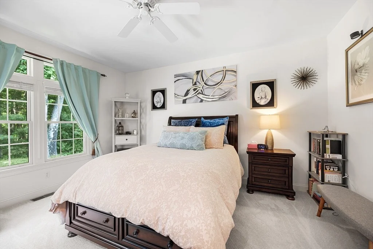
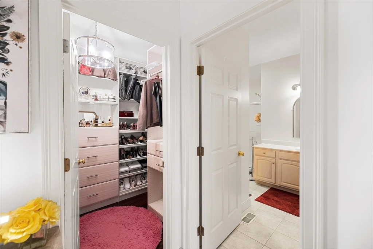
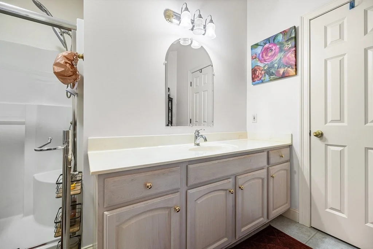
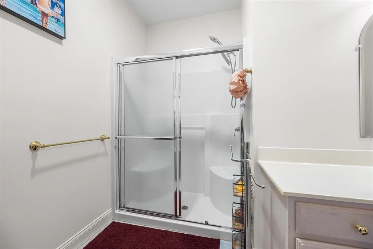
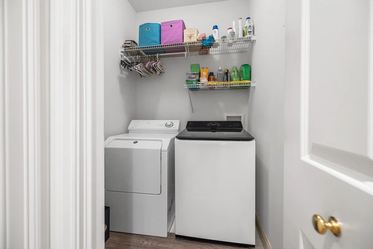
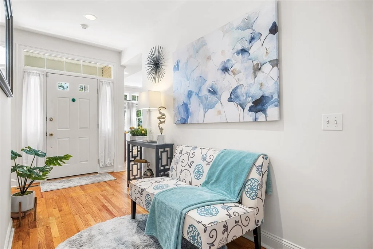
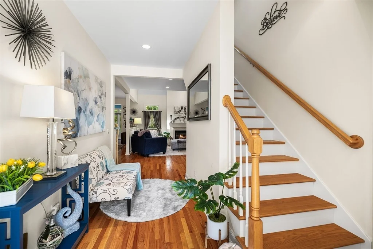
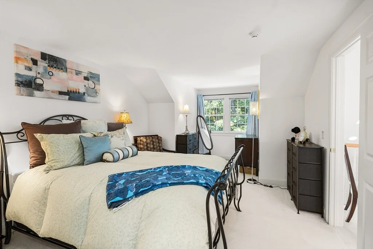
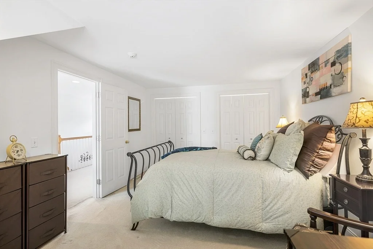
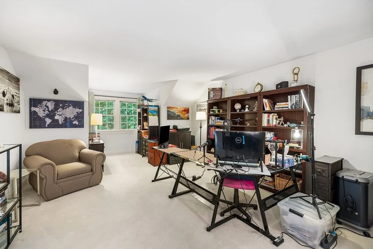
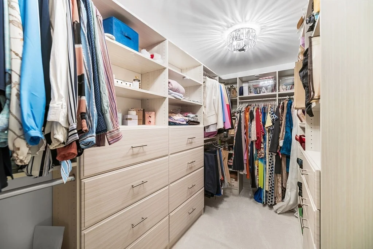
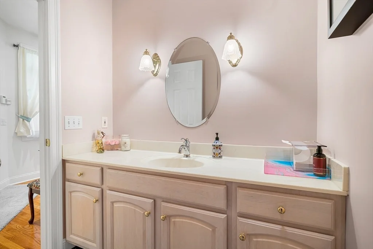
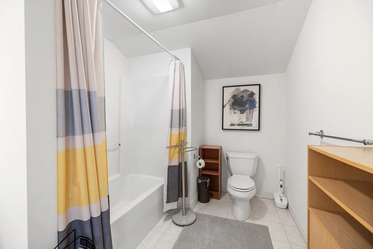
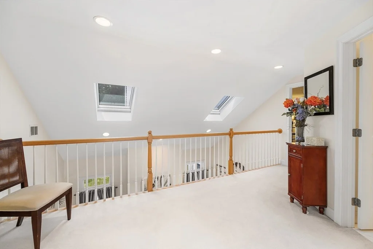
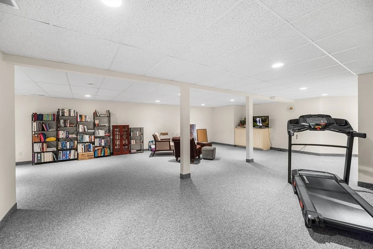
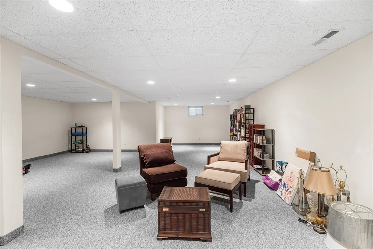
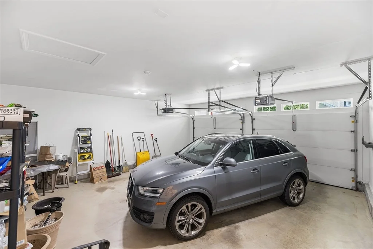
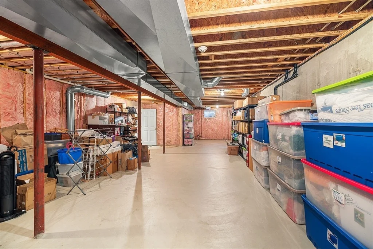
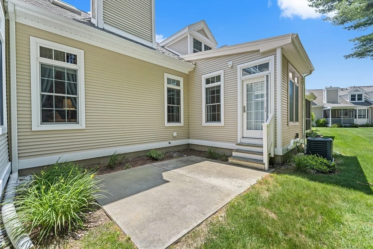
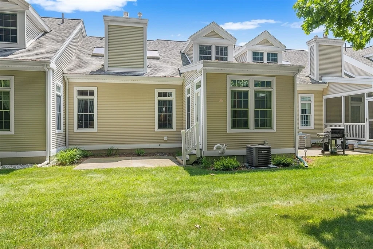
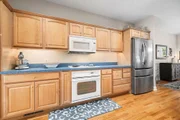
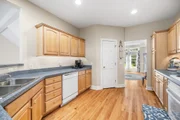
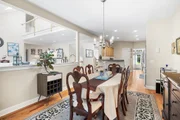
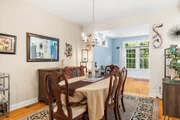
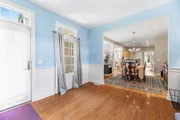
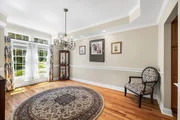
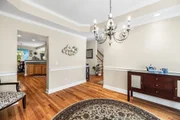
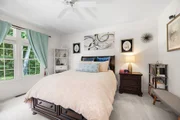
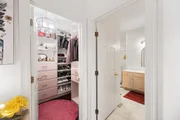
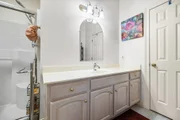
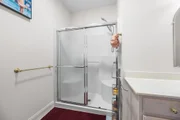
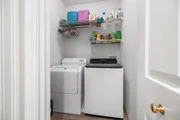
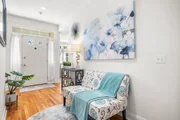
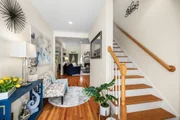
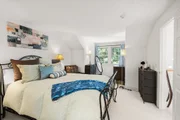
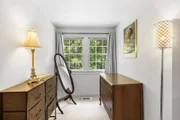
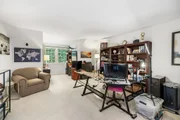
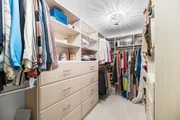
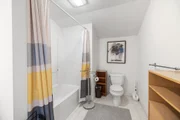
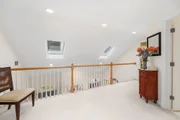
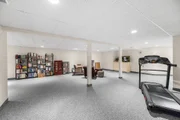
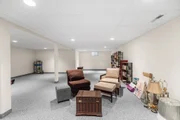
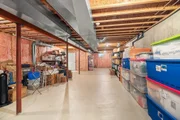
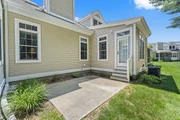
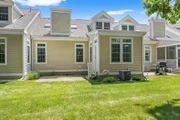
Step into this charming 3-bedroom home in the sought-after The Woods complex, where comfort and ease welcome you from the moment you enter the foyer. The warm wood floors and inviting dining room create the perfect backdrop for gatherings big and small. The first-floor primary bedroom offers a peaceful retreat with its own en-suite bath, while the nearby laundry room adds everyday convenience. An attached 2-car garage keeps life effortless, and the sun-filled reading room invites you to slow down and savor quiet moments. Thoughtfully updated built-in closets provide exceptional storage, and the modern walk-in shower adds a touch of luxury. With efficient gas heat and central air, you’ll feel comfortable year-round. Outside your door, shopping, schools, parks, and public transit are all within easy reach—making this home not just a place to live, but a simpler, more convenient way of life. Welcome to The Woods, where your next chapter begins.Open house Saturday 20 11:00 AM to 3:00 PM.
| |||

Property Highlights
Comparables
Status
Price/ft²
Listed On
Sold On
Past Sales
| Date | Unit | Beds | Baths | Sqft | Price | Closed | Listed By |
|---|---|---|---|---|---|---|---|
|
12/08/2025
|
3 Bed
|
2 Bath
|
2349 ft²
|
$460,000
3 Bed
2 Bath
2349 ft²
|
-
-
|
Angelina Kynal
William Raveis R.E. & Home Services
| |
|
04/21/2022
|
3 Bed
|
3 Bath
|
3249 ft²
|
$459,000
3 Bed
3 Bath
3249 ft²
|
$459,000
08/19/2022
|
Doreen Lewis
Redfin Corp.
|
Building Info
- 1 Unit for Sale





















 Your Privacy Choices
Phone: 425-283-2930
Address: 335 Madison Avenue, New York, NY 10017