



79 High Pine Circle #79


About This Property
Payment Calculator
Your Estimated Monthly Payment
Cap Rate Calculator
What does this mean?
Based on our analysis, the cap rate of this property is 1.25%. A negative cap rate indicates that the property might not be feasible as an income-producing asset. The median cap rate for a near zip code 11238 is 4.23%.
How much can I actually make?
Actual monthly rental income may vary between $4,760 and $7,140 depending on unit-specific characteristics. You can change the amount using the slider to further explore.
How is cap rate calculated?
Cap Rate = Net Operating Income (NOI) / Property Asset Value.
When calculating the cap rate, we assume 100% occupancy. Leverage (mortgage) is not considered.
Cap Rate provided by RealtyHop and RentHop, learn more about cap rate here.
Price History
| Date / Event | Date | Event | Price |
|---|---|---|---|
| Oct 1, 2026 | Price Decreased |
$499,900
↓ $40K
(7.4%) | |
| Price Decreased | |||
| Jun 16, 2026 | Listed by Redfin Corp. | $539,900 | |
| Listed by Redfin Corp. | |||
   | |||
|
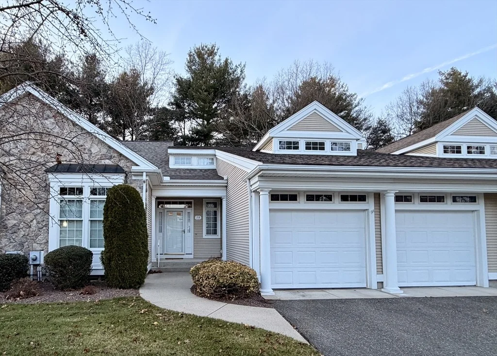
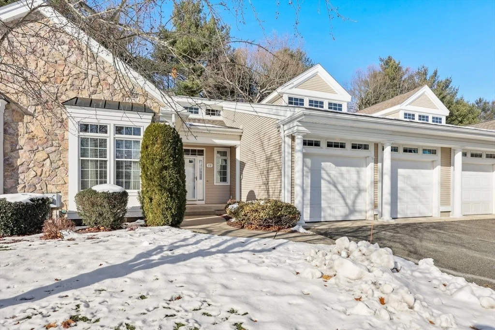
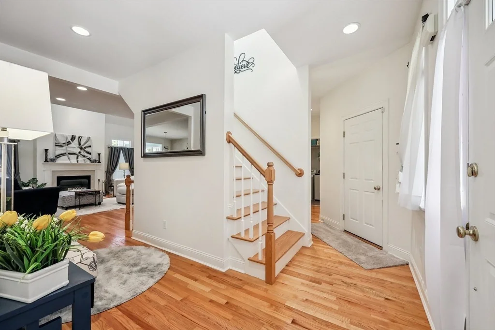
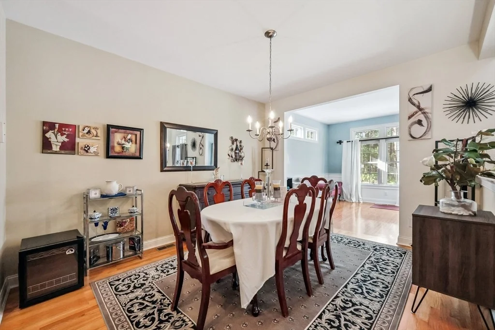
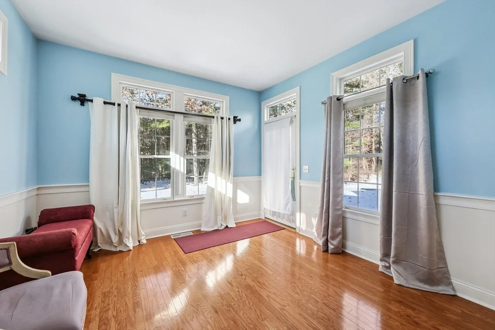
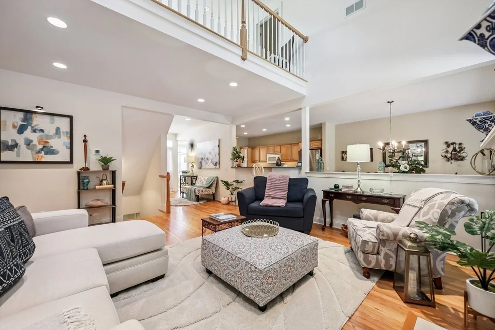
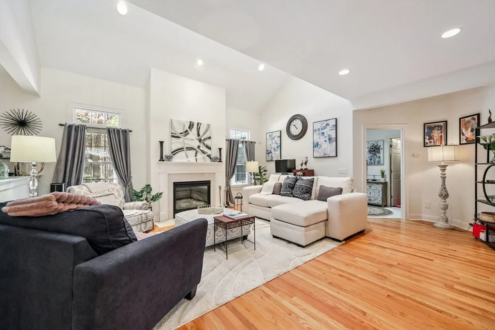
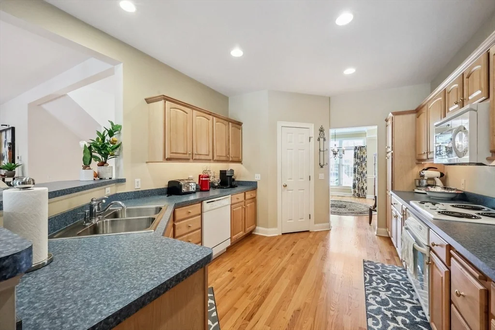
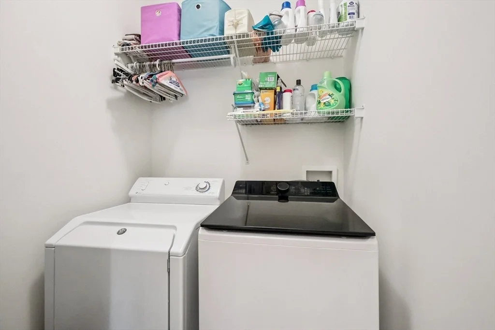
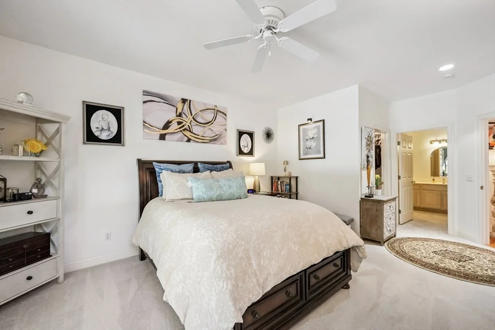
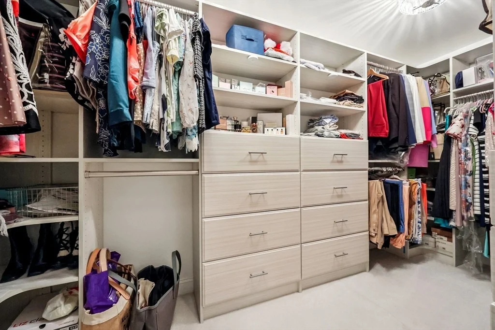
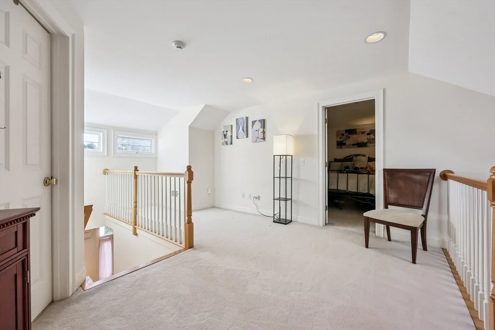
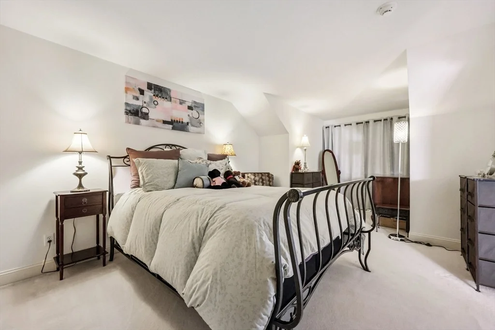
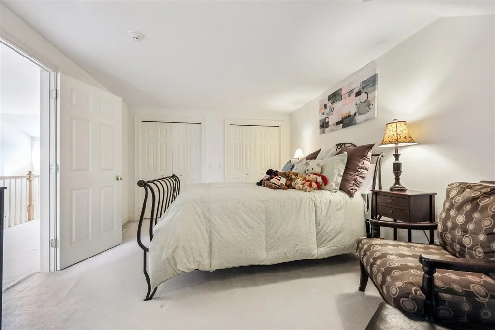
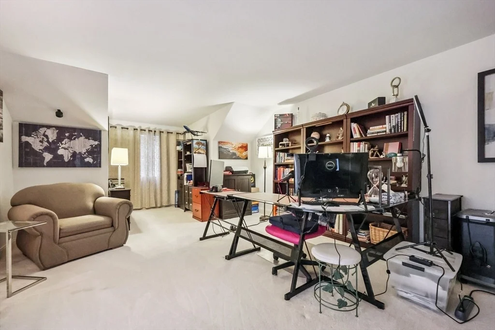
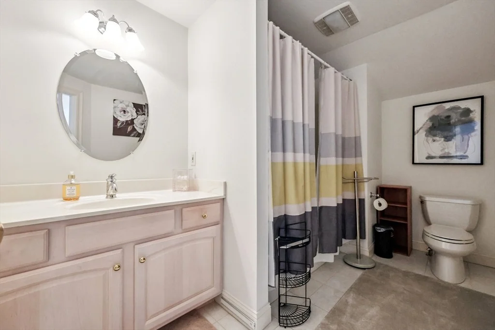
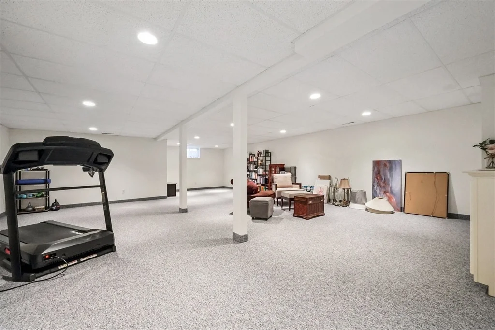
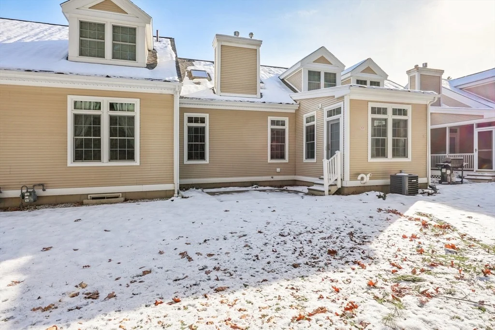
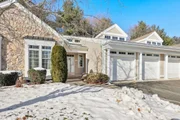
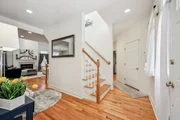
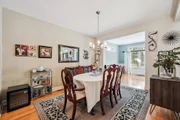
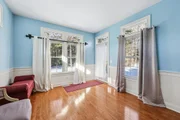
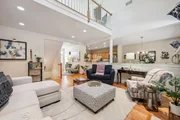
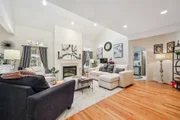
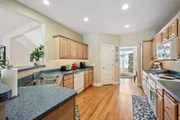
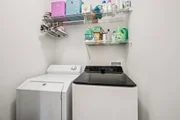
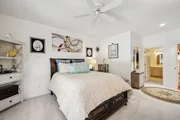
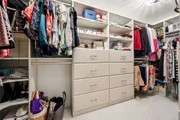
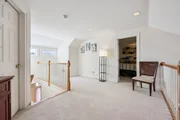
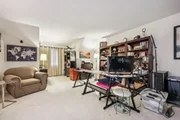
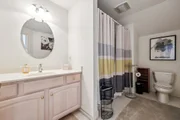
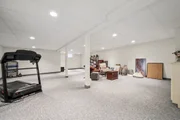
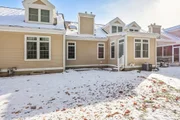
Embrace a maintenance-free lifestyle in this expansive townhouse at The Woods at Wilbraham, featuring an open floor plan, gorgeous hardwood floors, and an attached two-car garage. The main level is designed for effortless living, highlighting an elegant formal dining room adorned with exquisite millwork and a tray ceiling, alongside a spacious kitchen that flows seamlessly into a vaulted living room with a cozy fireplace, skylight, and a bright sunroom opening to the backyard. Convenience is key with a first-floor primary en-suite bedroom, laundry room, and guest powder room, while the upper level hosts a versatile loft, a massive walk-in storage closet, a full bath, and two additional generous bedrooms. Complete with a fully finished lower-level media and recreation room, and a peaceful backyard that borders a conservation area for ultimate woodland privacy, this home perfectly balances luxury and comfort. 24 hr notice for all accompanied showings
| |||
| Jun 15, 2026 | Temporarily off market | - | |
| Temporarily off market | |||
| Dec 30, 2025 | Withdrawn | - | |
| Withdrawn | |||
| Dec 8, 2025 | Listed by William Raveis R.E. & Home Services | $460,000 | |
| Listed by William Raveis R.E. & Home Services | |||

Property Highlights
Comparables
Status
Price/ft²
Listed On
Sold On
Past Sales
| Date | Unit | Beds | Baths | Sqft | Price | Closed | Listed By |
|---|---|---|---|---|---|---|---|
|
12/08/2025
|
3 Bed
|
2 Bath
|
2349 ft²
|
$460,000
3 Bed
2 Bath
2349 ft²
|
-
-
|
Angelina Kynal
William Raveis R.E. & Home Services
| |
|
04/21/2022
|
3 Bed
|
3 Bath
|
3249 ft²
|
$459,000
3 Bed
3 Bath
3249 ft²
|
$459,000
08/19/2022
|
Doreen Lewis
Redfin Corp.
|
Building Info
- 1 Unit for Sale

















 Your Privacy Choices
Phone: 425-283-2930
Address: 335 Madison Avenue, New York, NY 10017