by RH Advisors

Check Availability
$899,000
● House - In Contract

79 Cliffside Drive

Yonkers, NY 10710
bedrooms
3 Beds
bathrooms
2 Baths
square feet
2,590 Ft²
$5,420
Est. Monthly

About This Property

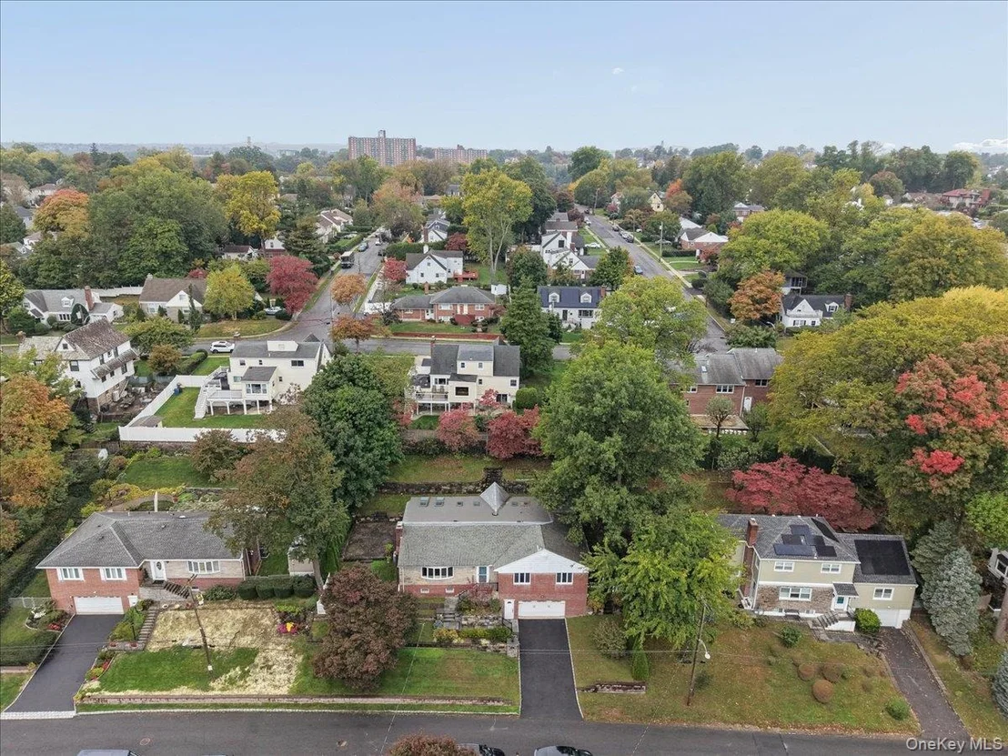
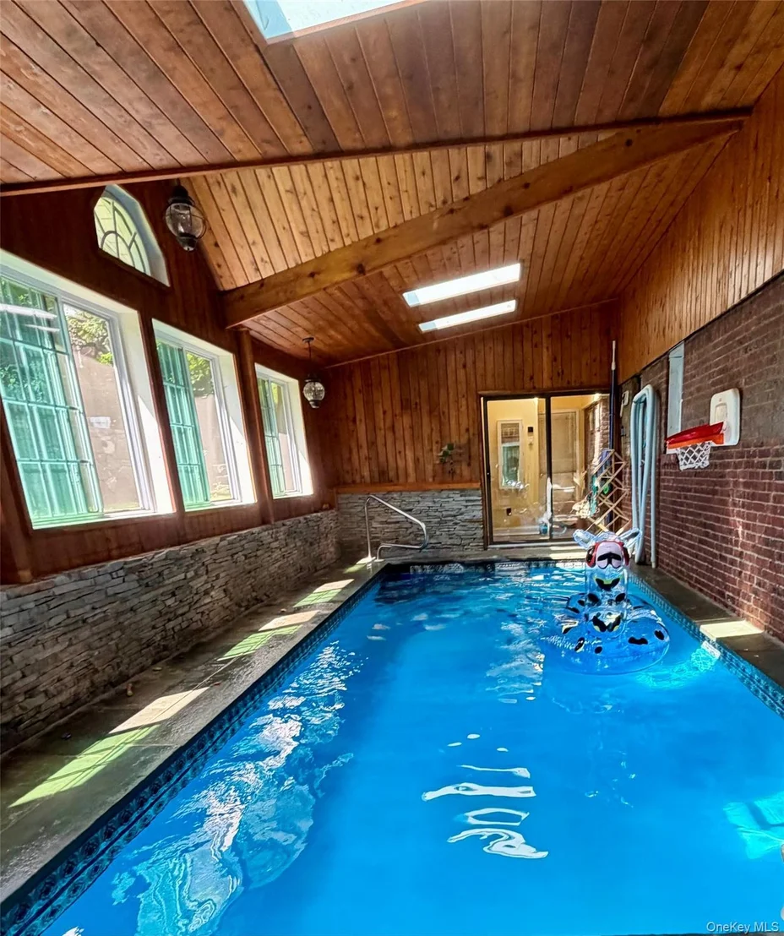
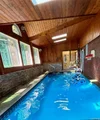
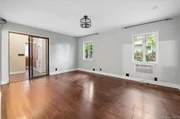
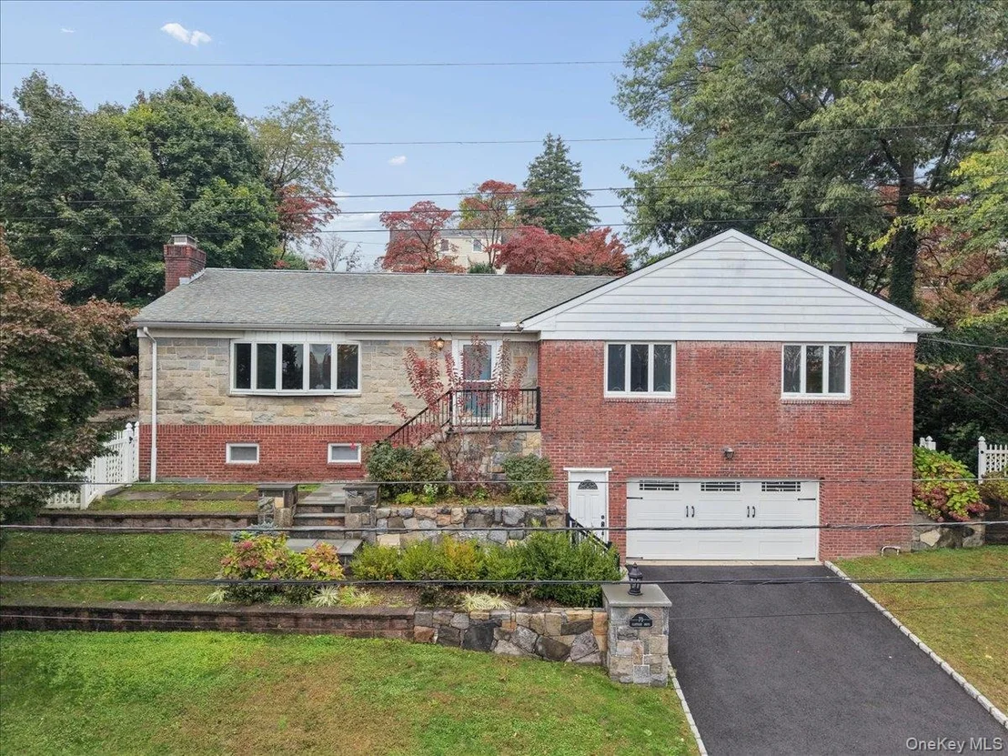
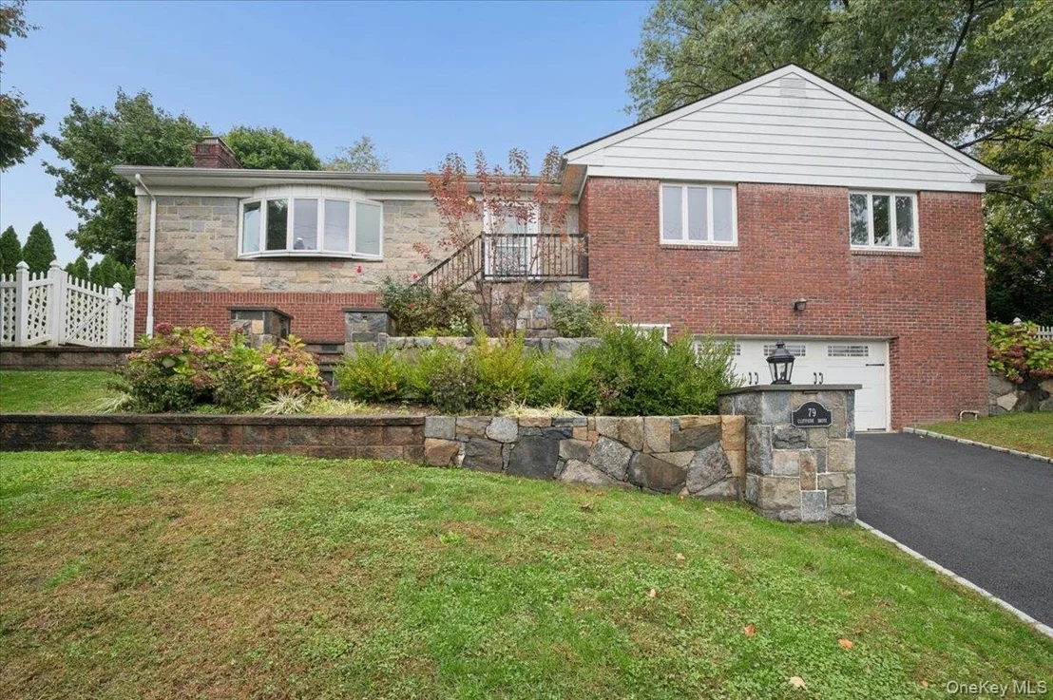
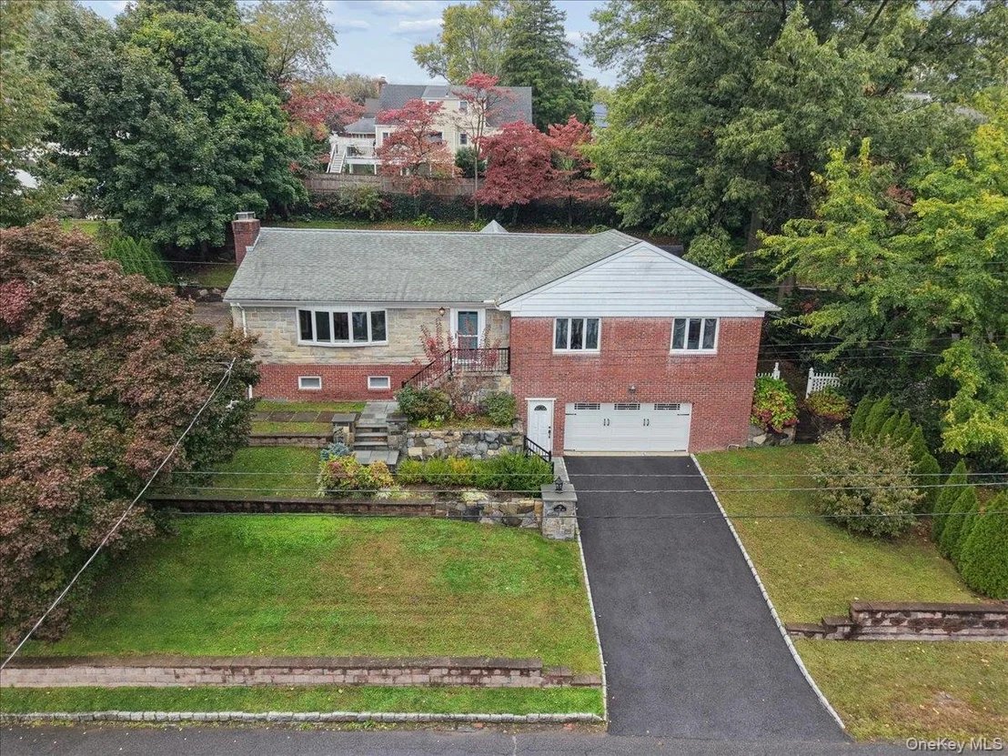
Welcome to 79 Cliffside Drive! This home is way more than meets the eye. Tucked away on a quiet street in a desirable Yonkers neighborhood, this spacious 3-bedroom, 2-bath ranch offers the perfect blend of comfortable everyday living and exceptional entertaining space-including a unique indoor pool!

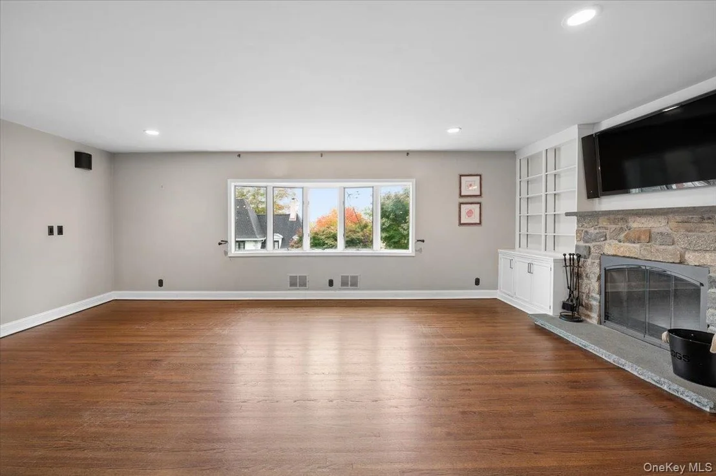
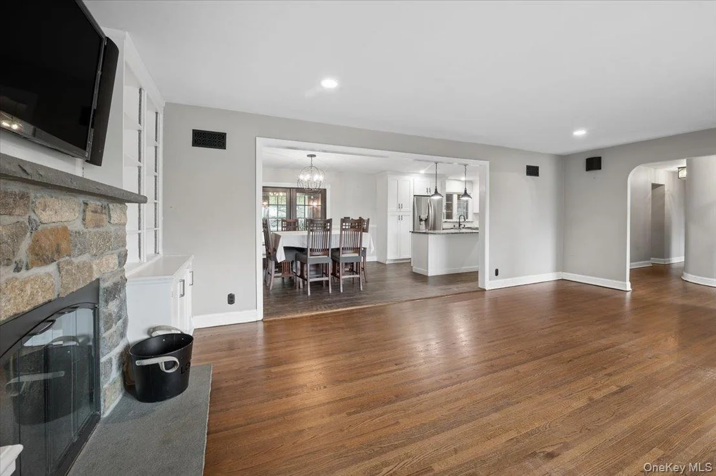
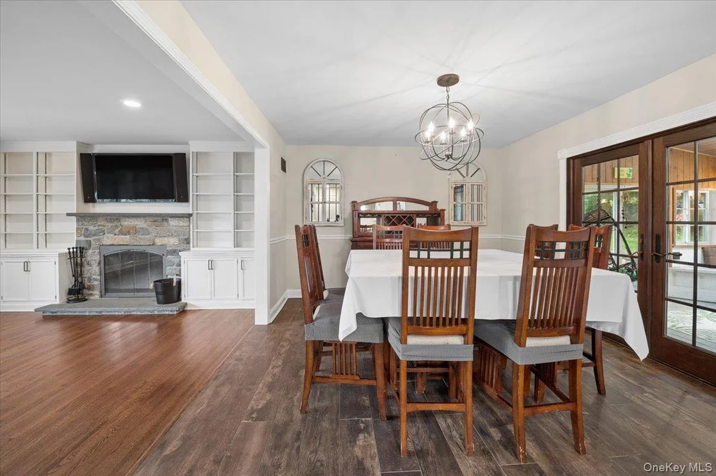
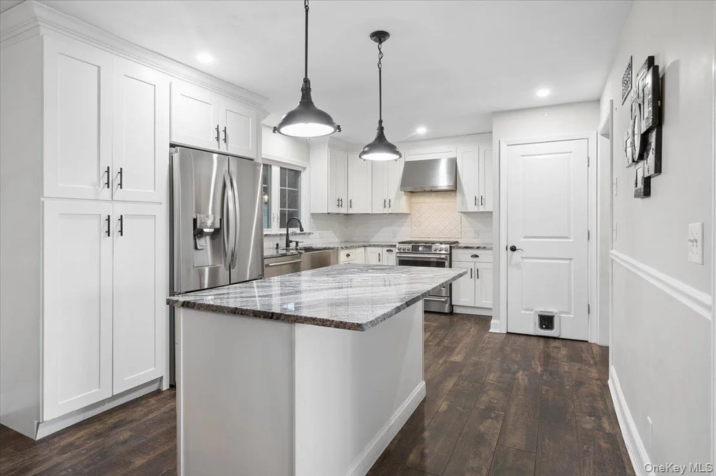
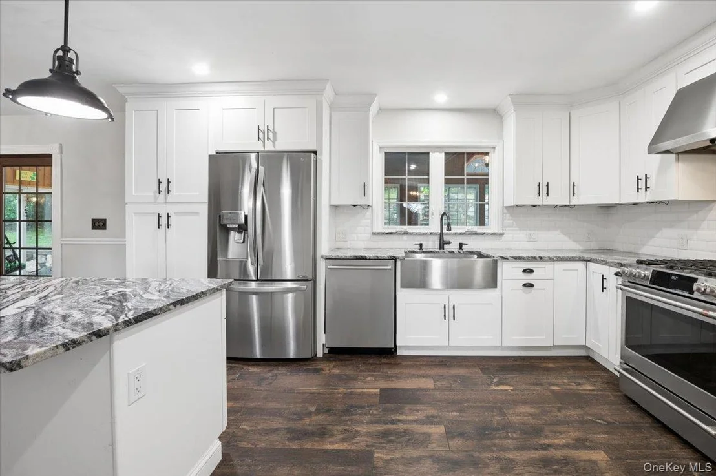
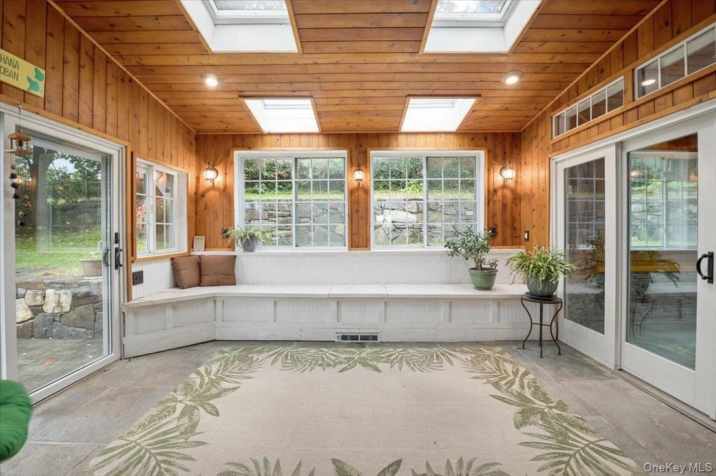
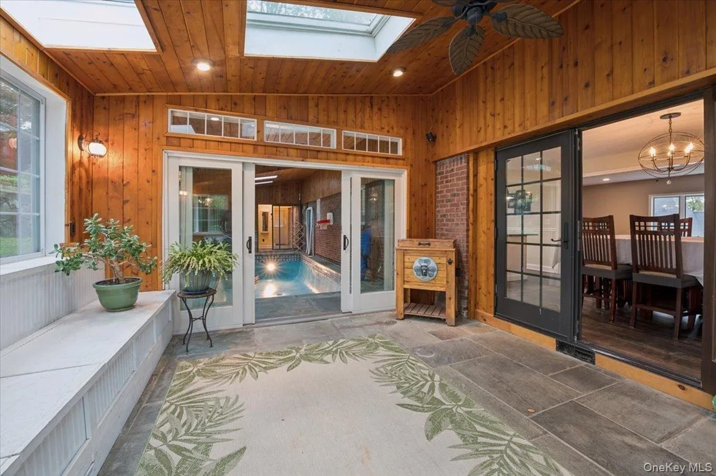
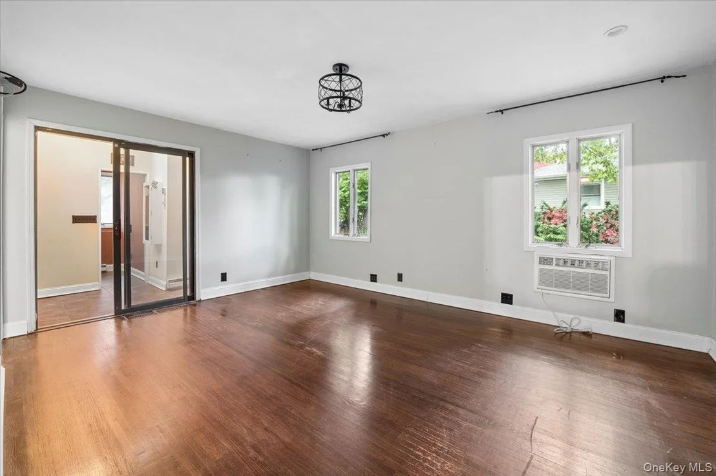
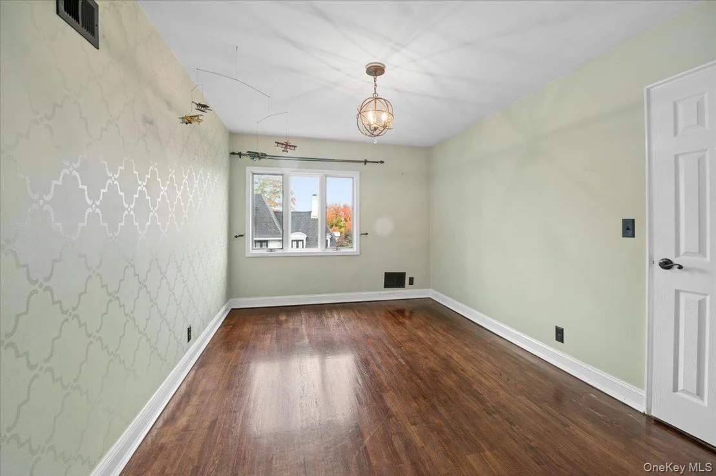
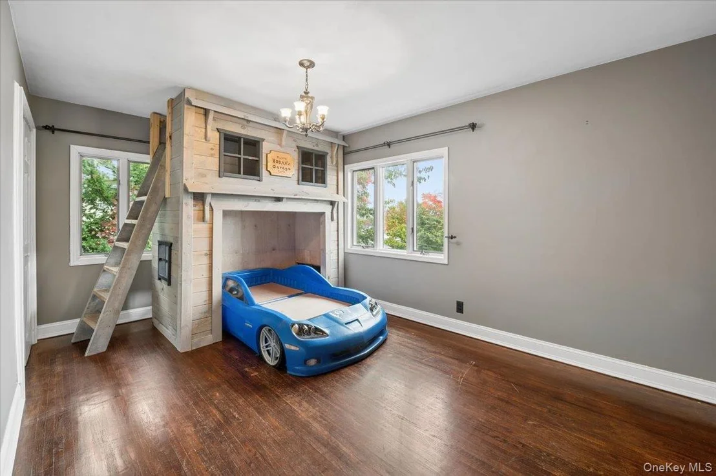
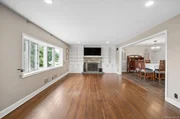
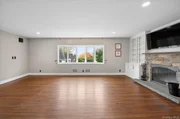
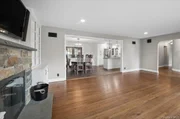
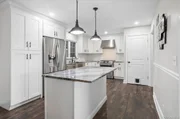
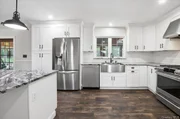
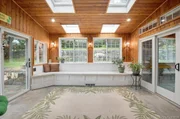
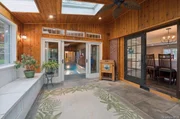
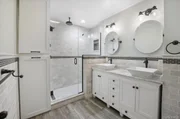
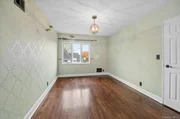
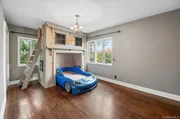
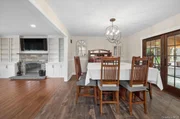
The thoughtfully designed main level features a beautifully updated kitchen that flows seamlessly into the dining and living areas. Hardwood floors, a cozy fireplace, and custom built-ins add warmth and character to the inviting living room. All three bedrooms are conveniently located on the main level, including a primary suite with a beautifully renovated private bath, and an adjacent walk-inn closet and main floor laundry. A heated enclosed porch offers additional space to relax and leads to the home's most distinctive feature: an enclosed indoor gunnite pool with skylights, offering the opportunity for swimming and entertaining you can't usually find in Westchester.

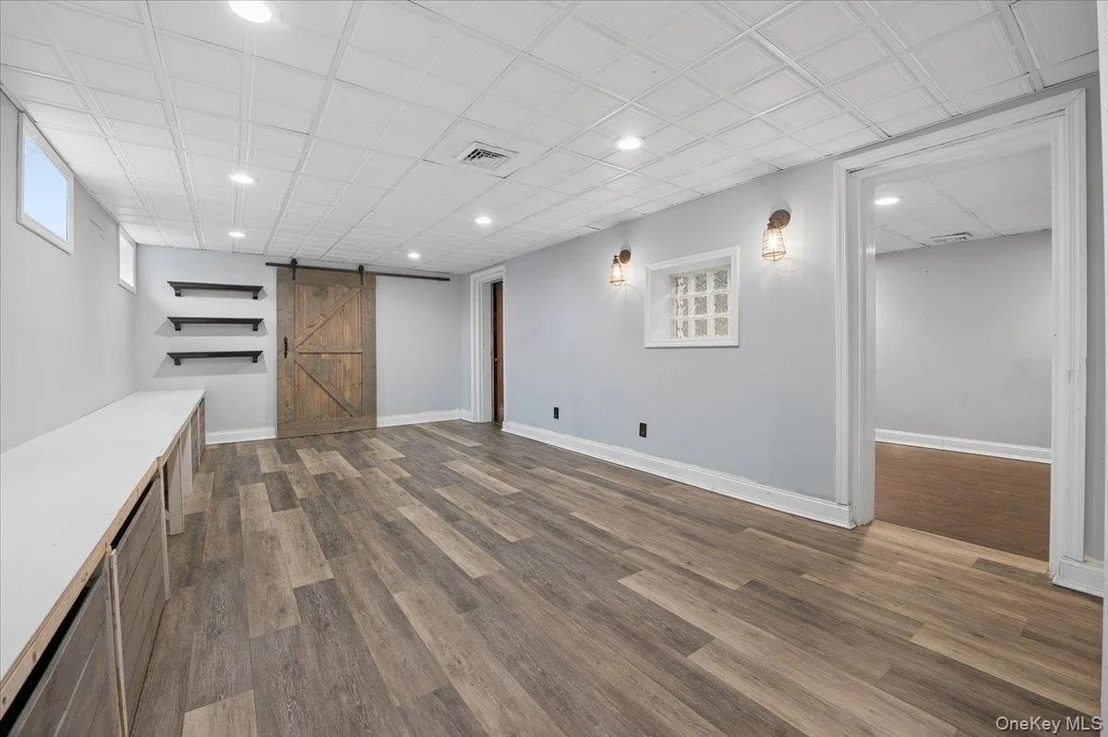
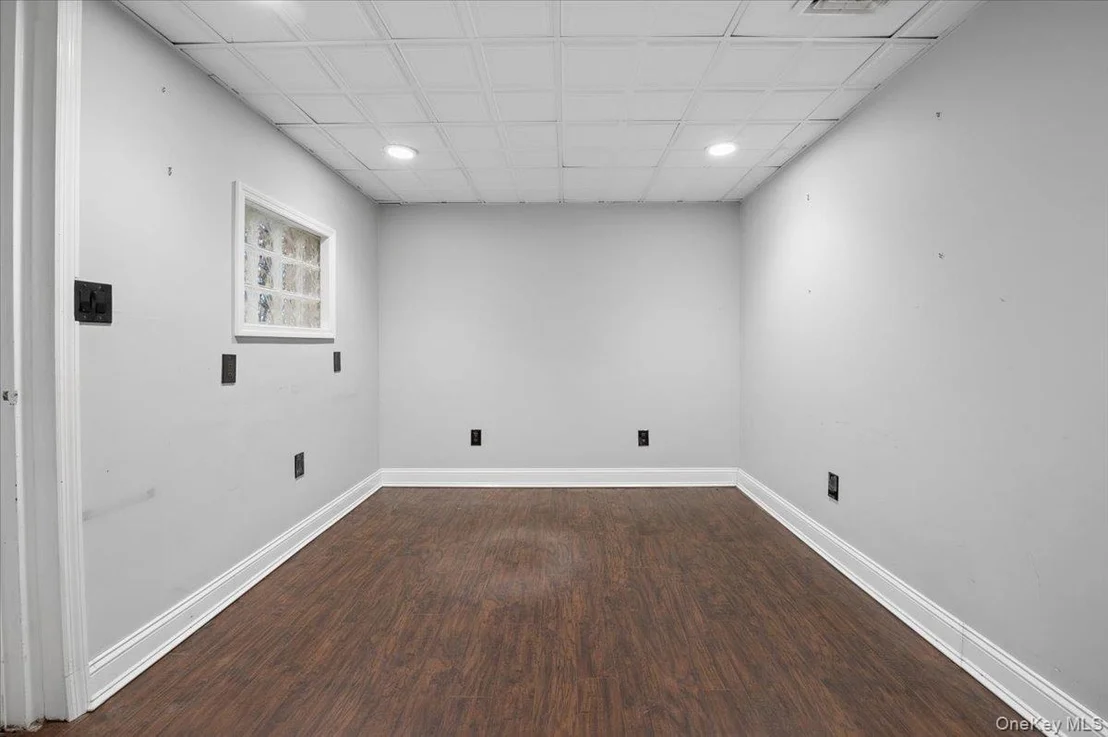
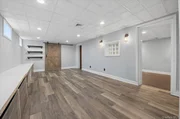
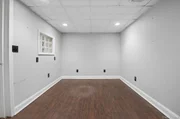
The finished lower level provides even more flexibility, with two versatile rooms ideal for a home office, playroom, recreation room, or whatever suits your needs, plus direct access to the oversized two-car garage. Updated electrical and HVAC means the home is more than move in ready.

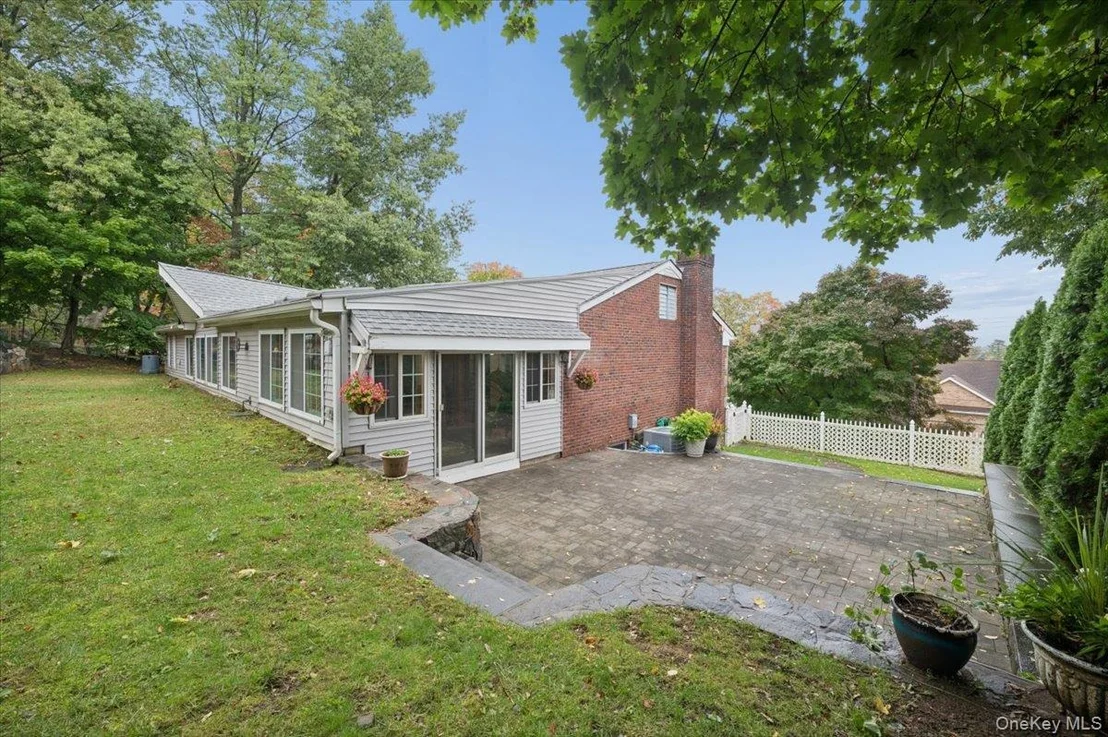
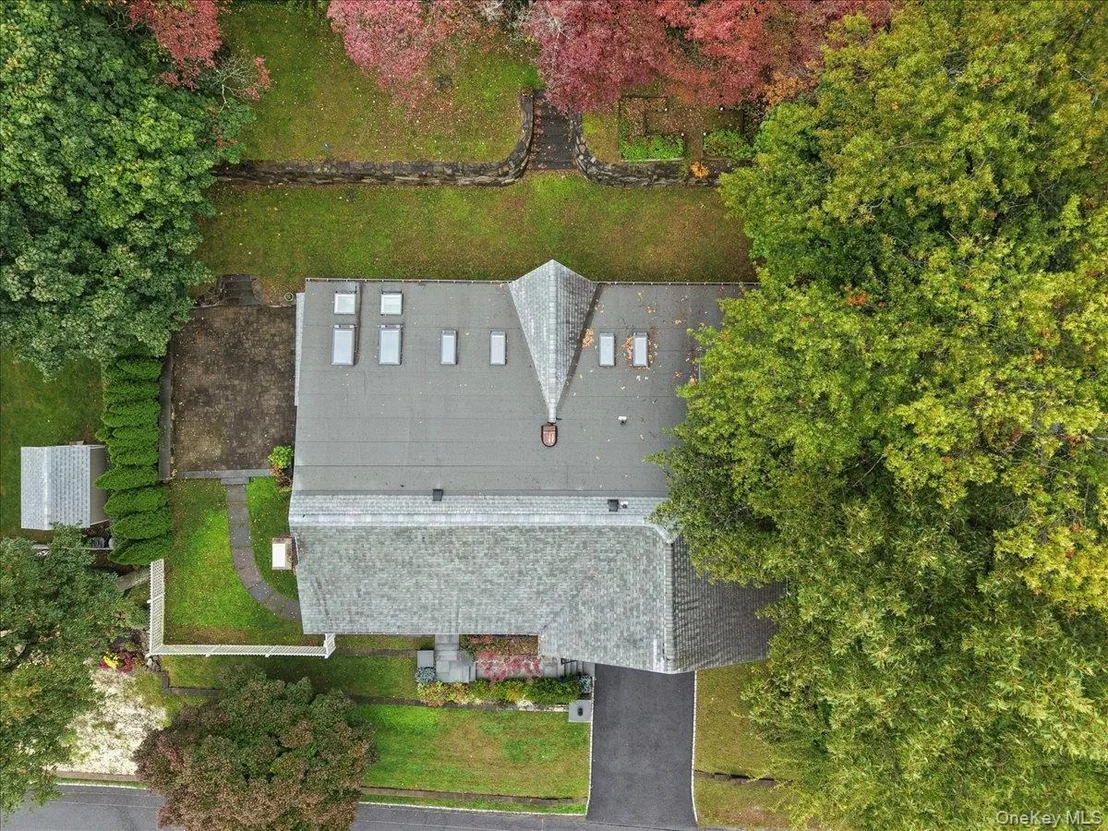
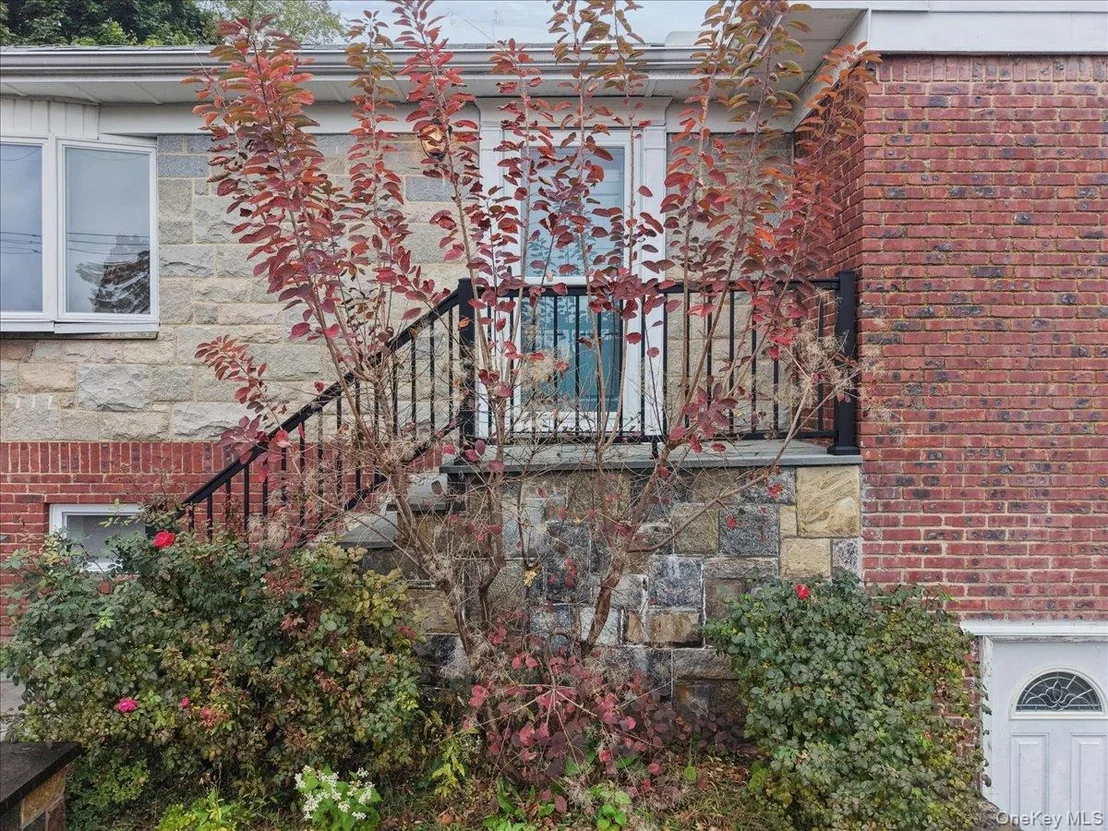
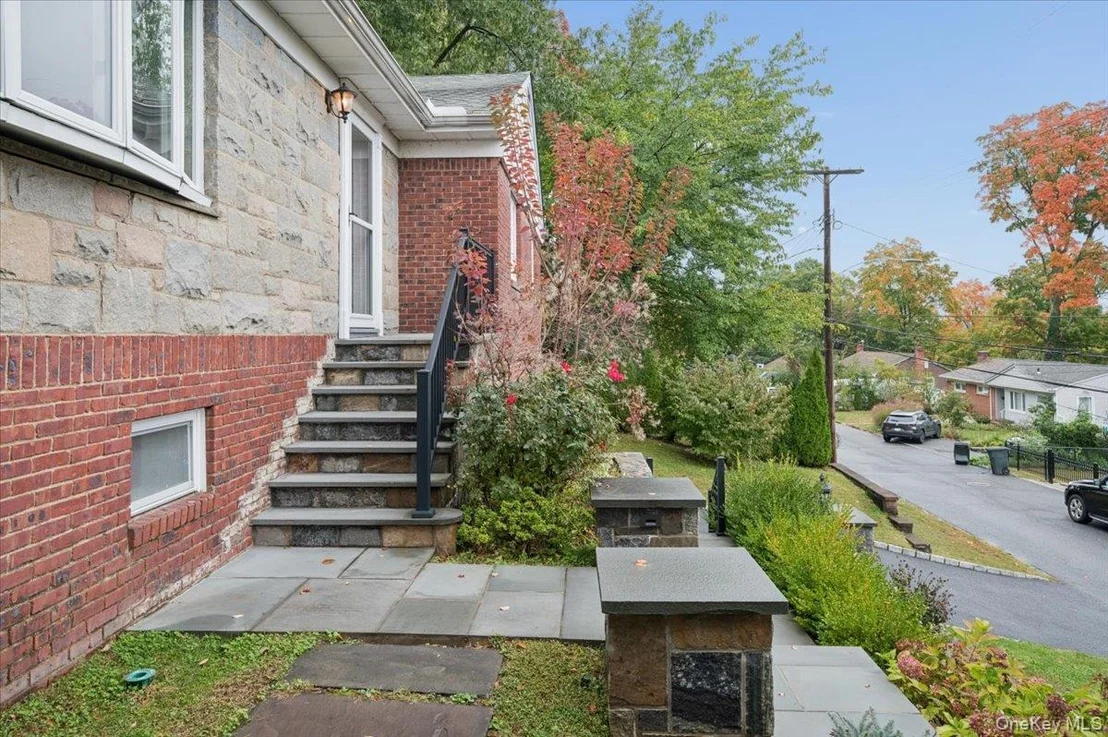
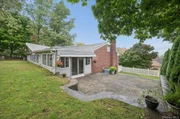
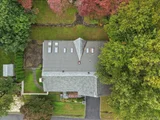
Outside, enjoy a beautifully landscaped property featuring mature plantings, stone retaining walls, a paved patio, and an organic garden bed and sprinkler system to keep everything lush. Recent improvements to the front steps and stonework add to the home's curb appeal.

Conveniently located near the Crestwood Metro-North station, the shops and restaurants of Tuckahoe Village, and Central Avenue, this one-of-a-kind home offers space, character, and a lifestyle that's anything but ordinary!
Unit Size
2,590 Ft²
Days on Market
-
Land Size
0.23 acres
Price per sqft
$347
Property Type
House
Property Taxes
$1,005
HOA Dues
-
Year Built
1954

Listed By

Sarah DeRise
Keller Williams Realty Group

Payment Calculator

Cap Rate Calculator

Last updated: 4 days ago (OneKey MLS #KEY1056752)
Price History

Date / Event Date Event Price
Nov 7, 2026 In contract -
In contract
Oct 14, 2026 Listed by Keller Williams Realty Group $899,000
Listed by Keller Williams Realty Group
Jul 29, 2011 Sold
Sold

Property Highlights

Garage
Parking Available
Air Conditioning
Fireplace
Parking Details
Has Garage
Has Open Parking
Parking Features: Attached, Driveway, Garage, Garage Door Opener, Off Street
Garage Spaces: 2
Interior Details
Full Bathrooms: 2
Interior Features: Built-in Features, Eat-in Kitchen, Kitchen Island, Open Floorplan, Master Downstairs, Storage, First Floor Bedroom, First Floor Full Bath, Formal Dining, Primary Bathroom
Appliances: Dishwasher, Disposal, Dryer, Gas Range, Microwave, Refrigerator, Washer
Flooring Type: Wood
Laundry Features: Laundry Room
Rooms: 8
Has Fireplace
Fireplace Features: Living Room
Fireplaces: 1
Basement: Finished
Exterior Details
Square Footage: 2590
Square Footage Source: $0
Property Condition: Actual
Architectural Style: Ranch
Year Built: 1954
Building Area Total: 2590
Building Area Units: Square Feet
Construction Materials: Brick
Pool Features: Electric Heat, In Ground, Indoor
Pool is Private
Lot Features: Back Yard
Lot Size Area: 10028
Lot Size Units: Square Feet
Lot Size Acres: 0.2302
Lot Size Square Feet: 10028
Tax Lot: 40.44
Water Source: Public
Financial Details
Tax Assessed Value: $12,060
Tax Annual Amount: $12,060
Utilities Details
Cooling Type: Central Air
Heating Type: Forced Air
Sewer : Public Sewer

Building Info

Overview

    General

  • Year Built: 1954
  • Effective Year Built: 1954
  • Total Rooms: 6
  • Bedroom Count: 3
  • Bathroom Count: 2
  • Full Bathrooms: 2
  • Partial Bathrooms: 2
  • Building Condition: 6
  • Building Quality: 7
  • Construction Type: 0
  • Building Style: 11
  • Exterior Walls Type: 2
  • Interior Walls Type: 0
  • Roof Shape Type: 0
  • Roof Cover Type: 0
  • Floor Count: 100
  • Floor Cover: 0
  • Basement Type: 2
  • Basement Area: 0
  • Garage Type: 17
  • Parking Space Count: 0
  • Patio Type: 0
  • Porch Type: 0
  • Pool Type: 0

    Dimensions

  • Lot Size Square Feet: 10,038
  • Lot Size Depth Feet: 1,000
  • Lot Size Frontage Feet: 1,000
  • Total Building Area: 2,590
  • Building Area: 2,590
  • Building Area Measurement: L

    Heating and Cooling

  • Fireplace Count: 1
  • Air Conditioning: 1
  • Heating: 3
  • Heated Square Feet: 2,590
  • Heating Fuel Type: 3

    Utilities

  • Sewer System: 1
  • Water Service: 2

Building

  • Building Type: 0
  • Property Class: R
  • Subdivision: GRAND VIEW PARK COLONIAL HEIGHTS
  • Land Acres: 0000000230
  • Standard Land Use Code: 1001
  • County Land Use Code: 210

Neighborhood

  • School District Name: Yonkers City School District
  • School Tax School District: YONKERS
  • Census Tract: 002104

Zoning

  • Zoning: S-75

Geography

  • Account Number: 515112794
  • District: 551800
  • Section: 4.00
  • Parcel: 551800 4.-4577-40.44
  • Block: 4577
  • Lot: 40.044
  • Municipality: YONKERS
  • Latitude: 40.9611
  • Longitude: -73.831

    Address

  • Full Address: 79 Cliffside Dr
  • Address - House Number: 79
  • Address - Street Name: Cliffside
  • Address - Suffix Type: Dr
  • State: NY
  • City Name: Yonkers
  • Carrier Code: C008
  • 4-Digit Zip Code: 3139
  • Zip Code: 10710

Valuation

    Tax

  • Tax Year: 2023
  • Tax Amount: $216,574
  • Tax Rate Code Area: 551800

    Appraisal Valuation

  • Standard Deviation: 0.2443
  • Valuation Date: Feb 07, 2024
  • Confidence Score: 65
  • Final Value: 834,794
  • High Value: 1,038,773
  • Low Value: 630,816

    Market Valuation

  • Market Total Value: $673,743
  • Market Land Value: $273,743
  • Market Improvement Value: $400,000

    Assessments Valuation

  • Assessed Year: 2023
  • Assessed Total Value: $12,060
  • Assessed Land Value: $4,900
  • Assessed Improvements Value: $7,160

    Sales

  • Current Sale Contract Date: Jul 21, 2011
  • Current Sale Recording Date: Jul 29, 2011
  • Current Sale Price:
  • Current Sale Document Type: 12
  • Current Sale Input Document Number: 0511653318
Data used for valuation calculations is provided by RealtyHop, and other third party sources

Comparables

Unit
Status
Type
Beds
Baths
ft²
Price/ft²
Asking Price
Listed On
Closing Price
Sold On
HOA + Taxes

About Colonial Heights


Similar Homes for Sale

Currently no similar homes around

Nearby Rentals

Unit for rent at 10 Old Jackson Avenue, Hastings-on-Hudson, NY, 10706

$8,000 /mo

  • 2 Beds
  • 3 Baths
  • 3,104 ft²
10 Old Jackson Avenue #41, Hastings-on-Hudson, NY, 10706 Listing by Donna K. Rohan
Unit for rent at 45 Popham Road, Scarsdale, NY, 10583

$3,850 /mo

  • 1 Bed
  • 1 Bath
  • 850 ft²
45 Popham Road #5G, Scarsdale, NY, 10583 Listing by Lisa Graff
Unit for rent at 26 East Parkway, Scarsdale, NY, 10583

$2,500 /mo

  • Studio
  • 1 Bath
  • 400 ft²
26 East Parkway #12S, Scarsdale, NY, 10583 Listing by Ashley N. Badger Wakefield


Frequently Asked Questions

When was property at 79 Cliffside Drive built and last sold?
The property at 79 Cliffside Drive was built in 1954 and last sold on Jul 21, 2011 for $463,500.
How much is this home worth?
The estimated value of the home located at 79 Cliffside Drive is $919,182.
What are some comparable homes to 79 Cliffside Drive?
There are currently no comparable homes to 79 Cliffside Drive.