Check Availability
$1,750,000
● House - For Sale

79 Claflin St

Belmont, MA 02478
bedrooms
4 Beds
bathrooms
2 Baths, 1 Half Bath
square feet
2,481 Ft²
$10,179
Est. Monthly

About This Property

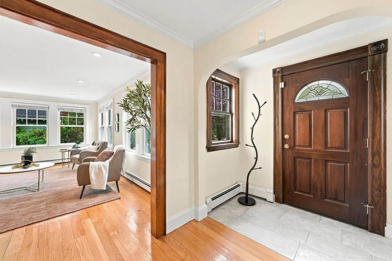
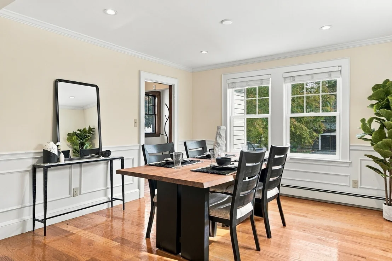
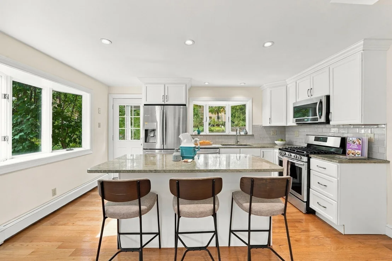
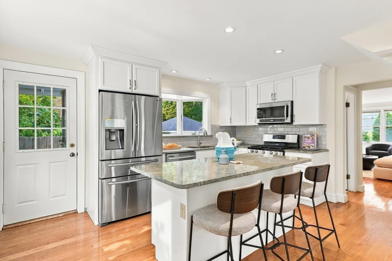
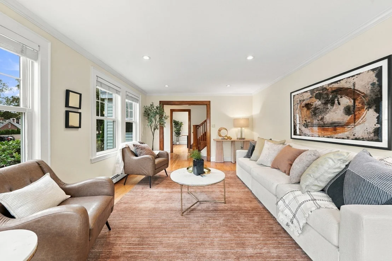
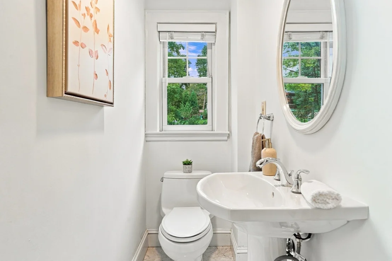
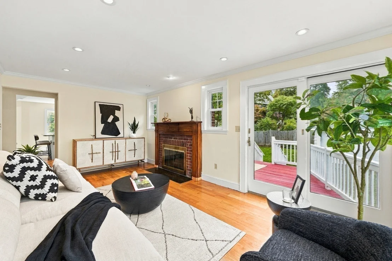
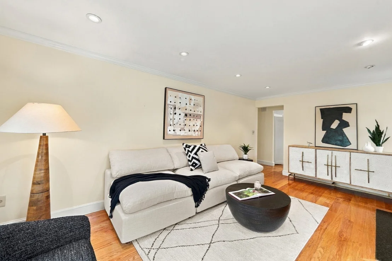
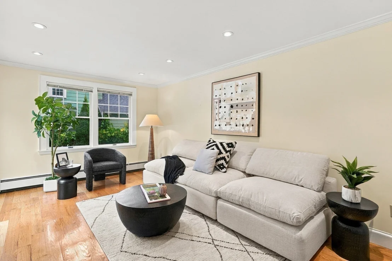
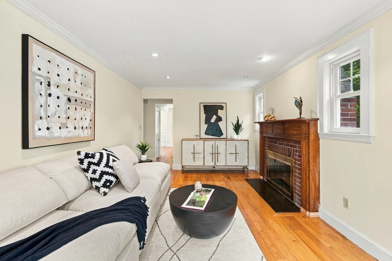
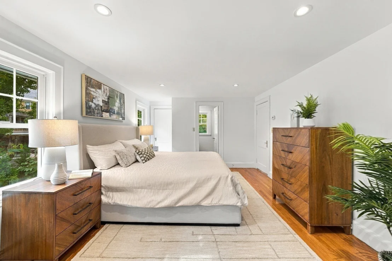
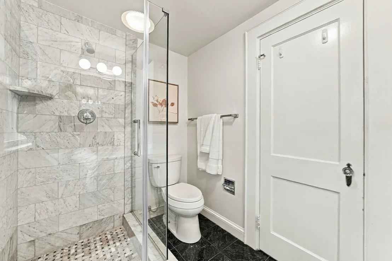
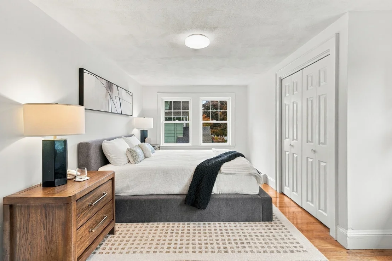
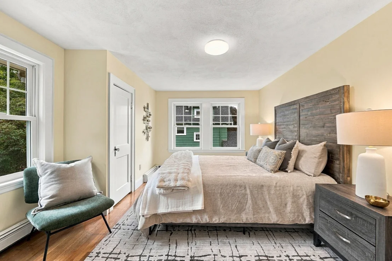
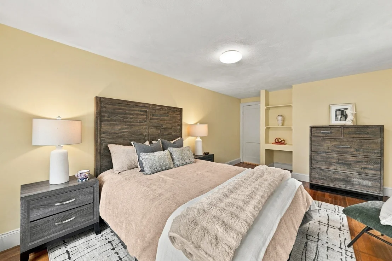
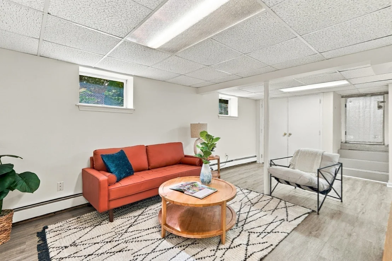
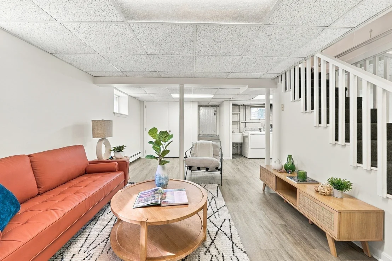
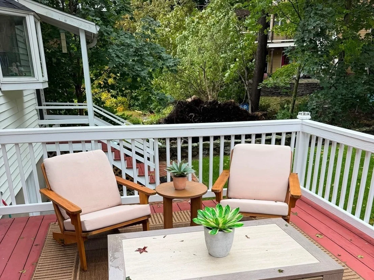
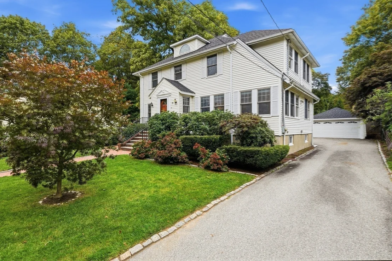
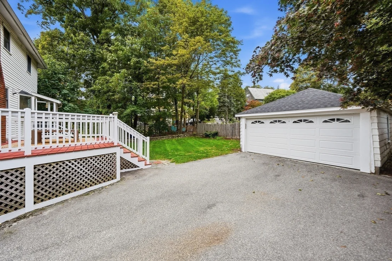
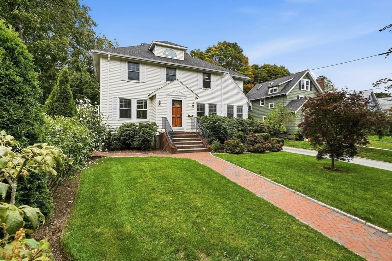
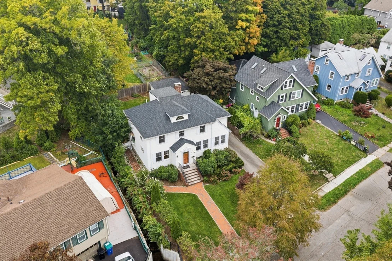
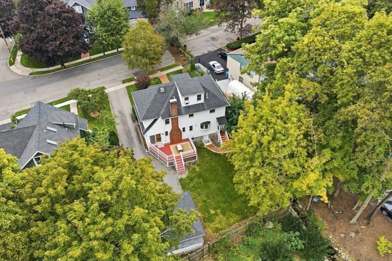
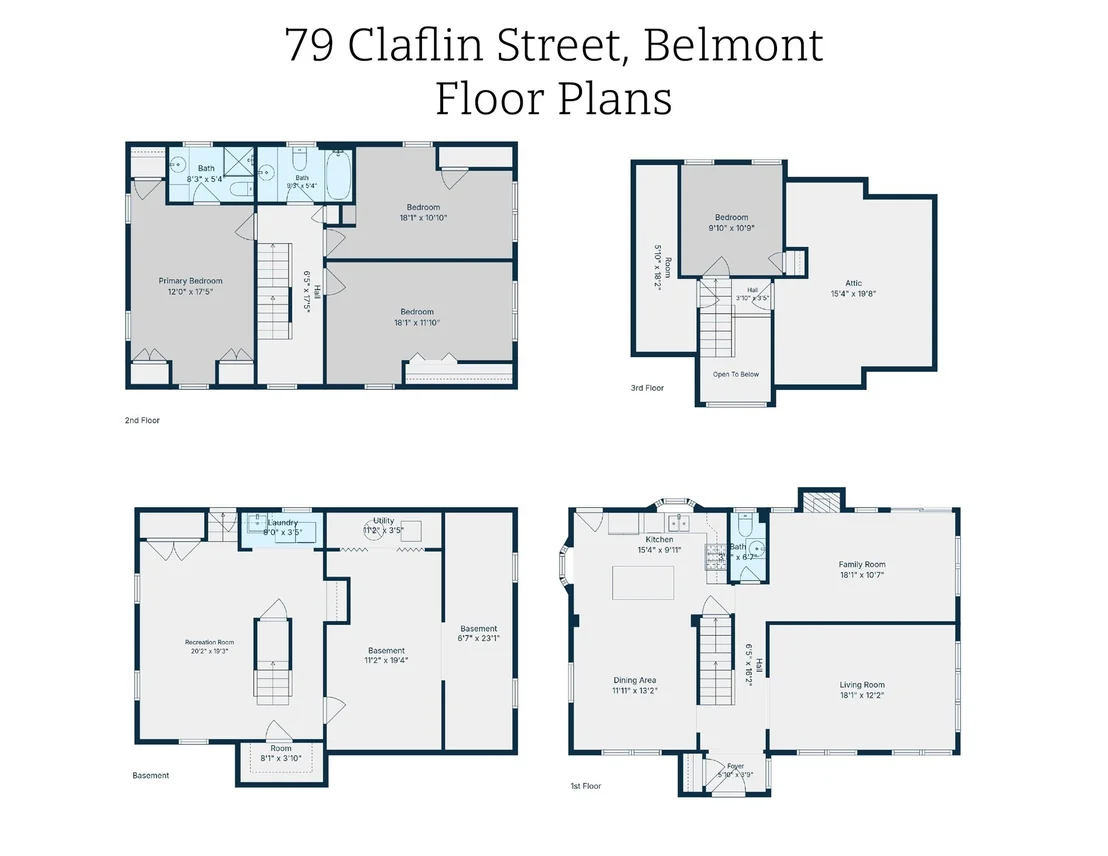
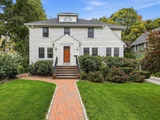
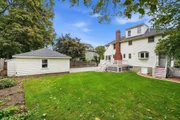
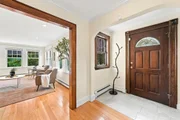
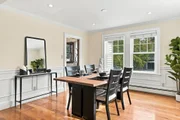
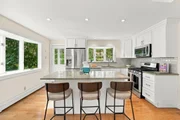
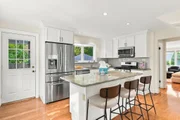
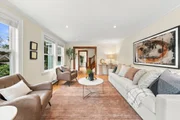
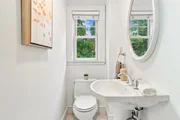
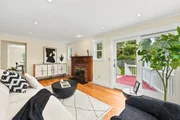
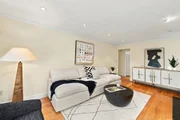
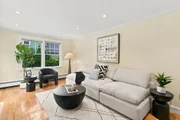
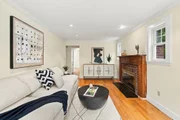
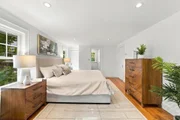
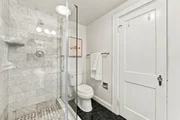
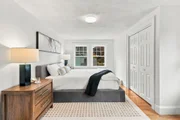
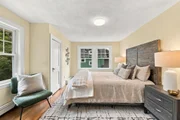
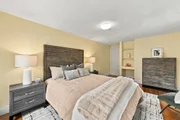
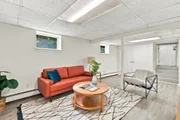
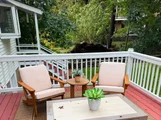
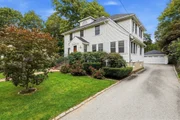
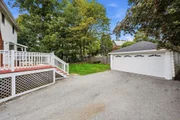
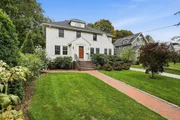
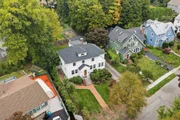
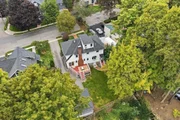
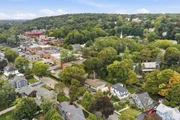
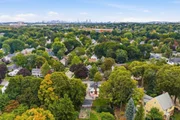
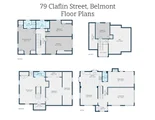
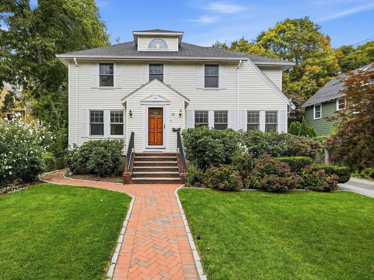
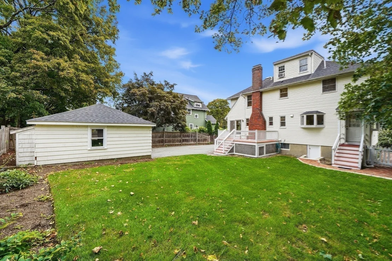
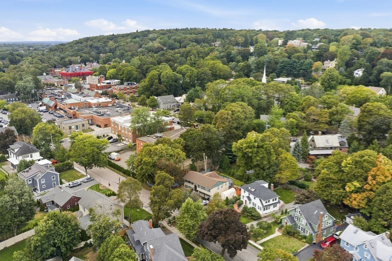
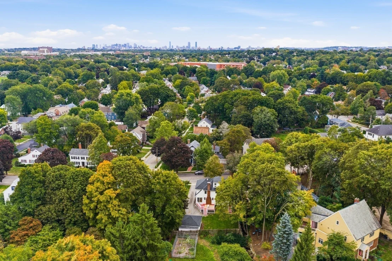
Welcome to this desired Winn Brook location tucked near Belmont Center with the rare luxury of a traffic blockade, this isn't just a home - it's where childhood plays in the street and a gentle brook whispers steps from your door. This 4-bedroom, 2.5-bath single-family gem offers space that feels generous. The eat-in kitchen is the heart of it all: 2 bay windows flood the room with light, while the gas range, center island, dishwasher, and backyard access make it equal parts gathering spot and launching pad. Wood floors gleam underfoot. Pull up a stool at the island or gather around the dining room table - there's room for both. Beyond the foyer with coat closet, the bright living room welcomes you while the family room with fireplace opens to a private deck and a backyard that feels like your own secret garden. A half-bathroom completes the first level. Upstairs, three bedrooms share the second floor. The primary suite spoils you with three closets and an ensuite full bathroon with glass door shower. In the hallway, a second full bathroom with tub serves the other bedrooms. The third level enjoys a fourth bedroom, a bonus cedar closet, and generous attic space. Below, the basement surprises with a bonus recreation room, laundry, large closet spaces, extra storage rooms, plus walk-out access to the yard. Outside? A two-car garage, expansive deck, and that serene brook-side level backyard play space you've been craving. Belmont living doesn't get better than this. You're tucked among Cambridge, Boston, Newton, and Arlington, with Routes 2, 95, and 90 nearby, the Fitchburg line commuter rail to North Station around the corner, and bus lines 74 and 75 to Harvard Square making life easy. Add top-tier Belmont schools, the new Library and Ice Rink, Fresh Pond, the bike path to Alewife T Station and multiple parks to the mix, and you've got the whole package. Don't let this special home slip away.
Unit Size
2,481 Ft²
Days on Market
-
Land Size
0.18 acres
Price per sqft
$705
Property Type
House
Property Taxes
$1,586
HOA Dues
-
Year Built
1935

Listed By

Amy Kirsch
Leading Edge Real Estate

Payment Calculator

Cap Rate Calculator

Last updated: 2 days ago (MLSPIN #73584405)

Price History

Date / Event Date Event Price
Sep 30, 2026 Listed by Leading Edge Real Estate $1,750,000
Listed by Leading Edge Real Estate
Dec 15, 2000 Sold
Sold
Sep 26, 2000 Listed by Leading Edge Real Estate $569,900
Listed by Leading Edge Real Estate
Nov 4, 1992 Sold
Sold

Property Highlights

Garage
Parking Available
Air Conditioning
Fireplace
Parking Details
Has Garage
Has Open Parking
Parking Features: Detached, Garage Door Opener, Paved, Off Street, Paved
Garage Spaces: 2
Open Parking Spaces: 3
Interior Details
Half Bathrooms: 1
Full Bathrooms: 2
Interior Features: Game Room, Walk-up Attic
Appliances: Gas Water Heater, Range, Dishwasher, Disposal, Microwave, Refrigerator, Freezer, Washer, Dryer
Flooring Type: Wood, Tile, Concrete
Door Features: Storm Door(s)
Laundry Features: In Basement
Rooms: 9
Has Fireplace
Fireplace Features: Family Room
Fireplaces: 1
Basement: Full
Exterior Details
Square Footage: 2481
Architectural Style: Colonial
Year Built Source: Public Records
Year Built: 1935
Building Area Total: 2481
Building Area Units: Square Feet
Window Features: Insulated Windows
Construction Materials: Frame
Patio and Porch Features: Deck - Wood
Lot Size Area: 0.18
Lot Size Units: Acres
Lot Size Acres: 0.18
Lot Size Square Feet: 7719
Water Source: Public
Financial Details
Tax Map Number: M:34
Tax Assessed Value: $1,653,000
Tax Annual Amount: $19,026
Utilities Details
Cooling Type: Window Unit(s)
Heating Type: Baseboard, Natural Gas
Sewer : Public Sewer

Building Info

Overview

    General

  • Year Built: 1935
  • Effective Year Built: 1935
  • Building Count: 1
  • Total Rooms: 8
  • Bedroom Count: 3
  • Bathroom Count: 3
  • Full Bathrooms: 2
  • Partial Bathrooms: 3
  • Building Condition: 1
  • Building Quality: 0
  • Construction Type: 6
  • Building Style: 5
  • Exterior Walls Type: 18
  • Interior Walls Type: 0
  • Roof Shape Type: 0
  • Roof Cover Type: 0
  • Floor Count: 200
  • Living Units: 1
  • Floor Cover: 0
  • Basement Type: 2
  • Basement Area: 120
  • Garage Type: 7
  • Parking Space Count: 1
  • Patio Type: 0
  • Porch Type: 0
  • Pool Type: 0

    Dimensions

  • Lot Size Square Feet: 7,719
  • Total Building Area: 2,050
  • Building Area: 2,050
  • Building Area Measurement: L

    Heating and Cooling

  • Fireplace Count: 1
  • Air Conditioning: 0
  • Heating: 10
  • Heated Square Feet: 2,050
  • Heating Fuel Type: 3

    Utilities

  • Sewer System: 0
  • Water Service: 0

Building

  • Building Type: 0
  • Property Class: R
  • Land Acres: 0000000177
  • Standard Land Use Code: 1001
  • County Land Use Code: 101

Neighborhood

  • School District Name: Belmont School District
  • School Tax School District: BELMONT SD
  • Census Tract: 357100

Zoning

  • Zoning: SC

Geography

  • Parcel: BELM M:34 P:000120 S:
  • Municipality: BELMONT
  • Latitude: 42.3992
  • Longitude: -71.1733

    Address

  • Full Address: 79 Claflin St
  • Address - House Number: 79
  • Address - Street Name: Claflin
  • Address - Suffix Type: St
  • State: MA
  • City Name: Belmont
  • Carrier Code: C004
  • 4-Digit Zip Code: 3249
  • Zip Code: 02478

Valuation

    Tax

  • Tax Year: 2023
  • Tax Amount: $1,610,700

    Appraisal Valuation

  • Standard Deviation: 0.1774
  • Valuation Date: Jan 17, 2024
  • Confidence Score: 77
  • Final Value: 1,542,260
  • High Value: 1,815,972
  • Low Value: 1,268,548

    Assessments Valuation

  • Assessed Year: 2023
  • Assessed Total Value: $1,433,000
  • Assessed Land Value: $870,000
  • Assessed Improvements Value: $563,000

    Sales

  • Current Sale Recording Date: Dec 15, 2000
  • Current Sale Price:
  • Current Sale Document Type: 27
  • Previous Sale Recording Date: Nov 04, 1992
  • Previous Sale Amount: $316,500
  • Previous Sale Document Type: 27
Data used for valuation calculations is provided by RealtyHop, and other third party sources

Comparables

Unit
Status
Type
Beds
Baths
ft²
Price/ft²
Asking Price
Listed On
Closing Price
Sold On
HOA + Taxes

About Belmont Center


Similar Homes for Sale

Currently no similar homes around

Nearby Rentals

Unit for rent at 51 Nyack Avenue, LANSDOWNE, PA, 19050

$1,495 /mo

  • 2 Beds
  • 1 Bath
  • 750 ft²
51 Nyack Avenue #6, LANSDOWNE, PA, 19050 Listing by John M Sacks-Wilner


Frequently Asked Questions

When was property at 79 Claflin Street built and last sold?
The property at 79 Claflin Street was built in 1935 and last sold on Jan 1, 1970 for $600,600.
How much is this home worth?
The estimated value of the home located at 79 Claflin Street is $1,665,955.
What are some comparable homes to 79 Claflin Street?
There are currently no comparable homes to 79 Claflin Street.